Check Availability
Montgomery 77386
30827 Legends Trace Drive
$435,000
↓ $15K (3.3%)
● House - For Sale

30827 Legends Trace Drive

Spring, TX 77386
bedrooms
3 Beds
bathrooms
2 Baths, 1 Half Bath
square feet
2,970 Ft²
$3,054
Est. Monthly
$54
HOA / Fees

About This Property

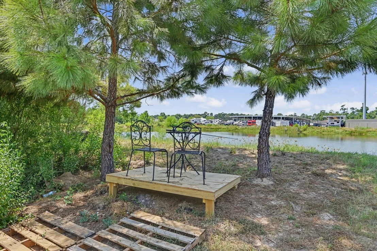
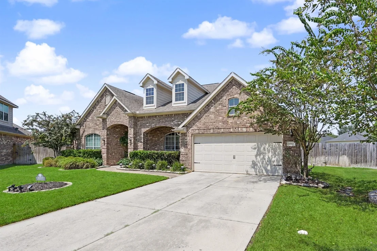
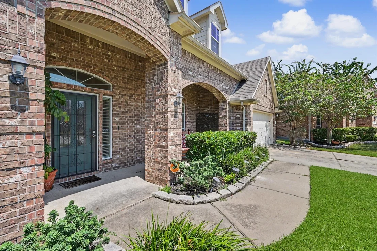
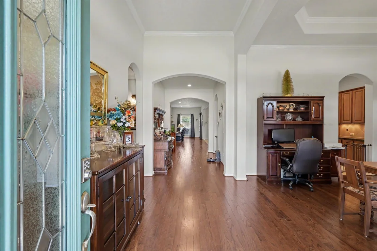
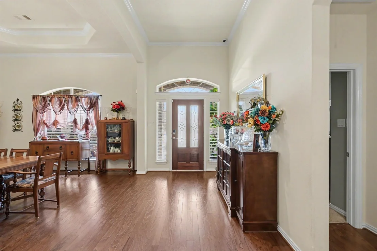
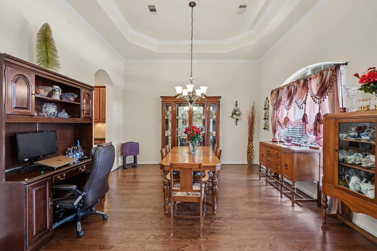
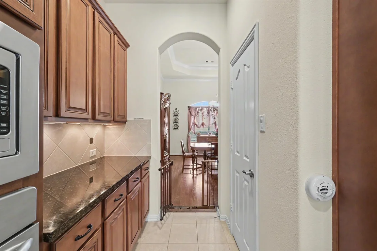
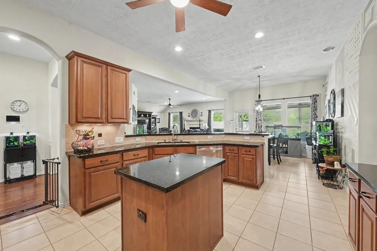
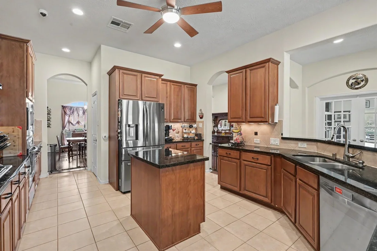
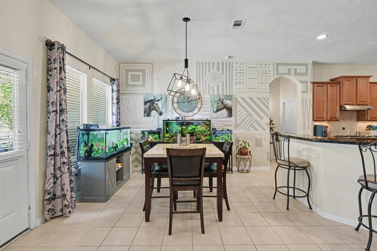
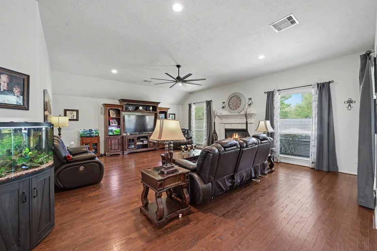
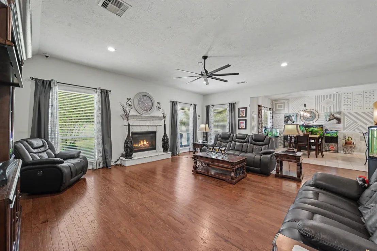
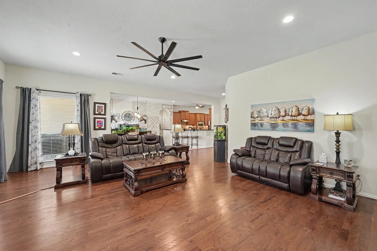
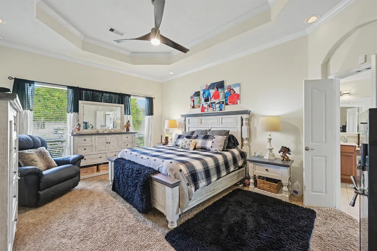
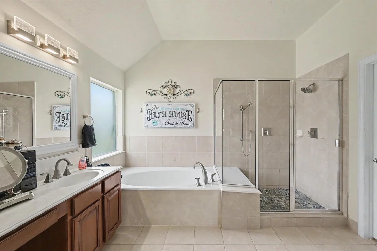
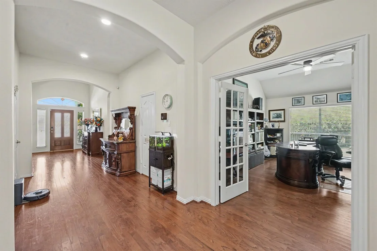
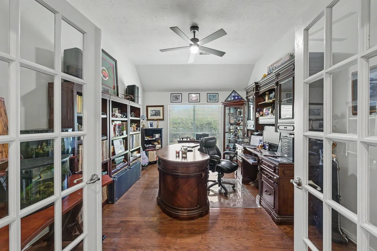
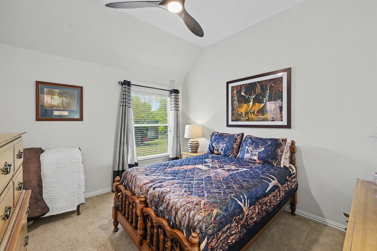
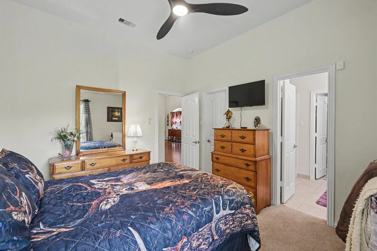
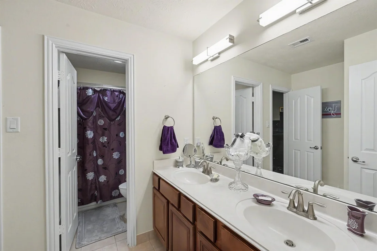
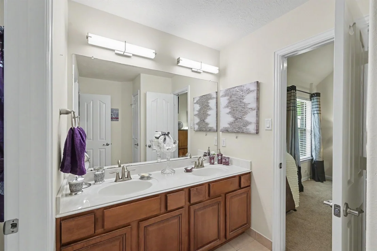
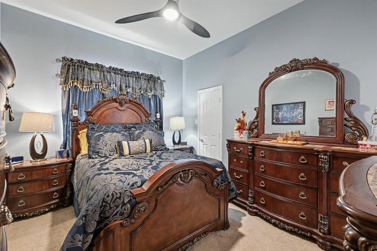
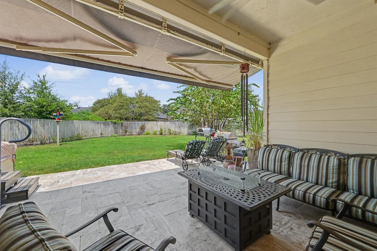
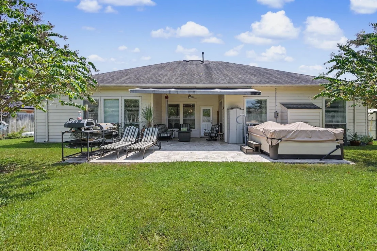
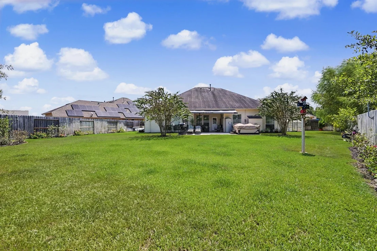
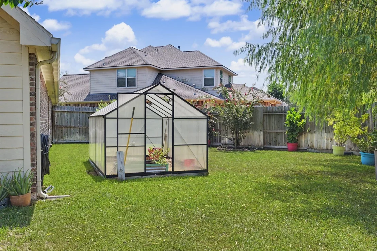
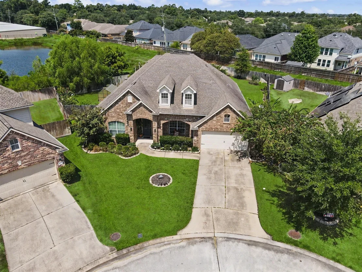
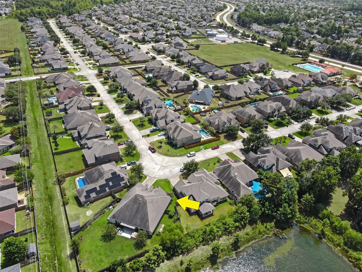
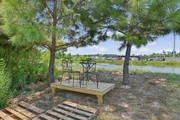
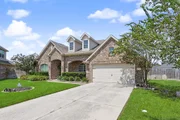
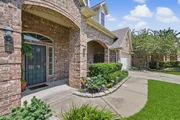
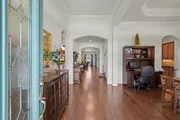
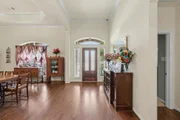
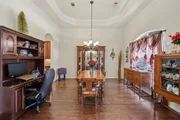
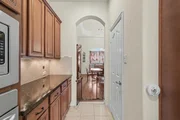
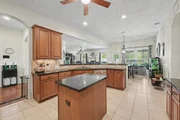
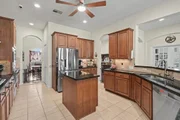
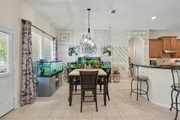
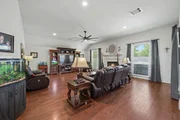
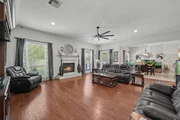
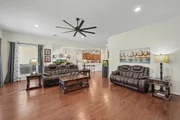
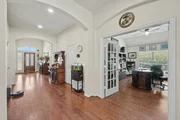
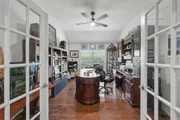
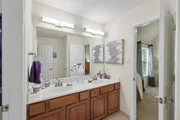
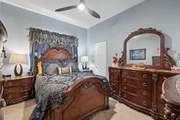
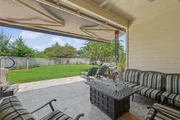
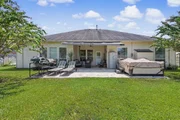
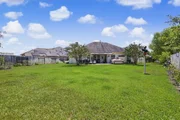
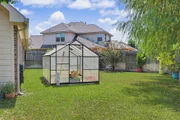
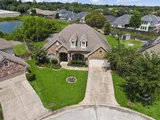
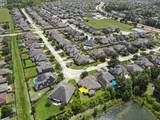
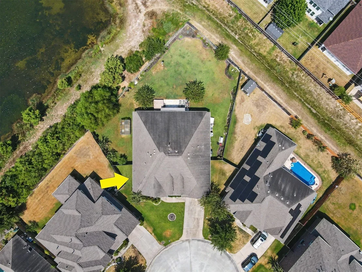
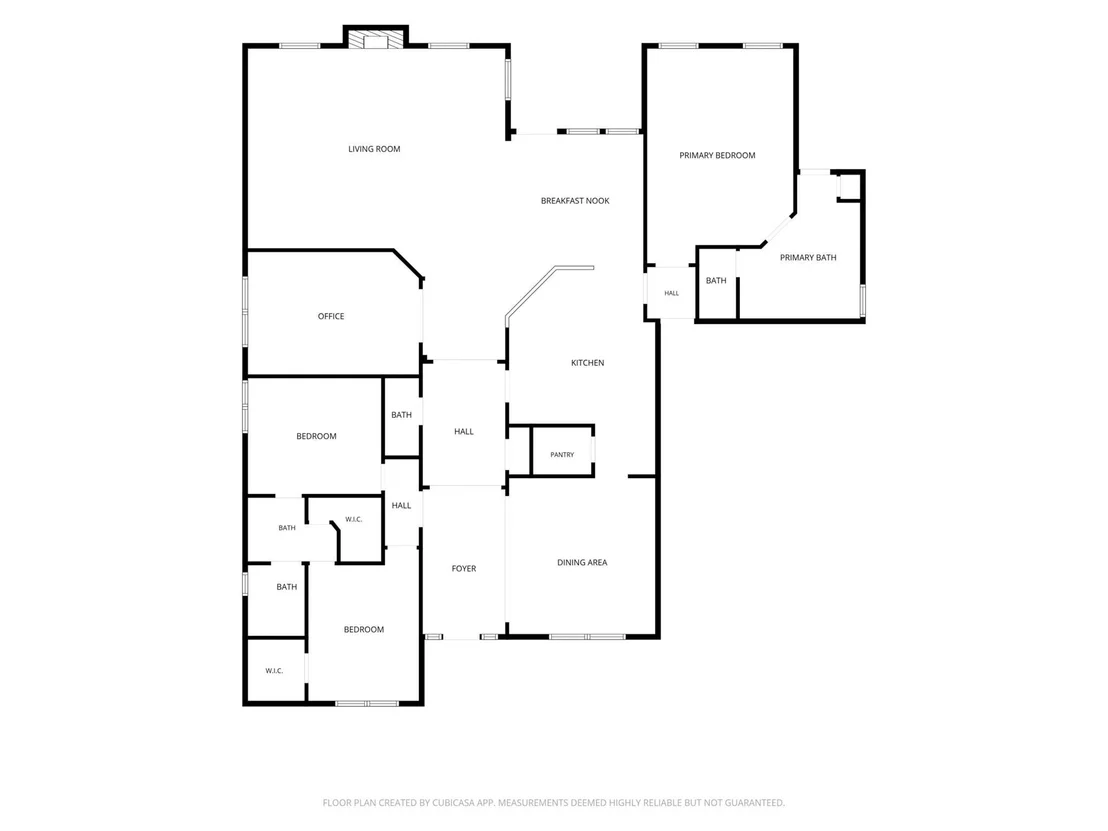
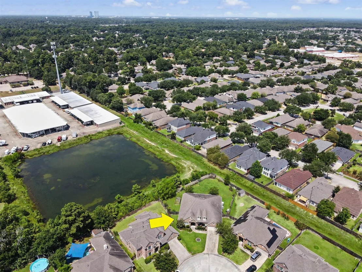
A backyard like this changes everything! Located in Estates of Legends Trace on an oversized, nearly 1/4-acre lot, this spacious single-story home backs to a private pond with its own fishing pier, creating a setting that feels surprisingly peaceful for neighborhood living. Inside, wide hallways and generously sized rooms give the home an open, comfortable feel. The versatile floor plan includes a dedicated home office, formal dining room and spacious kitchen with abundant cabinetry, granite counters, island and breakfast bar. Step outside to an extended covered patio overlooking the large fenced backyard, mature trees and pond beyond. A 3-car tandem garage provides extra room for vehicles, storage or hobbies. Situated on a partial cul-de-sac and zoned to Grand Oaks High School, this home offers the space, setting and flexibility that can be hard to find!
Unit Size
2,970 Ft²
Days on Market
-
Land Size
0.30 acres
Price per sqft
$146
Property Type
House
Property Taxes
$864
HOA Dues
$54
Year Built
2010

Listed By

Rachel Merks
Home Sweet Home Real Estate Group

Payment Calculator

Cap Rate Calculator

Last updated: 11 days ago (HAR #83841406)

Price History

Date / Event Date Event Price
Sep 8, 2026 Price Decreased $435,000
↓ $15K (3.3%)
Price Decreased
Aug 27, 2026 Listed by Home Sweet Home Real Estate Group $449,900
Listed by Home Sweet Home Real Estate Group
May 5, 2022 Sold
Sold
Mar 29, 2022 Listed by 99 Mansions Realty $435,000
Listed by 99 Mansions Realty
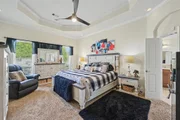
Gorgeous one story on a HUGE cul-de-sac lot located in the desirable Estates of Legends Trace. EXTRA SPACIOUS floor plan with ultra modern fixtures, accent art wall, brand new travertine patio, offering 3 bedrooms, 2.5 baths, 3 car garage, study, dining room, covered back patio with "SunSetter" awning, brand new fence and more. Also comes with all standard features like granite, island kitchen, gas cooktop, stainless appliances, high grade cabinets & tons of counter space w/ butler's pantry, sprinkler system etc. You're welcomed into the living room w/ tons of natural light & a large fireplace w/ plenty of room for entertaining guests. Beautiful French doors lead to spacious study perfect for an Art Studio, Home Office or Library. Primary bath has double sinks, a vanity, shower & tub with walk in closet! All secondary bedrooms are generously sized as well. The backyard offers a covered patio that overlooks a beautiful yard w/ no back neighbor, plenty of room for guests, children, pets!
Dec 20, 2019 Sold
Sold
Show More

Property Highlights

Garage
Fireplace
Parking Details
Has Garage
Attached Garage
Parking Features: Attached, Tandem, Garage Door Opener, Double-Wide Driveway
Garage Spaces: 3
Interior Details
Half Bathrooms: 1
Full Bathrooms: 2
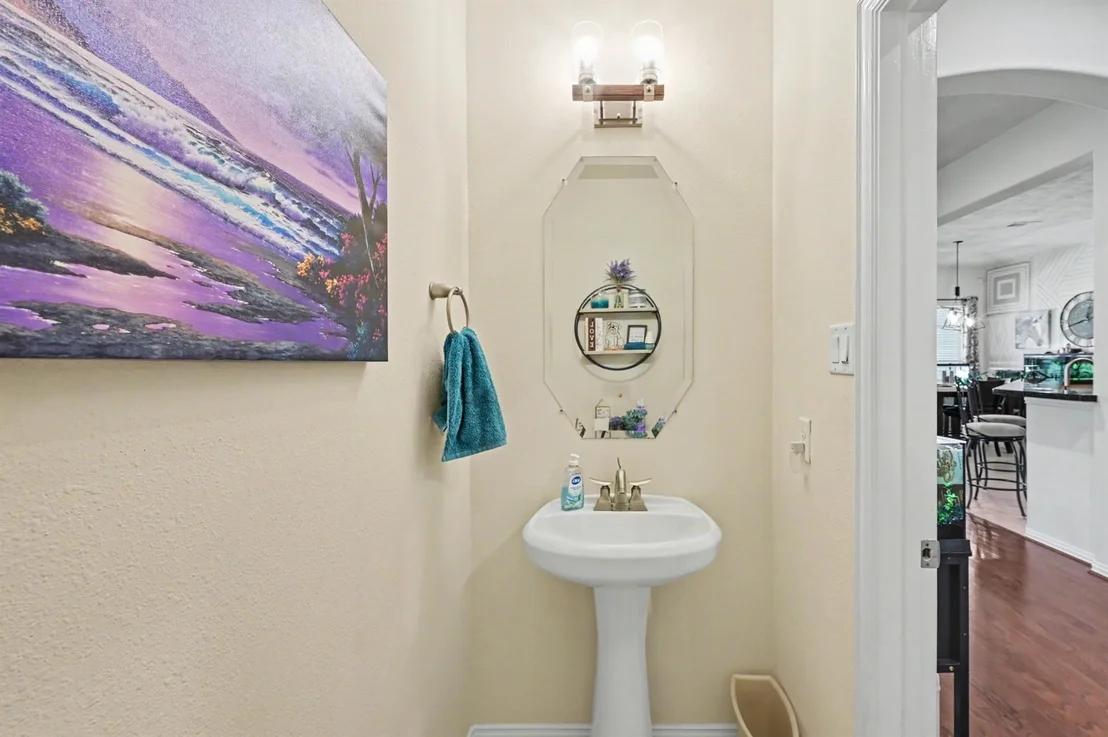
Interior Features: High Ceilings, Prewired for Alarm System, All Bedrooms Down, En-Suite Bath, Walk-In Closet(s)
Appliances: Disposal, Convection Oven, Microwave, Gas Cooktop, Dishwasher
Flooring Type: Carpet, Tile, Wood
Laundry Features: Electric Dryer Hookup, Washer Hookup
Has Fireplace
Fireplace Features: Gas
Fireplaces: 1
Exterior Details
Square Footage: 2970
Architectural Style: Traditional
Year Built: 2010
Building Area Total: 2970
Other Structures: Greenhouse
Window Features: Window Coverings
Construction Materials: Brick, Cement Siding
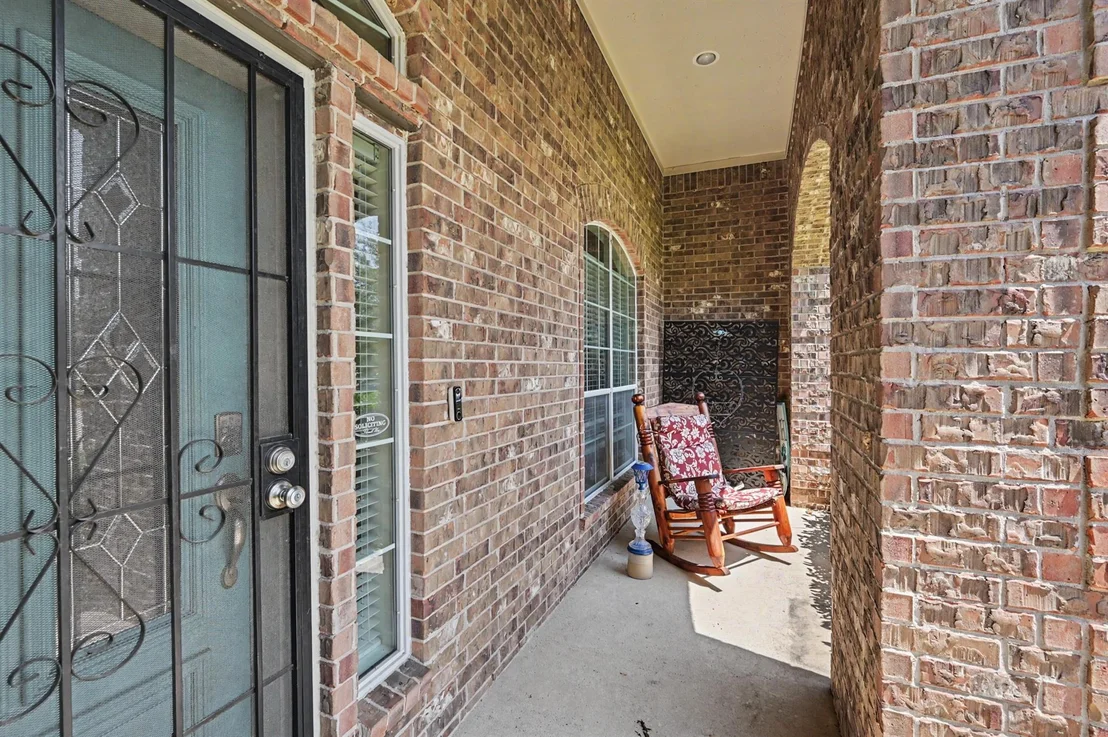
Patio and Porch Features: Covered, Patio
Lot Features: Back Yard, Cul-De-Sac, Greenbelt, Subdivided, 1/4 Up to 1/2 Acre
Lot Size Area: 0.2997
Lot Size Units: Acres
Lot Size Acres: 0.2997
Lot Size Square Feet: 13054.932
Water Source: Water District
Financial Details
Tax Annual Amount: $10,362
Utilities Details
Cooling Type: Electric
Heating Type: Natural Gas
Location Details
HOA/Condo/Coop Amenities: Park, Picnic Area, Playground, Pool
HOA Fee: $650
HOA Fee Frequency: Annually

Building Info

Overview

    General

  • Year Built: 2010
  • Effective Year Built: 2010
  • Building Count: 1
  • Bedroom Count: 0
  • Bathroom Count: 3
  • Full Bathrooms: 2
  • Partial Bathrooms: 3
  • Bathroom Plumbing Fixtures: 11
  • Building Condition: 6
  • Building Quality: 1
  • Construction Type: 6
  • Building Style: 15
  • Exterior Walls Type: 2
  • Interior Walls Type: 3
  • Roof Shape Type: 0
  • Roof Cover Type: 3
  • Floor Count: 100
  • Floor Cover: 9
  • Basement Type: 0
  • Basement Area: 0
  • Garage Type: 7
  • Garage Square Area: 660
  • Parking Space Count: 2
  • Patio Type: 20
  • Porch Type: 7
  • Pool Type: 0

    Dimensions

  • Lot Size Square Feet: 13,053
  • Total Building Area: 3,630
  • Building Area: 2,970
  • Building Area Measurement: L

    Heating and Cooling

  • Fireplace Count: 1
  • Air Conditioning: 1
  • Heating: 3
  • Heated Square Feet: 2,970
  • Heating Fuel Type: 0

    Utilities

  • Sewer System: 0
  • Water Service: 0

Building

  • Building Type: 0
  • Property Class: R
  • Subdivision: ESTATES OF LEGENDS TRACE 01
  • Land Acres: 0000000300
  • Standard Land Use Code: 1001
  • County Land Use Code: A1
  • State Land Use Code: A1
  • Legal Description 1: S456100 - ESTATES OF LEGENDS TRACE 01, BLOCK 2, LOT 19

Neighborhood

  • School District Name: Conroe Independent School District
  • School Tax School District: LONE STAR COLLE
  • Census Tract: 692005

Geography

  • Assessors Map Reference: 19-6
  • Parcel: 4561-00-06500
  • Block: 2
  • Lot: 19
  • Municipality: SPRING
  • Latitude: 30.1391
  • Longitude: -95.3966

    Address

  • Full Address: 30827 Legends Trace Dr
  • Address - House Number: 30827
  • Address - Street Name: Legends Trace
  • Address - Suffix Type: Dr
  • State: TX
  • City Name: Spring
  • Carrier Code: C071
  • 4-Digit Zip Code: 3885
  • Zip Code: 77386

Valuation

    Tax

  • Tax Year: 2022
  • Tax Amount: $861,269
  • Tax Rate Code Area: SCO

    Appraisal Valuation

  • Standard Deviation: 0.217
  • Valuation Date: Sep 27, 2023
  • Confidence Score: 70
  • Final Value: 456,661
  • High Value: 555,774
  • Low Value: 357,547

    Market Valuation

  • Market Total Value: $406,230
  • Market Land Value: $41,280
  • Market Improvement Value: $364,950

    Assessments Valuation

  • Assessed Year: 2023
  • Assessed Total Value: $406,230
  • Assessed Land Value: $41,280
  • Assessed Improvements Value: $364,950

    Exemptions

  • Homeowner Exemption: Yes

    Sales

  • Current Sale Contract Date: May 05, 2022
  • Current Sale Recording Date: May 09, 2022
  • Current Sale Price:
  • Current Sale Document Type: 27
  • Current Sale Input Document Number: 58916
  • Previous Sale Recording Date: Dec 19, 2019
  • Previous Sale Contract Date: Dec 19, 2019
  • Previous Sale Amount: $271,900
  • Previous Sale Document Type: 70
Data used for valuation calculations is provided by RealtyHop, and other third party sources

Comparables

Unit
Status
Type
Beds
Baths
ft²
Price/ft²
Asking Price
Listed On
Closing Price
Sold On
HOA + Taxes

About Montgomery


Similar Homes for Sale

Currently no similar homes around

Nearby Rentals

Unit for rent at 29103 Raestone Street, Spring, TX, 77386

$2,150 /mo

  • 3 Beds
  • 2 Baths
  • 1,778 ft²
29103 Raestone Street, Spring, TX, 77386 Listing by Mariela Knapp
Unit for rent at 32334 Summer Park Lane, Conroe, TX, 77385

$2,175 /mo

  • 3 Beds
  • 2 Baths
  • 1,993 ft²
32334 Summer Park Lane, Conroe, TX, 77385 Listing by Sergio DeSantiago
Unit for rent at 29118 Stapleford Street, Spring, TX, 77386

$1,840 /mo

  • 3 Beds
  • 2 Baths
  • 1,225 ft²
29118 Stapleford Street, Spring, TX, 77386 Listing by Sergio DeSantiago


Frequently Asked Questions

When was property at 30827 Legends Trace Drive built and last sold?
The property at 30827 Legends Trace Drive was built in 2010 and last sold on May 5, 2022 for $357,739.
How much is this home worth?
The estimated value of the home located at 30827 Legends Trace Drive is $434,032.
What are some comparable homes to 30827 Legends Trace Drive?
There are currently no comparable homes to 30827 Legends Trace Drive.