


30812 LA MER


About This Property
Payment Calculator
Your Estimated Monthly Payment
Cap Rate Calculator
What does this mean?
Based on our analysis, the cap rate of this property is 1.25%. A negative cap rate indicates that the property might not be feasible as an income-producing asset. The median cap rate for a near zip code 11238 is 4.23%.
How much can I actually make?
Actual monthly rental income may vary between $4,760 and $7,140 depending on unit-specific characteristics. You can change the amount using the slider to further explore.
How is cap rate calculated?
Cap Rate = Net Operating Income (NOI) / Property Asset Value.
When calculating the cap rate, we assume 100% occupancy. Leverage (mortgage) is not considered.
Cap Rate provided by RealtyHop and RentHop, learn more about cap rate here.
Price History
| Date / Event | Date | Event | Price |
|---|---|---|---|
| Sep 21, 2020 | Sold | ||
| Sold | |||
| Jul 24, 2020 | Listed by Keller Williams Realty | $2,199,000 | |
| Listed by Keller Williams Realty | |||
| | |||
|
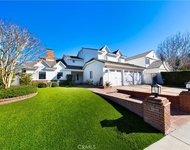
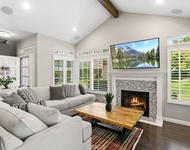
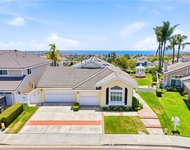
You must see this stunning home to truly appreciate the meticulous attention to detail and fine craftsmanship that make this property one-of-a-kind. Sitting on a single loaded street with panoramic views from the Pacific Ocean to the Saddleback Mountains, the original floorplan has been modified to extend the living area downstairs, add a loft area upstairs and include an oversize deck off of the master suite with spiral staircase to access the backyard. Designer touches include coffered ceilings, wainscoting, custom cabinetry, large picture widows, 20 x 20 travertine tile and solid-core interior doors. Additional enhancements include a custom wet bar with underlit wine storage, an entertainment system with built in speakers throughout, LED lighting and a 3 car garage with cabinetry and epoxy flooring. The chef’s kitchen features a large island, Viking Appliances, Sub-Zero refrigerator and a Miele Espresso Machine. The spacious master suite with breathtaking ocean views boasts an office, custom fireplace and a walk-out deck. A jacuzzi tub, “rain glass” steam shower and large walk-in closet with custom shelving highlight the spa-like master bath. The backyard in this entertainer’s delight features a saltwater pebble-tech pool and spa, built-in BBQ and bar area and it is the perfect place to enjoy warm summer evenings outdoors. Just up the hill from the El Niguel Country Club, blue-ribbon schools and the area's finest beaches. Please see our 3D Tour.
| |||
| Mar 25, 2019 | No longer available | - | |
| No longer available | |||
| Feb 6, 2019 | Price Decreased |
$2,098,000
↓ $80K
(3.7%) | |
| Price Decreased | |||
| Jan 21, 2019 | Listed | $2,178,000 | |
| Listed | |||
| | |||
|
Enviable panoramic views stretching from snow-capped mountains and a verdant golf course to city lights, the ocean and San Clemente in the distance enrich this highly customized residence in Laguna Niguel’s hilltop community of Niguel Summit. Located on a desirable single-loaded street, an expansive premium homesite of about 7,000 s.f. provides ample space for a pool and spa, manicured landscaping and a bar with BBQ. Approx. 3,660 s.f., the equally impressive interior showcases extensive custom millwork, including wainscoting, cross-beamed ceilings, and solid doors with custom casing. Enjoy a formal living room, a view-enriched dining room, and a family room theater with pub-style walk-in wet bar. The remodeled kitchen reveals custom cabinetry with glass uppers, granite countertops with full backsplash, new LED lighting, a nook with built-in seating, a built-in Sub-Zero refrigerator, a Miele coffee center and Viking appliances. Featuring 4 bedrooms and 2.5 baths, the home is characterized by 20 by 20 travertine tile, archways, custom paint, an intercom system, tankless water heater, and an attached 3-car garage with custom cabinetry and epoxy-coated flooring. A bonus room with custom built-ins offers access to a large view deck that is shared with the sumptuous master suite, complete with a sitting area, built-in entertainment center, a walk-in closet with built-ins, a steam shower with seamless glass enclosure, 2 sinks, a sit-down vanity, and a jetted Vita spa tub. The manager has listed the unit size as 3660 square feet.
| |||

Property Highlights
Building Info
Comparables
Status
Price/ft²
Listed On
Sold On
About Niguel Summit
Similar Homes for Sale
Currently no similar homes aroundNearby Rentals

Last Updated: 5 months ago
Data Source: CRMLS, MLS# OC17227188
 Your Privacy Choices
Phone: 425-283-2930
Address: 335 Madison Avenue, New York, NY 10017