by RH Advisors

See Home Value
$949,000
● House - Off Market

3081 Susan Road

Hempstead, NY 11710
bedrooms
4 Beds
bathrooms
2 Baths, 1 Half Bath
square feet
2,555 Ft²
$6,142
Est. Monthly

About This Property

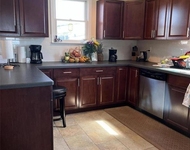
Located on a quiet tree lined street, this pristine and meticulously maintained 4 bedroom 2.5 bath Winston Colonial offers plenty of space for comfortable living. Bright and spacious Living Room with hardwood floors, Formal Dining Room. Thoughtfully designed for functionality and beauty, the EXTENDED  Gourmet Eat in Kitchen has sleek custom maple cabinetry, granite counters and stunning glass backsplash. High end appliances include Thermador oven and separate warming tray, Miele dishwasher and a  Gaggenau cooktop. New reverse osmosis  water filtration system and  New Pella sliding glass doors out to a fully fenced (PVC) yard with a deck and pavered patio. EXTENDED Family Room ( 16x21.5) with vaulted ceilings and Pella oversized custom privacy windows. Half bath and Laundry Room w/ new LG washer and dryer. Upstairs you will find the Primary Bedroom w/ engineered wood floors, updated bath, and a "WOW"  custom designed walk in closet. 3 additional generous size bedrooms, two of which have walk in closets and one, with a  double closet.  Hall bath with double sinks and a jacuzzi tub. AMAZING  Huge Basement that has tons of storage space is also perfect as  a  den and/or  playroom.   Special features include: 8 year young central air, 2 car garage with new door and motor, IG sprinklers, whole house generator, underground power lines, 3 zone heat, alarm. No Sandy damage. Tax grievance in place. Minutes to Ellen Road Community Park, this very special home is not to be missed!, Additional information: Appearance:DIAMOND,Separate Hotwater Heater:yes
Unit Size
2,555 Ft²
Days on Market
-
Land Size
0.14 acres
Price per sqft
$371
Property Type
House
Property Taxes
$1,482
HOA Dues
-
Year Built
1968

Payment Calculator

Cap Rate Calculator

Last updated: 5 months ago (OneKey MLS #KEYL3537720)

Price History

Date / Event Date Event Price
May 3, 2024 Sold
Sold
Mar 26, 2024 In contract -
In contract
Mar 14, 2024 Listed by Signature Premier Properties $949,000
Listed by Signature Premier Properties
Located on a quiet tree lined street, this pristine and meticulously maintained 4 bedroom 2.5 bath Winston Colonial offers plenty of space for comfortable living. Bright and spacious Living Room with hardwood floors, Formal Dining Room. Thoughtfully designed for functionality and beauty, the EXTENDED Gourmet Eat in Kitchen has sleek custom maple cabinetry, granite counters and stunning glass backsplash. High end appliances include Thermador oven and separate warming tray, Miele dishwasher and a Gaggenau cooktop. New reverse osmosis water filtration system and New Pella sliding glass doors out to a fully fenced (PVC) yard with a deck and pavered patio. EXTENDED Family Room ( 16x21.5) with vaulted ceilings and Pella oversized custom privacy windows. Half bath and Laundry Room w/ new LG washer and dryer. Upstairs you will find the Primary Bedroom w/ engineered wood floors, updated bath, and a "WOW" custom designed walk in closet. 3 additional generous size bedrooms, two of which have walk in closets and one, with a double closet. Hall bath with double sinks and a jacuzzi tub. AMAZING Huge Basement that has tons of storage space is also perfect as a den and/or playroom. Special features include: 8 year young central air, 2 car garage with new door and motor, IG sprinklers, whole house generator, underground power lines, 3 zone heat, alarm. No Sandy damage. Tax grievance in place. Minutes to Ellen Road Community Park, this very special home is not to be missed!

Property Highlights

Garage
Parking Available
Air Conditioning

Building Info

Overview

    General

  • Year Built: 1968
  • Effective Year Built: 1968
  • Total Rooms: 8
  • Bedroom Count: 0
  • Bathroom Count: 3
  • Full Bathrooms: 2
  • Partial Bathrooms: 3
  • Bathroom Plumbing Fixtures: 1
  • Building Condition: 6
  • Building Quality: 7
  • Construction Type: 6
  • Building Style: 5
  • Exterior Walls Type: 19
  • Interior Walls Type: 0
  • Roof Shape Type: 0
  • Roof Cover Type: 20
  • Floor Count: 200
  • Living Units: 1
  • Floor Cover: 0
  • Basement Type: 2
  • Basement Area: 0
  • Garage Type: 7
  • Garage Square Area: 378
  • Parking Space Count: 1
  • Patio Type: 0
  • Porch Type: 7
  • Pool Type: 0

    Dimensions

  • Lot Size Square Feet: 6,000
  • Lot Size Depth Feet: 1,000
  • Lot Size Frontage Feet: 600
  • Total Building Area: 2,555
  • Building Area: 2,555
  • Building Area Measurement: L

    Heating and Cooling

  • Air Conditioning: 1
  • Heating: 3
  • Heated Square Feet: 2,555
  • Heating Fuel Type: 3

    Utilities

  • Sewer System: 1
  • Water Service: 2

Building

  • Building Type: 0
  • Property Class: R
  • Land Acres: 0000000138
  • Standard Land Use Code: 1001
  • County Land Use Code: 2100
  • Legal Description 1: TOWN #1 SCH DIST 007

Neighborhood

  • School District Name: Bellmore-Merrick Central High School District
  • School Tax School District: 007
  • Census Tract: 415402

Geography

  • District: 282089
  • Section: 63
  • Parcel: 63-311-00-0011
  • Block: 311
  • Lot: 11
  • Municipality: HEMPSTEAD UNINCORPORATED
  • Latitude: 40.6458
  • Longitude: -73.5234

    Address

  • Full Address: 3081 Susan Rd
  • Address - House Number: 3081
  • Address - Street Name: Susan
  • Address - Suffix Type: Rd
  • State: NY
  • City Name: Bellmore
  • Carrier Code: C036
  • 4-Digit Zip Code: 5223
  • Zip Code: 11710

Valuation

    Tax

  • Tax Year: 2023
  • Tax Amount: $1,692,061
  • Tax Rate Code Area: 127

    Appraisal Valuation

  • Standard Deviation: 0.1736
  • Valuation Date: Mar 13, 2024
  • Confidence Score: 77
  • Final Value: 943,152
  • High Value: 1,106,969
  • Low Value: 779,335

    Market Valuation

  • Market Total Value: $652,000

    Assessments Valuation

  • Assessed Year: 2023
  • Assessed Total Value: $652
  • Assessed Land Value: $219
  • Assessed Improvements Value: $433
Data used for valuation calculations is provided by RealtyHop, and other third party sources

Comparables

Unit
Status
Type
Beds
Baths
ft²
Price/ft²
Asking Price
Listed On
Closing Price
Sold On
HOA + Taxes

About Bellmore


Similar Homes for Sale

Currently no similar homes around

Nearby Rentals

Unit for rent at 317 Bedford Avenue, Bellmore, NY, 11710

$2,900 /mo

  • 1 Bed
  • 1 Bath
  • 800 ft²
317 Bedford Avenue, Bellmore, NY, 11710 Listing by Gina M. Padro HFR PSA RSPS SFR SRS
Unit for rent at 3535 Park Avenue, Wantagh, NY, 11793

$2,500 /mo

  • 1 Bed
  • 1 Bath
  • 800 ft²
3535 Park Avenue, Wantagh, NY, 11793 Listing by Deena Ceffalia


Frequently Asked Questions

When was property at 3081 Susan Road built and last sold?
The property at 3081 Susan Road was built in 1968 and last sold on Jan 1, 1970 for $0.
How much is this home worth?
The estimated value of the home located at 3081 Susan Road is $975,552.
What are some comparable homes to 3081 Susan Road?
There are currently no comparable homes to 3081 Susan Road.