Check Availability
Thunderbird Bay 76857
3081 Beachside Drive
$210,000
● Mobile Manufactured - In Contract
3081 Beachside Drive

May, TX 76857
bedrooms
3 Beds
bathrooms
2 Baths
square feet
2,164 Ft²
$1,057
Est. Monthly
$25
HOA / Fees

About This Property

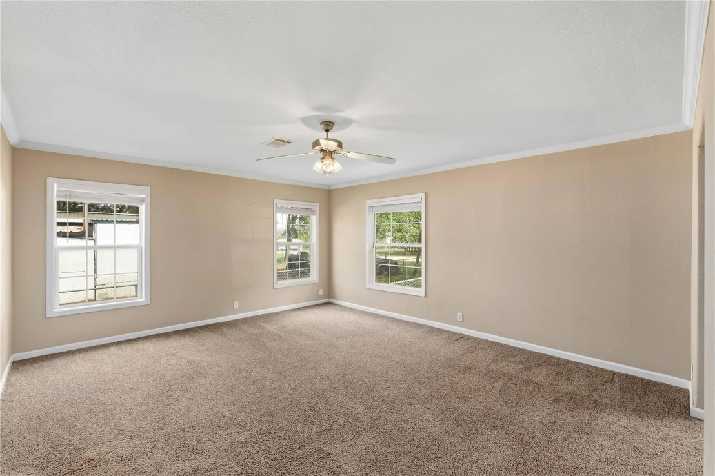
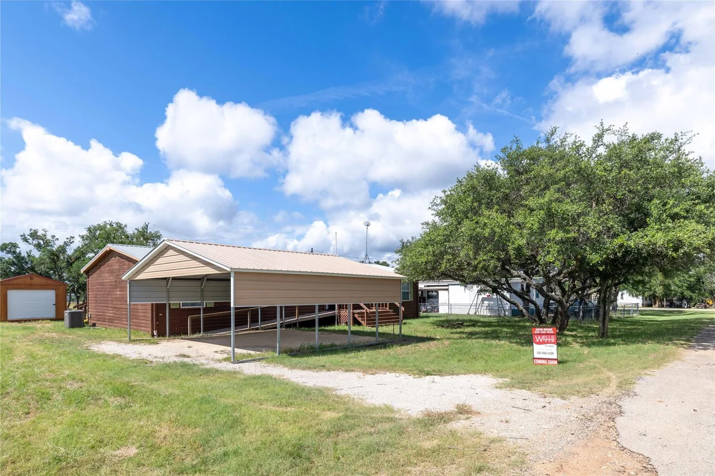
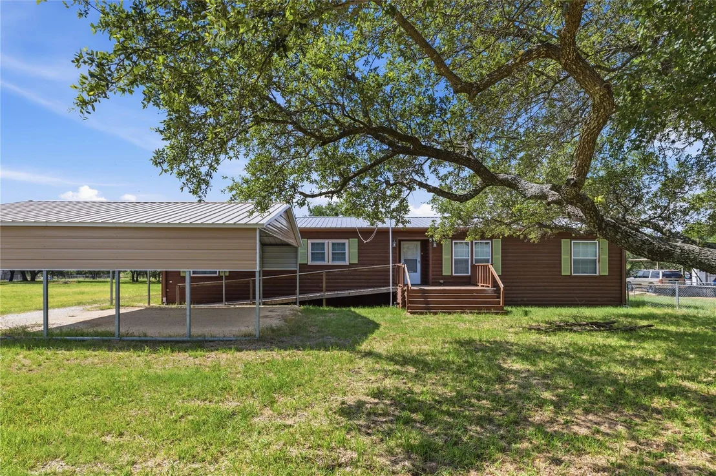
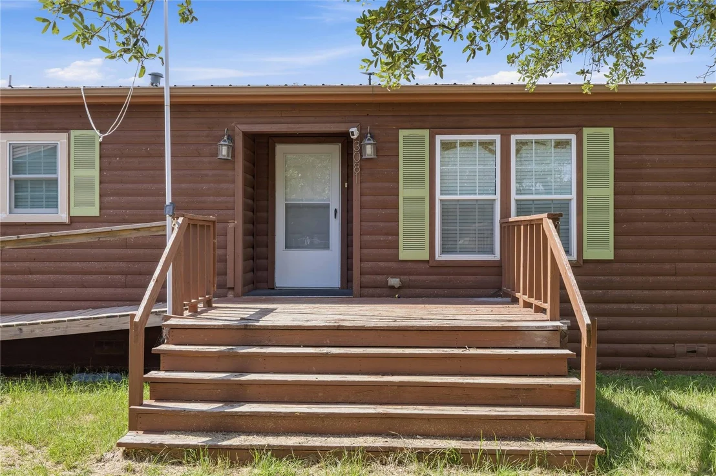
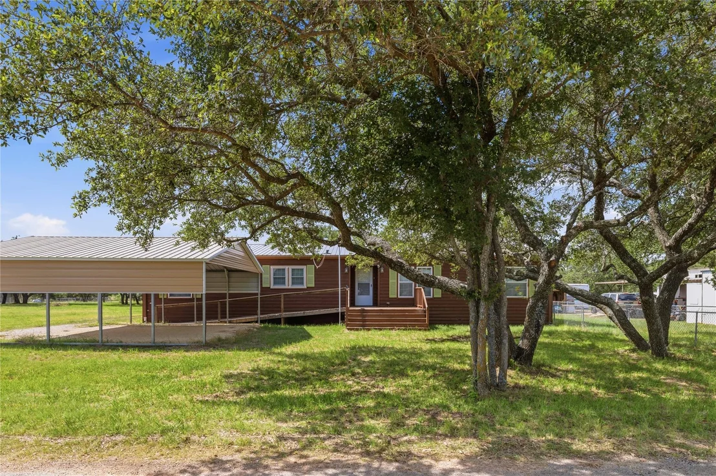
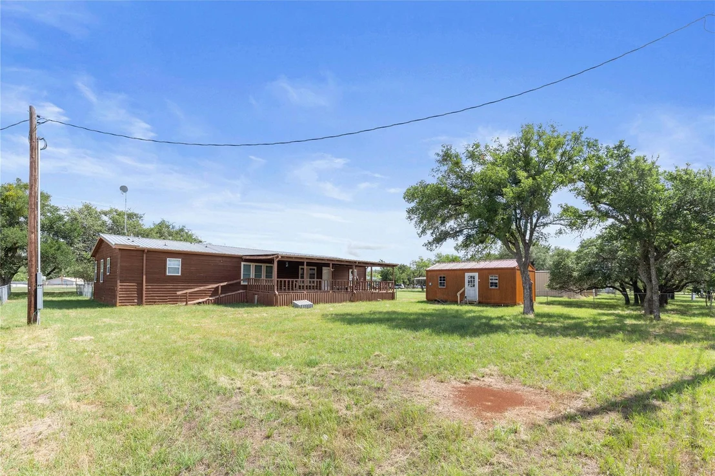
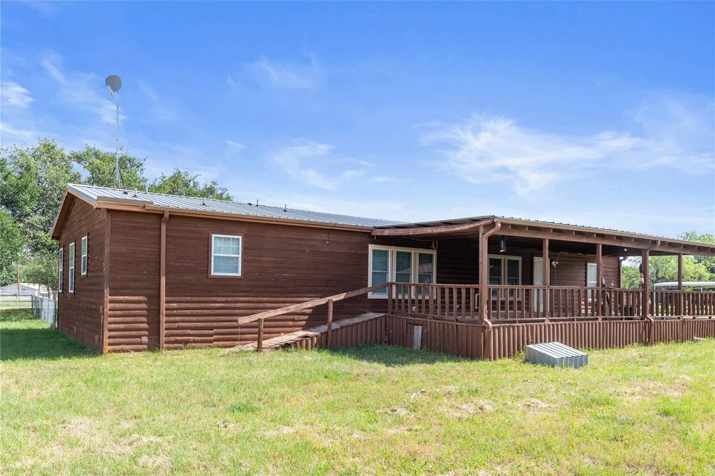
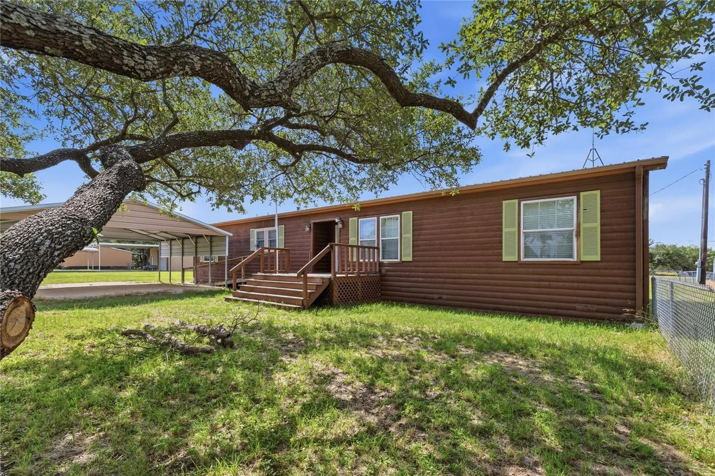
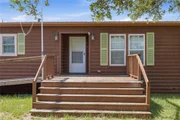
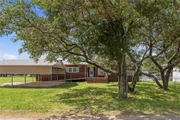
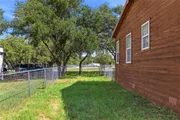
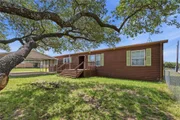
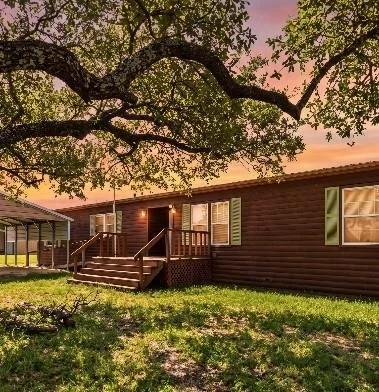
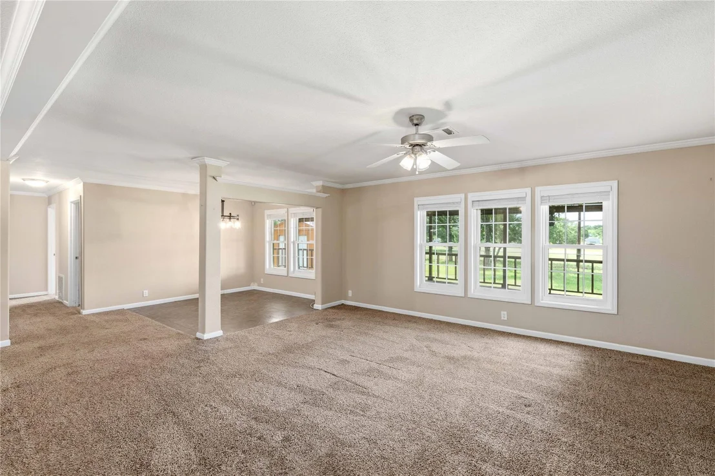
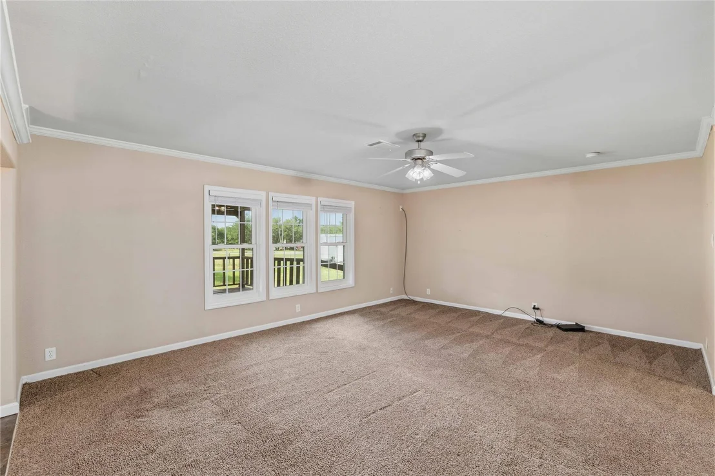
BIG PRICE DROP!  Lake living has never looked so inviting! Located in the desirable Harbor Point community at Lake Brownwood, this exceptionally well-maintained 2008 manufactured home offers over 2,100 square feet of comfortable living space & is completely move-in ready.

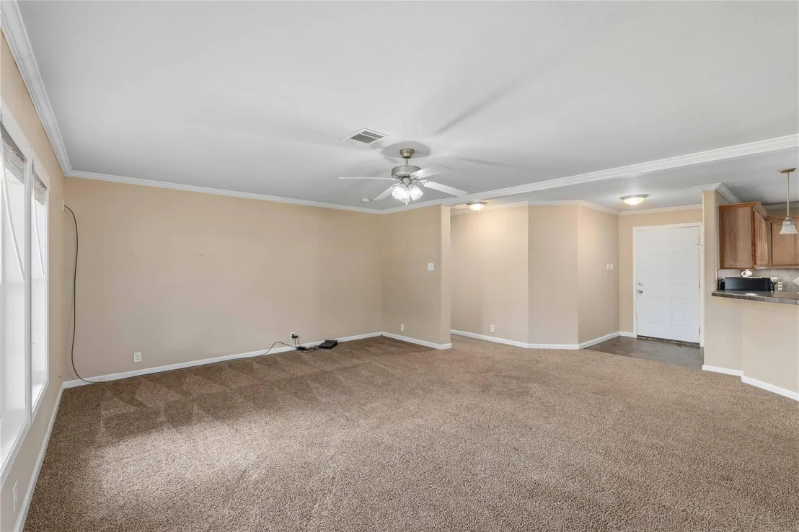
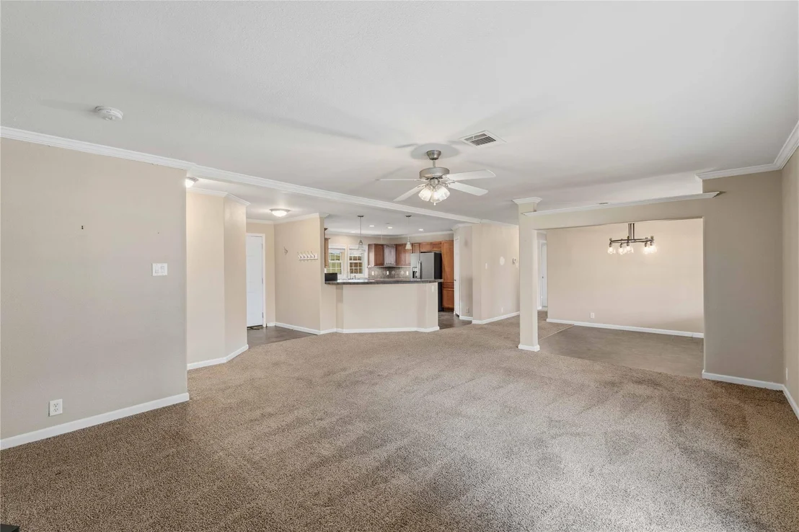
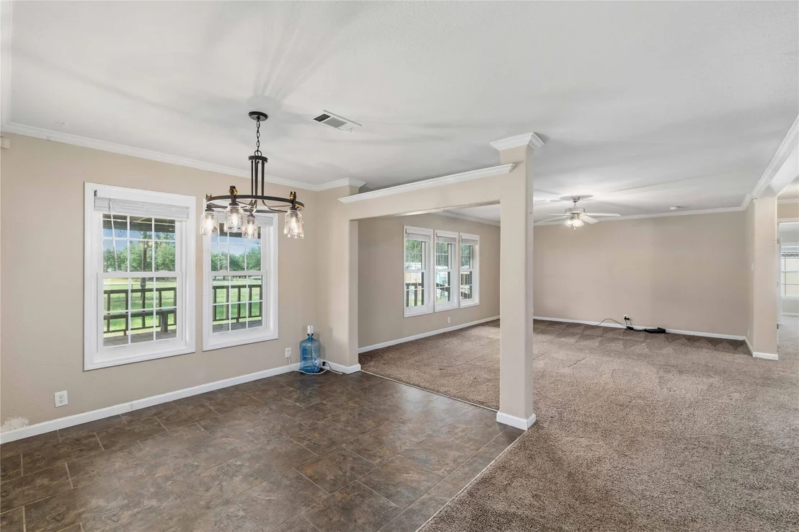
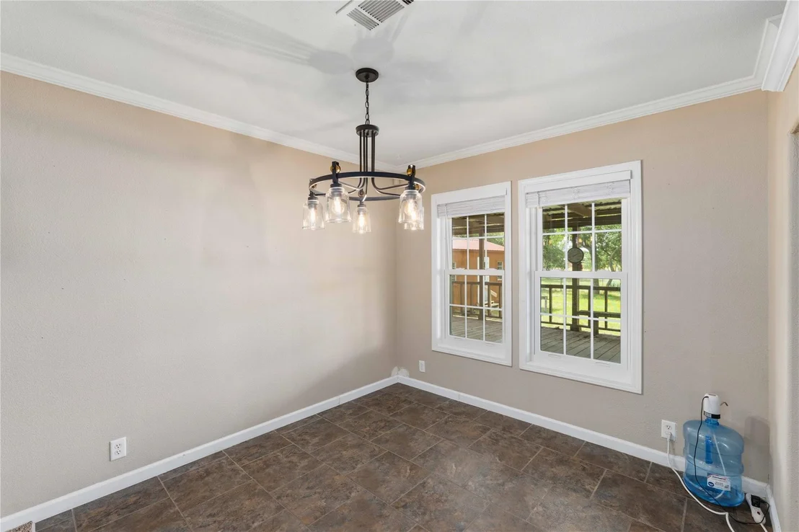
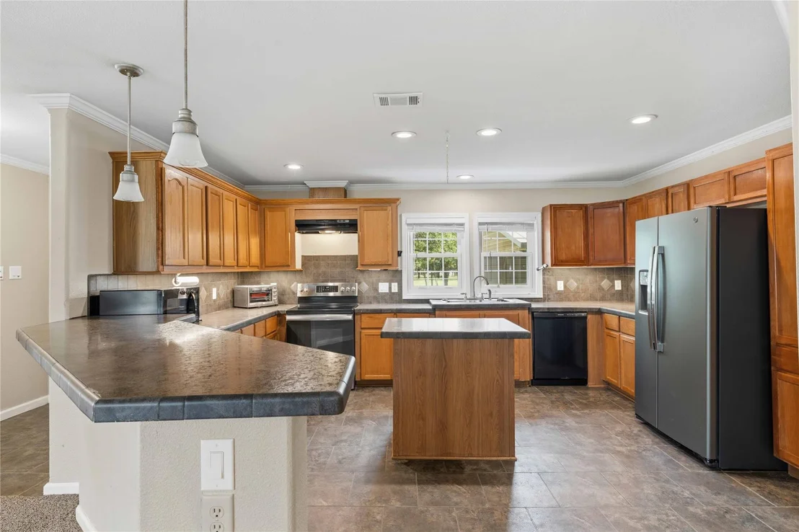
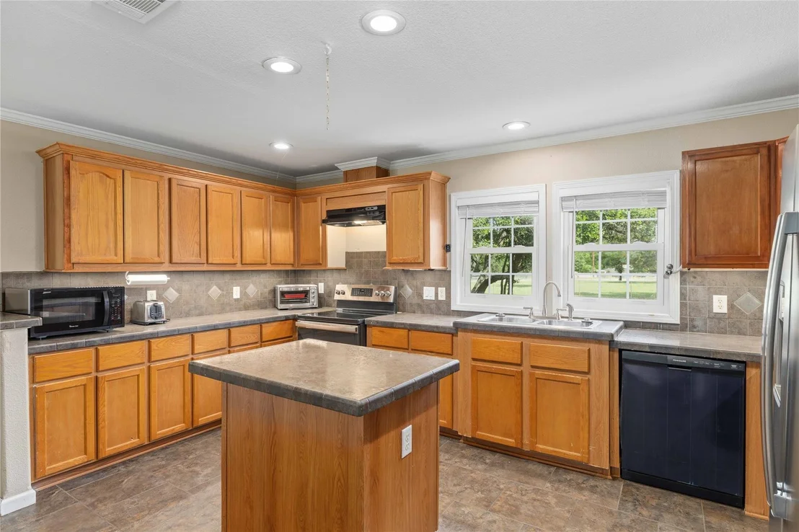
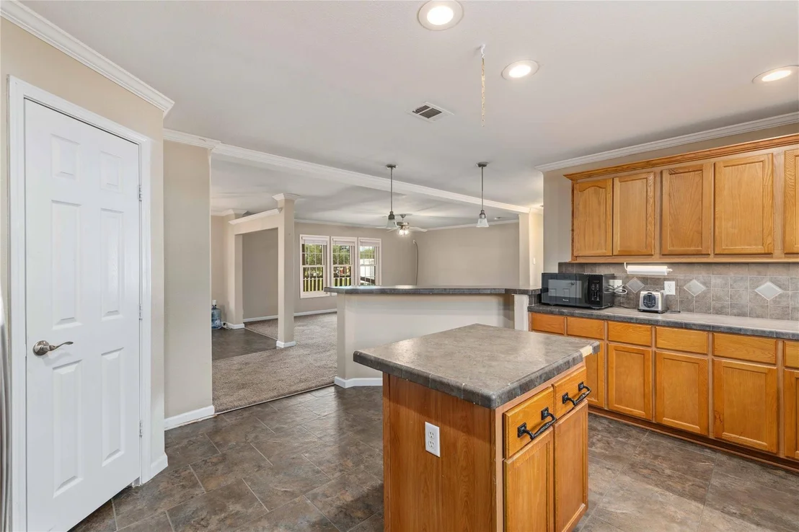
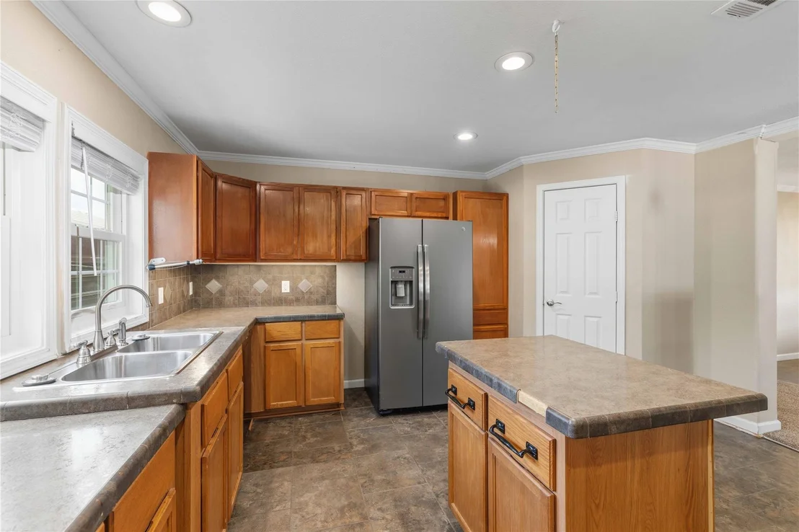
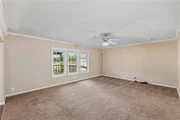
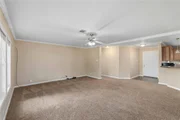
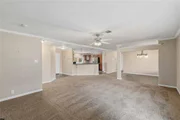
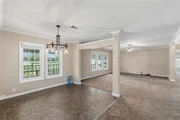
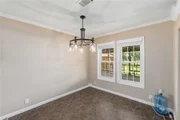
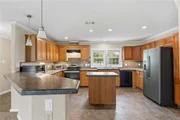
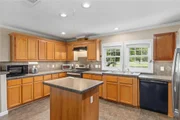
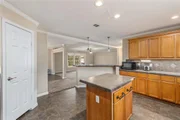
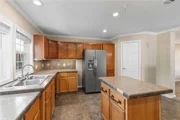
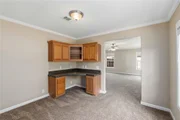
Designed with gathering & entertaining in mind, the spacious open-concept floor plan connects the living room, dining, & kitchen, creating a warm & welcoming atmosphere that truly feels like home. The kitchen features abundant cabinetry, an island for additional prep space, a separate breakfast bar, & includes the refrigerator.

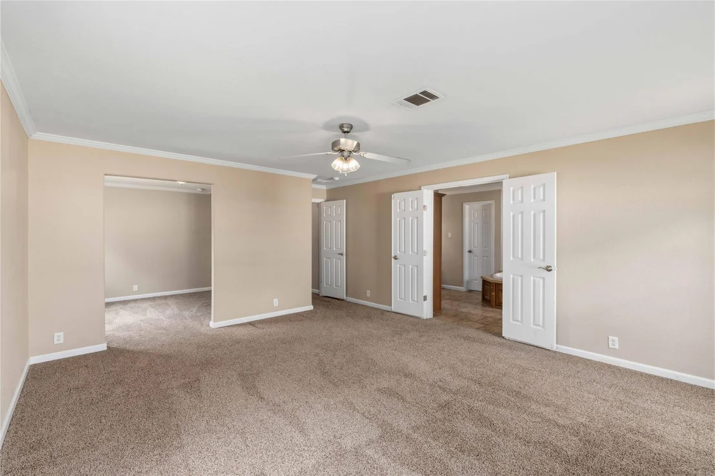
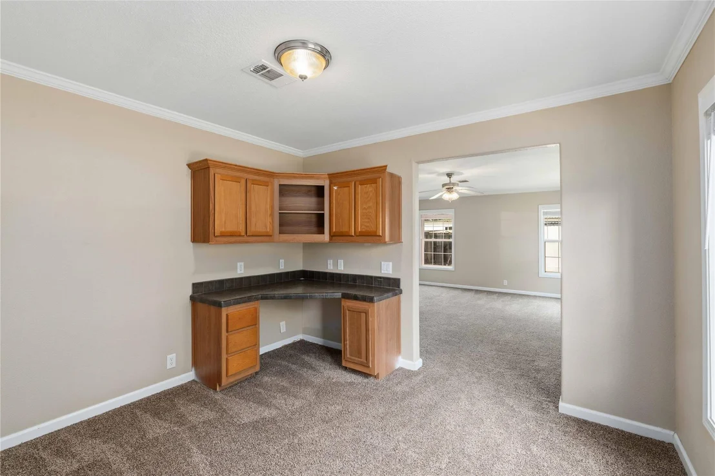
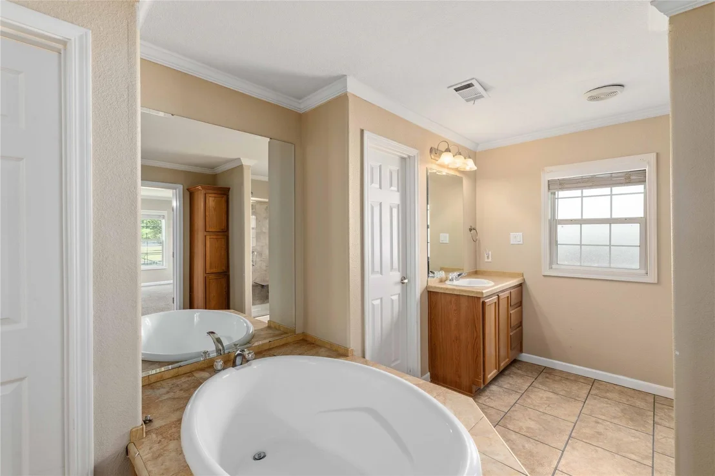
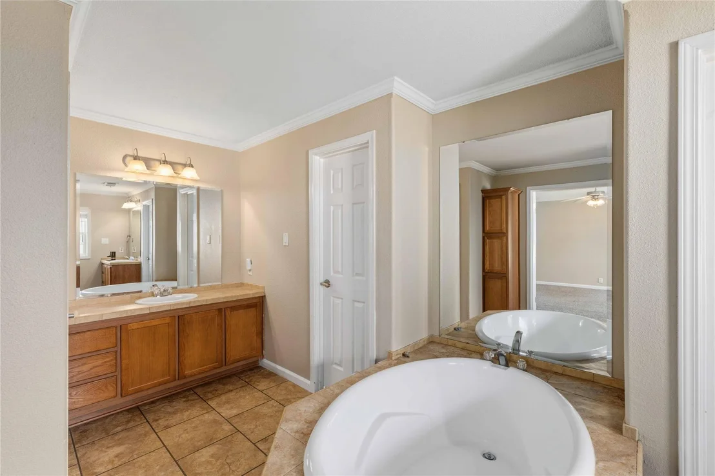
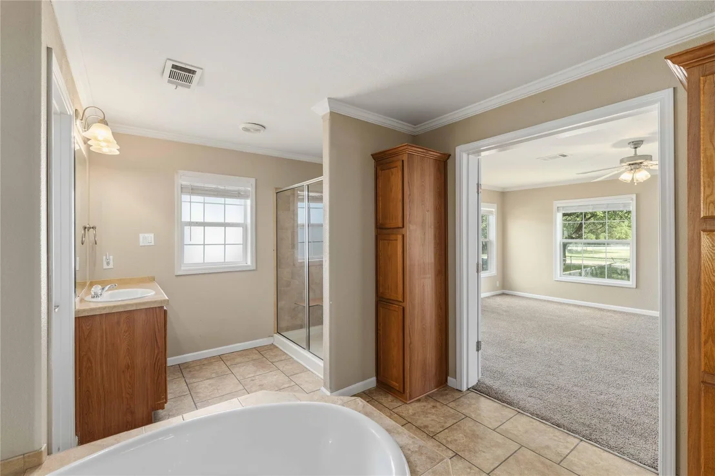
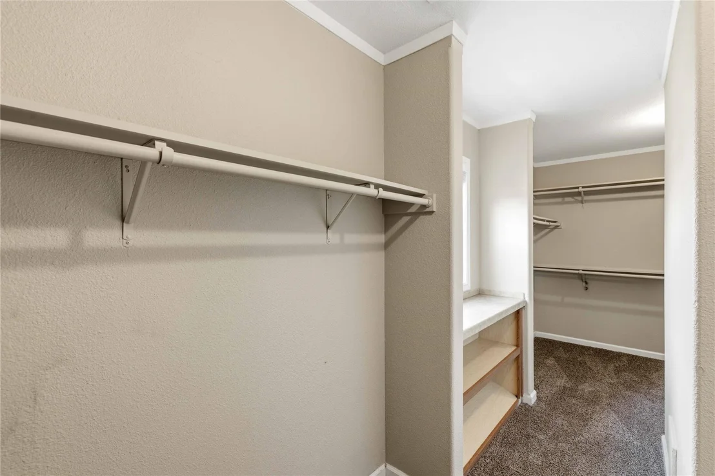
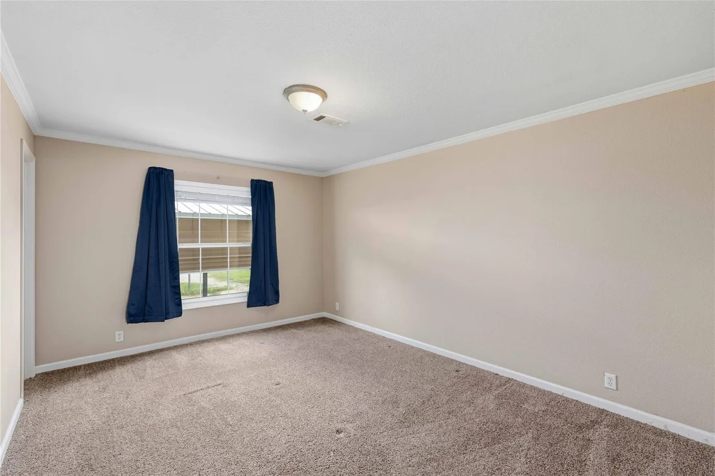
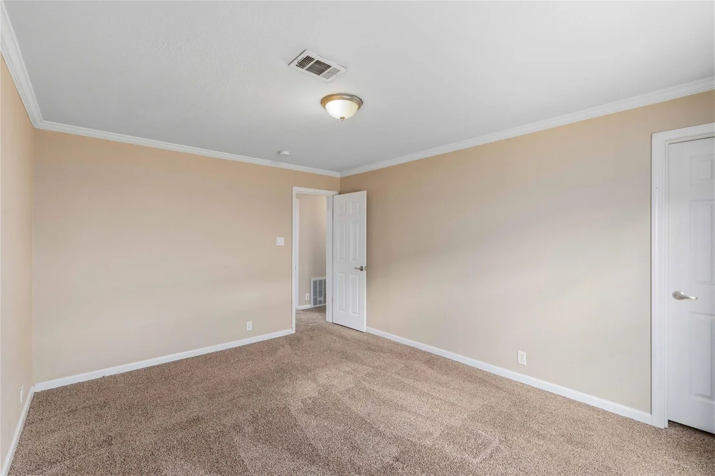
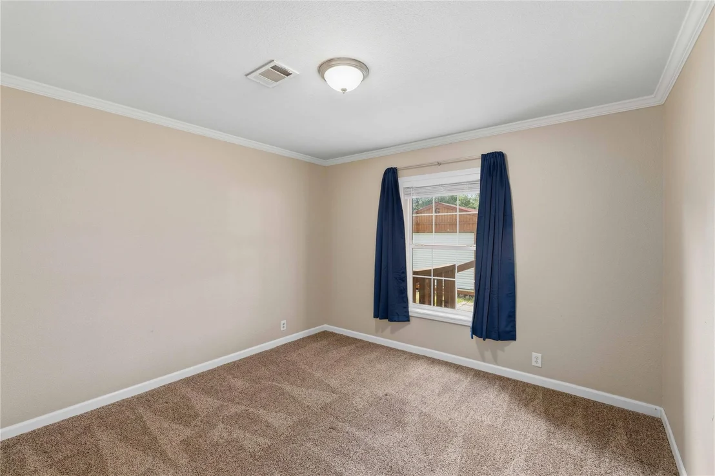
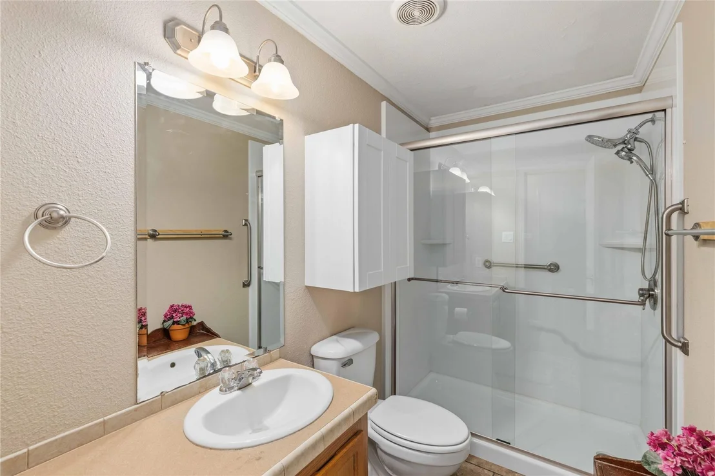
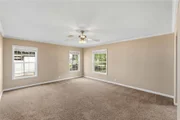
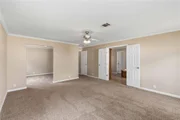
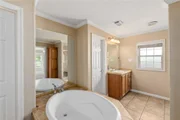
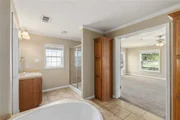
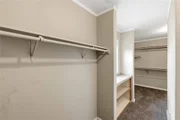
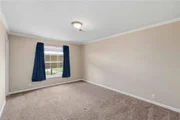
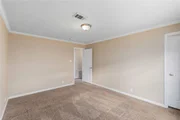
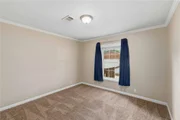
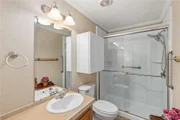
The oversized primary suite is a standout feature, offering a spacious bedroom plus an attached office with a built-in desk-perfect for working from home, hobbies, or managing everyday tasks. The impressive primary bathroom includes dual vanities, a soaking tub, separate shower, & an enormous walk-in closet with built-in storage. Generously sized guest bedrooms feature walk-in closets, providing plenty of room for family & guests.

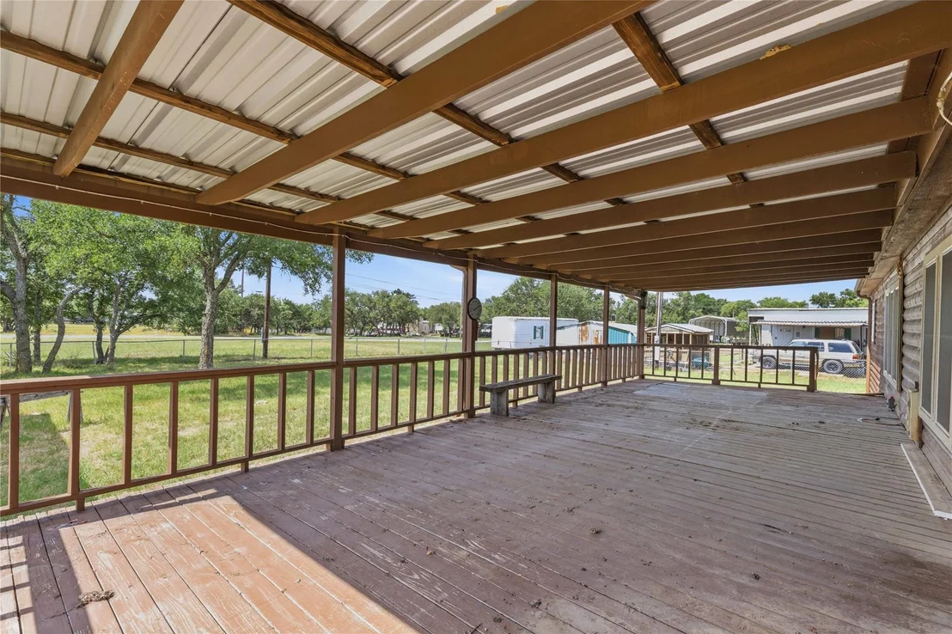
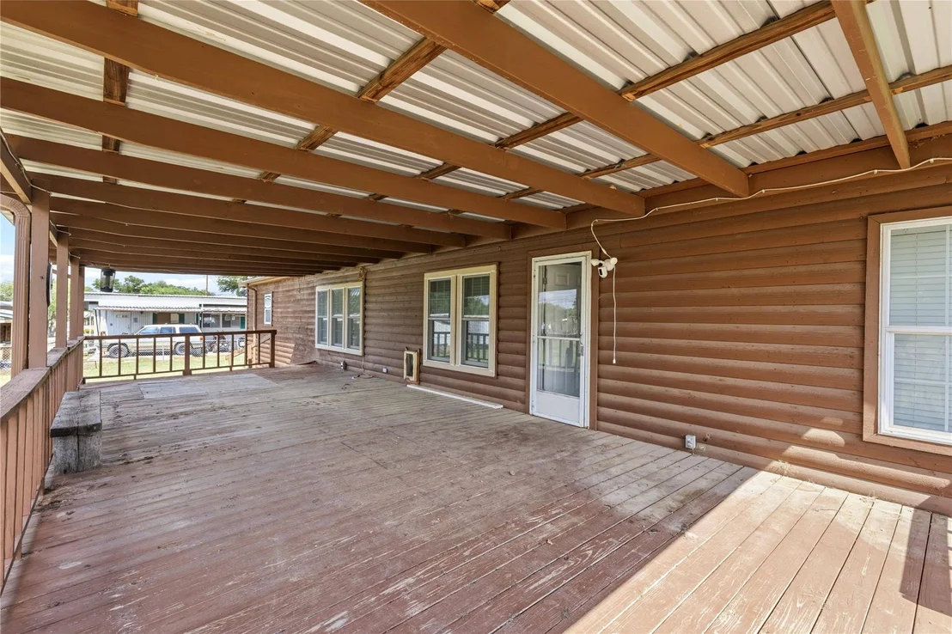
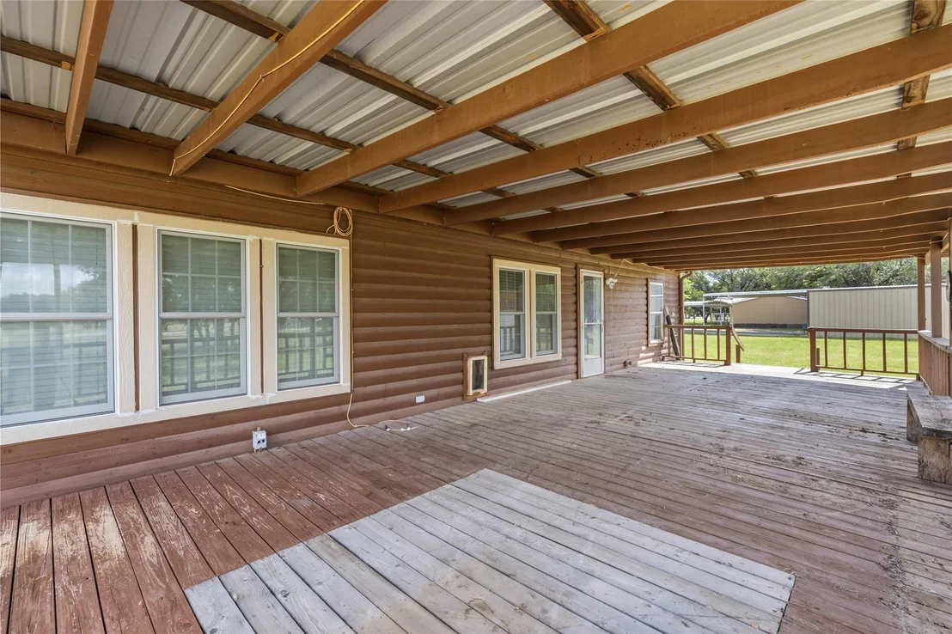
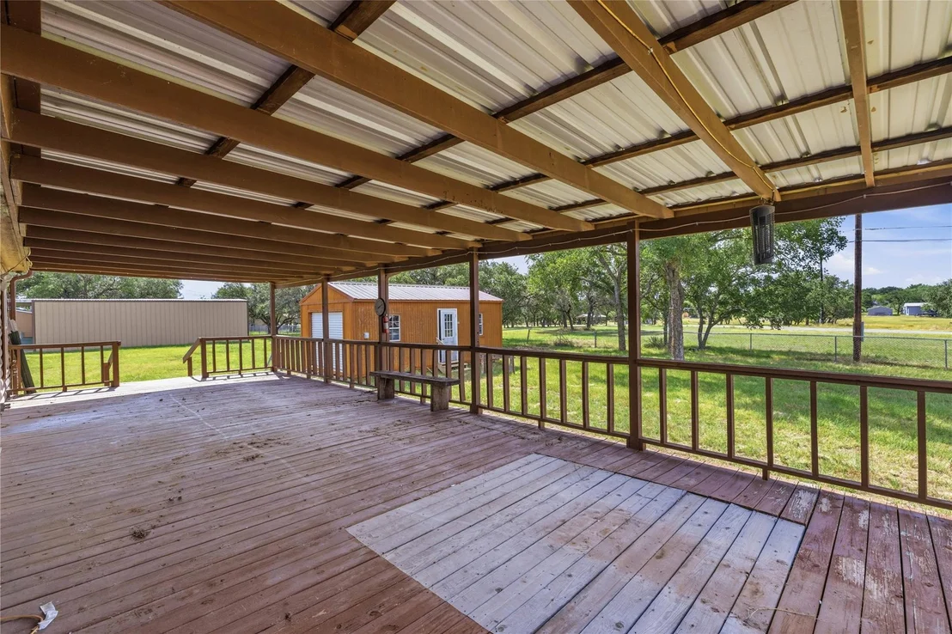
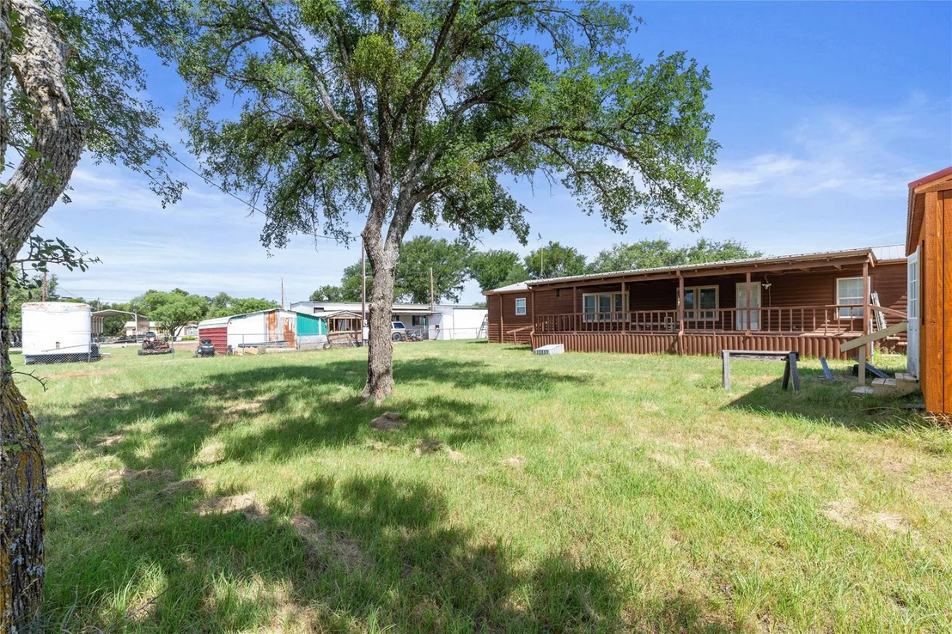
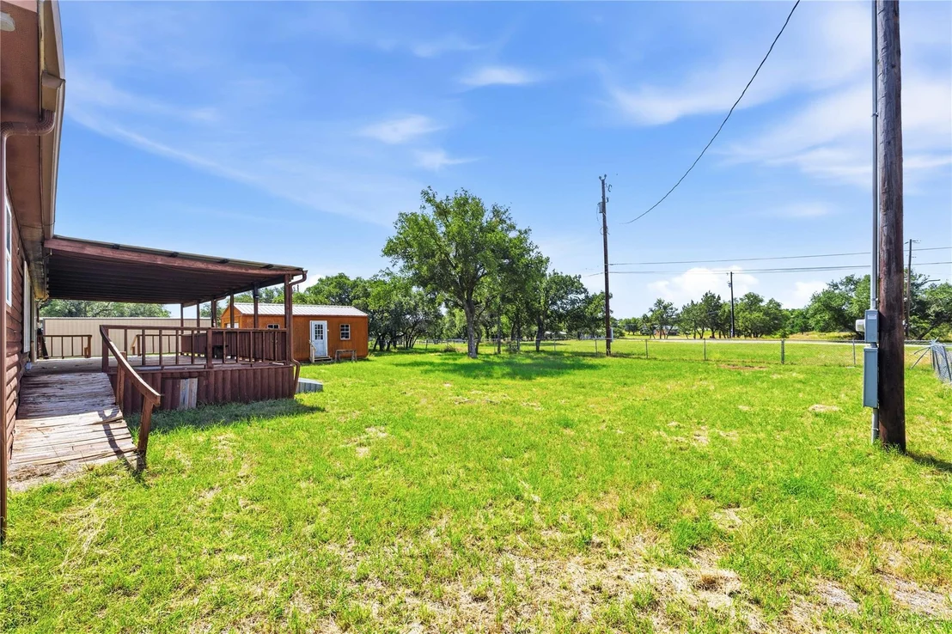
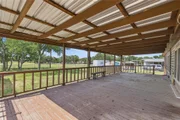
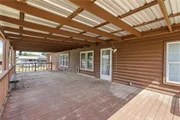
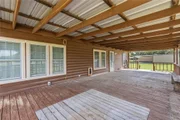
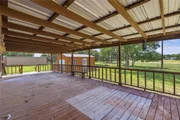
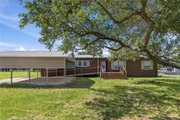
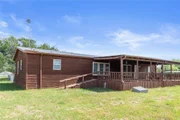
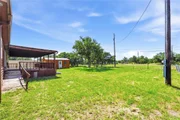
Step outside and enjoy an extended 34' x 15' covered back deck. Whether you're sipping your morning coffee, enjoying evening sunsets, or watching the local deer wander through, this outdoor living space is sure to become a favorite gathering spot.

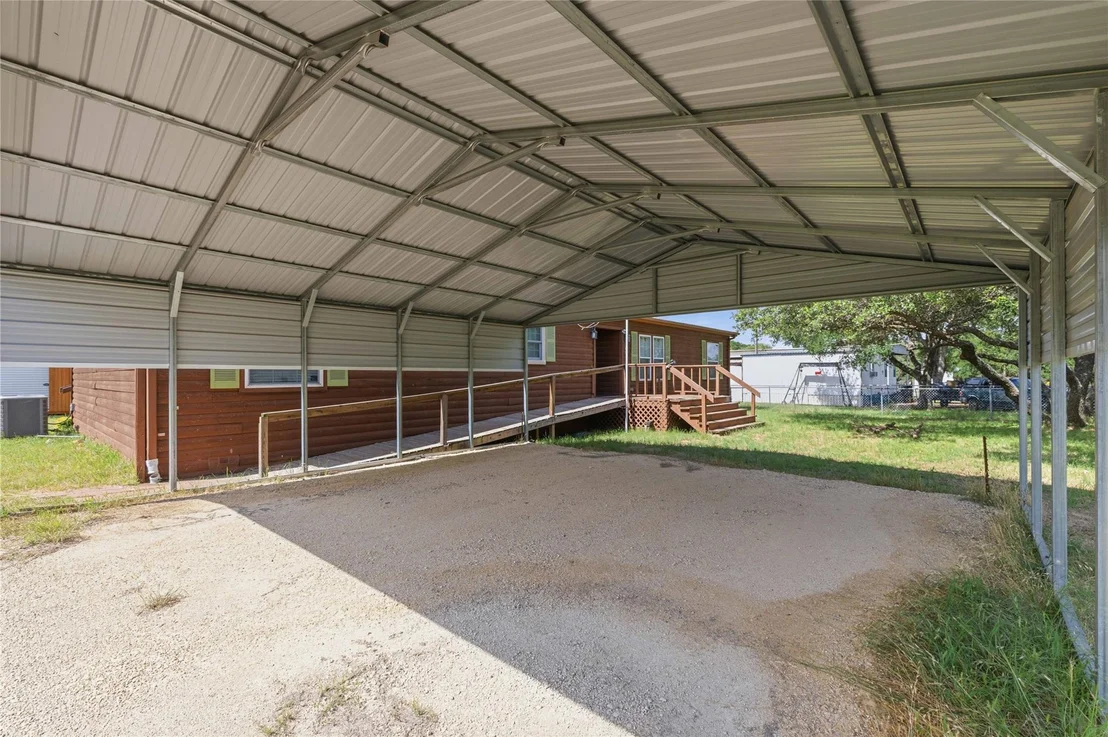
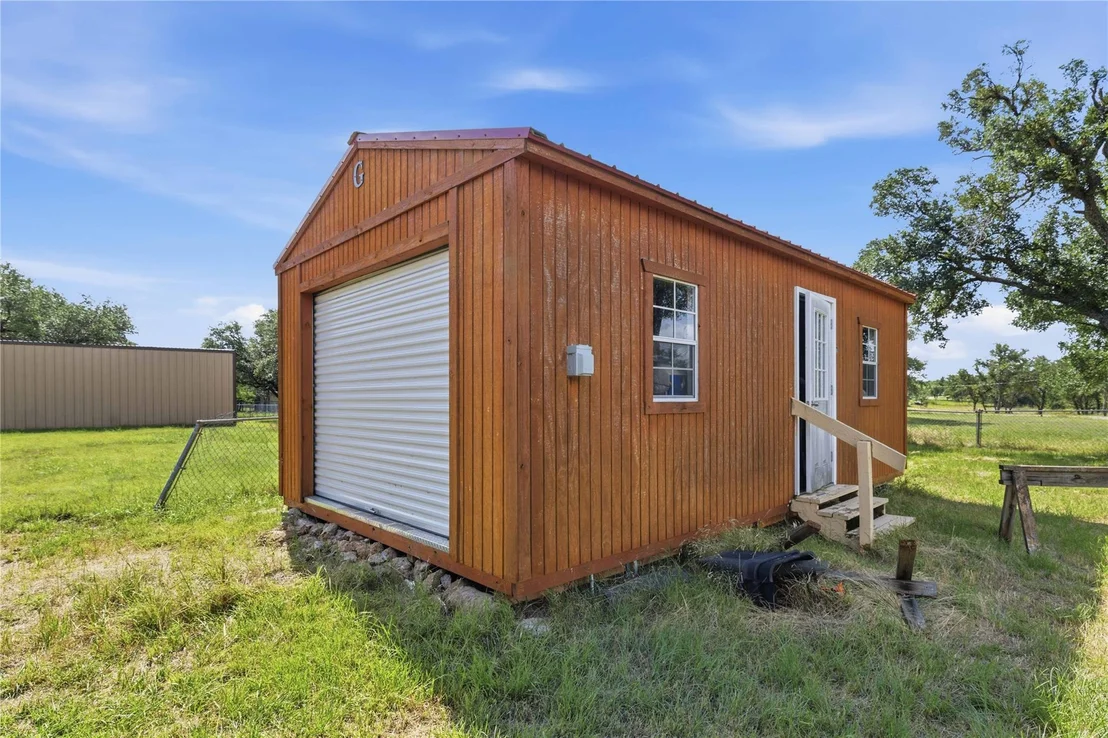
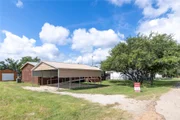
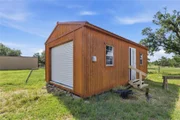
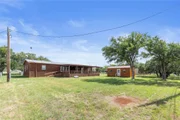
Additional improvements include a workshop with electricity & a roll-up door, as well as an oversized two-car carport with plenty of room for vehicles, boats, golf carts, & other lake toys.

Whether you're searching for a full-time residence or the perfect lake getaway, this property offers the space, comfort, & functionality you've been looking for. Harbor Point residents enjoy access to a community pool, boat ramp, & boat dock, all included with the affordable annual HOA dues, which also cover trash service.

This is a must-see property with motivated sellers ready to welcome new owners. Come experience the relaxed Lake Brownwood lifestyle and make this wonderful home your own!
Unit Size
2,164 Ft²
Days on Market
-
Land Size
0.34 acres
Price per sqft
$97
Property Type
Mobile Manufactured
Property Taxes
-
HOA Dues
$25
Year Built
2008

Listed By

Justin Riggan
Keller Williams Synergy

Payment Calculator

Cap Rate Calculator

Last updated: 16 days ago (NTREIS #21292756)

Price History

Date / Event Date Event Price
Oct 22, 2026 In contract -
In contract
Jul 15, 2026 Price Decreased $210,000
↓ $12K (5.4%)
Price Decreased
Jun 18, 2026 Price Decreased $222,000
↓ $27K (10.8%)
Price Decreased
Jun 5, 2026 Listed by Faith & Legacy Realty $249,000
Listed by Faith & Legacy Realty
Oct 15, 2020 No longer available -
No longer available
Show More

Property Highlights

Parking Available
Air Conditioning
Parking Details
Has Carport
Parking Features: Additional Parking, Boat, Carport, Detached Carport, Driveway, Guest, Off Street, On Site, On Street, Oversized, RV Access/Parking
Interior Details
Full Bathrooms: 2
Interior Features: Built-in Features, Chandelier, Double Vanity, Eat-in Kitchen, High Speed Internet, Kitchen Island, Open Floorplan, Pantry, Walk-In Closet(s), Decorative Lighting
Appliances: Dishwasher, Electric Range, Electric Water Heater, Microwave, Refrigerator, Vented Exhaust Fan
Flooring Type: Carpet, Combination, Tile
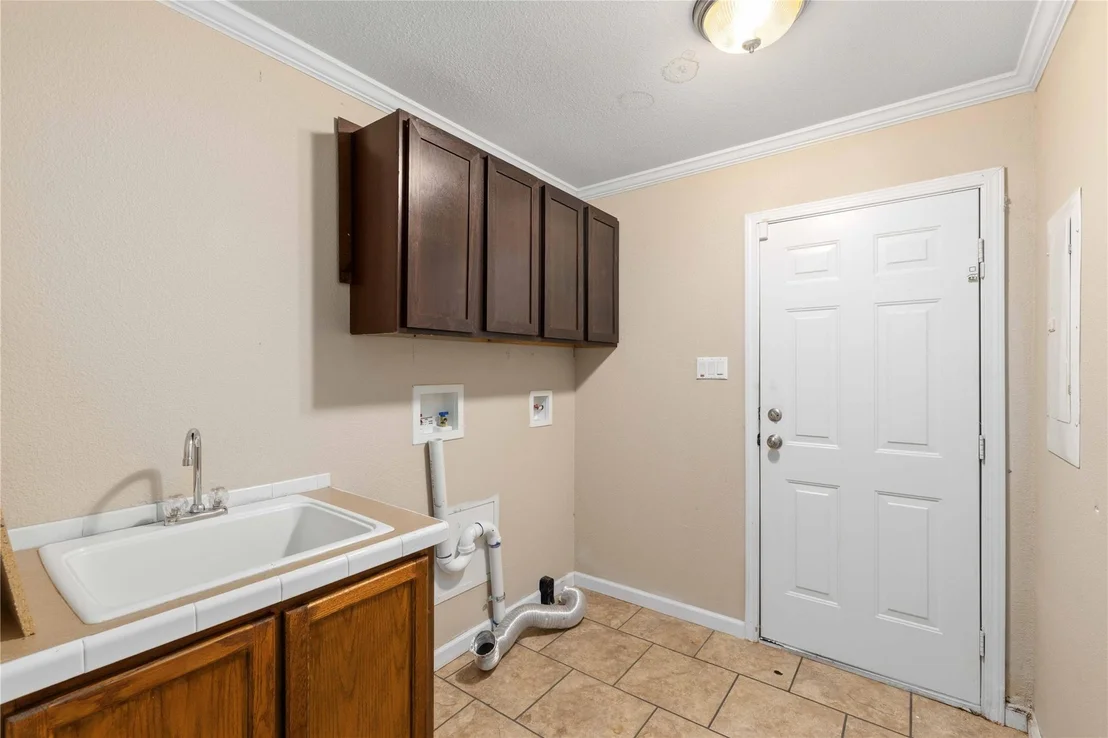
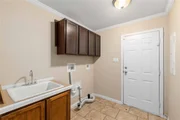
Laundry Features: Electric Dryer Hookup, Washer Hookup, Utility Room, Full Size W/D Area, Dryer Hookup
Exterior Details
Square Footage: 2164
Year Built: 2008
Levels: One
Other Structures: Workshop w/Electric
Window Features: Window Coverings
Construction Materials: Siding
Patio and Porch Features: Covered, Deck, Front Porch, Rear Porch
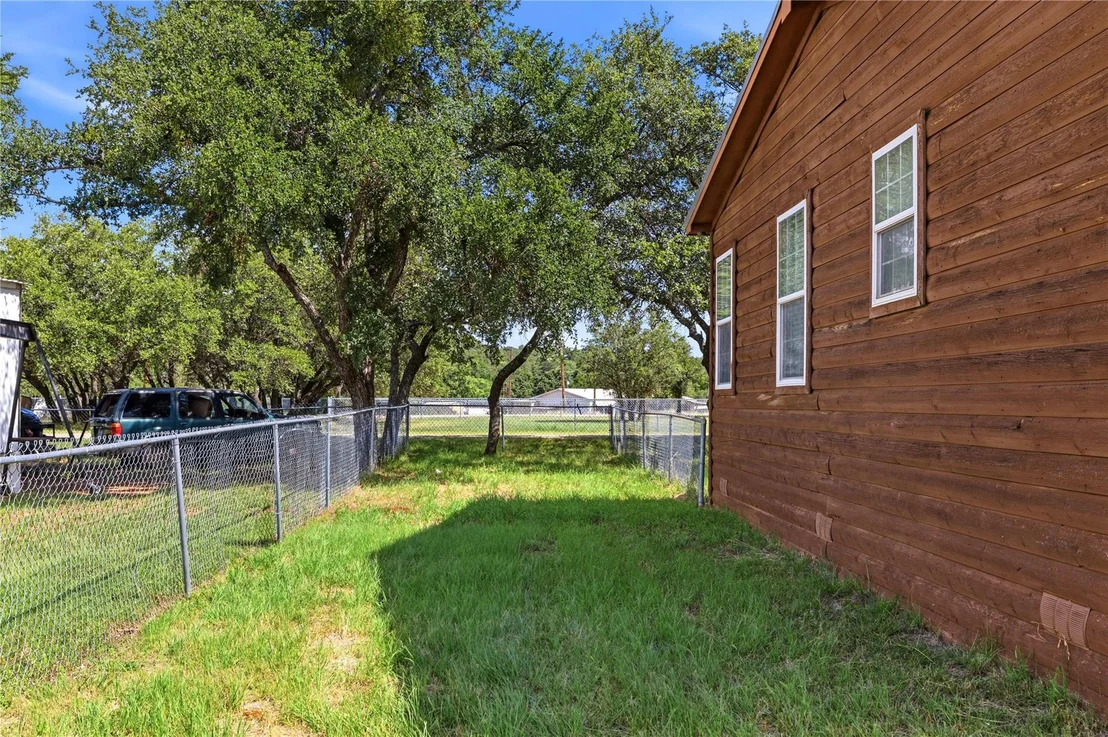
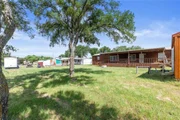
Lot Features: Few Trees, Interior Lot, Level
Lot Size Area: 0.34
Lot Size Units: Acres
Lot Size Acres: 0.34
Lot Size Square Feet: 14810.4
Lot Size Dimensions: 100x150
Tax Lot: 782-3
Utilities Details
Cooling Type: Ceiling Fan(s), Central Air, Electric
Heating Type: Central, Electric
Location Details
HOA/Condo/Coop Fee Includes: Trash, Full Use of Facilities
HOA Fee: $300
HOA Fee Frequency: Annually

Building Info

Overview

    General

  • Year Built: 2008
  • Effective Year Built: 2008
  • Bedroom Count: 0
  • Building Condition: 0
  • Building Quality: 0
  • Construction Type: 0
  • Building Style: 0
  • Exterior Walls Type: 0
  • Interior Walls Type: 0
  • Roof Shape Type: 0
  • Roof Cover Type: 0
  • Floor Cover: 0
  • Basement Type: 0
  • Basement Area: 0
  • Garage Type: 0
  • Parking Space Count: 0
  • Patio Type: 0
  • Porch Type: 0
  • Pool Type: 0

    Dimensions

  • Lot Size Square Feet: 15,002
  • Lot Size Depth Feet: 1,500
  • Lot Size Frontage Feet: 1,000
  • Total Building Area: 2,164
  • Gross Building Area: 3,296
  • Building Area: 2,164
  • Building Area Measurement: L

    Heating and Cooling

  • Air Conditioning: 1
  • Heating: 3
  • Heated Square Feet: 2,164
  • Heating Fuel Type: 0

    Utilities

  • Sewer System: 0
  • Water Service: 0

Building

  • Building Type: 0
  • Property Class: R
  • Subdivision: HARBOR POINT SECTION I
  • Land Acres: 0000000344
  • Standard Land Use Code: 1001
  • County Land Use Code: A
  • Legal Description 1: HARBOR POINT SECTION I, LOT 782, 783, MH LABEL # NTA1485199 / NTA1485200

Neighborhood

  • School District Name: May Independent School District
  • Census Tract: 950100

Geography

  • Account Number: R3455-0782-00
  • Parcel: 41572
  • Lot: 782,783
  • Municipality: MAY
  • Latitude: 31.9103
  • Longitude: -99.0249

    Address

  • Full Address: 3081 Beachside Dr
  • Address - House Number: 3081
  • Address - Street Name: Beachside
  • Address - Suffix Type: Dr
  • State: TX
  • City Name: May
  • Carrier Code: R031
  • 4-Digit Zip Code: 4809
  • Zip Code: 76857

Valuation

    Tax

  • Tax Year: 2023
  • Tax Amount: $182,466
  • Tax Rate Code Area: GBC RRF SM

    Appraisal Valuation

  • Standard Deviation: 0.2605
  • Valuation Date: Jan 17, 2024
  • Confidence Score: 63
  • Final Value: 178,884
  • High Value: 225,491
  • Low Value: 132,277

    Market Valuation

  • Market Total Value: $151,420
  • Market Land Value: $7,500
  • Market Improvement Value: $143,920

    Assessments Valuation

  • Assessed Year: 2023
  • Assessed Total Value: $151,420
  • Assessed Land Value: $7,500
  • Assessed Improvements Value: $143,920

    Exemptions

  • Senior Citizen Exemption : Yes
  • Homeowner Exemption: Yes

    Sales

  • Current Sale Contract Date: Jan 22, 2021
  • Current Sale Recording Date: Jan 27, 2021
  • Current Sale Price:
  • Current Sale Document Type: 70
  • Current Sale Input Document Number: 2100531
  • Previous Sale Recording Date: Nov 06, 2007
  • Previous Sale Contract Date: Jun 08, 2007
  • Previous Sale Document Type: 71
Data used for valuation calculations is provided by RealtyHop, and other third party sources

Comparables

Unit
Status
Type
Beds
Baths
ft²
Price/ft²
Asking Price
Listed On
Closing Price
Sold On
HOA + Taxes

About Thunderbird Bay


Similar Homes for Sale

Currently no similar homes around

Nearby Rentals


Frequently Asked Questions

When was property at 3081 Beachside Drive built and last sold?
The property at 3081 Beachside Drive was built in 2008 and last sold on Jan 22, 2021 for $106,900.
How much is this home worth?
The estimated value of the home located at 3081 Beachside Drive is $206,638.
What are some comparable homes to 3081 Beachside Drive?
There are currently no comparable homes to 3081 Beachside Drive.