See Home Value
Algonquin 60102
308 Rustic Lane
$415,000
● House - Off Market

308 Rustic Lane

Algonquin, IL 60102
bedrooms
3 Beds
bathrooms
2 Baths
square feet
2,420 Ft²
$2,783
Est. Monthly

About This Property

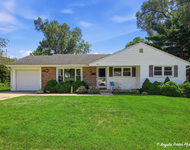
New Year...New Home!!! Welcome to 308 Rustic Lane nestled in the highly desirable Gaslight subdivision in Algonquin!!! This 3-bedroom, 2-bathroom split level home has approximately 2420 square feet of living space and is situated on an almost half-acre, just waiting for its new owners! The moment you step inside the large foyer you start picturing where you will place the accent bench where all your family and friends will enter with room to spare for removing shoes, coats, etc. Upstairs you will find a bright, open floor plan filled with natural light, an inviting living room that flows seamlessly into the kitchen and dining area - perfect for everyday living or entertaining. The kitchen boasts plenty of cabinet space for all your culinary goodies and ample countertop space making meal prep a breeze!!! The dining room Is roomy enough for hosting dinner parties, gather for a board game night or start the new puzzle you got for Christmas!!! Head through the glass sliders to the deck that has a gas line installed waiting for you to hook up the grill and start barbequing!!! Expansive primary bedroom with a shared full bathroom has not one but two double-door closets for all your personal belongings! Step through a set of sliders to your private 24' x 8' balcony where you can sit and enjoy your cup of coffee or relax with a good book after a long day. The finished lower level offers the third bedroom, a full-sized bathroom and a large family room - the ideal space for family gatherings, the kiddos get away space or watching TV on game day. Oversized 2.5 car garage will not only house your vehicles, lawn equipment and toys, there is also a workspace for the handyperson of the house!!! Remember the large foyer??? There is also an entrance from the garage making hauling in groceries easier and keeps muddy shoes from the living area!!! Outside, enjoy a large yard with a 16'x16' concrete patio, mature trees and plenty of space to garden, play a game of catch, or unwind in peace.  A backup Generac generator is included so you never have to worry about loss of power! Another plus...the kids will attend the well sought after school District 300.  Conveniently located near shopping, entertainment, dining, with easy access to local parks, schools and major highways. Come see this home before someone else falls in love with it first!
Unit Size
2,420 Ft²
Days on Market
-
Land Size
0.48 acres
Price per sqft
$182
Property Type
House
Property Taxes
$622
HOA Dues
-
Year Built
1974

Payment Calculator

Cap Rate Calculator

Property Highlights

Garage
Air Conditioning
Fireplace

Building Info

Overview

    General

  • Year Built: 1974
  • Effective Year Built: 1974
  • Building Count: 1
  • Total Rooms: 6
  • Bedroom Count: 3
  • Building Condition: 0
  • Building Quality: 0
  • Construction Type: 0
  • Building Style: 41
  • Exterior Walls Type: 0
  • Interior Walls Type: 0
  • Roof Shape Type: 0
  • Roof Cover Type: 0
  • Floor Count: 200
  • Living Units: 1
  • Floor Cover: 0
  • Basement Type: 0
  • Basement Area: 0
  • Garage Type: 1
  • Garage Square Area: 548
  • Parking Space Count: 2
  • Patio Type: 0
  • Porch Type: 0
  • Pool Type: 0

    Dimensions

  • Lot Size Square Feet: 21,086
  • Total Building Area: 2,968
  • Gross Building Area: 2,968
  • Building Area: 2,420
  • Building Area Measurement: L

    Heating and Cooling

  • Fireplace Count: 1
  • Air Conditioning: 1
  • Heating: 0
  • Heated Square Feet: 2,420
  • Heating Fuel Type: 0

    Utilities

  • Sewer System: 0
  • Water Service: 0

Building

  • Building Type: 0
  • Property Class: R
  • Subdivision: GASLIGHT SOUTH
  • Land Acres: 0000000484
  • Standard Land Use Code: 1001
  • County Land Use Code: 0040
  • State Land Use Code: 0040
  • Legal Description 1: LOT 26 GASLIGHT TERRACE SOUTH UNIT 2 SUBDIVISION: GASLIGHT SOUTH RANGE CODE: 8 E TWSHP 42N

Neighborhood

  • School District Name: Community Unit School District 300
  • Census Tract: 850106

Geography

  • Parcel: 03-04-201-005
  • Lot: 26
  • Municipality: DUNDEE
  • Latitude: 42.1511
  • Longitude: -88.3031

    Address

  • Full Address: 308 Rustic Ln
  • Legal Unit: 2
  • Address - House Number: 308
  • Address - Street Name: Rustic
  • Address - Suffix Type: Ln
  • State: IL
  • City Name: Algonquin
  • Carrier Code: C007
  • 4-Digit Zip Code: 3233
  • Zip Code: 60102

Valuation

    Tax

  • Tax Year: 2022
  • Tax Amount: $507,228
  • Tax Rate Code Area: DU070

    Appraisal Valuation

  • Standard Deviation: 0.1389
  • Valuation Date: Jan 10, 2024
  • Confidence Score: 83
  • Final Value: 413,759
  • High Value: 471,232
  • Low Value: 356,286

    Market Valuation

  • Market Total Value: $289,256
  • Market Land Value: $70,045
  • Market Improvement Value: $219,211

    Assessments Valuation

  • Assessed Year: 2022
  • Assessed Total Value: $96,380
  • Assessed Land Value: $23,339
  • Assessed Improvements Value: $73,041

    Exemptions

  • Senior Citizen Exemption : Yes
  • Homeowner Exemption: Yes

    Sales

  • Current Sale Contract Date: Mar 20, 1999
  • Current Sale Recording Date: Apr 20, 1999
  • Current Sale Document Type: 41
  • Current Sale Input Document Number: 1999K039617
Data used for valuation calculations is provided by RealtyHop, and other third party sources

Comparables

Unit
Status
Type
Beds
Baths
ft²
Price/ft²
Asking Price
Listed On
Closing Price
Sold On
HOA + Taxes

About Algonquin


Similar Homes for Sale

Currently no similar homes around

Nearby Rentals

Unit for rent at 303 Ridge Street, Algonquin, IL, 60102

$2,500 /mo

  • 3 Beds
  • 1 Bath
  • 1,300 ft²
303 Ridge Street, Algonquin, IL, 60102 Listing by Heidi Peterson
Unit for rent at 1205 Glenmont Street, Algonquin, IL, 60102

$2,990 /mo

  • 3 Beds
  • 2 Baths
  • 1,840 ft²
1205 Glenmont Street, Algonquin, IL, 60102 Listing by Yuriy Nydza
Unit for rent at 930 Mesa Drive, Lake In The Hills, IL, 60156

$2,095 /mo

  • 2 Beds
  • 1 Bath
  • 1,334 ft²
930 Mesa Drive, Lake In The Hills, IL, 60156 Listing by Richard O'Connor


Frequently Asked Questions

When was property at 308 Rustic Lane built and last sold?
The property at 308 Rustic Lane was built in 1974 and last sold on Mar 20, 1999 for $0.
How much is this home worth?
The estimated value of the home located at 308 Rustic Lane is $447,757.
What are some comparable homes to 308 Rustic Lane?
There are currently no comparable homes to 308 Rustic Lane.