


1
Map
308 Ootsima Lane


About This Property
Payment Calculator
Your Estimated Monthly Payment
Cap Rate Calculator
What does this mean?
Based on our analysis, the cap rate of this property is 1.25%. A negative cap rate indicates that the property might not be feasible as an income-producing asset. The median cap rate for a near zip code 11238 is 4.23%.
How much can I actually make?
Actual monthly rental income may vary between $4,760 and $7,140 depending on unit-specific characteristics. You can change the amount using the slider to further explore.
How is cap rate calculated?
Cap Rate = Net Operating Income (NOI) / Property Asset Value.
When calculating the cap rate, we assume 100% occupancy. Leverage (mortgage) is not considered.
Cap Rate provided by RealtyHop and RentHop, learn more about cap rate here.
Price History
| Date / Event | Date | Event | Price |
|---|---|---|---|
| Sep 16, 2021 | Sold | ||
| Sold | |||
| Jun 5, 2021 | Listed by Keller Williams | $385,000 | |
| Listed by Keller Williams | |||
   | |||
|
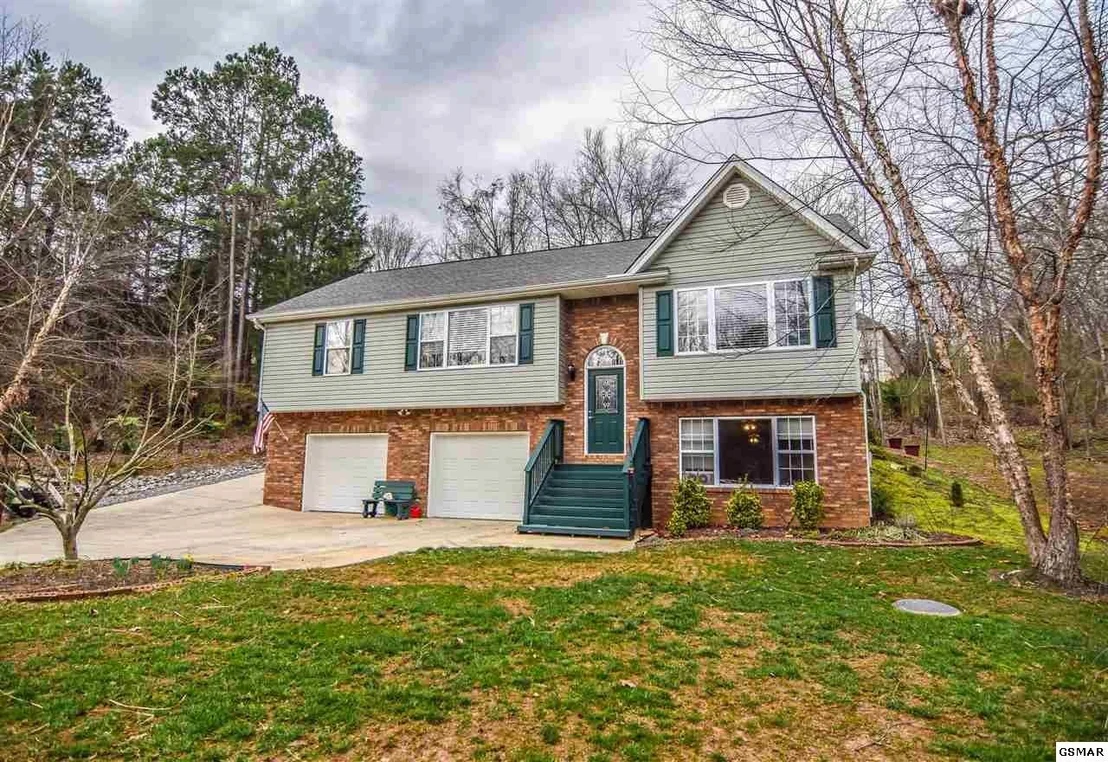
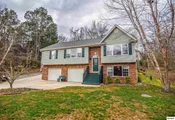
MOTIVATED SELLER! Don't let it pass you by! Beautiful 3-bedroom, 2.5 bath split plan home in the Chota Hills subdivison of Tellico Village! Gorgeous hardwood floors greet you as you enter the split foyer heading into the main living area with a spacious living room, dining area, beautiful kitchen complete with a breakfast nook, maple cabinets, and lots of counter space. Split bedroom floorplan, and laundry room all on the main floor. Head down to the finished basement complete with a large multi-purpose room, half-bath, additional laundry room, and storage. Huge 2-car garage (900+sf), as well as a covered parking area in back with lots of parking and driveway space. All on a quiet and peaceful cul-de-sac just minutes to swimming, boating, and fishing on the Little Tennessee River.
| |||
| May 15, 2021 | Listed by Keller Williams | $399,900 | |
| Listed by Keller Williams | |||
   | |||
|
Beautiful 3-bedroom, 2.5 bath split plan home in the Chota Hills subdivision of Tellico Village! Gorgeous hardwood floors greet you as you enter the split foyer heading into the main living area complete with a spacious living room, dining area, beautiful kitchen complete with a breakfast nook, maple cabinets and lots of counter space. Split bedroom floorplan, and laundry room all on the main floor. Head down to the finished basement complete with a large multi-purpose room, half-bath, additional laundry room, and storage. Huge 2-car garage (900+sf), as well as a covered parking area in back with lots of parking and driveway space. All on a quiet and peaceful cul-de-sac just minutes to swimming, boating, and fishing on the Little Tennessee River.
| |||
| Jan 23, 2019 | No longer available | - | |
| No longer available | |||
| Nov 28, 2018 | Price Decreased |
$272,888
↓ $1K
(0.4%) | |
| Price Decreased | |||

Property Highlights
Building Info
Comparables
Status
Price/ft²
Listed On
Sold On
About Tellico Village
Similar Homes for Sale
Currently no similar homes aroundNearby Rentals

Last Updated: 4 months ago
Data Source: Realtracs, MLS# RTC3275965
Brokerage email: [email protected]
 Your Privacy Choices
Phone: 425-283-2930
Address: 335 Madison Avenue, New York, NY 10017