Check Availability
$918,900
↓ $10K (1.1%)
● House - For Sale

308 Foothill Dr

Brentwood, CA 94513
bedrooms
5 Beds
bathrooms
3 Baths
square feet
2,642 Ft²
$4,512
Est. Monthly

About This Property

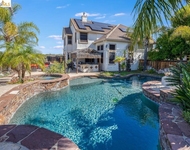
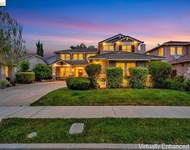
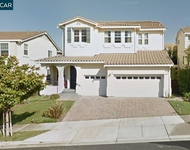
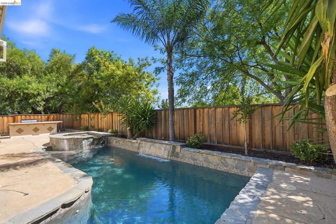
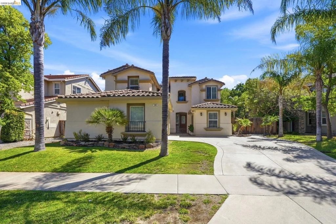
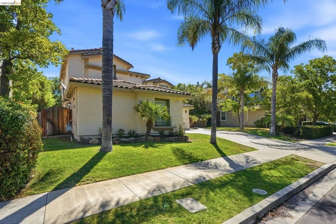
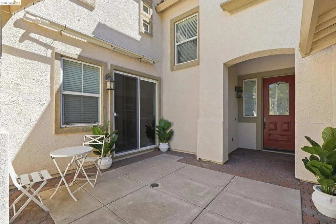
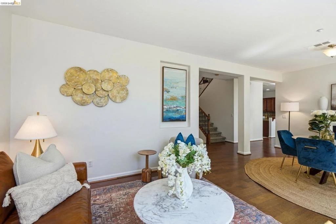
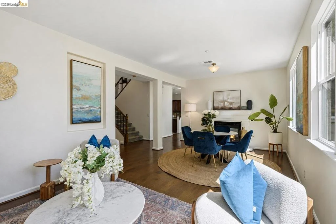
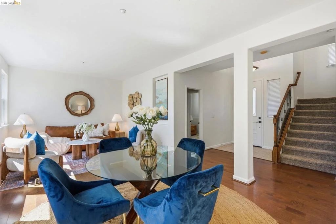
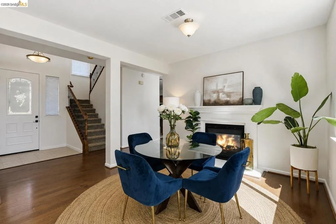
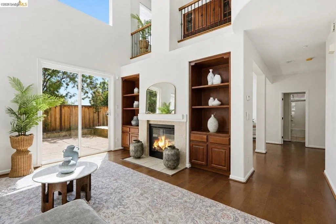
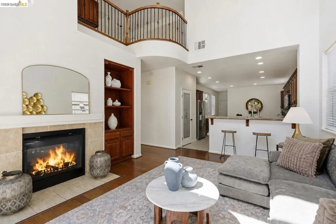
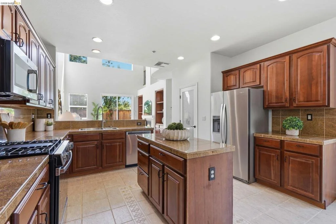
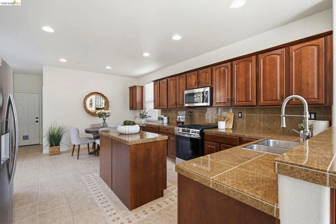
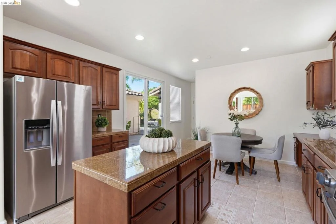
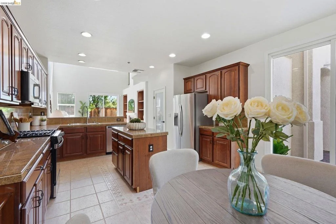
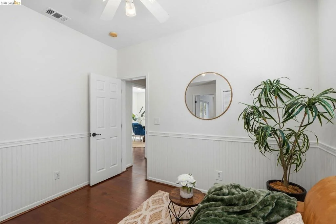
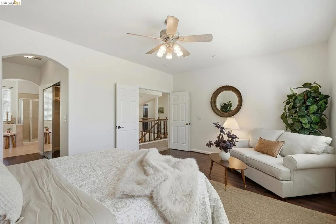
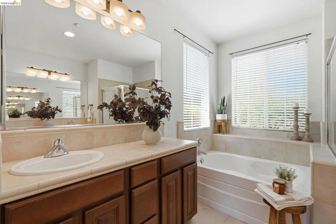
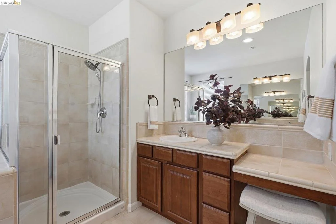
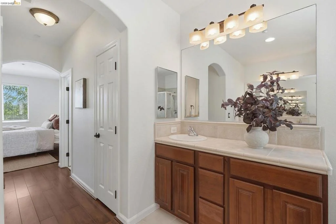
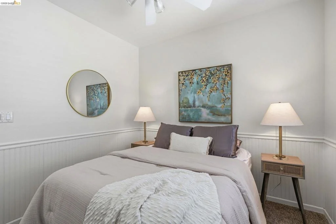
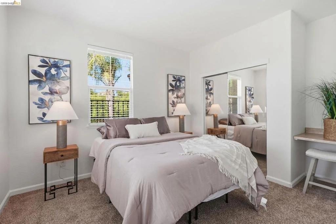
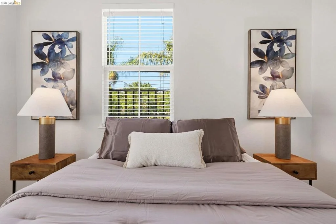
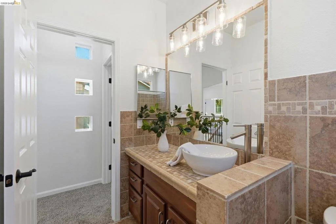
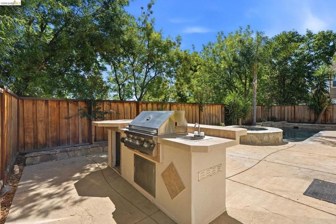
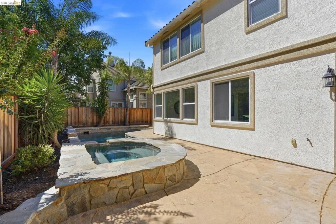
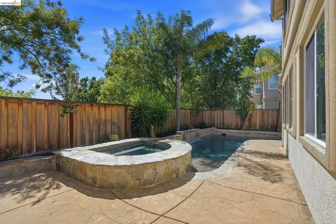
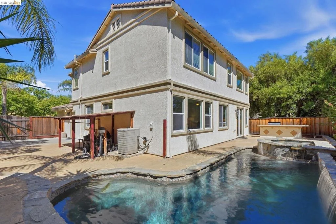
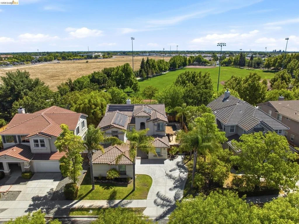
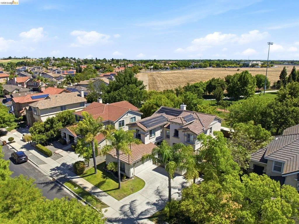
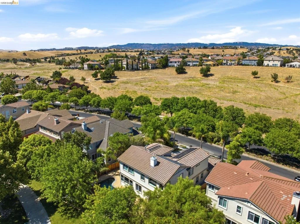
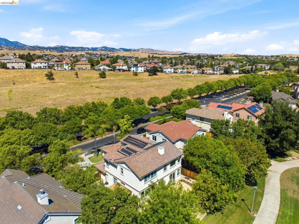
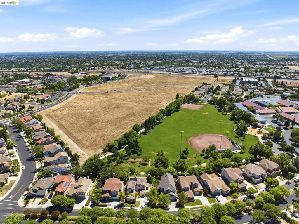
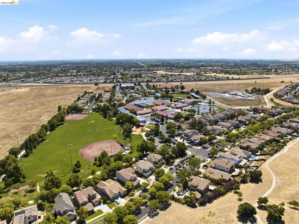
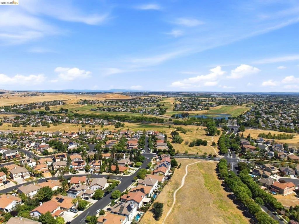
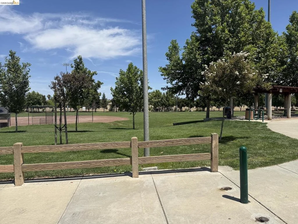
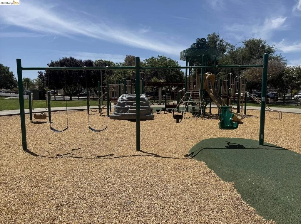
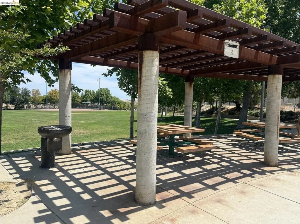
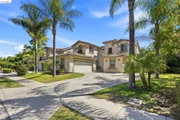
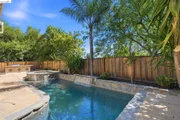
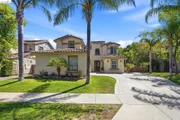
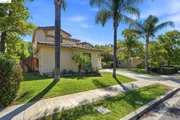
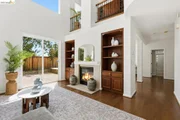
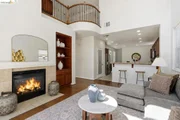
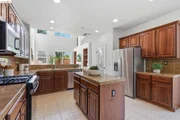
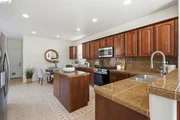
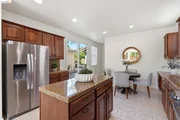
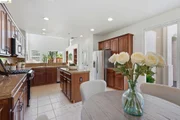
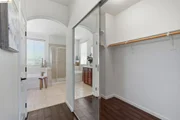
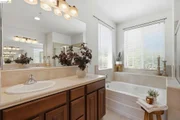
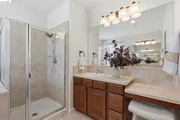
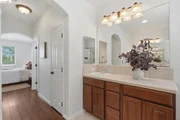
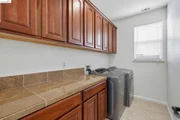
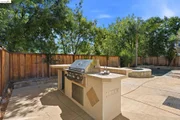
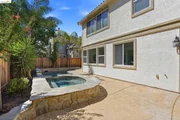
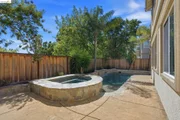
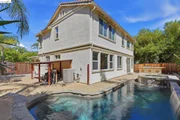
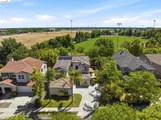
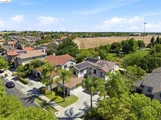
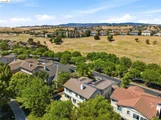
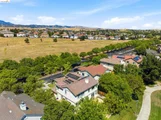
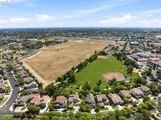
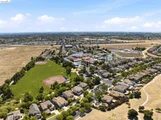
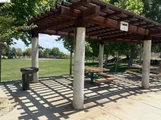
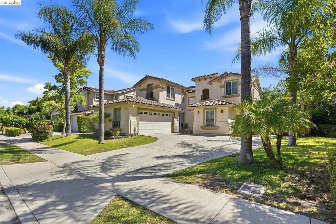
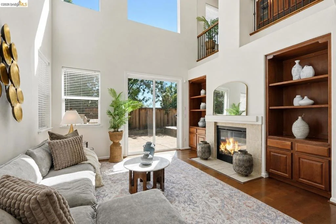
If you thought owning an executive home in Deer Ridge for under $1 million was out of reach, think again. This exceptional Spanish-Style home offers space, style, and flexibility. Inside, soaring ceilings, abundant natural light, a striking double-sided fireplace, and a chef's kitchen create the perfect setting for everyday living and entertaining. A rare downstairs guest wing with two bedrooms and a full bath is ideal for multigenerational living or extended guests. Upstairs, the oversized primary suite features a large sitting area, ample storage space, and a spa-inspired bath. The upstairs level also features a built in lofted office area, two additional bedrooms and a third full bathroom. Outside, enjoy your own private oasis with a sparkling pool, spa, and built-in BBQ, or follow the trail next door to Oak Meadow Park, complete with green space, soccer fields and baseball diamonds, walking trails, play structures, and picnic areas. This gorgeous home is just steps from Brentwood's top-rated Krey, Adams, and Heritage schools, and a few minutes from The Streets of Brentwood, shopping, dining, and commuter routes. With fresh paint, thoughtful updates, and a location that can't be beat, this is Deer Ridge living at its best.
Unit Size
2,642 Ft²
Days on Market
114 days
Land Size
0.14 acres
Price per sqft
$348
Property Type
House
Property Taxes
-
HOA Dues
-
Year Built
2002

Listed By

Lindsay Mandjek
Corcoran Icon Properties

Payment Calculator

Cap Rate Calculator

Last updated: 5 days ago (bridgeMLS/CCAR/Bay East AOR #41140160)

Price History

Date / Event Date Event Price
Oct 3, 2026 Price Decreased $918,900
↓ $10K (1.1%)
Price Decreased
Jul 1, 2026 Listed by Corcoran Icon Properties $929,000
Listed by Corcoran Icon Properties
Jun 23, 2020 Sold
Sold
Mar 13, 2020 Listed by EXP Realty $700,000
Listed by EXP Realty
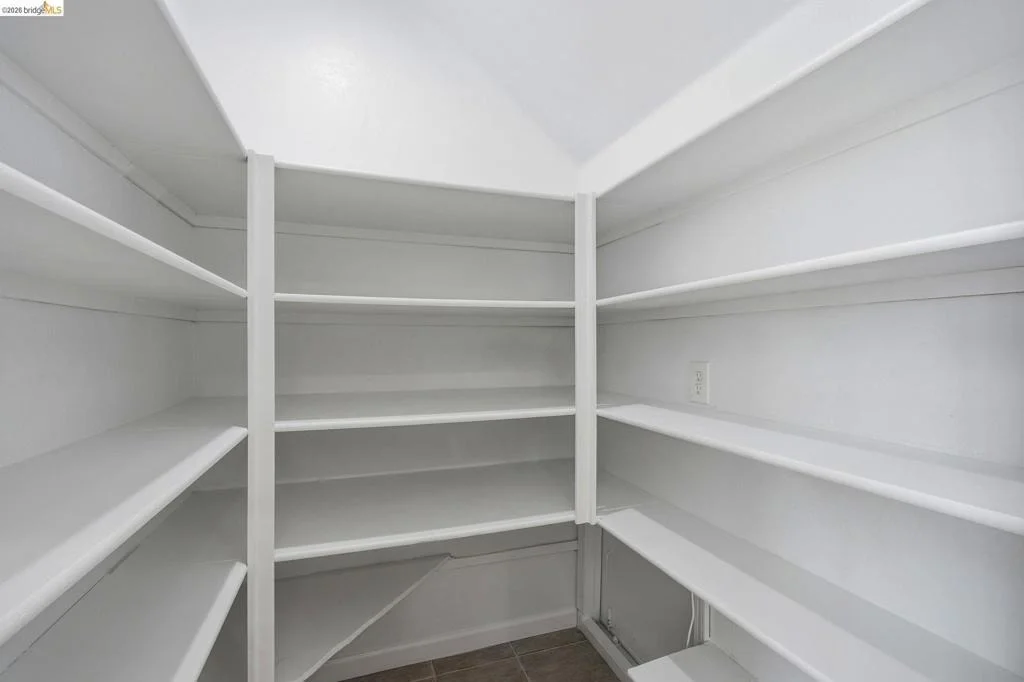
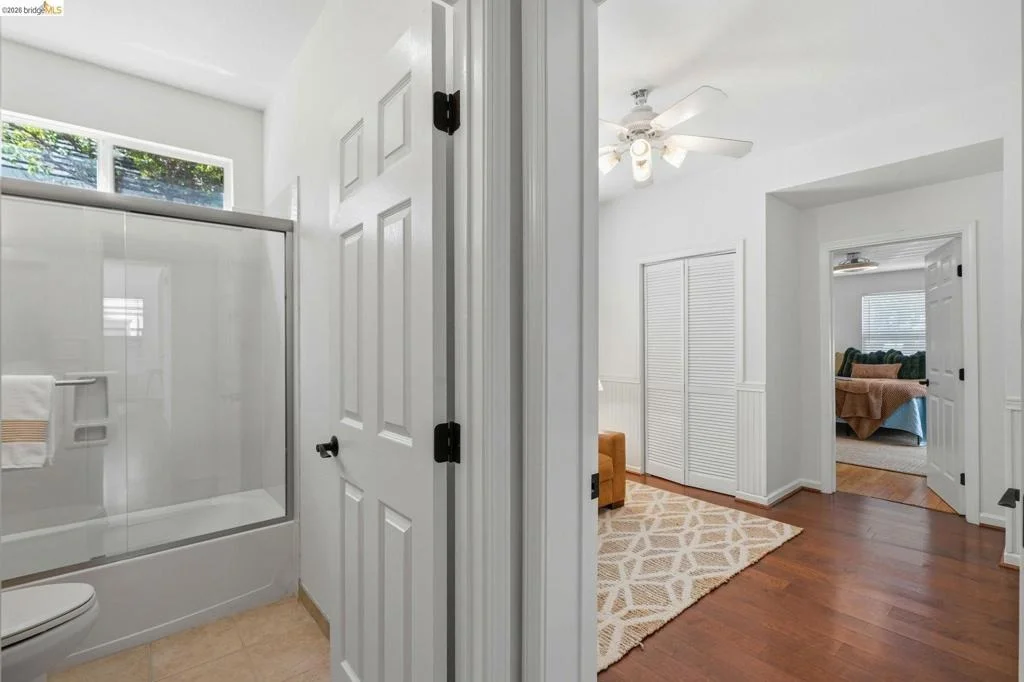
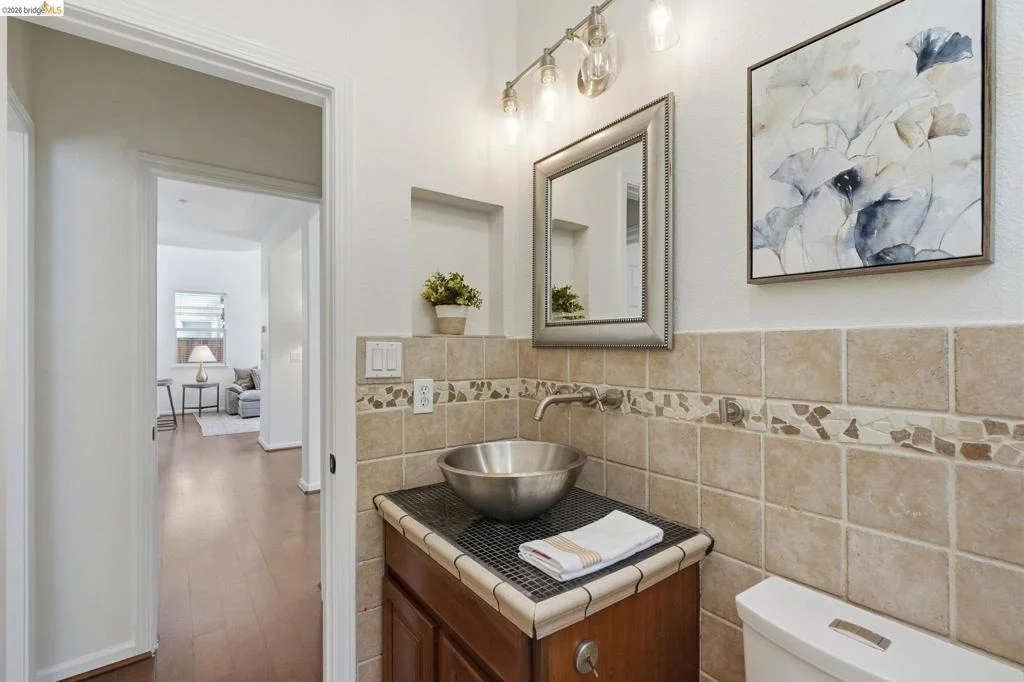
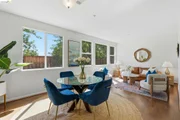
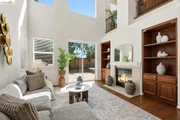
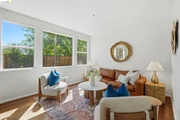
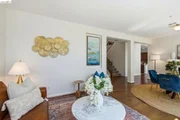
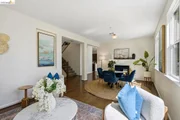
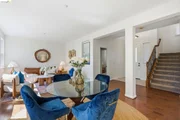
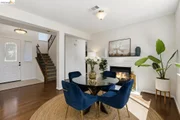
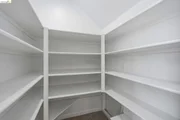
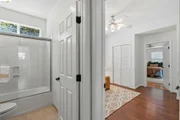
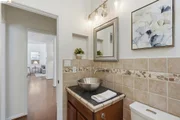
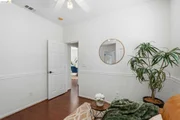
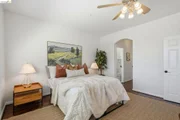
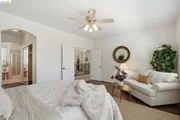
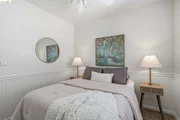
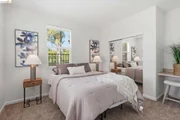
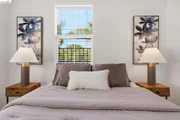
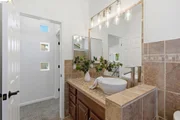
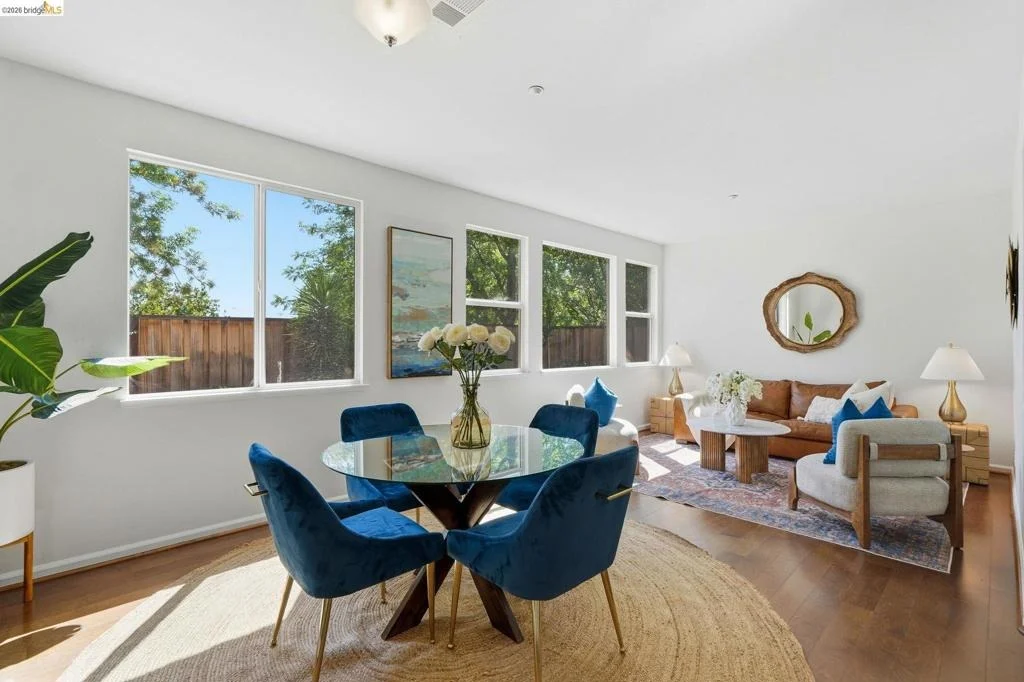
Large dining room/living room combo with a double-sided fireplace and large open windows with bright light and views of the backyard. The junior suite has its own closet, ceiling fan, bathroom with a shower/tub combo, updated tile, and living room. The family room has a tiled gas burning fireplace, ceiling fans, and walnut entertainment center with views of the backyard. The gourmet kitchen has granite countertops with granite backsplash, double-sided sink, walk-in pantry, center island, stainless steel appliances, an eat-in area, and a built-in desk. Up the grand staircase, there are two more built-in walnut office spaces. Each bedroom has its own closet with ceiling fans sharing a bathroom with updated tiles and a sharing a bathroom with updated tiles and a shower/tub combo. The master bedroom with a ceiling fan has a double vanity sink, large sunken tub, separate shower, and walk-in closet. In the backyard there is a large pebble-tech pool with an outdoor kitchen. Check it out!

Property Highlights

Garage
Air Conditioning
Fireplace
Parking Details
Has Garage
Attached Garage
Parking Features: Garage, Garage Door Opener
Garage Spaces: 2
Interior Details
Full Bathrooms: 3
Interior Features: Eat-in Kitchen
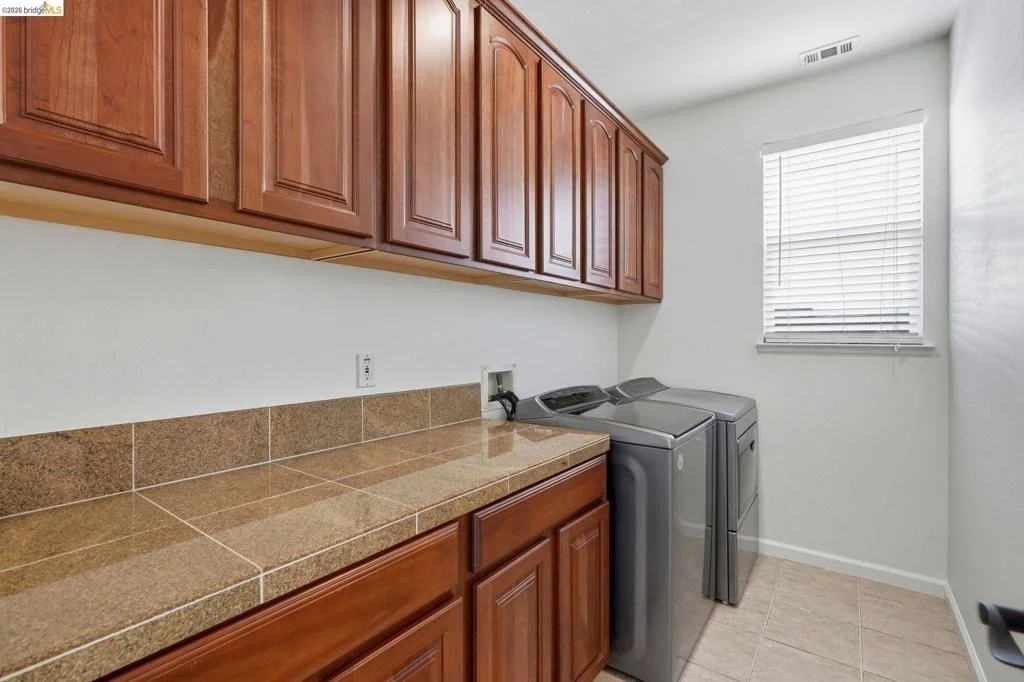
Appliances: Water Softener, Dryer, Washer
Flooring Type: Carpet, Laminate, Tile
Has Fireplace
Fireplace Features: Family Room
Exterior Details
Square Footage: 2642
Year Built: 2002
Builder Name: Morrison Homes
Builder Model: Executive 2642
Levels: Two
Construction Materials: Stucco
Pool Features: In Ground, Solar Heat
Lot Features: Back Yard, Front Yard
Lot Size Area: 6115
Lot Size Units: Square Feet
Lot Size Acres: 0.1404
Lot Size Square Feet: 6115
Utilities Details
Cooling Type: Central Air
Heating Type: Forced Air

Building Info

Overview

    General

  • Year Built: 2002
  • Effective Year Built: 2002
  • Total Rooms: 10
  • Bedroom Count: 4
  • Bathroom Count: 3
  • Full Bathrooms: 3
  • Building Condition: 0
  • Building Quality: 0
  • Construction Type: 0
  • Building Style: 0
  • Exterior Walls Type: 0
  • Interior Walls Type: 0
  • Roof Shape Type: 0
  • Roof Cover Type: 0
  • Floor Count: 200
  • Floor Cover: 0
  • Basement Type: 0
  • Basement Area: 0
  • Garage Type: 7
  • Garage Square Area: 430
  • Parking Space Count: 2
  • Patio Type: 0
  • Porch Type: 0
  • Pool Type: 8
  • Location Influence Type: K

    Dimensions

  • Lot Size Square Feet: 6,115
  • Total Building Area: 2,642
  • Building Area: 2,642
  • Building Area Measurement: L

    Heating and Cooling

  • Fireplace Count: 1
  • Air Conditioning: 1
  • Heating: 0
  • Heated Square Feet: 2,642
  • Heating Fuel Type: 0

    Utilities

  • Sewer System: 0
  • Water Service: 0

Building

  • Building Type: 0
  • Property Class: R
  • Subdivision: DEER RIDGE COUNTRY CLUB VI VILLAGE H-3-B
  • Land Acres: 0000000140
  • Standard Land Use Code: 1001
  • County Land Use Code: 11
  • Legal Description 1: T8495 L2

Neighborhood

  • School Tax School District: BRENTWOOD UNION
  • School Tax District Code 2: LIBERTY UNION
  • Census Tract: 304001

Geography

  • Subdivision Tract Number: 8495
  • Parcel: 007-310-002-6
  • Latitude: 37.9205
  • Longitude: -121.741

    Address

  • Full Address: 308 Foothill Dr
  • Address - House Number: 308
  • Address - Street Name: Foothill
  • Address - Suffix Type: Dr
  • State: CA
  • City Name: Brentwood
  • Carrier Code: R016
  • 4-Digit Zip Code: 5631
  • Zip Code: 94513

Valuation

    Tax

  • Tax Year: 2020
  • Tax Amount: $964,556
  • Tax Rate Code Area: 10-046

    Assessments Valuation

  • Assessed Year: 2020
  • Assessed Total Value: $703,500
  • Assessed Land Value: $268,463
  • Assessed Improvements Value: $435,037

    Sales

  • Current Sale Contract Date: Jun 16, 2020
  • Current Sale Recording Date: Jun 23, 2020
  • Current Sale Price:
  • Current Sale Document Type: 36
  • Current Sale Input Document Number: 2020-121809
  • Previous Sale Recording Date: Jan 19, 2006
  • Previous Sale Contract Date: Jan 17, 2006
  • Previous Sale Amount: $700,000
  • Previous Sale Document Type: 36
Data used for valuation calculations is provided by RealtyHop, and other third party sources

Comparables

Unit
Status
Type
Beds
Baths
ft²
Price/ft²
Asking Price
Listed On
Closing Price
Sold On
HOA + Taxes

About Deer Ridge Country Club


Similar Homes for Sale

Currently no similar homes around

Nearby Rentals

Unit for rent at 687 Flemish, BRENTWOOD, CA, 94513

$2,300 /mo

  • 2 Beds
  • 1 Bath
  • 2,968 ft²
687 Flemish, BRENTWOOD, CA, 94513 Listing by Wes Olson
Unit for rent at 1215 Royal Ann Court, Brentwood, CA, 94513-9999

$4,295 /mo

  • 4 Beds
  • 3 Baths
  • 2,700 ft²
1215 Royal Ann Court, Brentwood, CA, 94513-9999 Listing by Cathie Marples
Unit for rent at 2683 Presidio Dr, BRENTWOOD, CA, 94513

$4,100 /mo

  • 5 Beds
  • 4 Baths
  • 3,303 ft²
2683 Presidio Dr, BRENTWOOD, CA, 94513 Listing by Ashish Sanghrajka


Frequently Asked Questions

When was property at 308 Foothill Drive built and last sold?
The property at 308 Foothill Drive was built in 2002 and last sold on Jun 16, 2020 for $700,000.
How much is this home worth?
The estimated value of the home located at 308 Foothill Drive is $910,970.
What are some comparable homes to 308 Foothill Drive?
There are currently no comparable homes to 308 Foothill Drive.