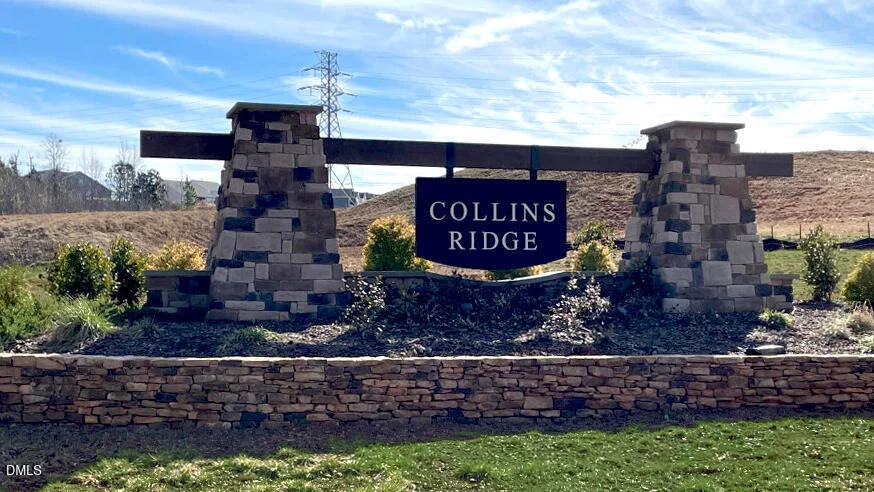
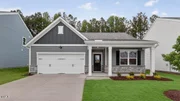
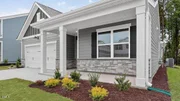
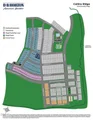
Welcome to 308 Flat River Run at Collins Ridge in Hillsborough, NC!
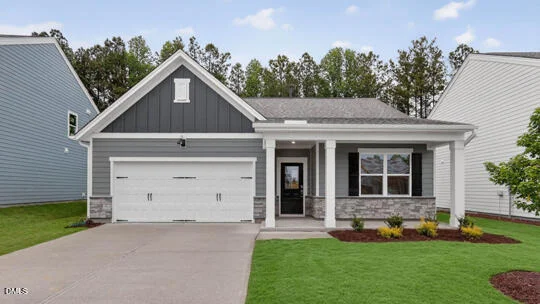
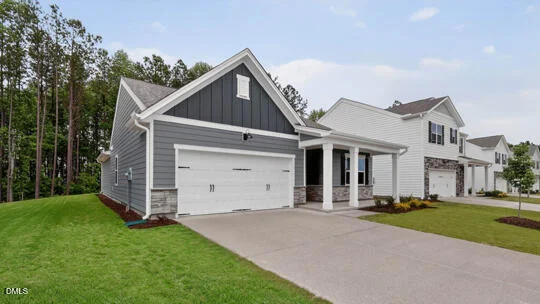
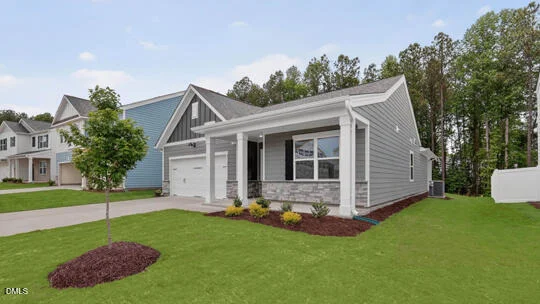
This single-level home features 4 bedrooms, 2 bathrooms, 1,764
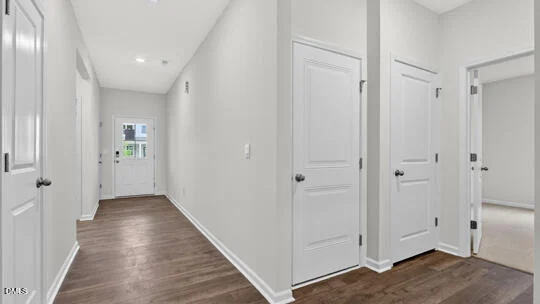
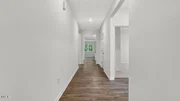
square feet, and an attached 2-car garage. Past the foyer, you'll
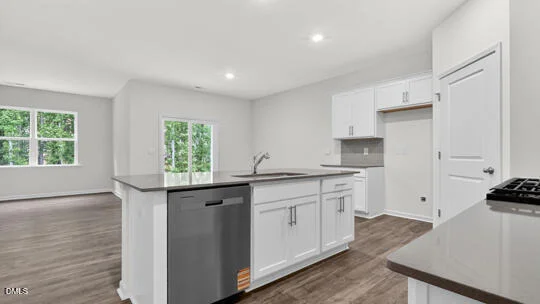
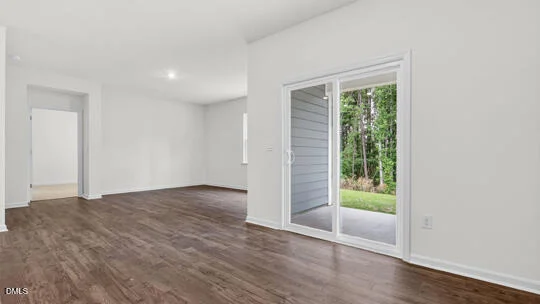
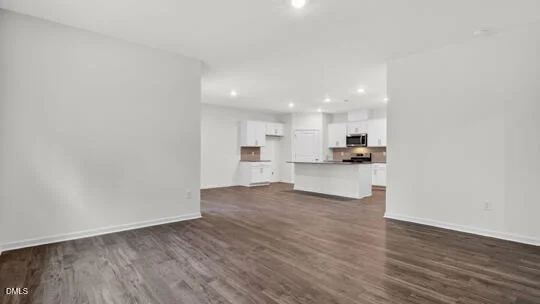
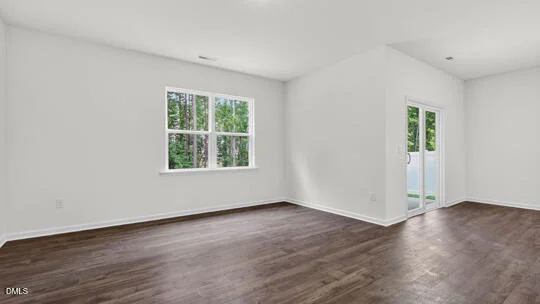
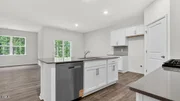
enter the bright and open main living space. The kitchen, dining
room, and living room are all open to one another in a comfortable
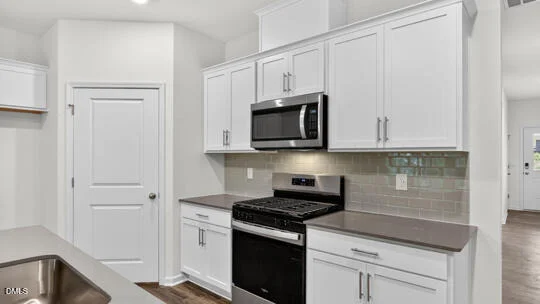
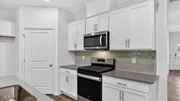
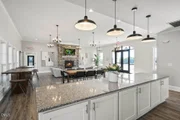
and well-designed layout. This stunning kitchen is equipped with a
spacious corner pantry, stainless steel appliances, beautiful
quartz countertops, shaker-style cabinetry-accented with crown
molding, and a generous center island, making it perfect for both
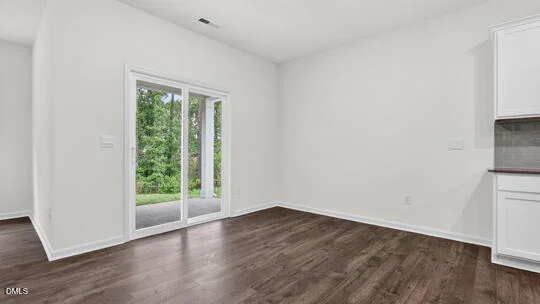
cooking and casual dining. Just past the dining room, your living
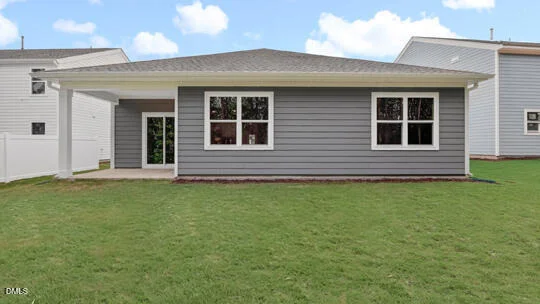
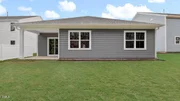
space is extended outdoors via the rear covered patio-providing you
the perfect place to enjoy your morning coffee, take a break during
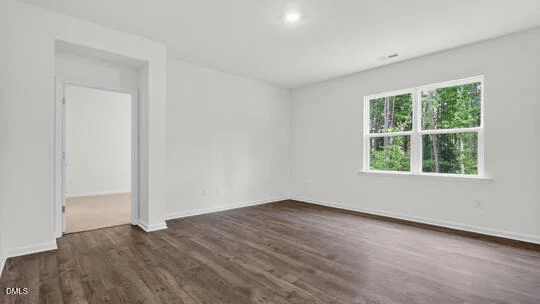
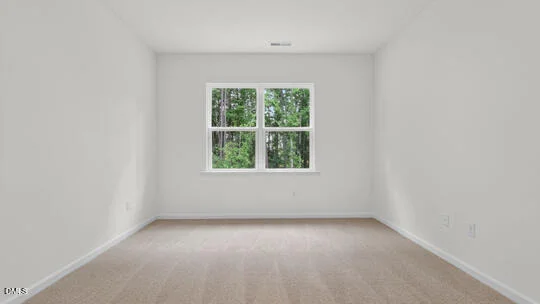
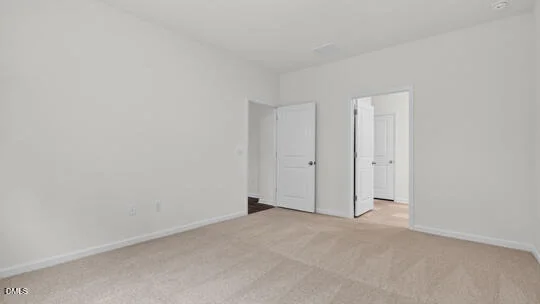
a busy day, or just enjoy a breath of fresh air. Away from the
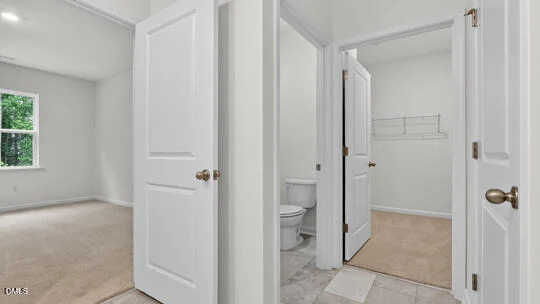
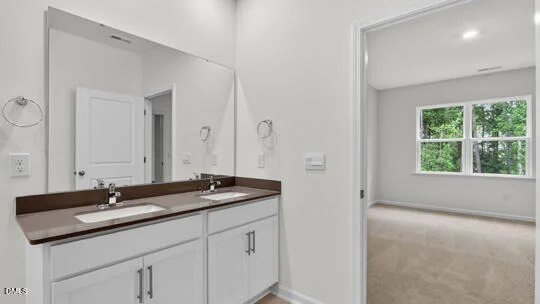
other bedrooms, at the rear of the home is the spacious primary
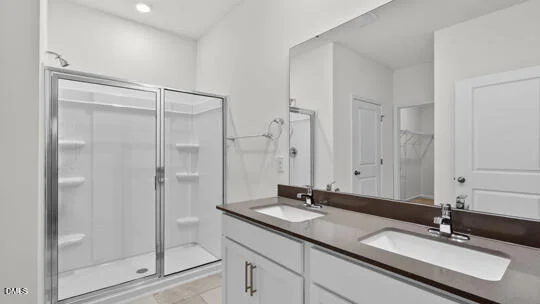
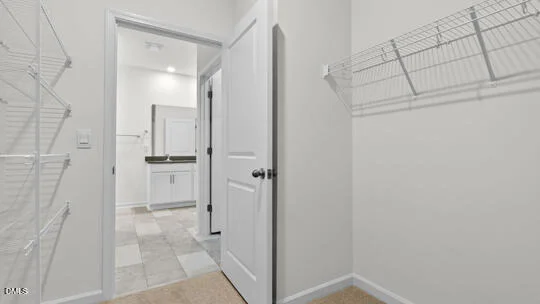
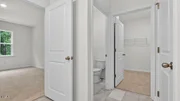
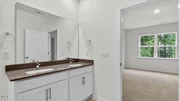
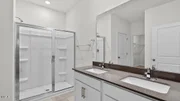
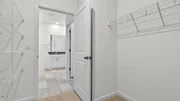
bedroom with a private bathroom-featuring a double vanity, separate
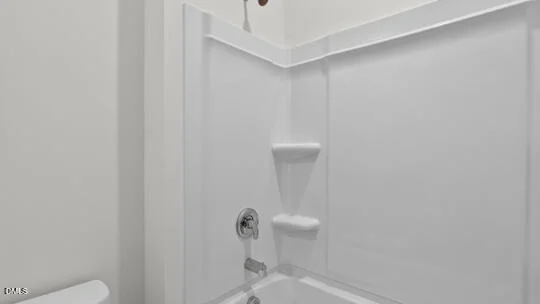
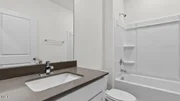
water closet, walk-in shower, and a walk-in closet. An additional 3
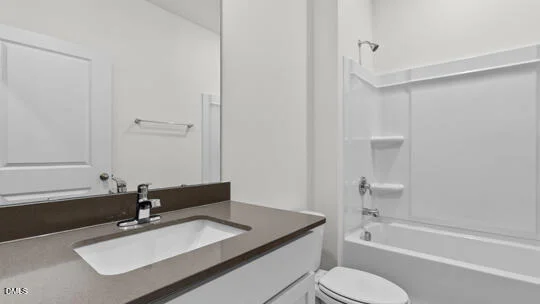
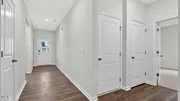
bedrooms and a secondary full bathroom are located at the front of
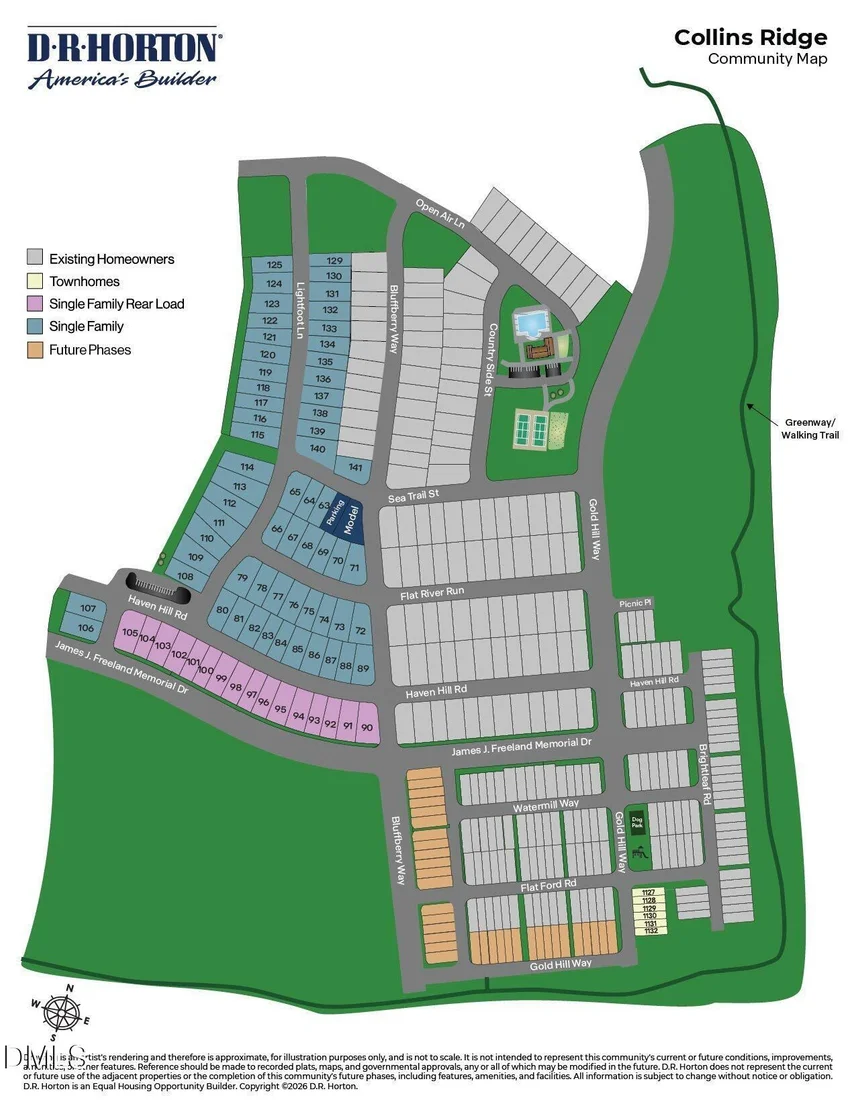
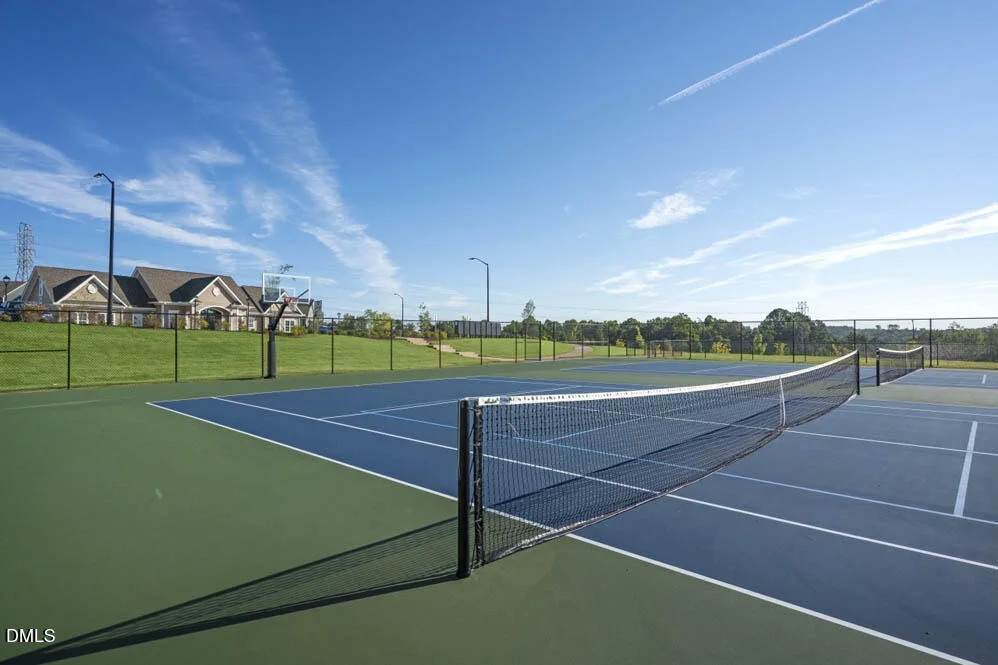
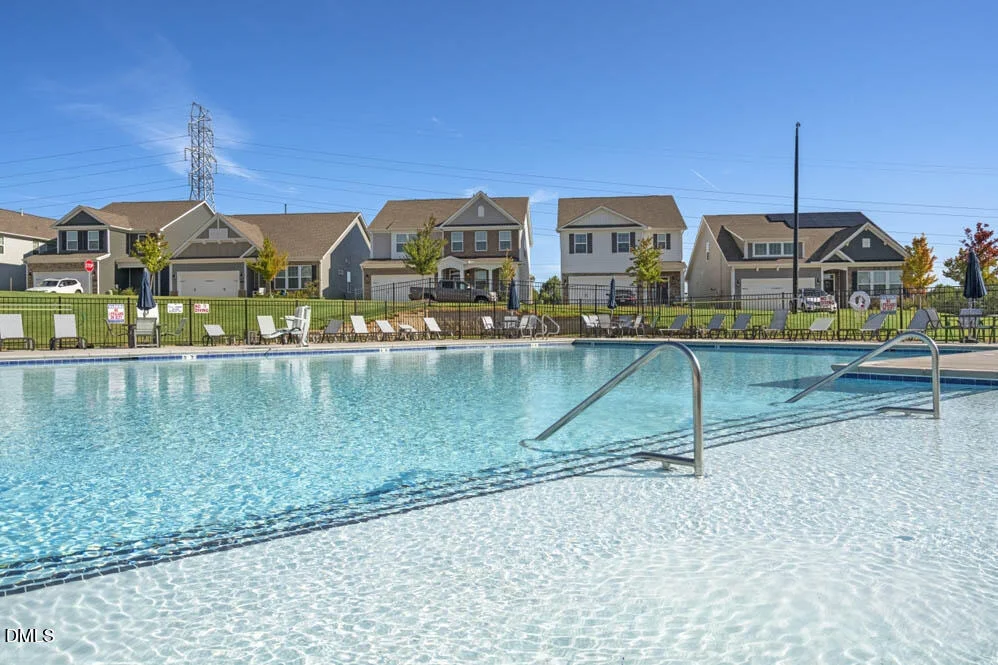
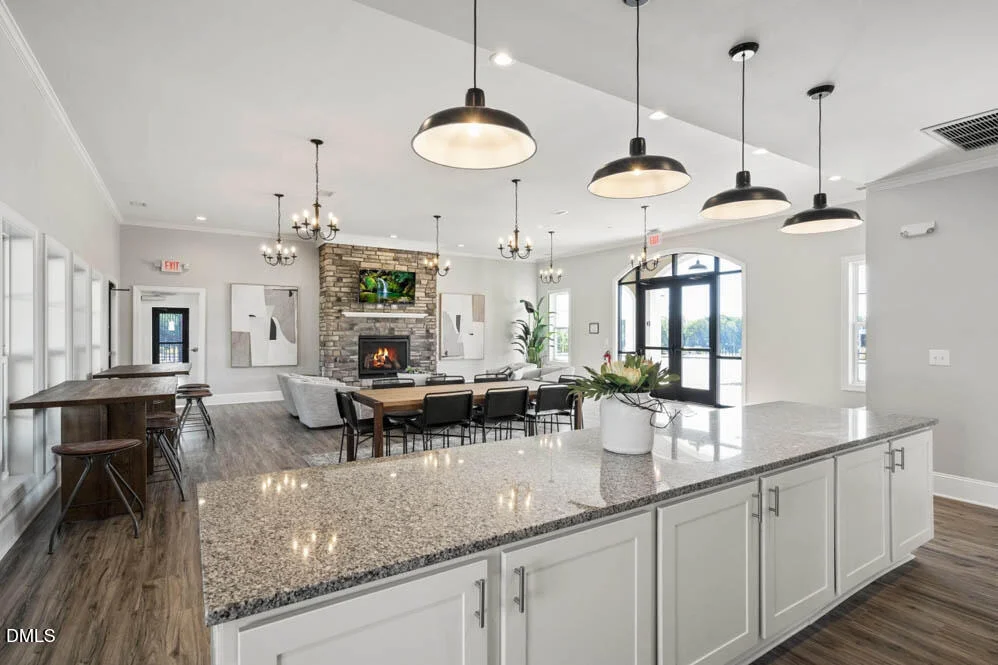
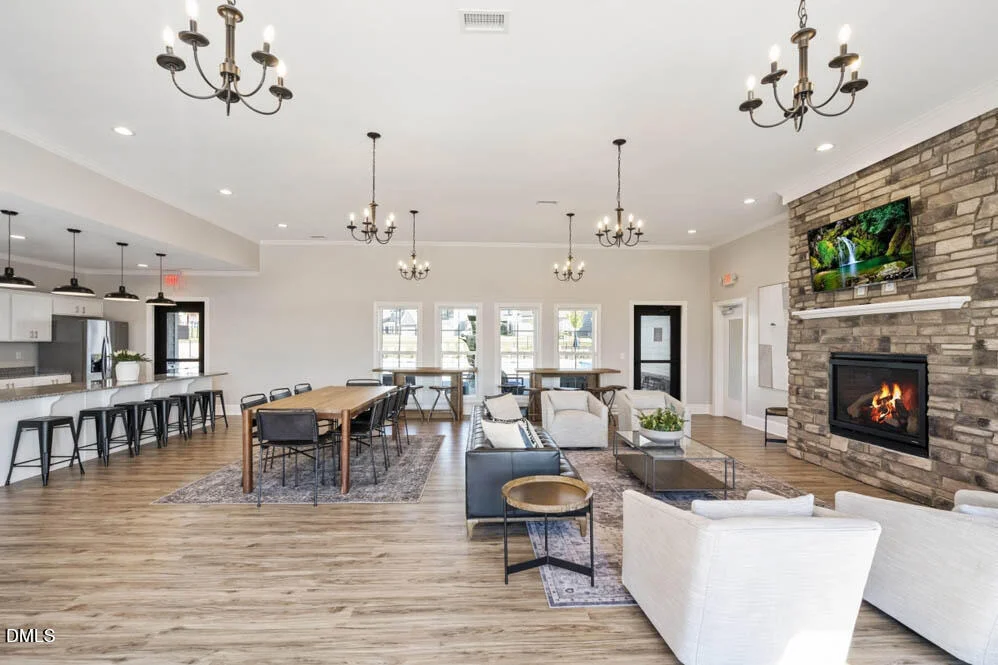
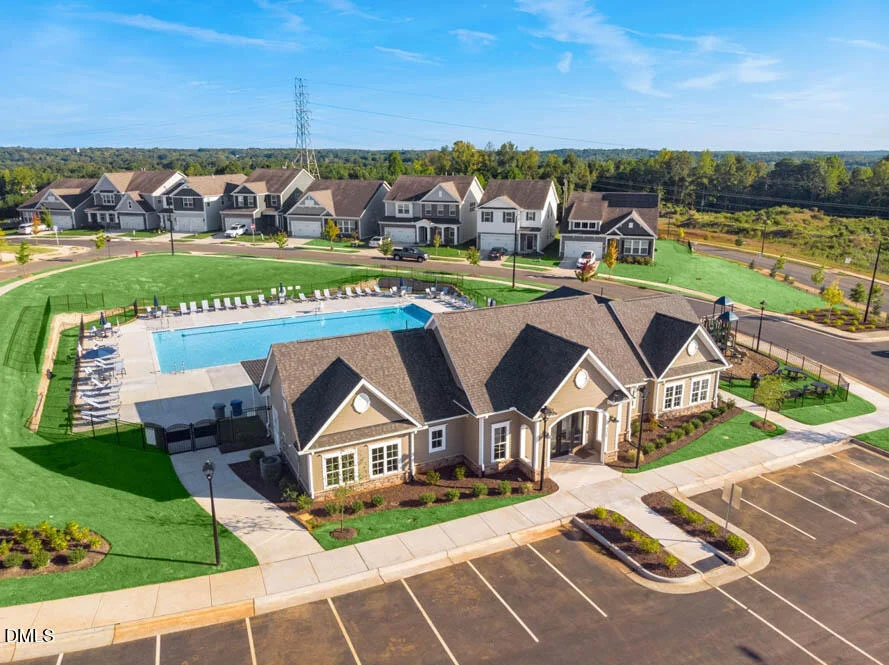
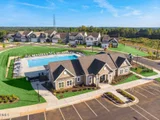
the home. Residents of Collins Ridge enjoy numerous community
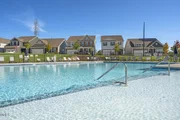
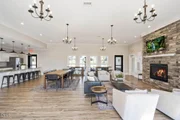
amenities, such as the saltwater pool, community clubhouse, fitness
center, playgrounds, dog park, and more! Welcome home to
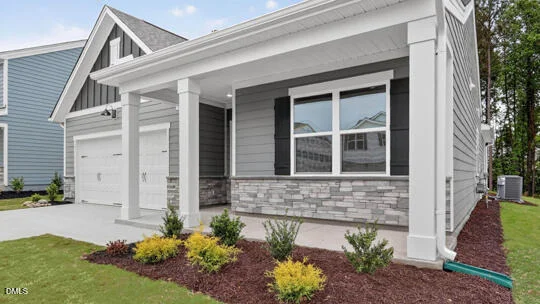
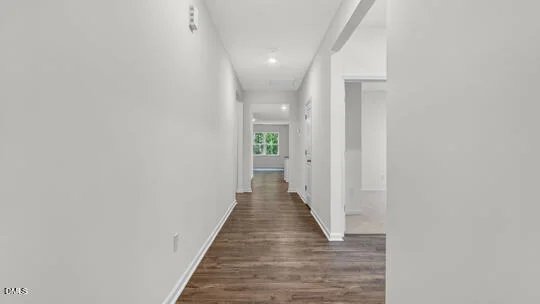
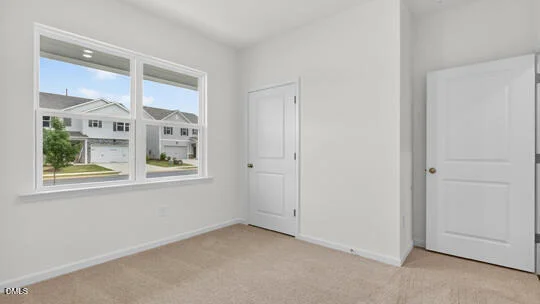
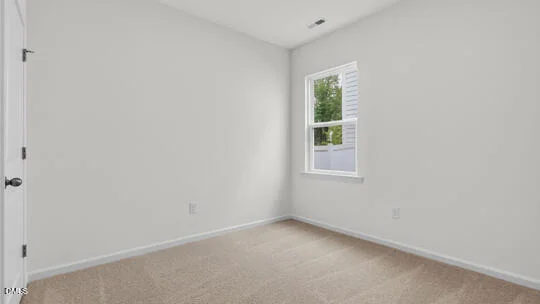
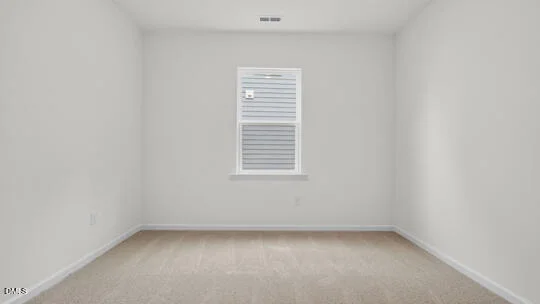
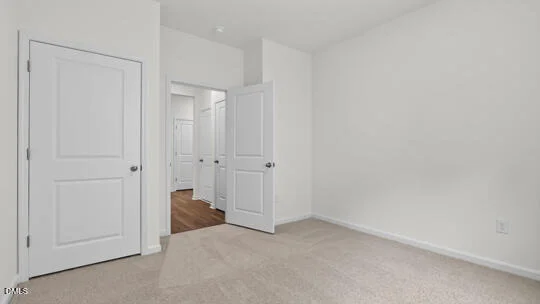
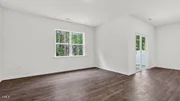
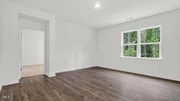
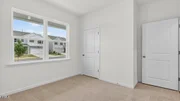
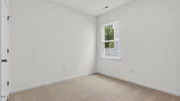
Collins Ridge! *Photos are not of the actual home or interior
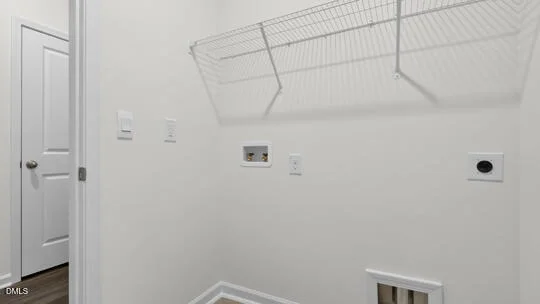
features and are representative of floor plan only*
Based on our analysis, the cap rate of this property is 1.25%. A negative cap rate indicates that the property might not be feasible as an income-producing asset. The median cap rate for a near zip code 11238 is 4.23%.
How much can I actually make?
Actual monthly rental income may vary between $4,760 and $7,140 depending on unit-specific characteristics. You can change the amount using the slider to further explore.
How is cap rate calculated?
Cap Rate = Net Operating Income (NOI) / Property Asset Value.
When calculating the cap rate, we assume 100% occupancy. Leverage (mortgage) is not considered.
Appliances: Dishwasher, Free-Standing Gas Range, Microwave, Stainless Steel Appliance(s), Tankless Water Heater
Flooring Type: Carpet, Laminate, Luxury Vinyl
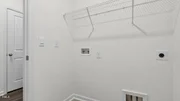
Laundry Features: Laundry Room, Main Level
Rooms: 8
Exterior Details
Square Footage: 1764
Property Condition: New Construction
Architectural Style: Ranch
Year Built: 2026
Building Name: Cali
Builder Name: D.R. Horton
Builder Model: Cali
Building Area Total: 1764
Levels: One
Other Structures: None
Window Features: Low-Emissivity Windows, Screens
Construction Materials: HardiPlank Type, Stone Veneer
Patio and Porch Features: Covered, Patio
Lot Features: Back Yard, Front Yard, Landscaped
Lot Size Area: 0.13
Lot Size Units: Acres
Lot Size Acres: 0.13
Lot Size Square Feet: 5662.8
Water Source: Public
Utilities Details
Cooling Type: Central Air
Heating Type: Natural Gas
Sewer : Public Sewer
Location Details
HOA/Condo/Coop Fee Includes: None
HOA/Condo/Coop Amenities: Basketball Court, Clubhouse, Dog Park, Fitness Center, Game Court Exterior, Meeting Room, Playground, Pool, Sport Court, Tennis Court(s), Trail(s)
By proceeding, you consent to receive calls and texts at the number you provided, including marketing by autodialer and prerecorded and artificial voice, and email, from realtor.com and others about your inquiry and other home-related matters, but not as a condition of purchase (More...)California Privacy Notice
By submitting your information, you agree RealtyHop can share your information with its network of real estate &
mortgage professionals (or through their agents) and consent to receive marketing emails, calls, & texts related
to your inquiry (including via automatic telephone dialing system, or artificial or pre-recorded voice technology)
from Movoto or their affiliates to the email address or number you provided.
By proceeding, you agree to our Terms of Service. California Privacy Notice





















 Your Privacy Choices
Phone: 425-283-2930
Address: 335 Madison Avenue, New York, NY 10017