by Global Lifestyle Properties

Check Availability
$250,000
● House - In Contract

308 DUBS DRIVE

HOLLY HILL, FL 32117
bedrooms
3 Beds
bathrooms
2 Baths
square feet
1,736 Ft²
$1,290
Est. Monthly

About This Property

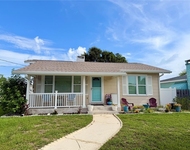
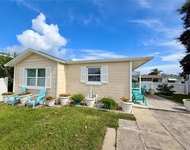
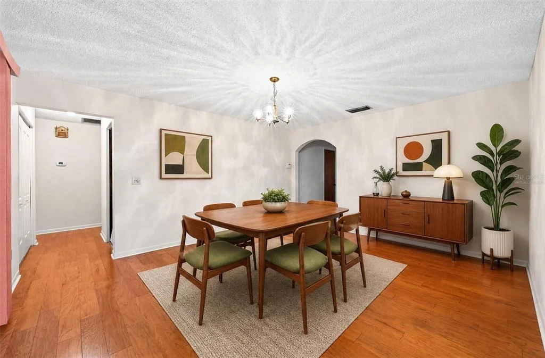
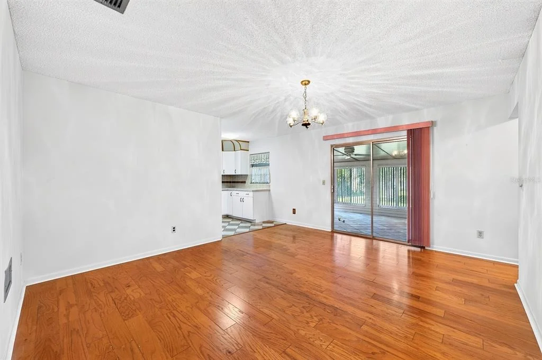
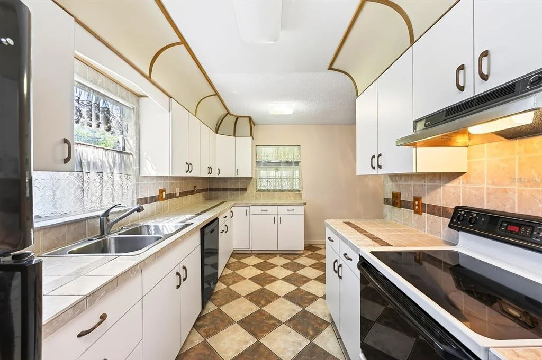
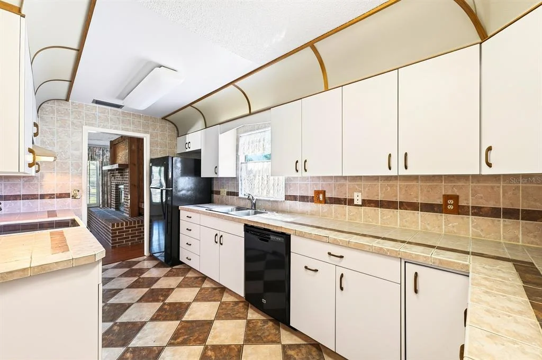
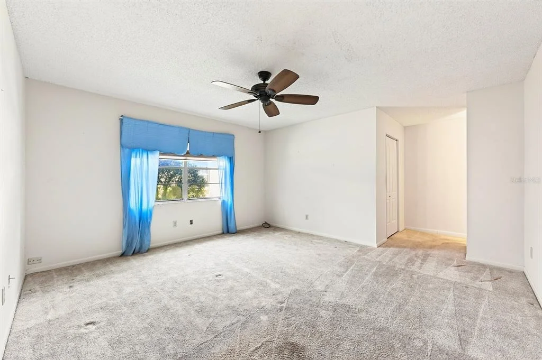
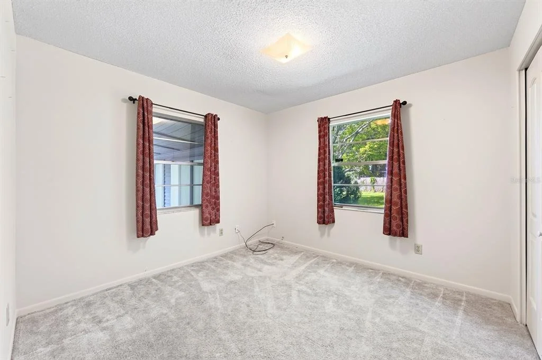
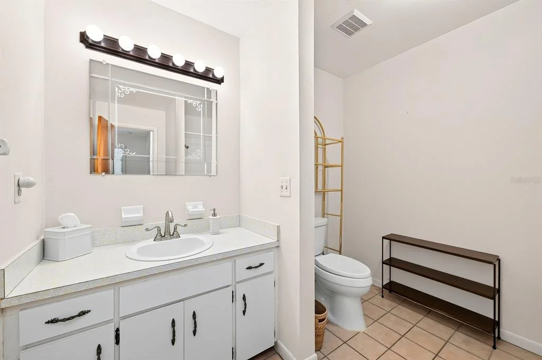
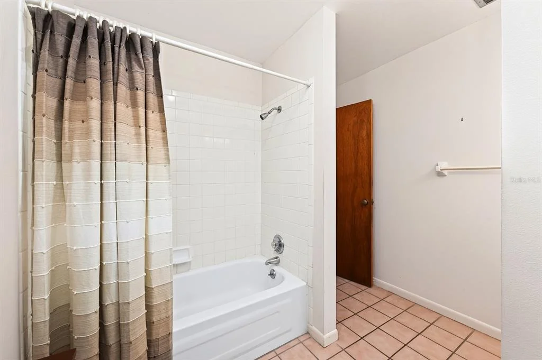
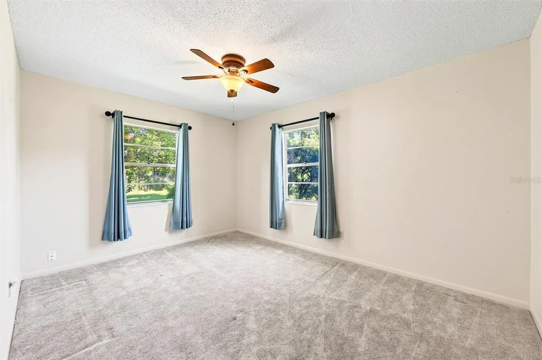
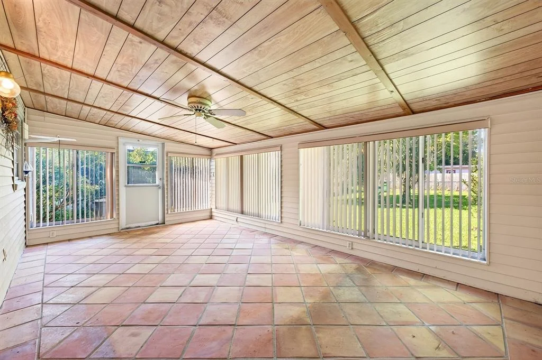
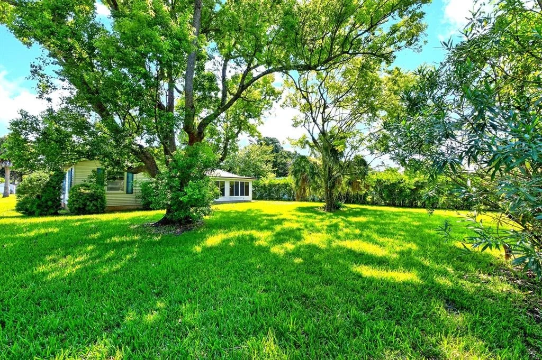
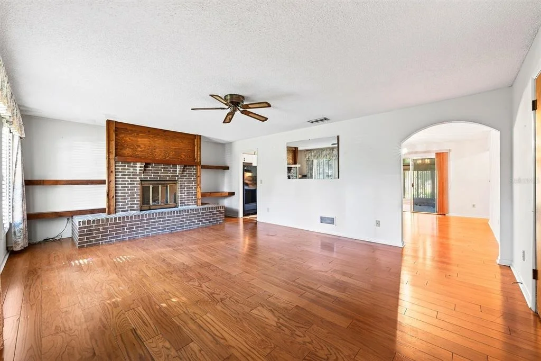
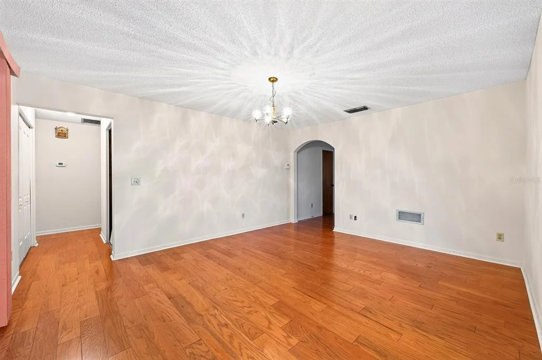
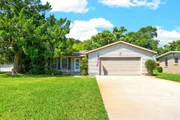
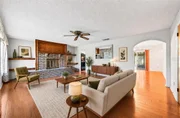
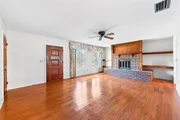
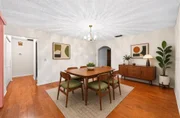
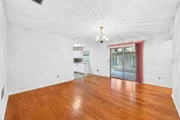
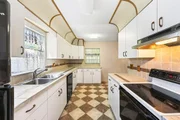
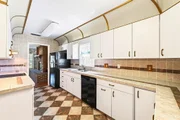
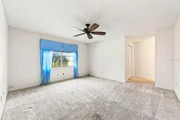
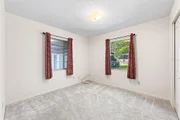
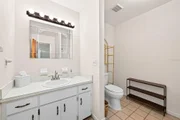
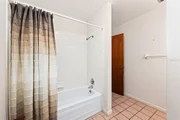
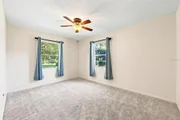
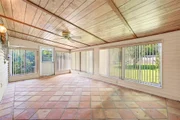
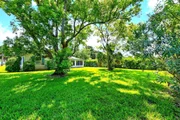
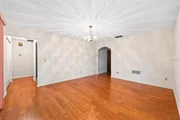
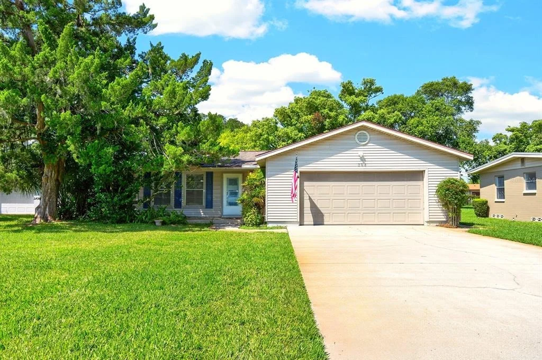
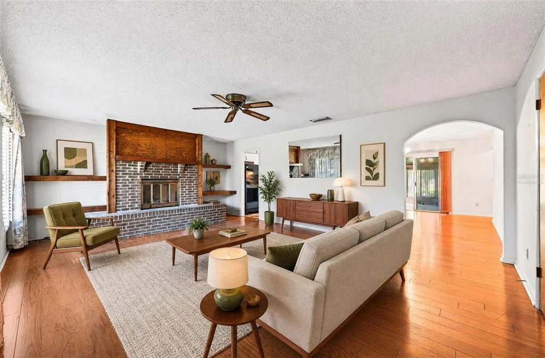
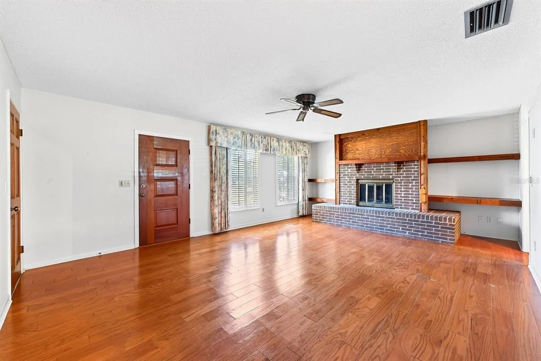
Under contract-accepting backup offers. Virtually Staged. Welcome to Dubberly Ranch Estates, where this ONE OWNER, single-story home offers a spacious .26 ACRE LOT, NO HOA and a fantastic location just 10 minutes from the beach! With 3 bedrooms, 2 full baths, a 2-car garage and plenty of storage, this home has a comfortable, functional layout with plenty of potential to update and make it your own. TILE & WOOD FLOORING extend through the main living areas, beginning with a welcoming living room centered around a WOOD BURNING FIREPLACE. From there, the floor plan flows naturally into the dining room or galley-style kitchen, offering generous cabinet and counter space with a great footprint for future updates. The spacious PRIMARY SUITE features a WALK-IN CLOSET and private en-suite bath, while two additional bedrooms share a full guest bath off the hall. At the back of the home, a HUGE TILED FLORIDA/SUN ROOM (240 sqft) with a wood-slat ceiling creates an inviting bonus outdoor space overlooking the backyard. Outside, MATURE TREES complement the generous lot and traditional Florida setting. Enjoy the best of both worlds with everyday conveniences nearby and the Atlantic coast just minutes away. Easy access to N Nova Road, I-95 and US-1 puts shopping, dining, medical services, area beaches and the Daytona Aquarium & Rainforest Adventure within easy reach. With NO HOA and a prime Holly Hill location, this home is ready for its next owner to bring their vision to life. Call today to schedule a tour and discover the possibilities on Dubs Drive!
Unit Size
1,736 Ft²
Days on Market
-
Land Size
0.26 acres
Price per sqft
$144
Property Type
House
Property Taxes
$62
HOA Dues
-
Year Built
1975

Listed By

Jenny Wemert
WEMERT GROUP REALTY LLC
Michele Moon
WEMERT GROUP REALTY LLC

Payment Calculator

Cap Rate Calculator

Last updated: 19 days ago (Stellar MLS #O6432361)

Price History

Date / Event Date Event Price
Sep 9, 2026 In contract -
In contract
Sep 5, 2026 Relisted $250,000
Relisted
Aug 30, 2026 In contract -
In contract
Aug 3, 2026 Listed by WEMERT GROUP REALTY LLC $250,000
Listed by WEMERT GROUP REALTY LLC
Dec 15, 1975 Sold
Sold

Property Highlights

Garage
Air Conditioning
Fireplace
Parking Details
Has Garage
Attached Garage
Has Open Parking
Parking Features: Driveway
Garage Spaces: 2
Interior Details
Full Bathrooms: 2
Interior Features: Built-in Features, Ceiling Fan(s), Walk-In Closet(s), Primary Bedroom Main Floor, Thermostat, Window Treatments
Appliances: Dishwasher, Range, Refrigerator
Flooring Type: Carpet, Tile, Hardwood
Door Features: Sliding Doors
Laundry Features: In Garage
Rooms: 8
Has Fireplace
Fireplace Features: Living Room, Wood Burning
Exterior Details
Square Footage: 1736
Square Footage Source: $0
Year Built: 1975
Building Area Total: 2401
Levels: One
Building Area Units: Square Feet
Window Features: Blinds, Drapes
Construction Materials: Block, Vinyl Siding
Patio and Porch Features: Covered, Enclosed, Rear Porch
Lot Features: Landscaped, Level, Oversized Lot
Lot Size Area: 11340
Lot Size Units: Square Feet
Lot Size Acres: 0.26
Lot Size Square Feet: 11340
Tax Lot: 26
Water Source: Public
Financial Details
Tax Annual Amount: $746
Lease Considered: Yes
Utilities Details
Cooling Type: Central Air
Heating Type: Central
Sewer : Public Sewer

Building Info

Overview

    General

  • Year Built: 1975
  • Effective Year Built: 1982
  • Building Count: 1
  • Bedroom Count: 3
  • Bathroom Count: 2
  • Full Bathrooms: 2
  • Partial Bathrooms: 2
  • Bathroom Plumbing Fixtures: 8
  • Building Condition: 0
  • Building Quality: 7
  • Construction Type: 17
  • Building Style: 0
  • Exterior Walls Type: 19
  • Interior Walls Type: 6
  • Roof Shape Type: 1
  • Roof Cover Type: 15
  • Floor Count: 100
  • Living Units: 1
  • Floor Cover: 9
  • Basement Type: 0
  • Basement Area: 0
  • Garage Type: 1
  • Garage Square Area: 600
  • Parking Space Count: 2
  • Patio Type: 94
  • Porch Type: 35
  • Pool Type: 0

    Dimensions

  • Lot Size Square Feet: 11,340
  • Lot Size Depth Feet: 1,620
  • Lot Size Frontage Feet: 700
  • Total Building Area: 2,336
  • Gross Building Area: 2,336
  • Building Area: 1,736
  • Building Area Measurement: L

    Heating and Cooling

  • Fireplace Count: 1
  • Air Conditioning: 1
  • Heating: 4
  • Heated Square Feet: 1,736
  • Heating Fuel Type: 2

    Utilities

  • Sewer System: 0
  • Water Service: 0

Building

  • Building Type: 0
  • Property Class: R
  • Subdivision: DUBBERLY RANCH ESTATES HOLLY HILL
  • Land Acres: 0000000260
  • Standard Land Use Code: 1001
  • County Land Use Code: 0100
  • State Land Use Code: 01
  • Legal Description 1: LOT 26 DUBBERLY RANCH ESTATES HOLLY HILL MB 19 PG 165 PER OR 1813 PG 0233 PER UNREC D/C PER OR 7157 PG 1722

Neighborhood

  • School District Name: Volusia County School District
  • Census Tract: 080902

Zoning

  • Zoning: 09R2

Geography

  • Assessors Map Reference: E1-0029-01
  • Account Number: 3267796
  • Subdivision Tract Number: 14
  • Parcel: 5237-14-00-0260
  • Lot: 26
  • Meridian: SEC 37 TWN 15S RNG 32E
  • Municipality: HOLLY HILL
  • Latitude: 29.2262
  • Longitude: -81.0477

    Address

  • Full Address: 308 Dubs Dr
  • Address - House Number: 308
  • Address - Street Name: Dubs
  • Address - Suffix Type: Dr
  • State: FL
  • City Name: Daytona Beach
  • Carrier Code: C037
  • 4-Digit Zip Code: 4242
  • Zip Code: 32117

Valuation

    Tax

  • Tax Year: 2023
  • Tax Amount: $68,384
  • Tax Rate Code Area: 203

    Appraisal Valuation

  • Standard Deviation: 0.1725
  • Valuation Date: Feb 14, 2024
  • Confidence Score: 77
  • Final Value: 266,539
  • High Value: 312,531
  • Low Value: 220,547

    Market Valuation

  • Market Total Value: $183,076
  • Market Land Value: $23,310
  • Market Improvement Value: $159,766

    Assessments Valuation

  • Assessed Year: 2023
  • Assessed Total Value: $79,837

    Exemptions

  • Widow Exemption: Yes
  • Homeowner Exemption: Yes

    Sales

  • Current Sale Contract Date: Dec 15, 1975
  • Current Sale Recording Date: Dec 15, 1975
  • Current Sale Price:
  • Current Sale Document Type: 27
Data used for valuation calculations is provided by RealtyHop, and other third party sources

Comparables

Unit
Status
Type
Beds
Baths
ft²
Price/ft²
Asking Price
Listed On
Closing Price
Sold On
HOA + Taxes

About Dubberly Ranch Estates


Similar Homes for Sale

Currently no similar homes around

Nearby Rentals

Unit for rent at 231 Williams Avenue, DAYTONA BEACH, FL, 32118

$2,500 /mo

  • 3 Beds
  • 2 Baths
  • 1,020 ft²
231 Williams Avenue, DAYTONA BEACH, FL, 32118 Listing by Nicola Hughes
Unit for rent at 233 Williams Avenue, DAYTONA BEACH, FL, 32118

$1,500 /mo

  • 1 Bed
  • 1 Bath
  • 474 ft²
233 Williams Avenue, DAYTONA BEACH, FL, 32118 Listing by Nicola Hughes
Unit for rent at 536 Ruth Street, DAYTONA BEACH, FL, 32114

$2,490 /mo

  • 3 Beds
  • 1 Bath
  • 950 ft²
536 Ruth Street, DAYTONA BEACH, FL, 32114 Listing by Michael Aversano


Frequently Asked Questions

When was property at 308 Dubs Drive built and last sold?
The property at 308 Dubs Drive was built in 1975 and last sold on Dec 15, 1975 for $36,400.
How much is this home worth?
The estimated value of the home located at 308 Dubs Drive is $252,500.
What are some comparable homes to 308 Dubs Drive?
There are currently no comparable homes to 308 Dubs Drive.