Check Availability
Elgin 60124
308 Comstock Drive
$639,999
● House - In Contract

308 Comstock Drive

Elgin, IL 60124
bedrooms
4 Beds
bathrooms
2 Baths, 1 Half Bath
square feet
3,100 Ft²
$4,245
Est. Monthly
$35
HOA / Fees

About This Property

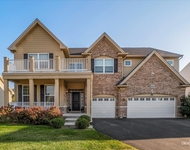
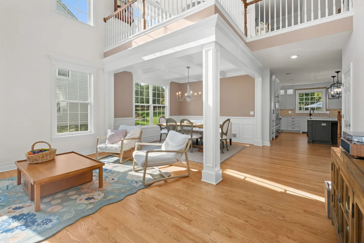
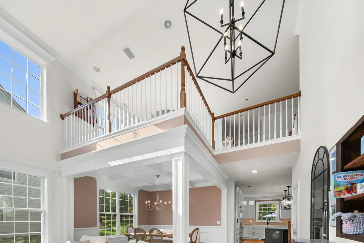
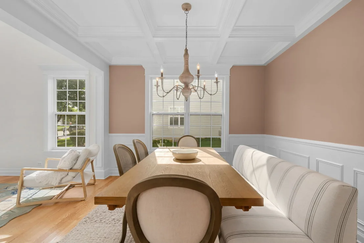
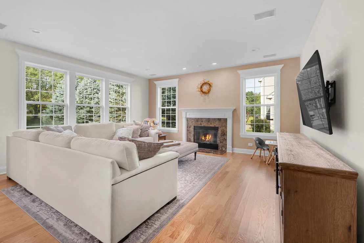
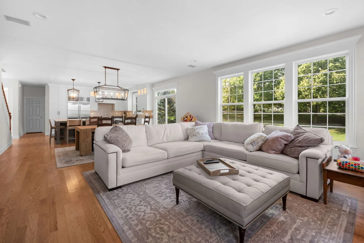
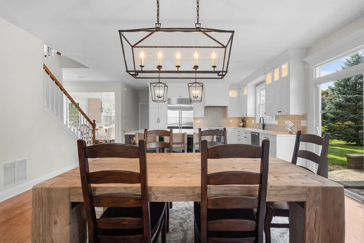
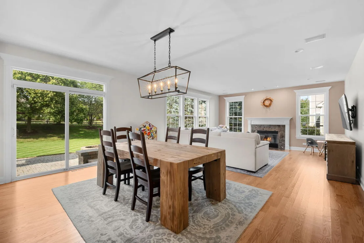
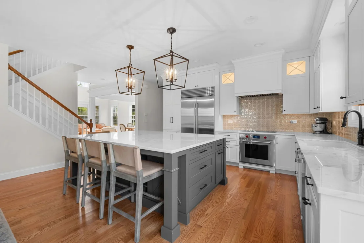
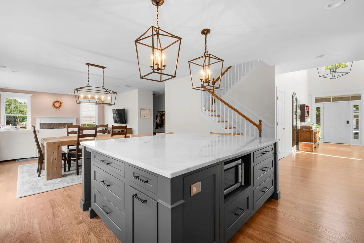
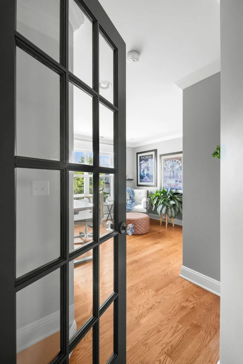
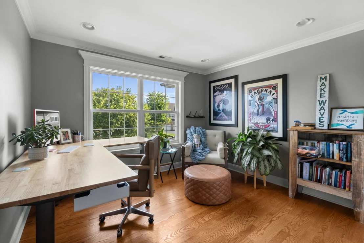
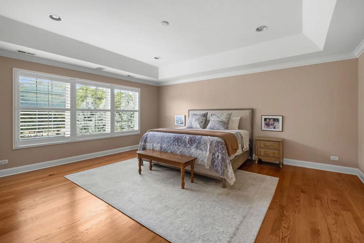
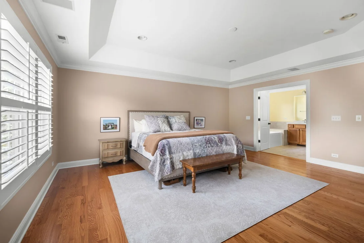
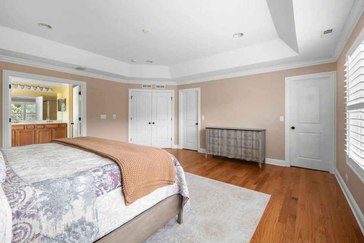
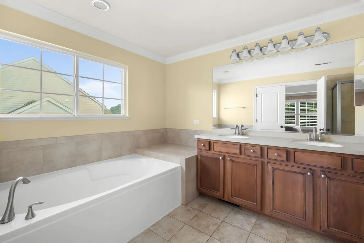
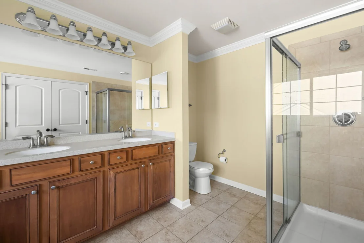
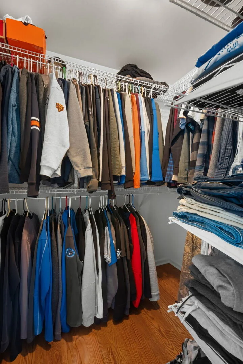
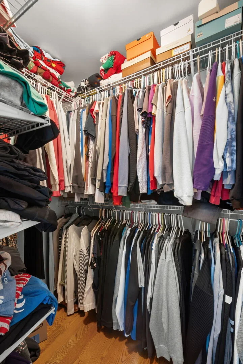
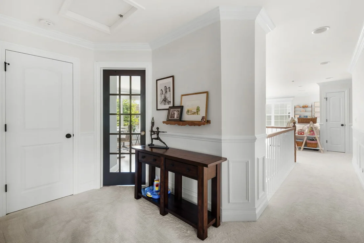
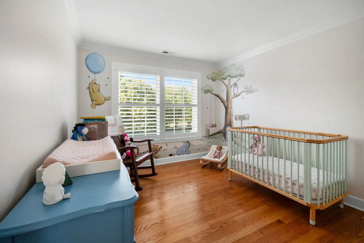
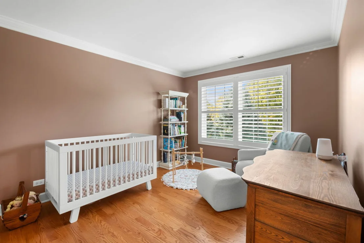
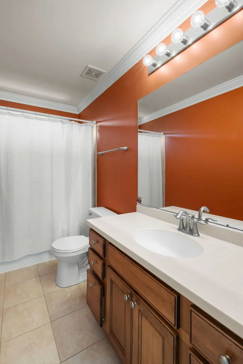
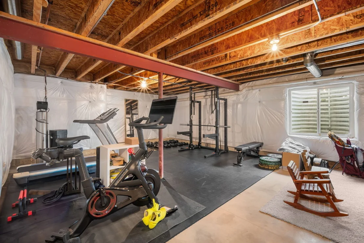
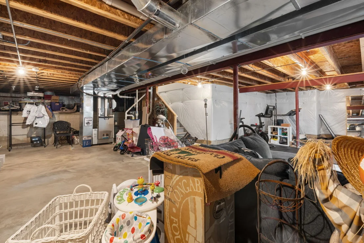
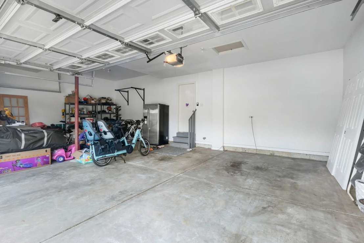
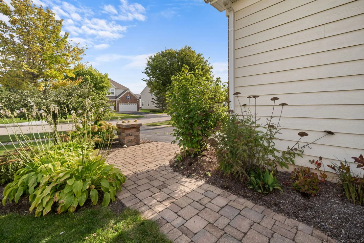
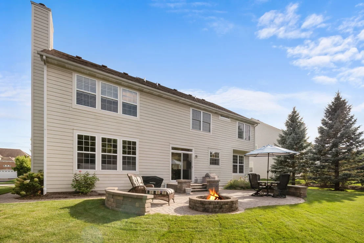
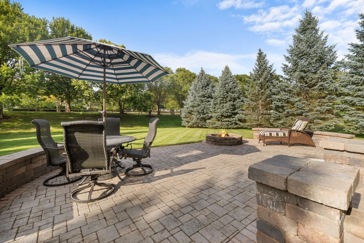
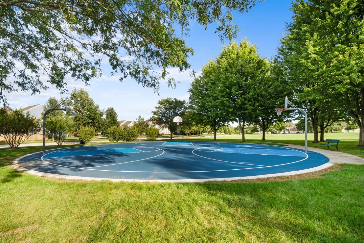
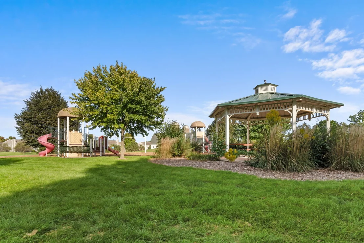
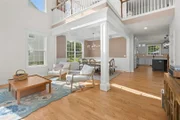
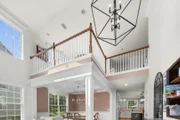
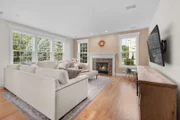
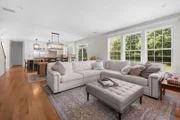
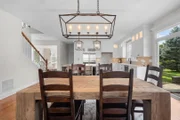
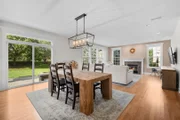
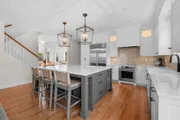
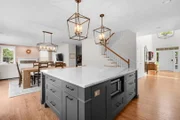
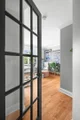
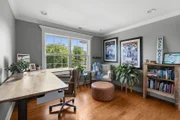
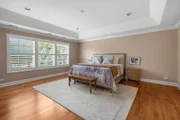
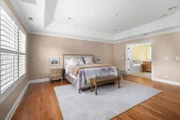
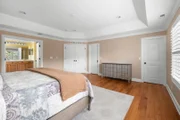
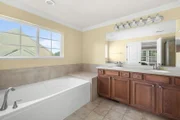
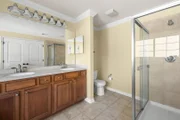
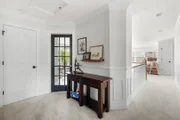
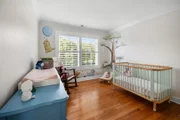
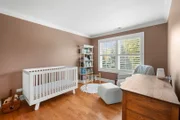
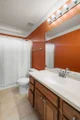
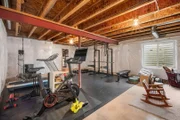
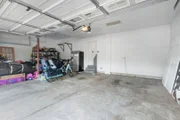
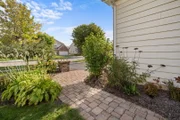
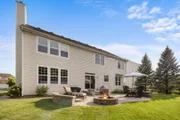
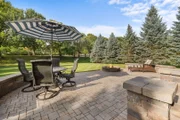
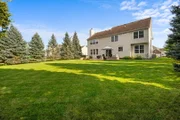
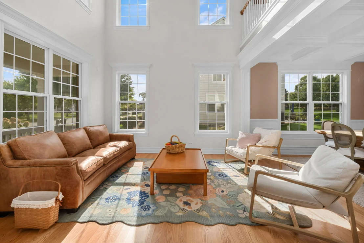
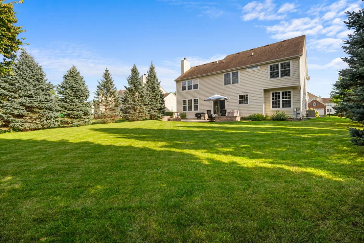
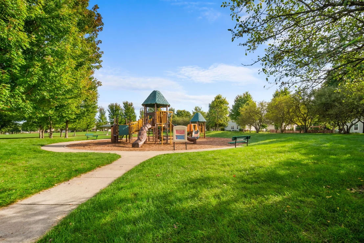
Thoughtful updates and timeless architectural details add warmth and character to this four-bedroom home served by School District 301. Plantation shutters in three of the four bedroom windows, while a light-filled, two-story entry creates a welcoming first impression. New hardwood flooring extends throughout the first floor, complemented by updated trim work. Built-in 3 Zone surround sound ties the entire home together. The dining room features a coffered ceiling, and the first-floor office includes classic wainscoting. Renovated in 2022, the kitchen features Sub-Zero, Wolf, and Cove appliances, an induction cooktop, soft-close drawers, and above- and below-cabinet lighting. A spacious island with seating for four provides space for casual meals and entertaining. The kitchen opens to the family room, where oversized windows provide abundant natural light and a wood-burning fireplace adds warmth. The living and dining areas offer additional gathering space. The first-floor powder room includes herringbone tilework.    Upstairs, a versatile loft complements four bedrooms, each with crown molding. The primary suite features a vaulted ceiling, walk-in closet, and private bath with a separate shower, soaking tub, and dual sinks.    A stone walkway leads to the backyard, which is framed by mature evergreens for added privacy. The brick paver patio and built-in fire pit provide space for outdoor dining and entertaining. Walking paths are located behind the property, parks are nearby, and Fitchie Creek Forest Preserve is just a few minutes away.     The insulated, unfinished basement offers additional space for future customization. A full three-car attached garage provides convenient parking and storage. Mechanical updates include a furnace, coil, air conditioner, and humidifier installed in December 2023, plus a water heater replaced in 2021.
Unit Size
3,100 Ft²
Days on Market
-
Land Size
-
Price per sqft
$206
Property Type
House
Property Taxes
$1,067
HOA Dues
$35
Year Built
2007

Payment Calculator

Cap Rate Calculator

Property Highlights

Garage
Air Conditioning
Fireplace
Parking Details
Has Garage
Parking Features: Asphalt, Garage Door Opener, Garage, Attached, Yes
Garage Spaces: 3
Interior Details
Half Bathrooms: 1
Full Bathrooms: 2
Appliances: Range, Microwave, Dishwasher, Refrigerator, Washer, Dryer, Stainless Steel Appliance(s), Humidifier
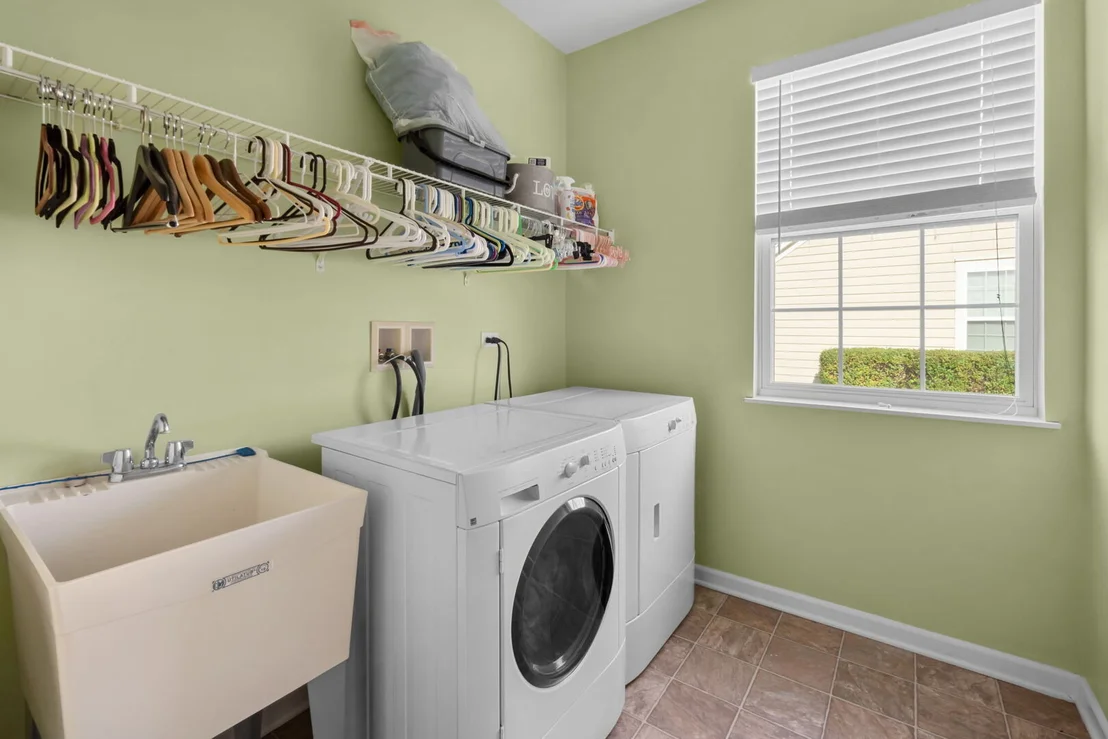
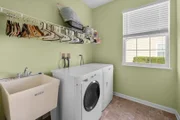
Laundry Features: In Unit
Rooms: 11
Has Fireplace
Fireplace Features: Wood Burning
Fireplaces: 1
Basement: Unfinished, Crawl Space, Partial
Exterior Details
Square Footage: 3100
Square Footage Source: $0
Year Built: 2006
Construction Materials: Vinyl Siding, Brick
Lot Size Dimensions: 173X171X65X180
Water Source: Public
Financial Details
Tax Annual Amount: $12,809
Utilities Details
Cooling Type: Central Air
Heating Type: Natural Gas, Forced Air
Sewer : Public Sewer
Location Details
HOA/Condo/Coop Fee Includes: Other
HOA Fee: $35
HOA Fee Frequency: Monthly

Building Info

Overview

    General

  • Year Built: 2007
  • Effective Year Built: 2007
  • Building Count: 1
  • Bedroom Count: 4
  • Bathroom Count: 3
  • Full Bathrooms: 2
  • Partial Bathrooms: 3
  • Building Condition: 0
  • Building Quality: 0
  • Construction Type: 6
  • Building Style: 0
  • Exterior Walls Type: 2
  • Interior Walls Type: 0
  • Roof Shape Type: 0
  • Roof Cover Type: 0
  • Floor Count: 200
  • Floor Cover: 0
  • Basement Type: 2
  • Basement Area: 1,562
  • Garage Type: 7
  • Garage Square Area: 455
  • Parking Space Count: 2
  • Patio Type: 55
  • Porch Type: 102
  • Pool Type: 0

    Dimensions

  • Lot Size Square Feet: 12,632
  • Total Building Area: 3,106
  • Gross Building Area: 3,106
  • Building Area: 3,106
  • Building Area Measurement: L

    Heating and Cooling

  • Fireplace Count: 1
  • Air Conditioning: 1
  • Heating: 0
  • Heated Square Feet: 3,106
  • Heating Fuel Type: 0

    Utilities

  • Sewer System: 0
  • Water Service: 0

Building

  • Building Type: 0
  • Property Class: R
  • Subdivision: SHADOW HILL
  • Land Acres: 0000000290
  • Standard Land Use Code: 1001
  • County Land Use Code: 0040
  • State Land Use Code: 0040
  • Legal Description 1: SHADOW HILL UNIT 1A LT 5

Neighborhood

  • School District Name: Central Community Unit School District 301
  • Census Tract: 850711

Geography

  • Parcel: 05-24-279-002
  • Lot: 5
  • Municipality: PLATO
  • Latitude: 42.0207
  • Longitude: -88.3779

    Address

  • Full Address: 308 Comstock Dr
  • Legal Unit: 1A
  • Address - House Number: 308
  • Address - Street Name: Comstock
  • Address - Suffix Type: Dr
  • State: IL
  • City Name: Elgin
  • Carrier Code: R014
  • 4-Digit Zip Code: 3827
  • Zip Code: 60124

Valuation

    Tax

  • Tax Year: 2022
  • Tax Amount: $1,183,328
  • Tax Rate Code Area: PL030

    Appraisal Valuation

  • Standard Deviation: 0.1494
  • Valuation Date: Nov 29, 2023
  • Confidence Score: 81
  • Final Value: 503,811
  • High Value: 579,108
  • Low Value: 428,514

    Market Valuation

  • Market Total Value: $380,600
  • Market Land Value: $64,097
  • Market Improvement Value: $316,504

    Assessments Valuation

  • Assessed Year: 2022
  • Assessed Total Value: $126,816
  • Assessed Land Value: $21,357
  • Assessed Improvements Value: $105,459

    Exemptions

  • Homeowner Exemption: Yes

    Sales

  • Current Sale Contract Date: Mar 20, 2020
  • Current Sale Recording Date: Apr 13, 2020
  • Current Sale Price:
  • Current Sale Document Type: 71
  • Current Sale Input Document Number: 2020K018323
  • Previous Sale Recording Date: Nov 29, 2007
  • Previous Sale Contract Date: Oct 22, 2007
  • Previous Sale Amount: $395,500
  • Previous Sale Document Type: 68
Data used for valuation calculations is provided by RealtyHop, and other third party sources

Comparables

Unit
Status
Type
Beds
Baths
ft²
Price/ft²
Asking Price
Listed On
Closing Price
Sold On
HOA + Taxes

About Elgin


Similar Homes for Sale

Currently no similar homes around

Nearby Rentals

Unit for rent at 3839 Honeysuckle Lane, Elgin, IL, 60124

$2,850 /mo

  • 3 Beds
  • 2 Baths
  • 1,756 ft²
3839 Honeysuckle Lane, Elgin, IL, 60124 Listing by Lori Cromie
Unit for rent at 3675 Shaughnessy Drive, Elgin, IL, 60124

$3,950 /mo

  • 4 Beds
  • 3 Baths
  • 3,550 ft²
3675 Shaughnessy Drive, Elgin, IL, 60124 Listing by Robert Wisdom


Frequently Asked Questions

When was property at 308 Comstock Drive built and last sold?
The property at 308 Comstock Drive was built in 2007 and last sold on Mar 20, 2020 for $373,000.
How much is this home worth?
The estimated value of the home located at 308 Comstock Drive is $644,194.
What are some comparable homes to 308 Comstock Drive?
There are currently no comparable homes to 308 Comstock Drive.