


44
Map


308 Cascade Street


About This Property
Take note of the many new features included with this property: New Roof, 2 New HVAC, New Double Pane Windows, New Insulation and all new receptacles and switches!
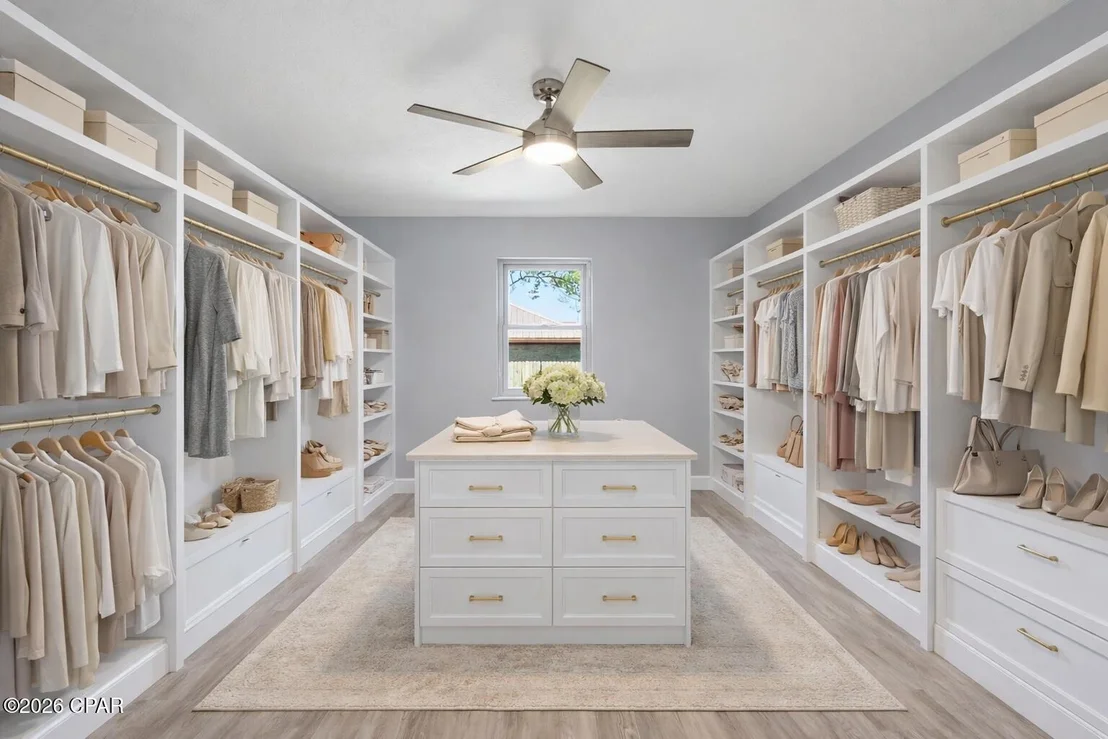
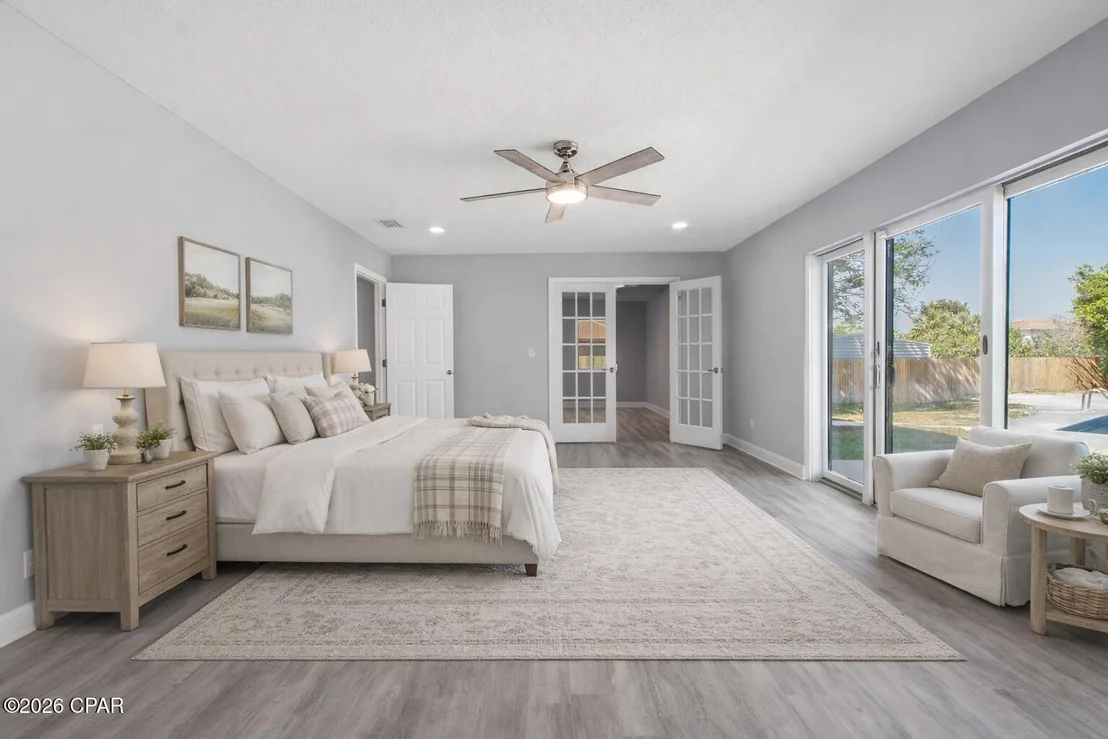
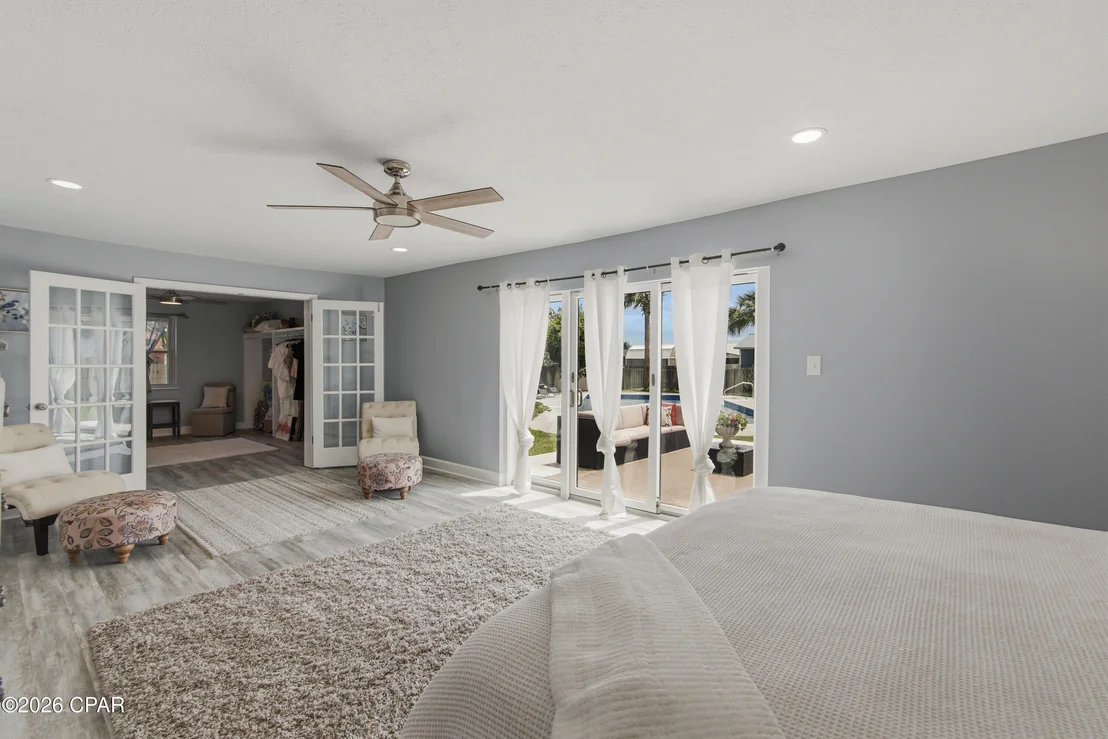
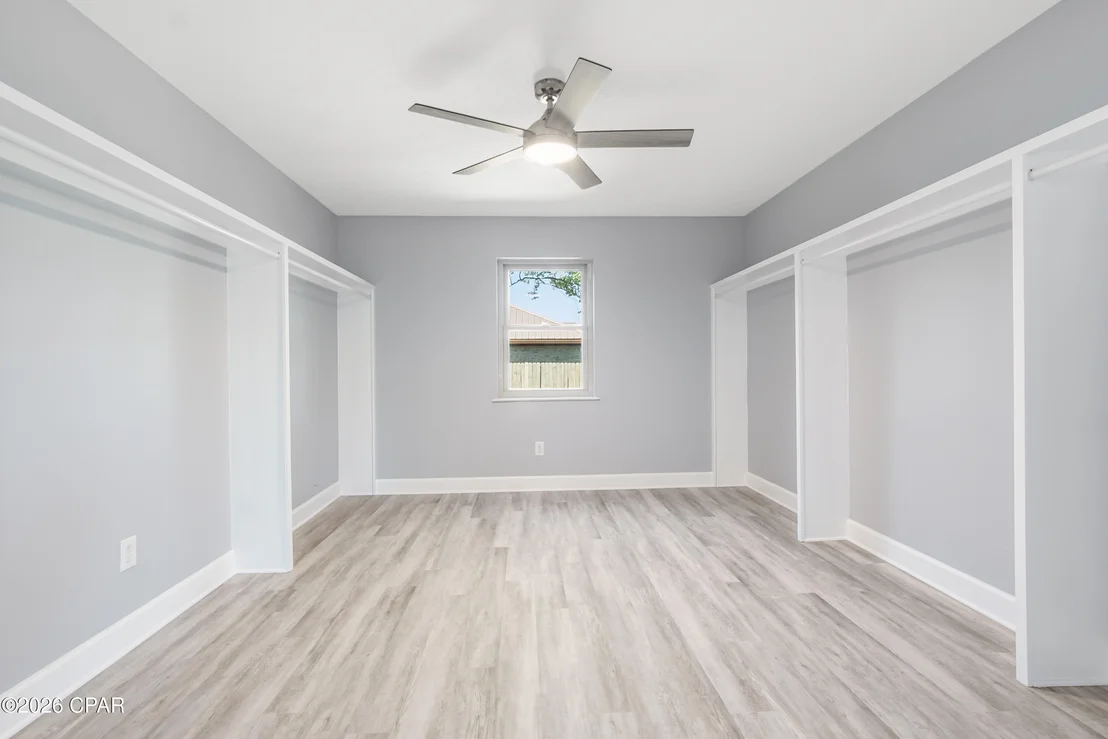
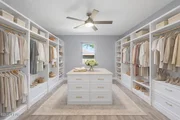
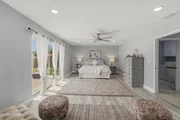
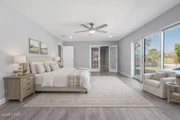
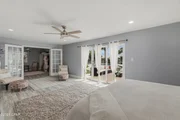
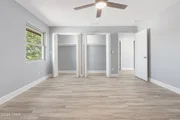
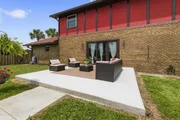
The floor plan is unique because it features two primary suites among the four bedrooms. The main suite is a total retreat, boasting an extra-large walk-in closet and sliding glass doors that lead out to a large patio and pool. It's the perfect spot to wake up, grab a coffee, and head outside to your backyard oasis.
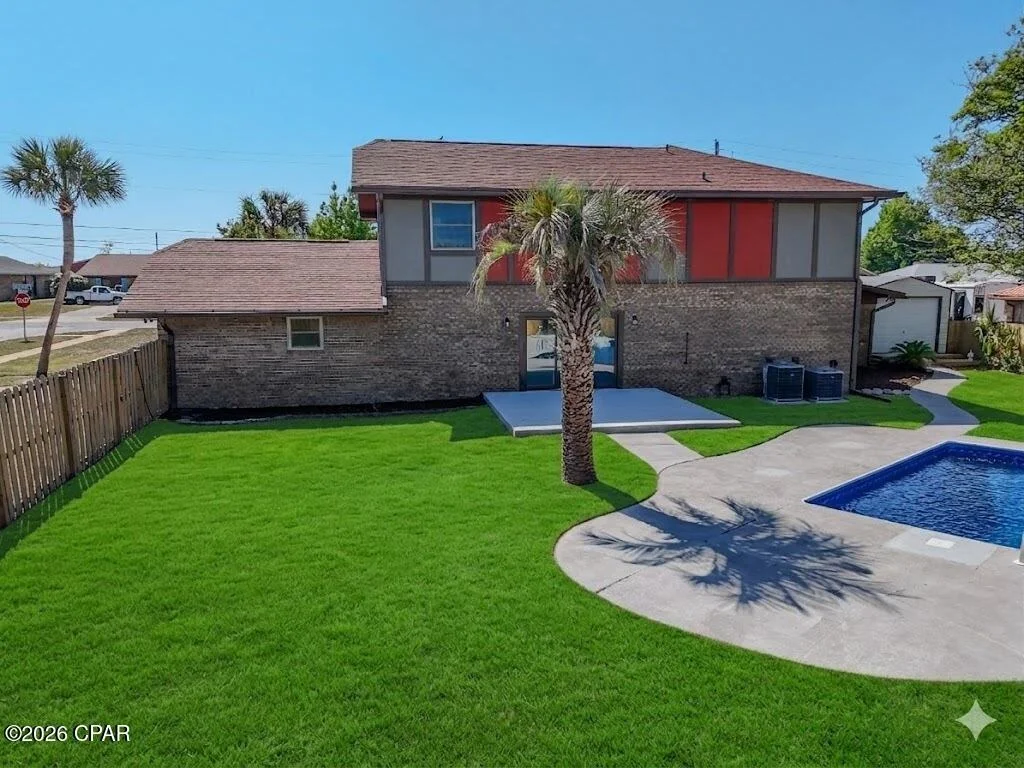
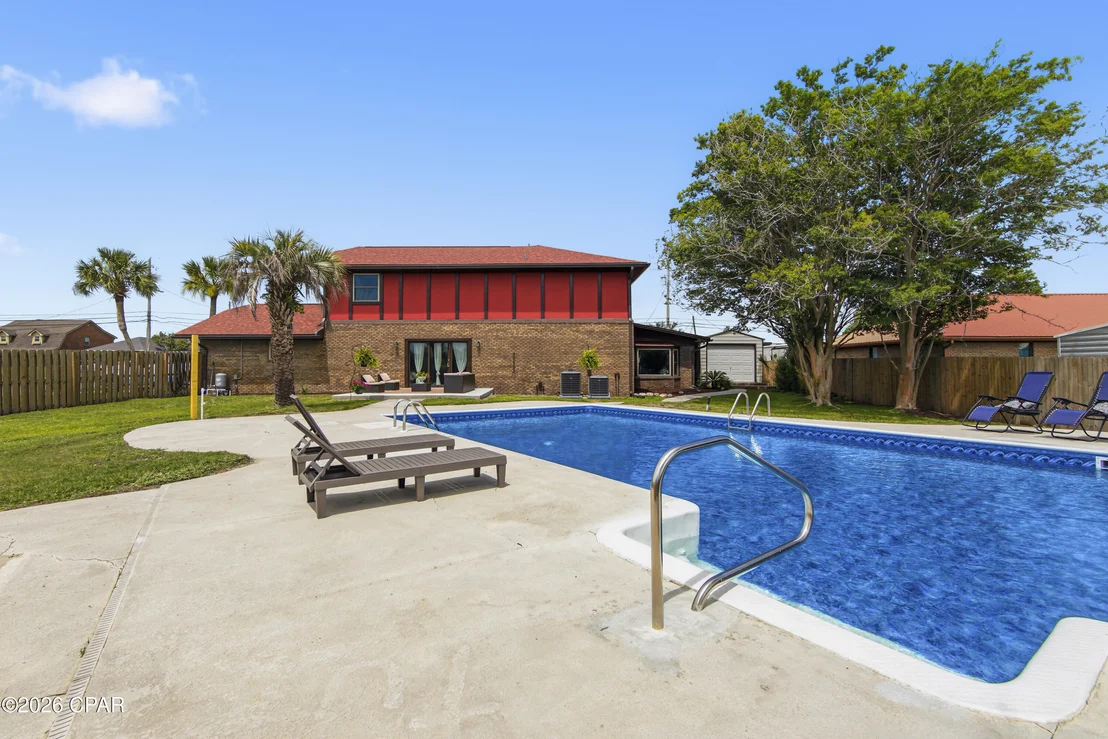
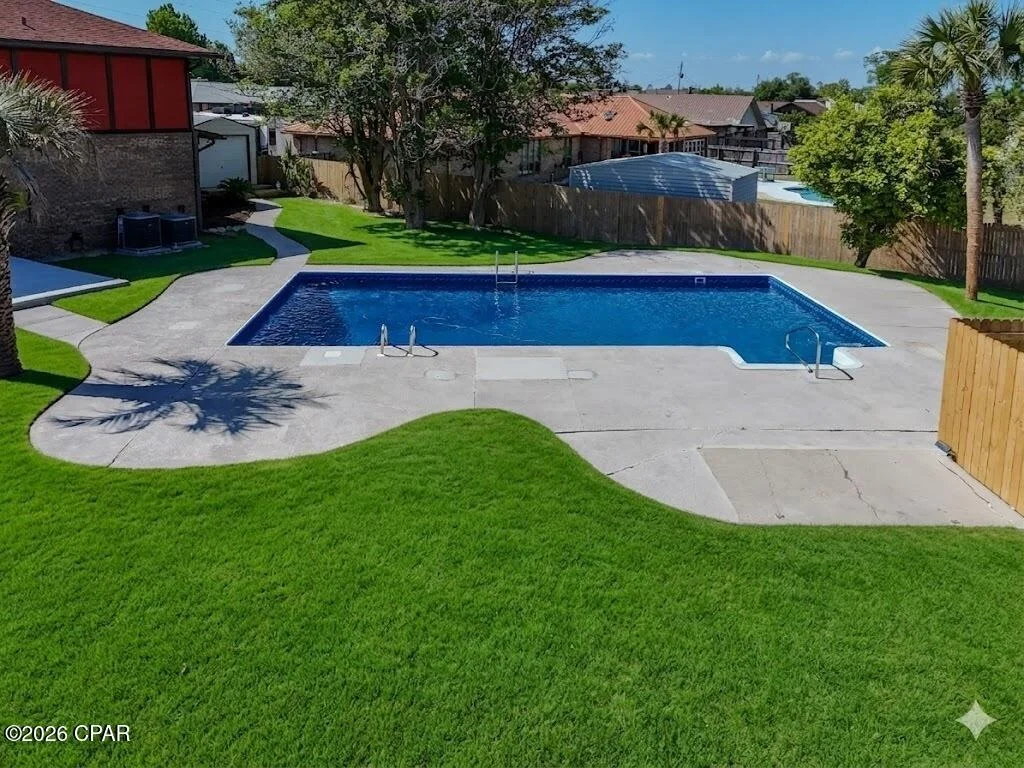
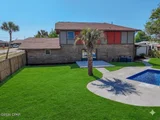
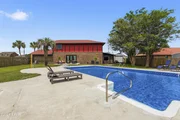
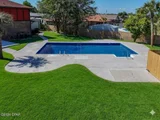
The backyard is where you'll really spend your time. The massive 20' x 40' pool reaches a rare 9-foot depth and boasts a brand-new liner, high-efficiency variable pump and outdoor shower. The entire yard is enclosed by a privacy fence with gates for added security and functionality, making it easy to move gear in and out. In addition, there is a well on the property for outdoor watering of the yard and filling the pool with very little expense to the homeowner. Whether you're hosting a big summer BBQ or winding down to enjoy a Florida sunset, this patio was built for it. There is also a extra-large shed with electricity, a huge bonus for a hobbyist, workshop, or storing boat and beach gear.
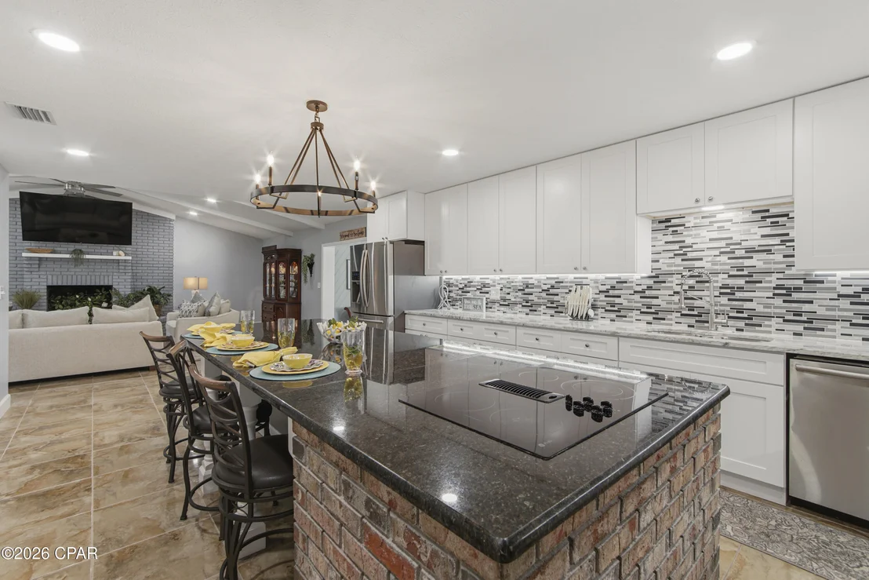
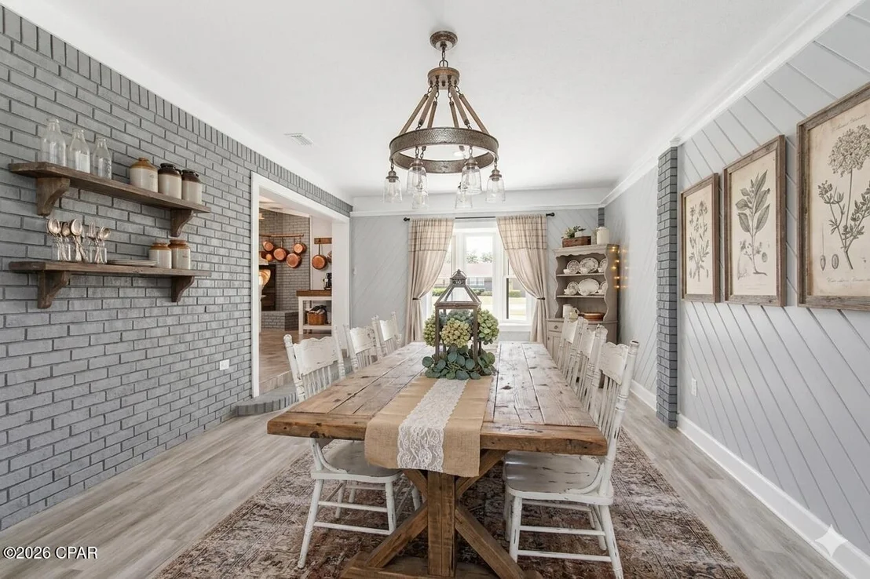
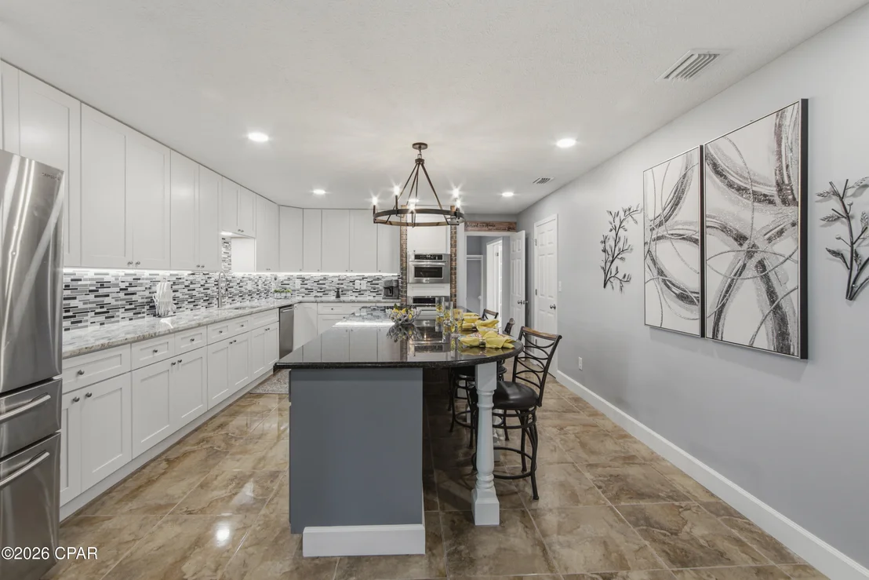
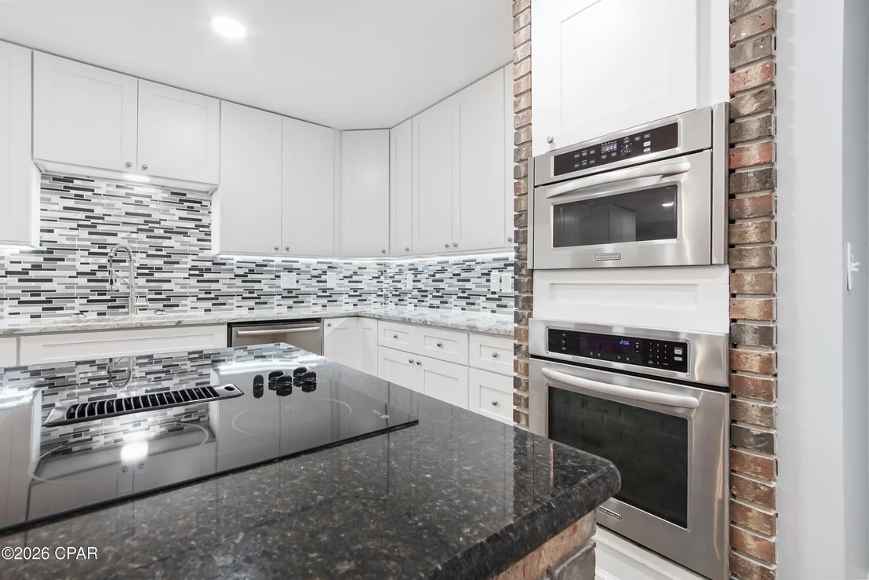
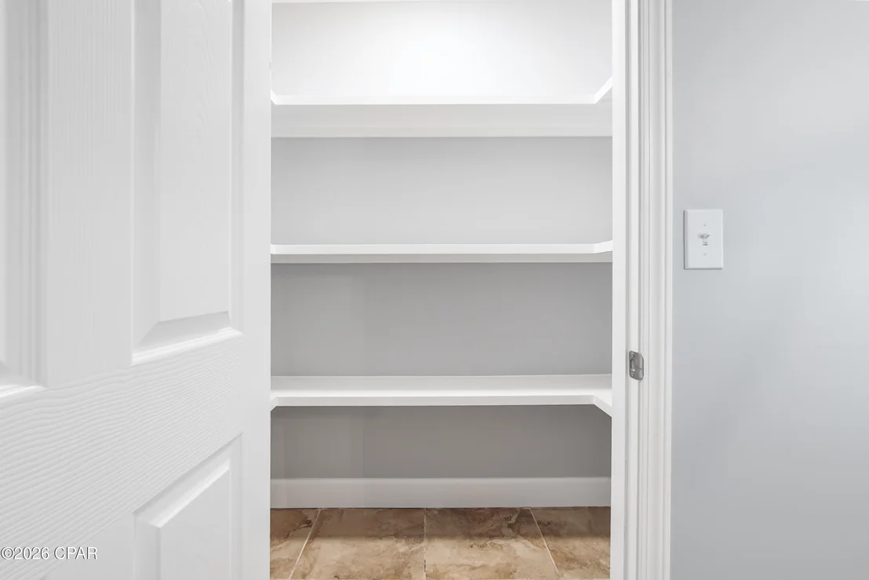
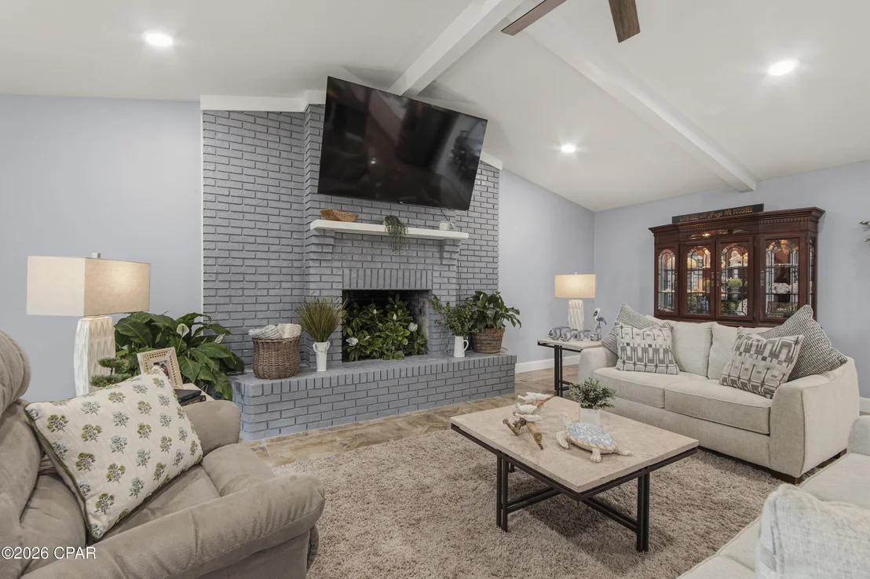
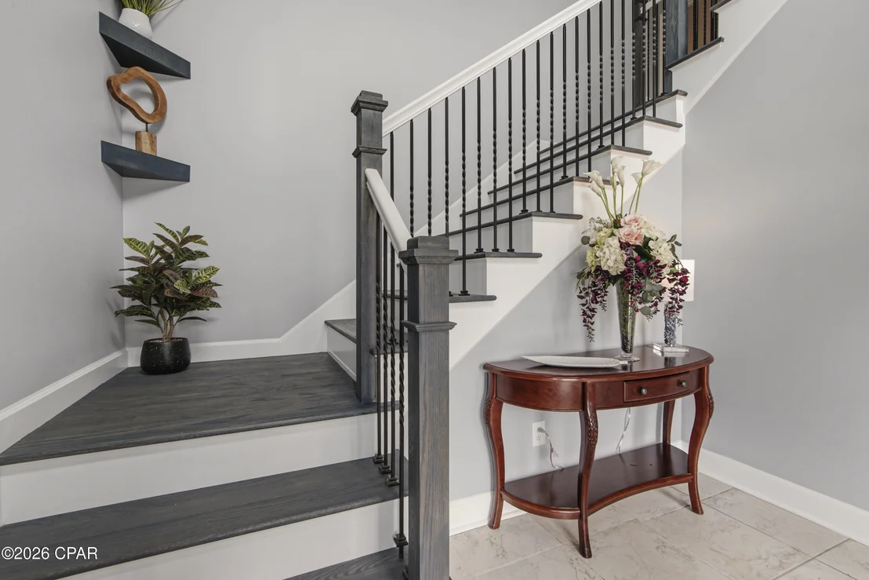
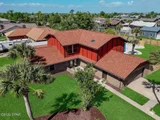
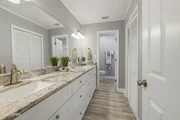
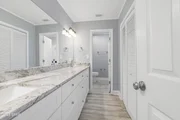
The location of this home and the neighborhood is ideal. You are situated right in the heart of Panama City, just minutes from the medical, restaurants, and prime shopping, while being a quick 10-15-minute drive to the beaches and entertainment districts. This isn't just a house; it's a place where you spread out and enjoy everything our Florida Panhandle lifestyle has to offer. Finally for your peace of mind this home includes a 1-Year home warranty Public Remarks: Welcome to this inviting and spacious 4-bedroom, 3-full bath home. It is situated on a .44 acre corner lot, offering the perfect floor plan for a growing or extended family. This approx. 3,900 sq. ft. Tudor style home feels fresh and modern. A cozy fireplace serves as a great focal point for gatherings and holiday festivities. The home is filled with high-end upgrades, including granite countertops and a lighting package with recessed can lighting, under-counter accents, and stylish new fixtures throughout. You'll find durable neutral ceramic tile in the main living areas and new wide-plank luxury vinyl flooring in the bedrooms. This home has an abundance of storage space! Take note of the many new features included with this property: New Roof, 2 New HVAC, New Double Pane Windows, New Insulation and all new receptacles and switches! The floor plan is unique because it features two primary suites among the four bedrooms. The main suite is a total retreat, boasting an extra-large walk-in closet and sliding glass doors that lead out to a large patio and pool. It's the perfect spot to wake up, grab a coffee, and head outside to your backyard oasis. The backyard is where you'll really spend your time. The massive 20' x 40' pool reaches a rare 9-foot depth and boasts a brand-new liner, high-efficiency variable pump and outdoor shower. The entire yard is enclosed by a privacy fence with gates for added security and functionality, making it easy to move gear in and out. In addition, there is a well on the property for outdoor watering of the yard and filling the pool with very little expense to the homeowner. Whether you're hosting a big summer BBQ or winding down to enjoy a Florida sunset, this patio was built for it. There is also a extra-large shed with electricity, a huge bonus for a hobbyist, workshop, or storing boat and beach gear. The location of this home and the neighborhood is ideal. You are situated right in the heart of Panama City, just minutes from the medical, restaurants, and prime shopping, while being a quick 10-15-minute drive to the beaches and entertainment districts. This isn't just a house; it's a place where you spread out and enjoy everything our Florida Panhandle lifestyle has to offer. Finally for your peace of mind this home includes a 1-Year home warranty
Listed By
Payment Calculator
Your Estimated Monthly Payment
Cap Rate Calculator
What does this mean?
Based on our analysis, the cap rate of this property is 1.25%. A negative cap rate indicates that the property might not be feasible as an income-producing asset. The median cap rate for a near zip code 11238 is 4.23%.
How much can I actually make?
Actual monthly rental income may vary between $4,760 and $7,140 depending on unit-specific characteristics. You can change the amount using the slider to further explore.
How is cap rate calculated?
Cap Rate = Net Operating Income (NOI) / Property Asset Value.
When calculating the cap rate, we assume 100% occupancy. Leverage (mortgage) is not considered.
Cap Rate provided by RealtyHop and RentHop, learn more about cap rate here.
Price History
| Date / Event | Date | Event | Price |
|---|---|---|---|
| Jun 19, 2026 | Price Decreased |
$647,000
↓ $11K
(1.6%) | |
| Price Decreased | |||
| Jun 3, 2026 | Price Decreased |
$657,500
↓ $3K
(0.4%) | |
| Price Decreased | |||
| Apr 23, 2026 | Listed by Beachy Beach Real Estate | $660,000 | |
| Listed by Beachy Beach Real Estate | |||
   | |||
|
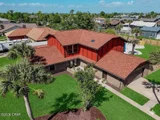
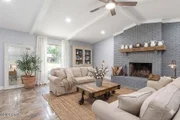
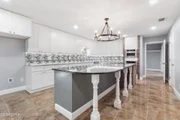
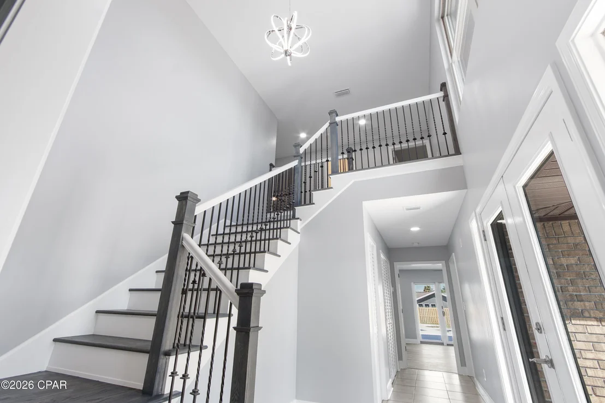
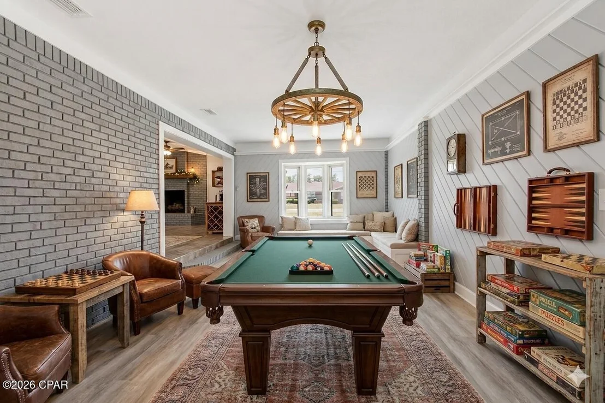
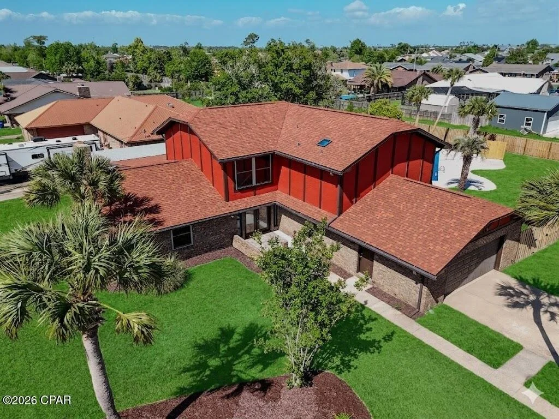
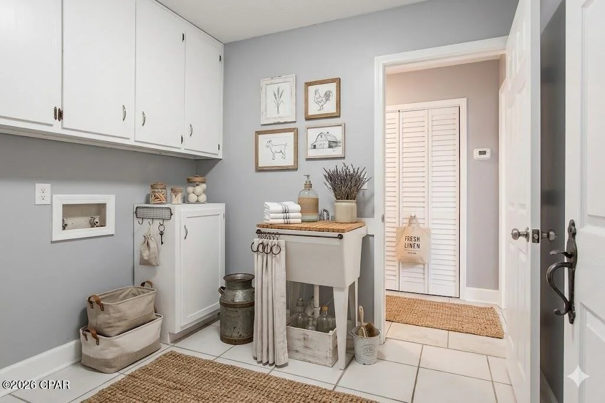
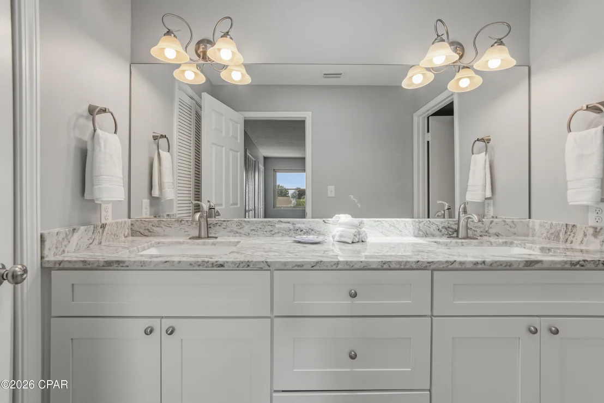
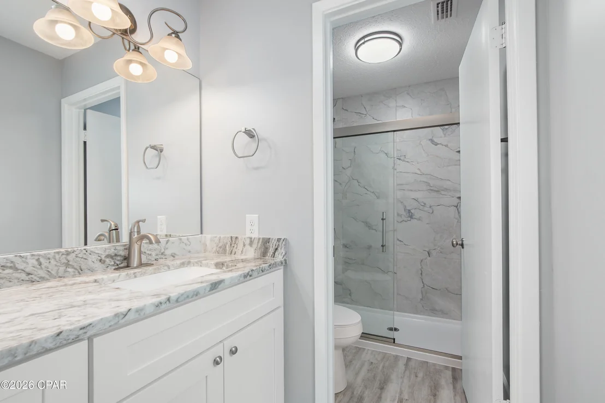
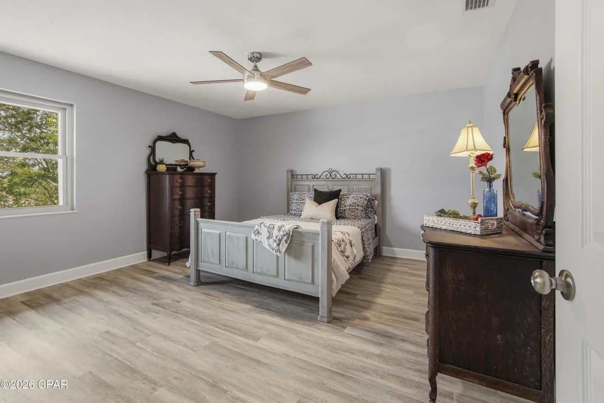
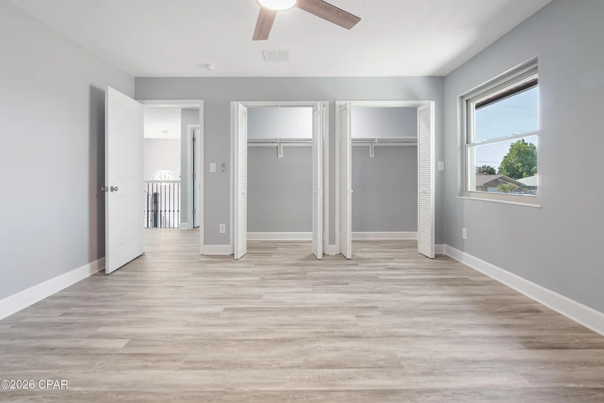
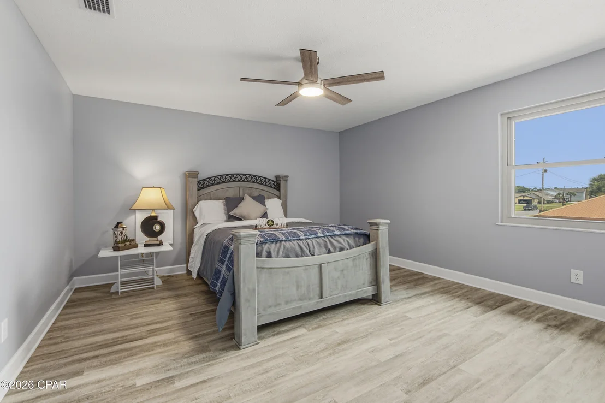
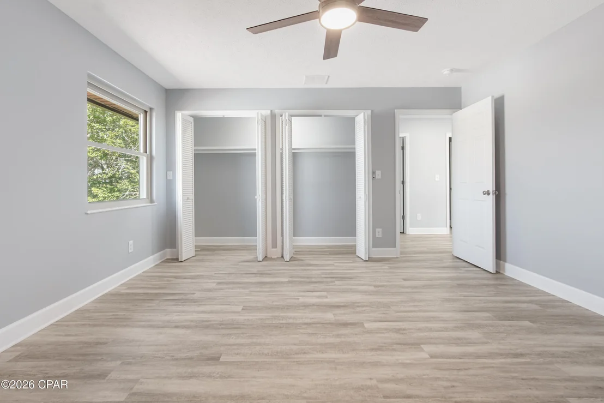
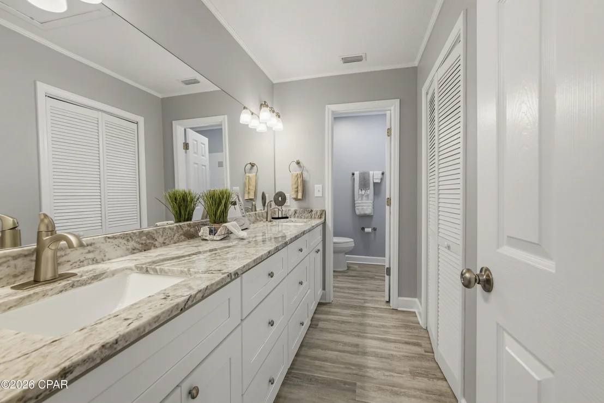
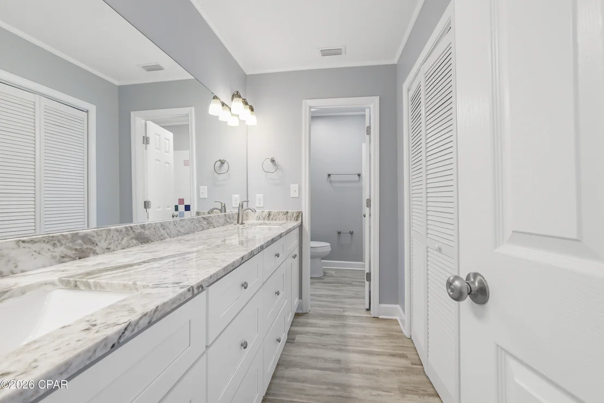
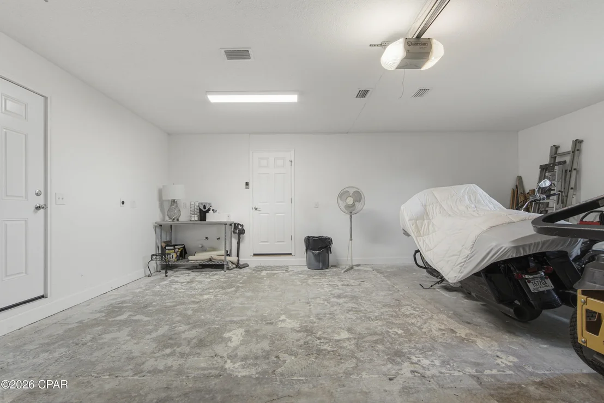
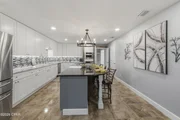
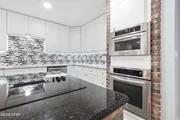
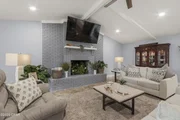
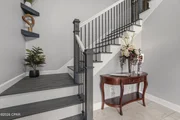
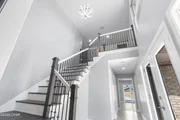
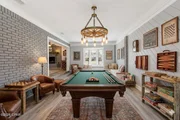
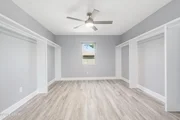
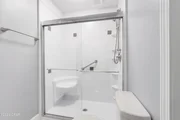
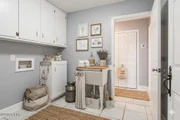
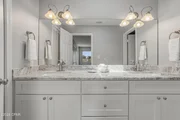
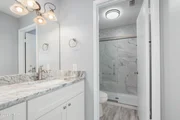
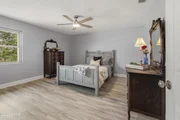
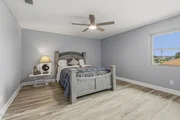
Welcome to this inviting and spacious 4-bedroom, 3-full bath home. It is situated on a .44 acre corner lot, offering the perfect floor plan for a growing or extended family. This approx. 3,900 sq. ft. Tudor style home feels fresh and modern. A cozy fireplace serves as a great focal point for gatherings and holiday festivities. The home is filled with high-end upgrades, including granite countertops and a lighting package with recessed can lighting, under-counter accents, and stylish new fixtures throughout. You'll find durable neutral ceramic tile in the main living areas and new wide-plank luxury vinyll flooring in the bedrooms.
Take note of the many new features included with this property: New Roof, 2 New HVAC, New Double Pane Windows, New Insulation and all new receptacles and switches!
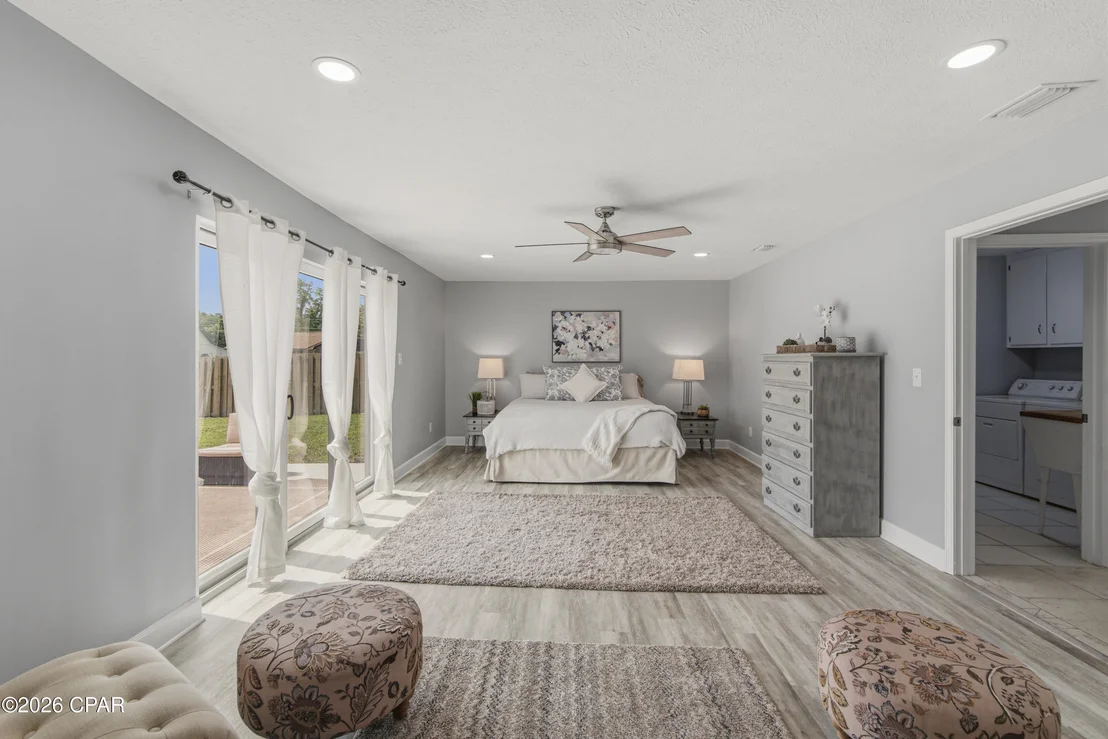
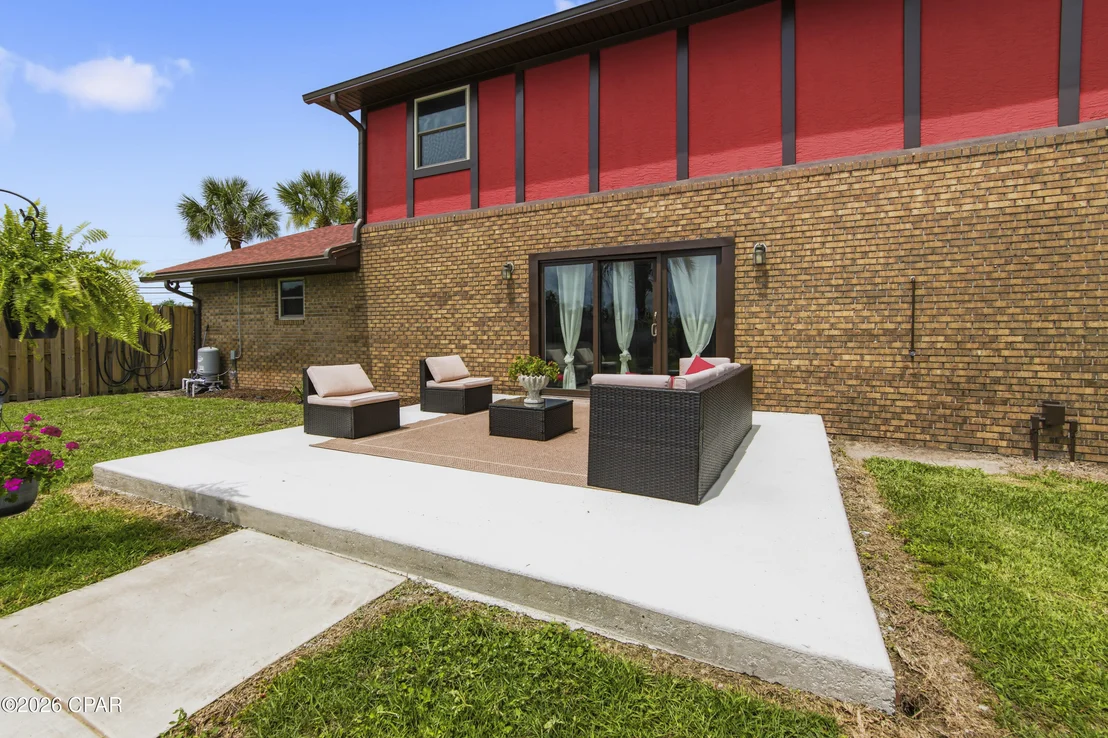
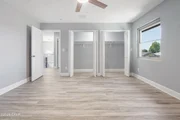
The floor plan is unique because it features two primary suites among the four bedrooms. The main suite is a total retreat, boasting an extra-large walk-in closet and sliding glass doors that lead out to a large patio and pool. It's the perfect spot to wake up, grab a coffee, and head outside to your backyard oasis.
The backyard is where you'll really spend your time. The massive 20' x 40' pool reaches a rare 9-foot depth and boasts a brand-new liner and high-efficiency variable pump. The entire yard is enclosed by a privacy fence with gates for added security and functionality, making it easy to move gear in and out. Whether you're hosting a big summer BBQ or winding down to enjoy a Florida sunset, this patio was built for it. There is also a extra-large shed with electricity, a huge bonus for a hobbyist, workshop, or storing boat and beach gear.
The location of this home and the neighborhood is ideal. You are situated right in the heart of Panama City, just minutes from the medical, restaurants, and prime shopping, while being a quick 10-15-minute drive to the beaches and entertainment districts. This isn't just a house; it's a place where you spread out and enjoy everything our Florida Panhandle lifestyle has to offer.
| |||
| Apr 6, 2026 | Listed by Beachy Beach Real Estate | $647,000 | |
| Listed by Beachy Beach Real Estate | |||
| Jun 10, 2003 | Sold | ||
| Sold | |||
























 Your Privacy Choices
Phone: 425-283-2930
Address: 335 Madison Avenue, New York, NY 10017