See Home Value
$910,000
● House - Off Market

3079 Josie Avenue

Long Beach, CA 90808
bedrooms
3 Beds
bathrooms
3 Baths
square feet
2,587 Ft²
$1,361,460
RealtyHop Estimate
51.27%
Since Oct 1, 2018
National-US
Primary Model

About This Property

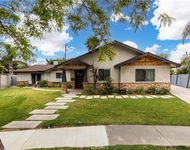
Beautifully remodeled plaza area home with custom upgrades throughout.  Enter the home from the curved concrete paver driveway into the grand, two story foyer. Just inside the entry way is a large kitchen with limestone tile floors, granite countertops and beautifully lacquered cabinetry. Views from the breakfast counter lead into the dining area, living room and the adjacent media/family room. Solid hickory hardwood floors line most of the first floor living areas, the two downstairs guest bedrooms, and up the central staircase to the upstairs landing. The luxurious second floor master suite is complete with custom crown molding with lighted coves and a Casablanca fan overhead. Sliding doors open to a balcony overlooking the lush backyard.  Two large cedar lined closets lead you to the master bath with cedar marble countertops, double Pullman sinks, a deep soaking tub and a separate oversized shower with dual shower heads. Just outside the Master bedroom is a large loft designed recreation room with a second balcony. Additional features include an inside laundry room, crown molding, recessed lighting, and plantation shutters. Plenty of storage throughout, including large hall closets, outdoor sheds, and a two car attached garage with loft storage. House is wired for audio, dual zone air conditioning and many other "custom builder" features.
Unit Size
2,587 Ft²
Days on Market
59 days
Land Size
0.14 acres
Price per sqft
$348
Property Type
House
Property Taxes
-
HOA Dues
-
Year Built
1952

Payment Calculator

Cap Rate Calculator

Last updated: 5 months ago (CRMLS #PW18181787)

Price History

Date / Event Date Event Price
Oct 1, 2018 No longer available -
No longer available
Sep 28, 2018 Sold
Sold
Aug 21, 2018 Listed $900,000
Listed
Beautifully remodeled plaza area home with custom upgrades throughout.  Enter the home from the curved concrete paver driveway into the grand, two story foyer. Just inside the entry way is a large kitchen with limestone tile floors, granite countertops and beautifully lacquered cabinetry. Views from the breakfast counter lead into the dining area, living room and the adjacent media/family room. Solid hickory hardwood floors line most of the first floor living areas, the two downstairs guest bedrooms and up the central staircase to the upstairs landing. The luxurious second floor master suite is complete with custom crown molding with lighted coves and a Casablanca fan overhead. Sliding doors open to a balcony overlooking the lush backyard.  Two large cedar lined closets lead you to the master bath with granite countertops, double Pullman sinks, a deep soaking tub and a separate oversized shower with dual shower heads. Just outside the Master suite is the large loft space and second balcony. Additional features include an inside laundry room, crown molding, recessed lighting, and plantation shutters. Plenty of storage throughout, including large hall closets, outdoor sheds, and a two car attached garage with loft storage. House is wired for audio. The manager has listed the unit size as 2587 square feet.
Jul 27, 2018 Listed by Keller Williams Pacific Estate $900,000
Listed by Keller Williams Pacific Estate

Property Highlights

Garage
Fireplace

Building Info

Overview

    General

  • Year Built: 1952
  • Effective Year Built: 1976
  • Building Count: 1
  • Total Rooms: 7
  • Bedroom Count: 3
  • Bathroom Count: 3
  • Full Bathrooms: 3
  • Partial Bathrooms: 3
  • Building Condition: 2
  • Building Quality: 4
  • Construction Type: 17
  • Building Style: 15
  • Exterior Walls Type: 12
  • Interior Walls Type: 0
  • Roof Shape Type: 8
  • Roof Cover Type: 7
  • Floor Count: 100
  • Living Units: 1
  • Floor Cover: 0
  • Basement Type: 0
  • Basement Area: 0
  • Garage Type: 1
  • Parking Space Count: 1
  • Patio Type: 0
  • Porch Type: 0
  • Pool Type: 0

    Dimensions

  • Lot Size Square Feet: 6,000
  • Lot Size Depth Feet: 1,000
  • Lot Size Frontage Feet: 600
  • Total Building Area: 2,587
  • Building Area: 2,587
  • Building Area Measurement: L

    Heating and Cooling

  • Fireplace Count: 1
  • Air Conditioning: 0
  • Heating: 3
  • Heated Square Feet: 2,587
  • Heating Fuel Type: 0

    Utilities

  • Sewer System: 0
  • Water Service: 2

Building

  • Building Type: 0
  • Property Class: R
  • Subdivision: 17700
  • Land Acres: 0000000138
  • Standard Land Use Code: 1001
  • County Land Use Code: 0100
  • Legal Description 1: TRACT NO 17700 LOT/SEC 264

Neighborhood

  • School District Name: Long Beach Unified School District
  • Census Tract: 574000

Zoning

  • Zoning: LBR1N

Geography

  • Assessors Map Reference: 71-E6
  • Subdivision Tract Number: 17700
  • Parcel: 7080-024-020
  • Lot: 264
  • Municipality: SOUTH /PLAZA
  • Latitude: 33.813
  • Longitude: -118.105

    Address

  • Full Address: 3079 Josie Ave
  • Address - House Number: 3079
  • Address - Street Name: Josie
  • Address - Suffix Type: Ave
  • State: CA
  • City Name: Long Beach
  • Carrier Code: C020
  • 4-Digit Zip Code: 4041
  • Zip Code: 90808

Valuation

    Tax

  • Tax Year: 2022
  • Tax Amount: $1,180,948
  • Tax Rate Code Area: 05-531

    Appraisal Valuation

  • Standard Deviation: 0.2099
  • Valuation Date: Aug 04, 2023
  • Confidence Score: 71
  • Final Value: 1,286,522
  • High Value: 1,556,570
  • Low Value: 1,016,474

    Assessments Valuation

  • Assessed Year: 2023
  • Assessed Total Value: $975,701
  • Assessed Land Value: $643,320
  • Assessed Improvements Value: $332,381

    Exemptions

  • Homeowner Exemption: Yes

    Sales

  • Current Sale Contract Date: Aug 31, 2018
  • Current Sale Recording Date: Sep 28, 2018
  • Current Sale Price:
  • Current Sale Document Type: 36
  • Current Sale Input Document Number: 18-0993111
Data used for valuation calculations is provided by RealtyHop, and other third party sources

Comparables

Unit
Status
Type
Beds
Baths
ft²
Price/ft²
Asking Price
Listed On
Closing Price
Sold On
HOA + Taxes

About East End


Similar Homes for Sale

Currently no similar homes around

Nearby Rentals

Unit for rent at 11451 Snark, LOS ALAMITOS, CA, 90720

$8,900 /mo

  • 4 Beds
  • 3 Baths
  • 3,235 ft²
11451 Snark, LOS ALAMITOS, CA, 90720 Listing by Kevin Chinnock
Unit for rent at 3759 Ocana Avenue, LONG BEACH, CA, 90808

$4,800 /mo

  • 3 Beds
  • 2 Baths
  • 808 ft²
3759 Ocana Avenue, LONG BEACH, CA, 90808 Listing by Blake Gunderson
Unit for rent at 11541 Donovan Road, LOS ALAMITOS, CA, 90720

$9,450 /mo

  • 5 Beds
  • 3 Baths
  • 4,040 ft²
11541 Donovan Road, LOS ALAMITOS, CA, 90720 Listing by Marjorie VanDerLaan


Frequently Asked Questions

When was property at 3079 Josie Avenue built and last sold?
The property at 3079 Josie Avenue was built in 1952 and last sold on Aug 31, 2018 for $910,000.
How much is this home worth?
The estimated value of the home located at 3079 Josie Avenue is $960,504.
What are some comparable homes to 3079 Josie Avenue?
There are currently no comparable homes to 3079 Josie Avenue.