See Home Value
Listed by: Cheyenne Wilbur, COMPASS
$611,500
● Condo - Off Market

3075 Foothill Boulevard #137

La Crescenta, CA 91214
bedrooms
2 Beds
bathrooms
2 Baths, 1 Half Bath
square feet
834 Ft²
$3,464
Est. Monthly
$400
HOA / Fees
5.47%
Cap Rate

About This Property

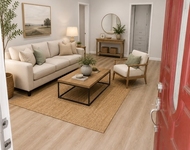
Cumulative $75,000 price reduction! Now priced to sell. Rare does a condo unit of this quality come on the market, sold by its original owner. This second floor end unit is at the very back, furthest away from Foothill Blvd. A complete remodel was done in 2014 and is immediately noticeable with the unit's hardwood oak floors and stylish baseboard molding. No expense was spared on the kitchen. This includes custom wood cabinetry with a wine rack, a stainless steel 2019 GE double door refrigerator with lower drawer freezer, a stainless steel 2019 Samsung built-in microwave, stainless steel double sink, Maytag dishwasher, and GE 4-burner, gas stove. The living room area proudly includes an impressive redone gas fireplace with a prominent brick mantel, a lava rock fire base and a sophisticated glass screen. On the other side of the unit are two bedrooms and two bathrooms all completely remodeled. The primary ensuite bedroom includes brand new beige carpet, windows with Hunter Douglas cordless shades and lace curtains, two closets with sliding glass doors, a 3/4 bathroom with a beautiful stand alone shower installed 2022 with frameless sliding glass doors, safety bars and a pull down seat. The floor is ceramic tile. The two ebony vessel sinks with waterfall faucets are set on a Black Mist granite counter with custom wood cabinets underneath. The other bedroom has a view of the Verdugo Mountains. Also, there's an ample closet with mirrored sliding doors. Off the hallway is the second 1/2 bathroom, also with two ebony vessel sinks with waterfall faucets set on a Black Mist granite counter with custom wood cabinets underneath. Each bathroom has its own skylight for plenty of light. The hallway has a laundry closet with Maytag Neptune stacked washer/dryer and hot water heater. This unit includes central air, the condenser/compressor replaced ten years ago, and forced air heat and two side by side carport parking spaces. The complex offers a spacious pool and hot tub with lounge chairs, umbrellas and tables and plenty of guest parking. This quiet oasis is in the sought after La Crescenta school district, close to retail and freeways.
Unit Size
834 Ft²
Days on Market
83 days
Land Size
1.63 acres
Price per sqft
$748
Property Type
Condo
Property Taxes
-
HOA Dues
$400
Year Built
-

Payment Calculator

Cap Rate Calculator

Last updated: 2 years ago (CRMLS #P1-20593)

Price History

Date / Event Date Event Price
Apr 16, 2025 Sold
Sold
Jan 24, 2025 Listed by COMPASS $624,000
Listed by COMPASS

Property Highlights

Parking Available
Air Conditioning
Fireplace
Parking Details
Parking Features: Assigned, Controlled Entrance, Carport, Detached Carport, Driveway, Electric Gate, Guest, Gated, Off Street, Paved, One Space, Side By Side
Total Garage and Parking Spaces: 2
Interior Details
Bedrooms: 2
Half Bathrooms: 1
Levels: One
Interior Features: Granite Counters, Stone Counters, Recessed Lighting, Bedroom On Main Level, Main Level Primary, Primary Suite
Appliances: Dishwasher, Free Standing Range, Gas Oven, Gas Range, Gas Water Heater, Microwave, Refrigerator, Dryer, Washer
Flooring Type: Carpet, Tile, Wood
Living Area Square Feet Source: Assessor
Doors: Mirrored Closet Doors
Laundry Features: Washer Hookup, Gas Dryer Hookup, Inside, Laundry Closet, Stacked
Has Fireplace
Gas, Living Room
Exterior Details
Road Frontage Type: CityStreet
Property Condition: Updated Remodeled
Year Built: 1986
Parcel Number: 5802011087
Home Type: Residential
Structure Type: MultiFamily
Architectural Style: Cape Cod
Window Features: Blinds, Double Pane Windows, Plantation Shutters, Screens, Skylights
Construction Materials: Hardiplank Type
Outdoor Living Structures: Concrete, Front Porch
Spa Features: Association, Heated, In Ground
Private Pool
Pool Features: Fenced, In Ground, Association
Lot Size Source: Assessor
Lot Size Acres: 1.627
Utilities Details
Cooling Type: Central Air
Heating Type: Forced Air
Utilities: Electricity Available, Electricity Connected, Natural Gas Available, Natural Gas Connected, Sewer Connected, Water Connected
Location Details
Association Fee Includes: PestControl
Association Amenities: Maintenance Grounds, Management, Pool, Spa Hot Tub, Trash
Association Fee: $400
Association Fee Frequency: Monthly
Community Features: Gutters, Sidewalks, Gated
Security Features: Carbon Monoxide Detectors, Security Gate, Gated Community, Key Card Entry, Smoke Detectors
Middle or Junior School: Rosemont
Directions: Look carefully for driveway opposite Ace Hardware, near Ramsdell
Other Details
Listing Terms: Cash, CashToNewLoan

Comparables

Unit
Status
Type
Beds
Baths
ft²
Price/ft²
Asking Price
Listed On
Closing Price
Sold On
HOA + Taxes

Past Sales

Date Unit Beds Baths Sqft Price Closed Listed By
20250508 Unit 110
05/08/2025
110
2 Bed
2 Bath
858 ft²
$650,000
bedrooms
2 Bed
bathrooms
2 Bath
square feet
858 ft²
$655,000 +0.77%
06/16/2025
Casey Johnson
CJ3Realty
20250430 Unit 138
04/30/2025
138
2 Bed
2 Bath
864 ft²
$650,000
bedrooms
2 Bed
bathrooms
2 Bath
square feet
864 ft²
$655,000 +0.77%
06/09/2025
Jae Eun Jasmine Lee
Dream Realty & Investments Inc
20250124 Unit 137
01/24/2025
137
2 Bed
2 Bath
834 ft²
$624,000
bedrooms
2 Bed
bathrooms
2 Bath
square feet
834 ft²
$611,500 -2.00%
04/16/2025
Cheyenne Wilbur
Deasy Penner Podley
20210923 Unit 121
09/23/2021
121
2 Bed
2 Bath
856 ft²
$520,000
bedrooms
2 Bed
bathrooms
2 Bath
square feet
856 ft²
-
-
Nelli Davtyan
COMPASS
20200928 Unit 116
09/28/2020
116
2 Bed
2 Bath
856 ft²
$450,000
bedrooms
2 Bed
bathrooms
2 Bath
square feet
856 ft²
$460,000 +2.22%
11/20/2020
Robbyn Battles
JohnHart Real Estate
20200910 Unit 112
09/10/2020
112
2 Bed
2 Bath
864 ft²
$485,000
bedrooms
2 Bed
bathrooms
2 Bath
square feet
864 ft²
-
-
-
20200206 Unit 115
02/06/2020
115
2 Bed
1 Bath
856 ft²
$549,000
bedrooms
2 Bed
bathrooms
1 Bath
square feet
856 ft²
$549,500 +0.09%
04/14/2020
Silvia Hairapetian
JohnHart Real Estate
20190604 Unit 118
06/04/2019
118
2 Bed
1 Bath
869 ft²
$469,000
bedrooms
2 Bed
bathrooms
1 Bath
square feet
869 ft²
$470,000 +0.21%
07/25/2019
Jennifer Koo
JK Property Services, Inc
20161025 Unit 117
10/25/2016
117
2 Bed
1 Bath
-
$399,995
bedrooms
2 Bed
bathrooms
1 Bath
$420,000 +5.00%
12/05/2016
Armen Avedian
Coldwell Banker Hallmark

Building Info

3075 Foothill Boulevard 3075 Foothill Boulevard, La Crescenta, CA 91214
More about this Building
3075 Foothill Boulevard
Want to find out who owns 3075 Foothill Boulevard, La Crescenta, CA 91214? Get detailed property transactions here.

About La Crescenta-Montrose


Similar Homes for Sale

Currently no similar homes around

Nearby Rentals

Unit for rent at 2500 Hermosa Avenue, MONTROSE, CA, 91020

$3,850 /mo

  • 2 Beds
  • 2 Baths
  • 1,300 ft²
2500 Hermosa Avenue #C, MONTROSE, CA, 91020 Listing by Ei Oh Chang
Unit for rent at 3963 Pennsylvania Avenue, LA CRESCENTA, CA, 91214

$4,200 /mo

  • 3 Beds
  • 2 Baths
  • 1,848 ft²
3963 Pennsylvania Avenue, LA CRESCENTA, CA, 91214 Listing by MICHELLE SHIMOHARA
Unit for rent at 3616 5th, LA CRESCENTA, CA, 91214

$4,625 /mo

  • 3 Beds
  • 2 Baths
  • 1,200 ft²
3616 5th, LA CRESCENTA, CA, 91214 Listing by DENISE MITCHELL