| Date / Event | Date | Event |
Price
|
| Oct 3, 2026 | Temporarily off market |
-
|
|
Temporarily off market
|
| Oct 2, 2026 | Listed by Corcoran Genesis |
$550,000
|
|
Listed by Corcoran Genesis
|
| Aug 3, 2026 | Listed by Corcoran Genesis |
$550,000
|
|
Listed by Corcoran Genesis
|
| |
|
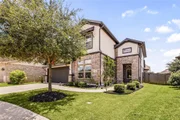
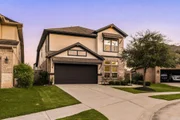
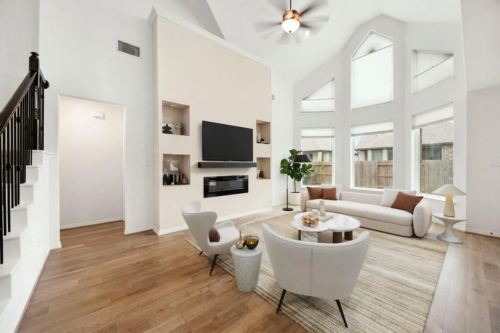
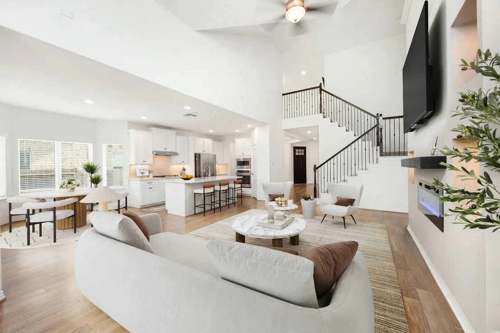
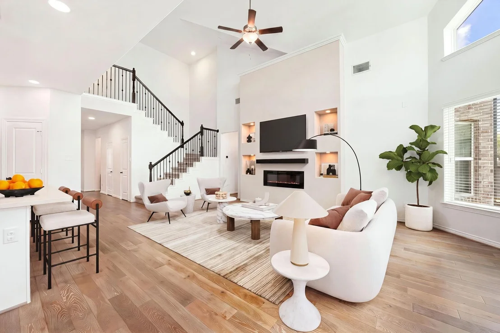
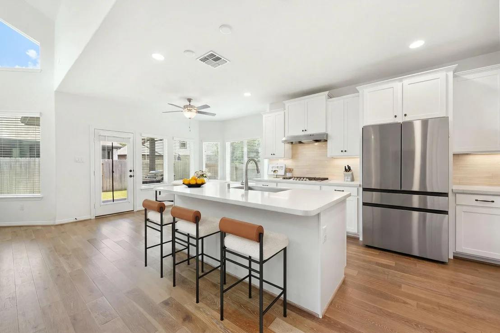
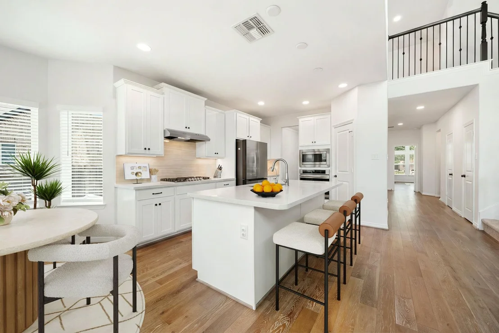
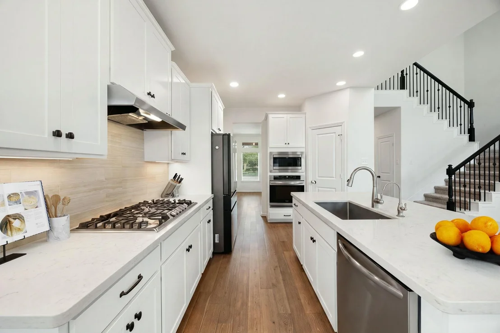
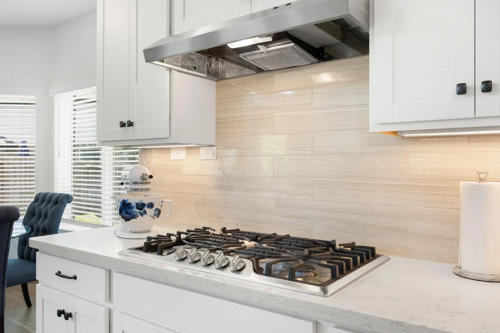
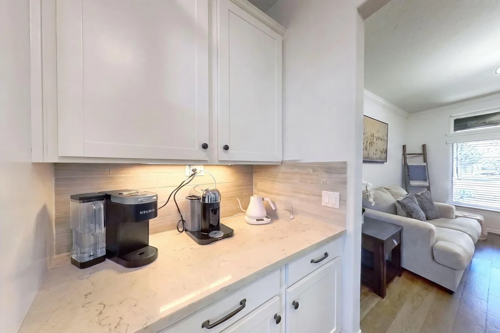
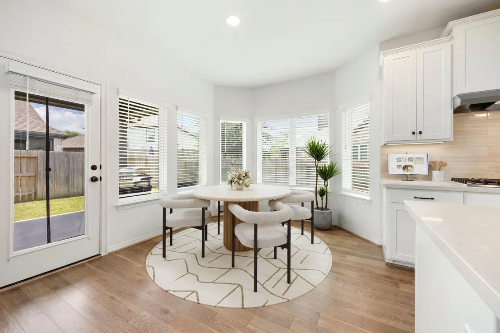
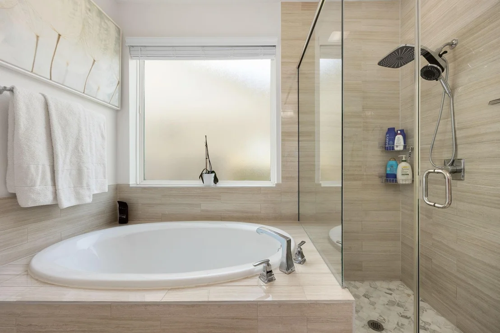
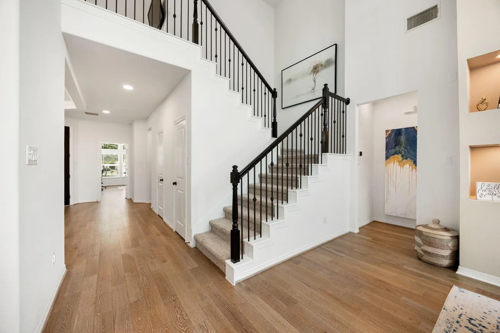
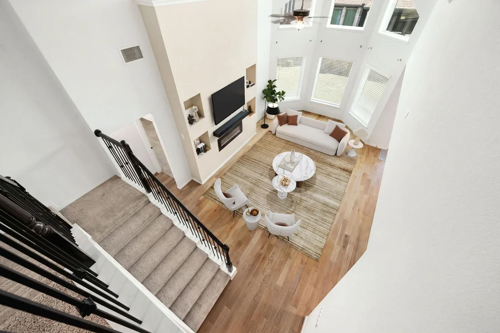
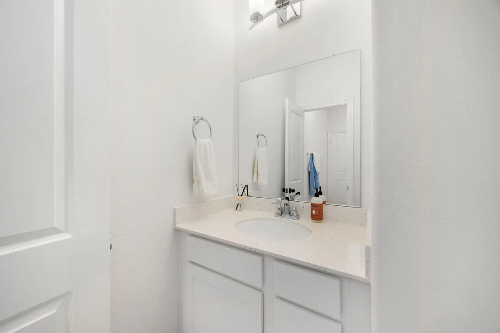
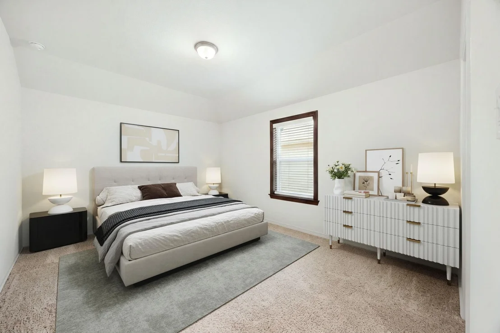
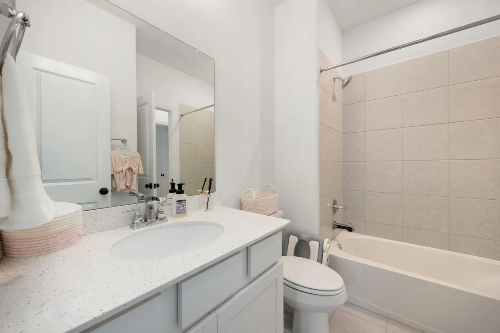
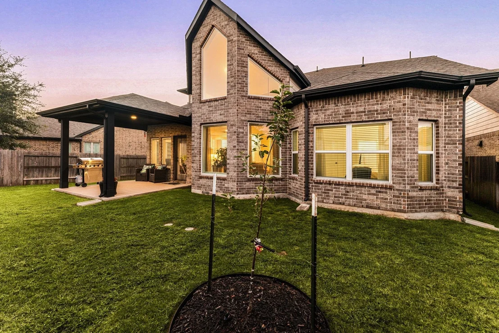
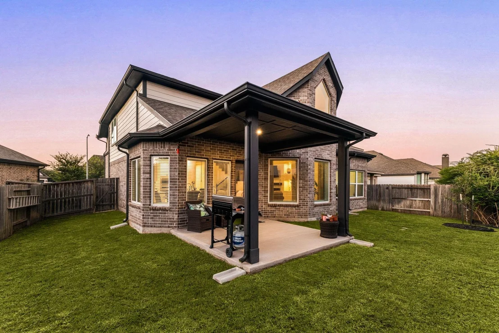
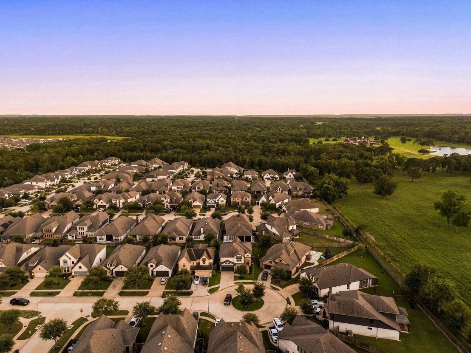
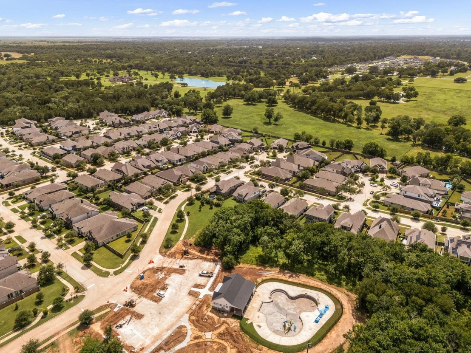
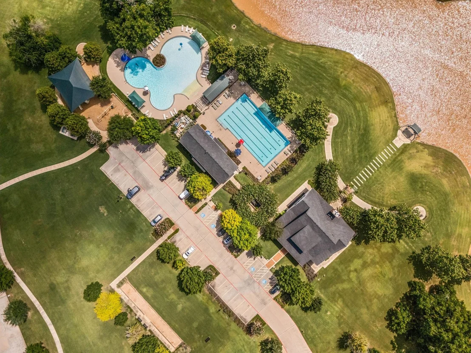
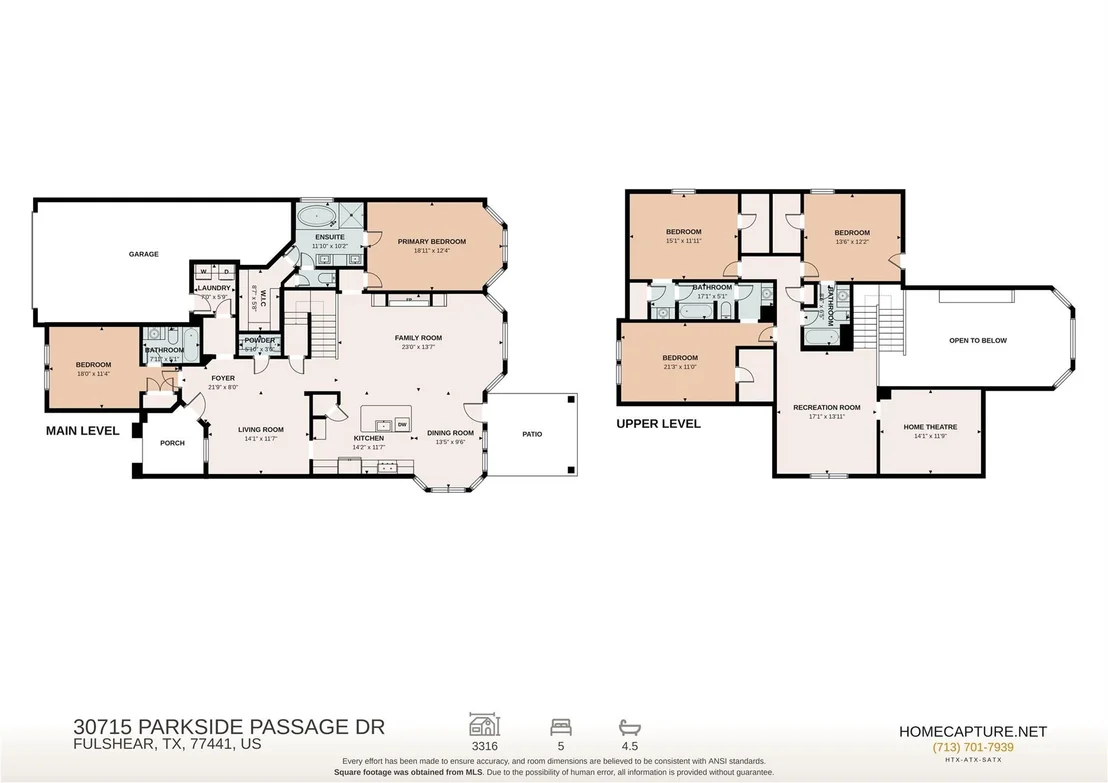
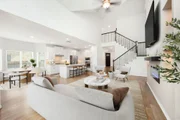
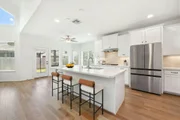
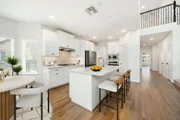
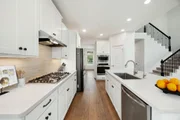
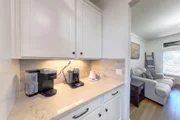
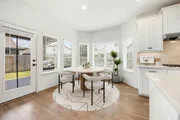
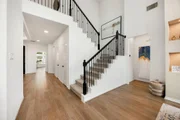
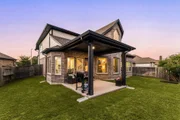
Welcome home to 30715 Parkside Passage Drive! Nestled on a quiet cul-de-sac in the highly sought-after master-planned community of Fulbrook on Fulshear Creek, this immaculate 5-bedroom home offers 2 bedrooms down, 4.5 baths, a media room, game room, and a 3-car garage. Enjoy soaring ceilings, a wall of windows, and a chef’s kitchen with white cabinetry, gas cooktop, and under-cabinet lighting. Relax on the covered patio with added backyard privacy, just a short walk to the brand-new resort-style pool and splash pad. A must-see!
|
| Jul 24, 2026 | Temporarily off market |
-
|
|
Temporarily off market
|
| May 29, 2026 | Temporarily off market |
-
|
|
Temporarily off market
|
| May 28, 2026 | Listed by Bernstein Realty |
$545,000
|
|
Listed by Bernstein Realty
|
| |
|
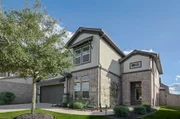
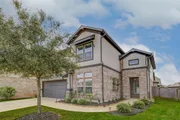
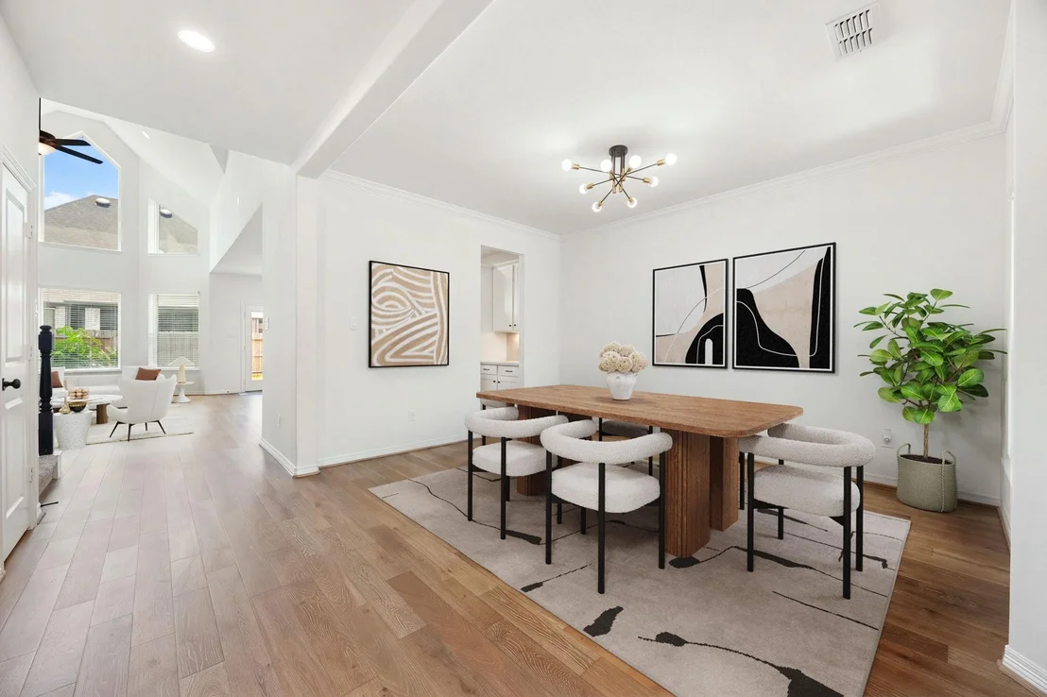
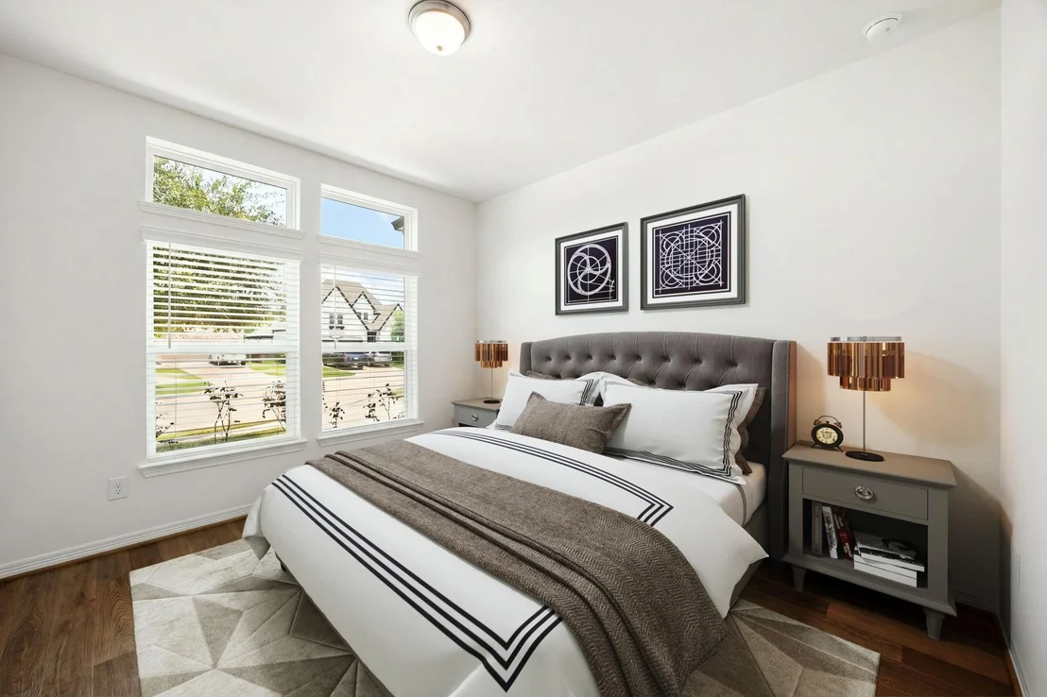
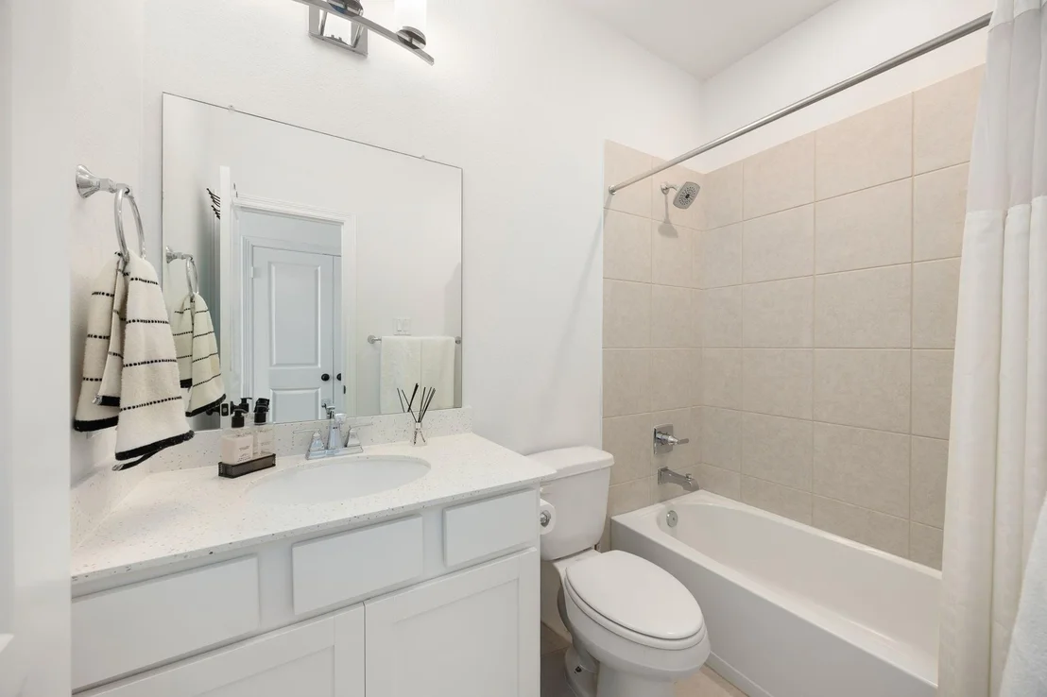
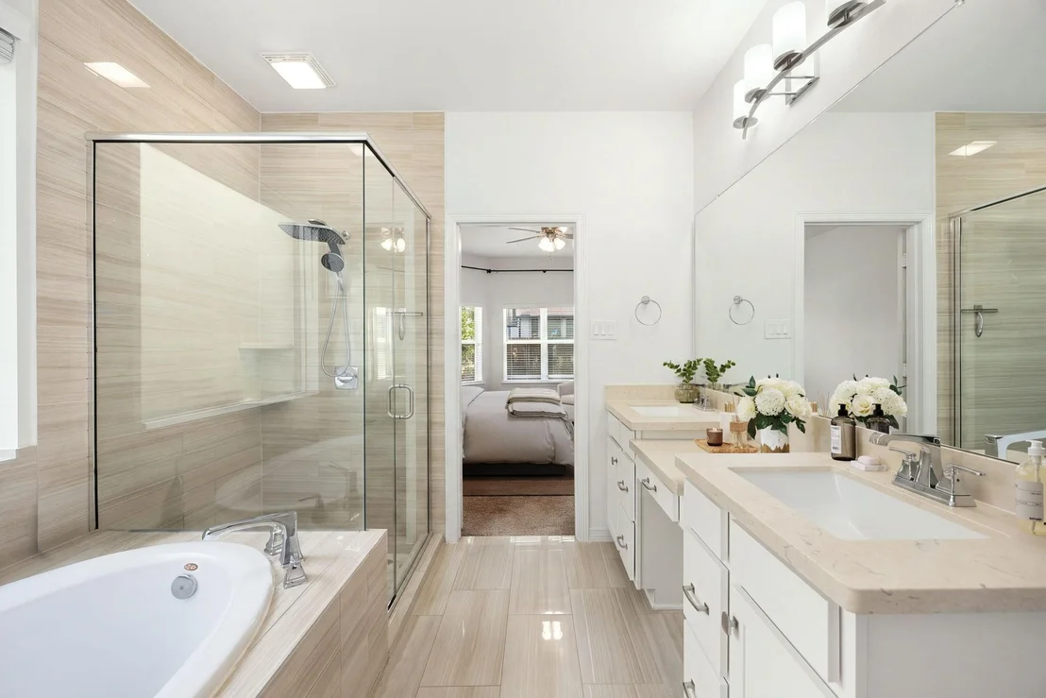
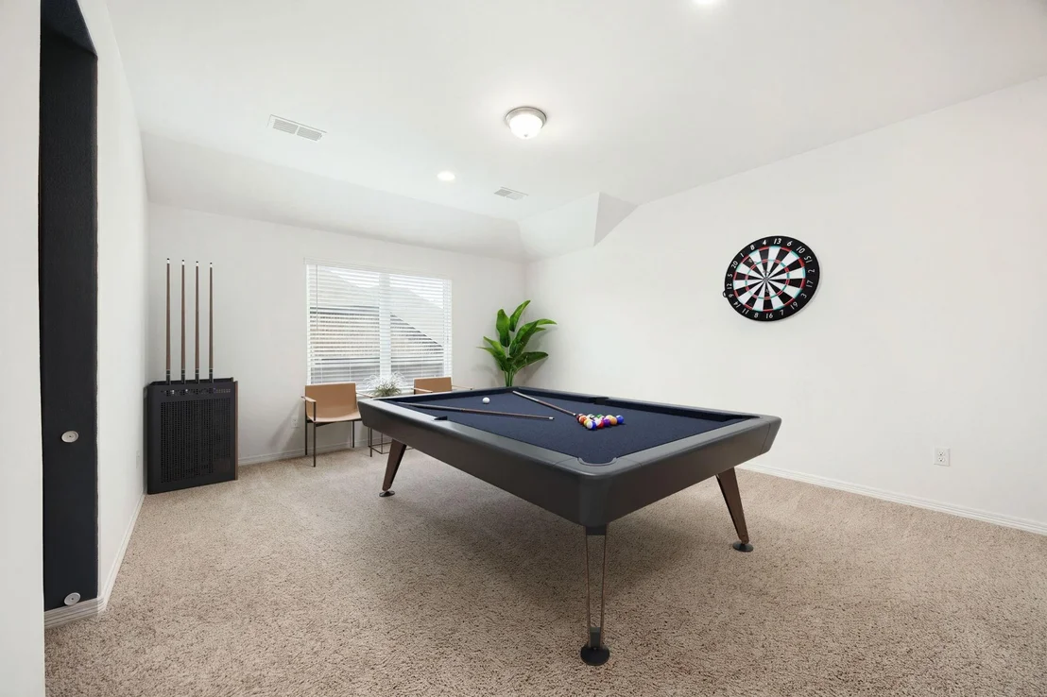
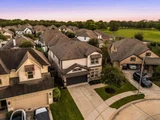
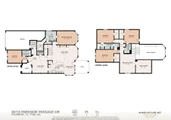
Wonderful cul-de-sac location within walking distance to the new recreation center featuring a pool and playground! Stunning 2-story home offering 5 bedrooms, 4.5 bathrooms, a spacious 3-car garage, media room, and game room. Beautiful curb appeal with charming front porch elevation and lush landscaping creates a warm welcome. Inviting layout showcases modern finishes, soaring ceilings, wood-look floors, neutral paint tones, and a newly added fireplace with custom art niche wall. Island kitchen is a chef’s dream with white cabinetry, stainless steel appliances, gas 5-burner range, and breakfast bar that opens to the expansive family room. Also features a formal dining room and TWO bedrooms downstairs. Luxurious primary suite includes a spa-like ensuite bath w/oversized walk-in closet. Upstairs offers three additional bedrooms, two full baths, media room, and spacious game room. Enjoy outdoor living with covered patio and generous side yard. Close to community pool and recreation area!
|
| May 16, 2026 | Price Decreased |
$550,000
↓ $15K
(2.7%) |
|
Price Decreased
|
| Apr 14, 2026 | Price Decreased |
$565,000
↓ $10K
(1.7%) |
|
Price Decreased
|
| Mar 4, 2026 | Listed by Bernstein Realty |
$575,000
|
|
Listed by Bernstein Realty
|
| |
|
Wonderful cul-de-sac location within walking distance to the new recreation center featuring a pool and playground! Stunning 2-story home offering 5 bedrooms, 4.5 bathrooms, a spacious 3-car garage, media room, and game room. Beautiful curb appeal with charming front porch elevation and lush landscaping creates a warm welcome. Inviting layout showcases modern finishes, soaring ceilings, wood-look floors, neutral paint tones, and a newly added fireplace with custom art niche wall. Island kitchen is a chef’s dream with white cabinetry, stainless steel appliances, gas 5-burner range, and breakfast bar that opens to the expansive family room. Also features a formal dining room and TWO bedrooms downstairs. Luxurious primary suite includes a spa-like ensuite bath w/oversized walk-in closet. Upstairs offers three additional bedrooms, two full baths, media room, and spacious game room. Enjoy outdoor living with covered patio and generous side yard. Close to community pool and recreation area!
|
| Sep 20, 2025 | No longer available |
-
|
|
No longer available
|
| Jun 18, 2025 | Listed by Keller Williams Premier Realty |
$550,000
|
|
Listed by Keller Williams Premier Realty
|
| |
|
Discover this stunning 2-story home, built in 2020 by Newmark, featuring 5 bedrooms, 4.5 bathrooms, and a spacious tandem 3-car garage. With striking curb appeal, the brick and stucco elevation, bright windows, and lush landscaping create a warm welcome. Step inside to an inviting open layout with modern finishes, wood look floors, soft paint tones, and soaring ceilings. The luxe island kitchen is a chef’s dream, offering white cabinetry, ss appliances, a gas cooktop, and a breakfast bar, all overlooking the expansive family room. The home also features a formal dining room. A rare find, this home boasts two bedrooms downstairs, including a luxurious primary suite with an ensuite bath and an oversized walk-in closet. Upstairs, you’ll find three additional bedrooms, two full baths, a media room, and a spacious game room. Enjoy outdoor living on the covered patio overlooking the backyard with a sprinkler system for easy maintenance.!
|
| Mar 26, 2025 | Listed |
$575,000
|
|
Listed
|
| |
|
Discover this stunning 2-story home, built in 2020 by Newmark, featuring 5 bedrooms, 4.5 bathrooms, and a spacious tandem 3-car garage. With striking curb appeal, the brick and stucco elevation, bright windows, and lush landscaping create a warm welcome. Step inside to an inviting open layout with modern finishes, wood look floors, soft paint tones, and soaring ceilings. The luxe island kitchen is a chef’s dream, offering white cabinetry, ss appliances, a gas cooktop, and a breakfast bar, all overlooking the expansive family room. The home also features a formal dining room. A rare find, this home boasts two bedrooms downstairs, including a luxurious primary suite with an ensuite bath and an oversized walk-in closet. Upstairs, you’ll find three additional bedrooms, two full baths, a media room, and a spacious game room. Enjoy outdoor living on the covered patio overlooking the backyard with a sprinkler system for easy maintenance.!
|
| Jan 15, 2025 | No longer available |
-
|
|
No longer available
|
| Nov 20, 2024 | Withdrawn |
-
|
|
Withdrawn
|
| Oct 15, 2024 | No longer available |
-
|
|
No longer available
|
| Oct 14, 2024 | Listed by Keller Williams Premier Realty |
$580,000
|
|
Listed by Keller Williams Premier Realty
|
| |
|
Say “YES” to your dream home in Fulshear, TX! Immaculate 2-story home offers 5 bedrooms, 4.5 bathrooms, and a tandem 3-car garage. Sensational curb appeal with a brick and stucco elevation, bright windows, and lush landscape. Built in 2020 by Newmark, all major structural components are less than 5 years old! When you enter the home, you will fall in love with the open layout with modern touches including soft paint, wood floors, and high ceilings. The Luxe island kitchen overlooks the large family room and connects to the formal dining room. Kitchen features include white cabinets, gas cooktop, breakfast bar & SS appliances. Enjoy TWO bedrooms down! Elegant primary with ensuite and oversized walk-in closet. Upstairs- 3 bedrooms, 2 full baths, media, and a large game room. Step outside to enjoy the covered patio that overlooks the backyard (sprinkler system). Fulbrook on Fulshear Creek offers incredible amenities. Make sure you click the video tour of the home and this A+ community!
|
| Sep 24, 2024 | No longer available |
-
|
|
No longer available
|
| Sep 23, 2024 | Listed by Keller Williams Premier Realty |
$600,000
|
|
Listed by Keller Williams Premier Realty
|
| |
|
Say “YES” to your dream home in Fulshear, TX! Immaculate 2-story home offers 5 bedrooms, 4.5 bathrooms, and a tandem 3-car garage. Sensational curb appeal with a brick and stucco elevation, bright windows, and lush landscape. Built in 2020 by Newmark, all major structural components are less than 5 years old! When you enter the home, you will fall in love with the open layout with modern touches including soft paint, wood floors, and high ceilings. The Luxe island kitchen overlooks the large family room and connects to the formal dining room. Kitchen features include white cabinets, gas cooktop, breakfast bar & SS appliances. Enjoy TWO bedrooms down! Elegant primary with ensuite and oversized walk-in closet. Upstairs- 3 bedrooms, 2 full baths, media, and a large game room. Step outside to enjoy the covered patio that overlooks the backyard (sprinkler system). Fulbrook on Fulshear Creek offers incredible amenities. Make sure you click the video tour of the home and this A+ community!
|
| Aug 21, 2024 | Listed by Keller Williams Premier Realty |
$615,000
|
|
Listed by Keller Williams Premier Realty
|
| |
|
Say “YES” to your dream home in Fulshear, TX! Immaculate 2-story home offers 5 bedrooms, 4.5 bathrooms, and a tandem 3-car garage. Sensational curb appeal with a brick and stucco elevation, bright windows, and lush landscape. Built in 2020 by Newmark, all major structural components are less than 5 years old! When you enter the home, you will fall in love with the open layout with modern touches including soft paint, wood floors, and high ceilings. The Luxe island kitchen overlooks the large family room and connects to the formal dining room. Kitchen features include white cabinets, gas cooktop, breakfast bar & SS appliances. Enjoy TWO bedrooms down! Elegant primary with ensuite and oversized walk-in closet. Upstairs- 3 bedrooms, 2 full baths, media, and a large game room. Step outside to enjoy the covered patio that overlooks the backyard (sprinkler system). Fulbrook on Fulshear Creek offers incredible amenities. Make sure you click the video tour of the home and this A+ community!
|
| May 21, 2021 | Sold | |
|
Sold
|
| Sep 5, 2020 | Listed by eXp Realty, LLC |
$482,583
|
|
Listed by eXp Realty, LLC
|
| |
|
Roosevelt Plan by Newmark Homes. A new and exciting plan with 3000 plus square feet that includes a game room, media, and 2 bedrooms down. A beautiful 2 story with a wall of windows that offers natural light for the family room as well as the kitchen area that adjoins. Modern enhancements include silestone counters in the kitchen and baths, hardwood floors in living areas, modern tile fireplace, and under counter lighting. Upgraded cabinetry and stainless appliances add to the charm. Covered patio for family entertainment and 3 car garage a plus. This home has it all!! Lamar Consolidated ISD is rapidly growing with schools near by. Beautiful mature trees and small town charm makes Fulshear Creek a great place to live.
|


























































 Your Privacy Choices
Phone: 425-283-2930
Address: 335 Madison Avenue, New York, NY 10017