About This Property
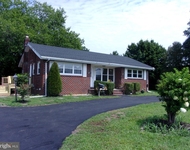
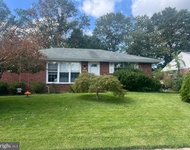
Located in Berlin's desirable Carriage Stop community, this stately
"Ashdale" model, embodies the understated grandeur of modern
executive-style living. Situated on a spacious lot that backs up to
common grounds, the home's attractive curb appeal is enhanced by
brick exterior accents and well-manicured landscaping. Inside, the
impressive 2-story foyer welcomes visitors with an beckoning view
into the comfortable family room. An opulent, crystal chandelier
crowns the soaring entryway space and complements the dramatic,
cascading staircase. Setting the tone for the rest of the
home, the foyer's elegant wood flooring and neutral color pallet
are echoed throughout the interior, while tall ceilings and
expansive windows make the home bright and airy. The easy-flowing
transitional floorplan melds elements of a traditional center-hall
colonial with a modern, open-concept design to create a cohesive
layout that can work for almost any lifestyle. Flanking the
foyer are the front-facing living room and dining room.
Whether you dress these rooms up as formal entertaining
spaces or dress them down for practical purposes, these rooms have
the versatility to suit your needs for both form and function.
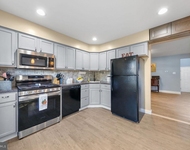
Adjoining the dining room is the large, eat-in kitchen where the
polished oak cabinets are complemented by the coordinating ceramic
tile flooring, Rosewood granite counter-tops, gleaming mosaic
back-splash, and sleek stainless steel appliances. The kitchen's
breakfast room provides a casual eating space that overlooks
and presents access to the incredible backyard oasis. Truly the
heart of the home, the kitchen lies between the family room and
dining room providing optimal accessibility and engagement while
entertaining or enjoying quality family time. At once
contemporary and comfortable, the 2-story family room is
highlighted by a gas-burning fireplace, cathedral ceiling, arched
windows, and plush carpeting. These elements combine to make the
family room feel upscale and sophisticated yet relaxed and livable.
Adjacent to the family room, the private study can double as guest
bedroom (or 5th bedroom) on the main floor. Rounding out the
main-floor is the powder room and the laundry room with its
convenient utility sink and access to the 2-car garage. Once
upstairs, you'll be overlooking the two-story family room from the
grand catwalk. Here, the lavish master suite features a private
sitting room, a walk-in closet, and an en suite bath with
double-sink vanity, soaking tub, and stall shower. Three more
generously proportioned bedrooms and a full bathroom complete the
upper level. Meanwhile, the sprawling walk-out basement features a
3rd full bathroom and offers plenty of room to meet all your
storage needs or you may decide to finish off this area into more
usable living space. Envision installing a home theater, a home
gym, a billiards/game room, a colorful playroom, or an
in-law suite. Best of all, the sliding glass door and
daylight windows infuse the space with natural light and provide
easy access to the lush, green yard that offers ample room for
recreation and play. Outside, the backyard is an entertainer's
dream with the beautiful, semi- inground pool taking center stage.
The Trex decking around the pool creates a perfect lounge area to
relax and unwind in the summer sun, while the retractable awning
provides a welcome respite from the heat and rain. Vinyl picket
fencing encloses the yard without impeding visibility to the
calming views of the woods beyond the cleared common area.
Add to all this the irresistible hot tub and the end result
is an incredible outdoor space that is engaging, attractive and
just plain fun. With so much to offer, plus easy access to
local shopping, dining venues, and main travel routes to
Philadelphia and Shore Points, this home is sure to please.
Don't forget to check out the virtual tour.




 Your Privacy Choices
Phone: 425-283-2930
Address: 335 Madison Avenue, New York, NY 10017