See Home Value
McHenry 60051 Sunnyside
307 N Emerald Drive
$560,000
● House - Off Market

307 N Emerald Drive

McHenry, IL 60051
bedrooms
3 Beds
bathrooms
2 Baths
square feet
1,680 Ft²
$3,568
Est. Monthly
$5
HOA / Fees
3.50%
Cap Rate

About This Property

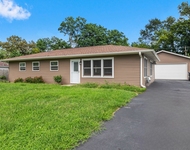
WELCOME to your own riverside OASIS offering the picturesque Fox River! ~ RARE opportunity for this METICULOUSLY, maintained RANCH-style home that offers the perfect blend of WATERFRONT living and modern comfort ~ With 3 bedrooms, 2 full baths & a 3+ heated garage, there's plenty of space for relaxation and enjoyment ~ As you enter, you're greeted by a SUNLIT, spacious and inviting open-concept layout ~ The LARGE living room features a cozy gas starter fireplace, perfect for chilly evenings, a wet bar with a mini refrigerator that is GREAT for entertaining ~ But, the BEST part is OPENING up the sliding glass doors and stepping outside onto the HUGE 2 tiered TimberTech composite decks where you can soak in the BEAUTIFUL views of the Fox River and enjoy outdoor gatherings with friends and loved ones ~ Gorgeous sunsets ~ The heart of the home lies in the expansive updated kitchen with SS appliance, ample Corian countertops, white cabinets with convenient pull-out draws ~ With 75 feet of water frontage & 2 PIERS, you'll have plenty of space to launch ALL your water toys ~ Boats, wave runners, kayaks, you name it ~ Enjoy fishing off of your own piers ~ The primary bedroom BOASTS a sliding glass door that OPENS onto the deck, allowing you to wake up to the tranquil sounds of the river and enjoy breathtaking views right from your own bedroom ~ This PRISTINE cared for & lovingly maintained home is a TRUE sanctuary for those seeking waterfront living at its finest ~ Don't miss the opportunity to make this riverside retreat your own ~ Close to McHenry's CHARMING Riverwalk that offers restaurant, boutiques & McHenry's Riverwalk Shoppes ~ For the golf enthusiasts McHenry Country Club is nearby as well as parks with walking trails ~ Schedule a viewing today! ~ Garage & Shed "As-Is" ~ GE Whole home generator ~ Power in the shed ~ Leaf Guard gutters ~
Unit Size
1,680 Ft²
Days on Market
-
Land Size
0.40 acres
Price per sqft
$318
Property Type
House
Property Taxes
$936
HOA Dues
$5
Year Built
1986

Payment Calculator

Cap Rate Calculator

Last updated: 3 years ago (MRED MLS #11996190)

Price History

Date / Event Date Event Price
Apr 22, 2024 Sold
Sold
Mar 14, 2024 Listed by Berkshire Hathaway HomeServices Starck Real Estate $535,000
Listed by Berkshire Hathaway HomeServices Starck Real Estate

Property Highlights

Air Conditioning
Fireplace

Building Info

Overview

    General

  • Year Built: 1986
  • Effective Year Built: 1986
  • Building Count: 1
  • Bedroom Count: 0
  • Bathroom Count: 4
  • Full Bathrooms: 2
  • Partial Bathrooms: 4
  • Bathroom Plumbing Fixtures: 9
  • Building Condition: 0
  • Building Quality: 0
  • Construction Type: 6
  • Building Style: 2
  • Exterior Walls Type: 23
  • Interior Walls Type: 0
  • Roof Shape Type: 0
  • Roof Cover Type: 0
  • Floor Count: 100
  • Living Units: 1
  • Floor Cover: 0
  • Basement Type: 8
  • Basement Area: 1,680
  • Garage Type: 7
  • Garage Square Area: 1,232
  • Parking Space Count: 5
  • Patio Type: 79
  • Porch Type: 0
  • Pool Type: 0

    Dimensions

  • Lot Size Square Feet: 13,068
  • Total Building Area: 3,360
  • Building Area: 1,655
  • Building Area Measurement: L

    Heating and Cooling

  • Fireplace Count: 1
  • Air Conditioning: 1
  • Heating: 3
  • Heated Square Feet: 1,680
  • Heating Fuel Type: 0

    Utilities

  • Sewer System: 0
  • Water Service: 0

Building

  • Building Type: 0
  • Property Class: R
  • Subdivision: FAIR OAKS SUB
  • Land Acres: 0000000400
  • Standard Land Use Code: 1000
  • County Land Use Code: 0040
  • Legal Description 1: DOC 2006R0080222 LT 26 & VAC 16.5FT STRIP VACATED PER MR6P105 LYING E OF & ADJ FAIR OAKS SUB

Neighborhood

  • School District Name: McHenry Community High School District 156
  • Census Tract: 870702

Geography

  • Parcel: 09-36-376-030
  • Block: 376
  • Lot: 26
  • Municipality: MCHENRY TWP
  • Latitude: 42.3321
  • Longitude: -88.2508

    Address

  • Full Address: 307 N Emerald Dr
  • Address - House Number: 307
  • Street Direction: N
  • Address - Street Name: Emerald
  • Address - Suffix Type: Dr
  • State: IL
  • City Name: Mchenry
  • Carrier Code: R003
  • 4-Digit Zip Code: 9342
  • Zip Code: 60051

Valuation

    Tax

  • Tax Year: 2022
  • Tax Amount: $1,122,620
  • Tax Rate Code Area: 09001

    Appraisal Valuation

  • Standard Deviation: 0.1515
  • Valuation Date: Mar 13, 2024
  • Confidence Score: 81
  • Final Value: 444,534
  • High Value: 511,902
  • Low Value: 377,166

    Market Valuation

  • Market Total Value: $409,563
  • Market Land Value: $127,494
  • Market Improvement Value: $282,069

    Assessments Valuation

  • Assessed Year: 2022
  • Assessed Total Value: $136,521
  • Assessed Land Value: $42,498
  • Assessed Improvements Value: $94,023
Data used for valuation calculations is provided by RealtyHop, and other third party sources

Comparables

Unit
Status
Type
Beds
Baths
ft²
Price/ft²
Asking Price
Listed On
Closing Price
Sold On
HOA + Taxes

About Sunnyside


Similar Homes for Sale

Currently no similar homes around

Nearby Rentals

Unit for rent at 2302 Manor Lane, McHenry, IL, 60051

$2,750 /mo

  • 3 Beds
  • 1 Bath
  • 1,200 ft²
2302 Manor Lane, McHenry, IL, 60051 Listing by Sarah Leonard


Frequently Asked Questions

When was property at 307 North Emerald Drive built and last sold?
The property at 307 North Emerald Drive was built in 1986 and last sold on Jan 1, 1970 for $0.
How much is this home worth?
The estimated value of the home located at 307 North Emerald Drive is $0.
What are some comparable homes to 307 North Emerald Drive?
There are currently no comparable homes to 307 North Emerald Drive.