


307 Lantern Ridge Lane


About This Property
The kitchen is designed for both everyday living and entertaining, featuring a Wolf 6-burner gas range with griddle and vent hood, pot filler, farm-style sink, granite countertops, tile backsplash, and a spacious center island with a veggie sink. Recent upgrades include a new refrigerator and wine fridge in 2023. An eat-in breakfast area and built-in desk add even more versatility. A main-floor guest suite with a private full bath and walk-in tiled shower provides ideal flexibility for visitors or multi-generational living. Upstairs, the primary suite is a true retreat with a vaulted ceiling, built-in bookshelves, and his-and-her custom closets. The spa-inspired bath offers a freestanding tub, walk-in shower, double vanities, water closet, and tile flooring. Additional upstairs living includes a bedroom with en suite bath, a bonus room with hardwood floors, and two more bedrooms connected by a Jack-and-Jill bath. A convenient upstairs laundry area includes a sink and storage. Note: A main-floor mudroom offers the potential to be converted into a laundry room for added convenience. The finished third floor is a fantastic flex space-complete with a kitchenette (mini dishwasher and refrigerator), half bath, wood ceiling, hardwood floors, and generous walk-in storage-perfect for a media room, teen suite, home office, or guest retreat. Outdoor living is just as impressive, with a screened porch featuring skylights, an open deck area, and a fully fenced backyard enhanced with low-maintenance astroturf, a putting green, and a hot tub. Additional highlights include a new roof (2023), tankless water heater (2023), and a side-entry 3-car garage with epoxy flooring plus two electric car-charging ports. With its flexible floor plan, great outdoor spaces, and prime Cary location, this home manages to be both impressive and incredibly livable.
Payment Calculator
Your Estimated Monthly Payment
Cap Rate Calculator
What does this mean?
Based on our analysis, the cap rate of this property is 1.25%. A negative cap rate indicates that the property might not be feasible as an income-producing asset. The median cap rate for a near zip code 11238 is 4.23%.
How much can I actually make?
Actual monthly rental income may vary between $4,760 and $7,140 depending on unit-specific characteristics. You can change the amount using the slider to further explore.
How is cap rate calculated?
Cap Rate = Net Operating Income (NOI) / Property Asset Value.
When calculating the cap rate, we assume 100% occupancy. Leverage (mortgage) is not considered.
Cap Rate provided by RealtyHop and RentHop, learn more about cap rate here.
Price History
| Date / Event | Date | Event | Price |
|---|---|---|---|
| Mar 11, 2026 | Sold | ||
| Sold | |||
| Feb 17, 2026 | In contract | - | |
| In contract | |||
| Feb 12, 2026 | Listed by Hodge & Kittrell Sotheby's Int | $1,450,000 | |
| Listed by Hodge & Kittrell Sotheby's Int | |||
| Nov 28, 2022 | Sold | ||
| Sold | |||
| Aug 5, 2022 | Listed by Hodge & Kittrell Sotheby's Int | $1,299,900 | |
| Listed by Hodge & Kittrell Sotheby's Int | |||

Property Highlights
Building Info
Comparables
Status
Price/ft²
Listed On
Sold On
About Southbridge
Similar Homes for Sale
Currently no similar homes aroundNearby Rentals
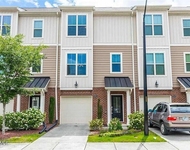
$1,995 /mo
- 3 Beds
- 3 Baths
- 1,808 ft²
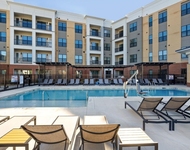
$2,215 /mo
- 2 Beds
- 2 Baths
- 1,108 ft²
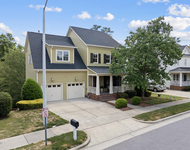

Last Updated: 8 months ago
Data Source: TMLS, MLS# 10146125
 Your Privacy Choices
Phone: 425-283-2930
Address: 335 Madison Avenue, New York, NY 10017