Check Availability
Ottawa 61350
307 Kain Street
$566,000
↓ $30K (5%)
● House - For Sale

307 Kain Street
Ottawa, IL 61350
bedrooms
4 Beds
bathrooms
3 Baths, 2 Half Baths
square feet
4,429 Ft²
$3,785
Est. Monthly

About This Property

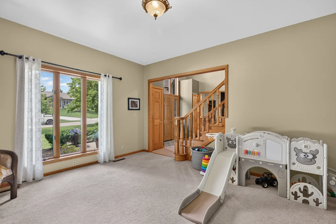
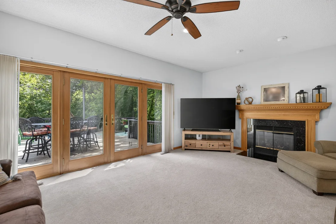
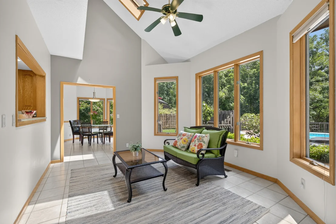
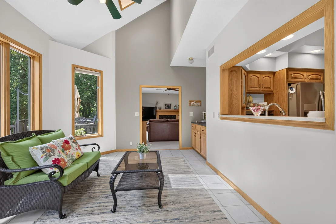
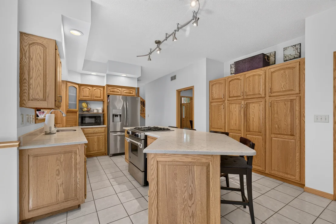
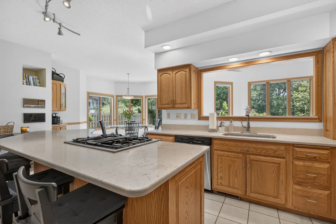
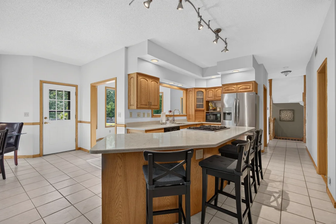
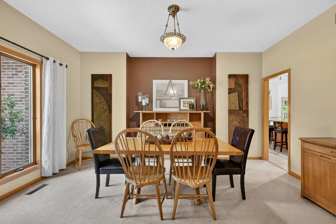
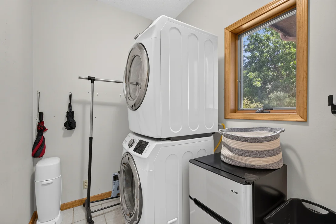
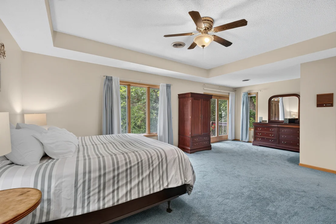
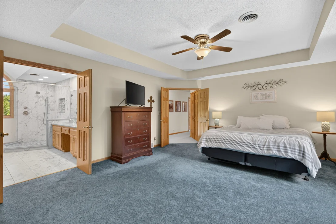
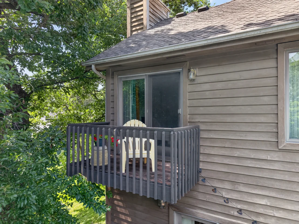
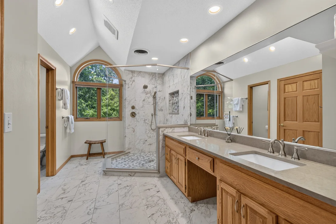
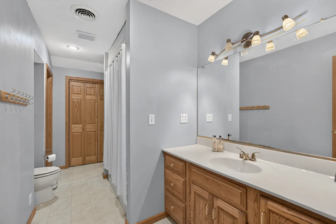
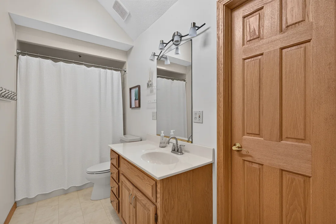
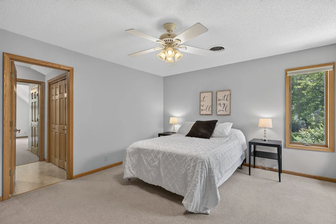
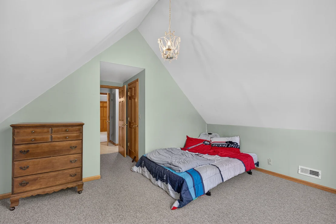
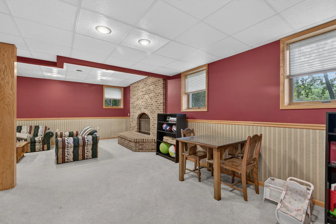
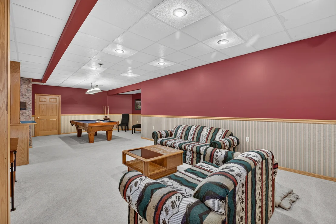
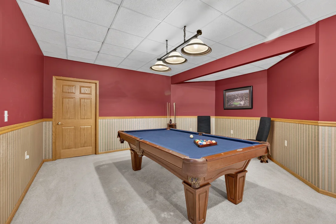
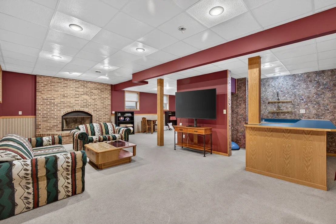
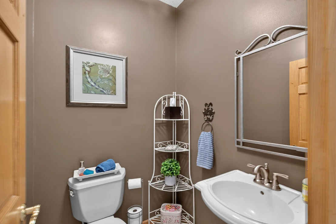
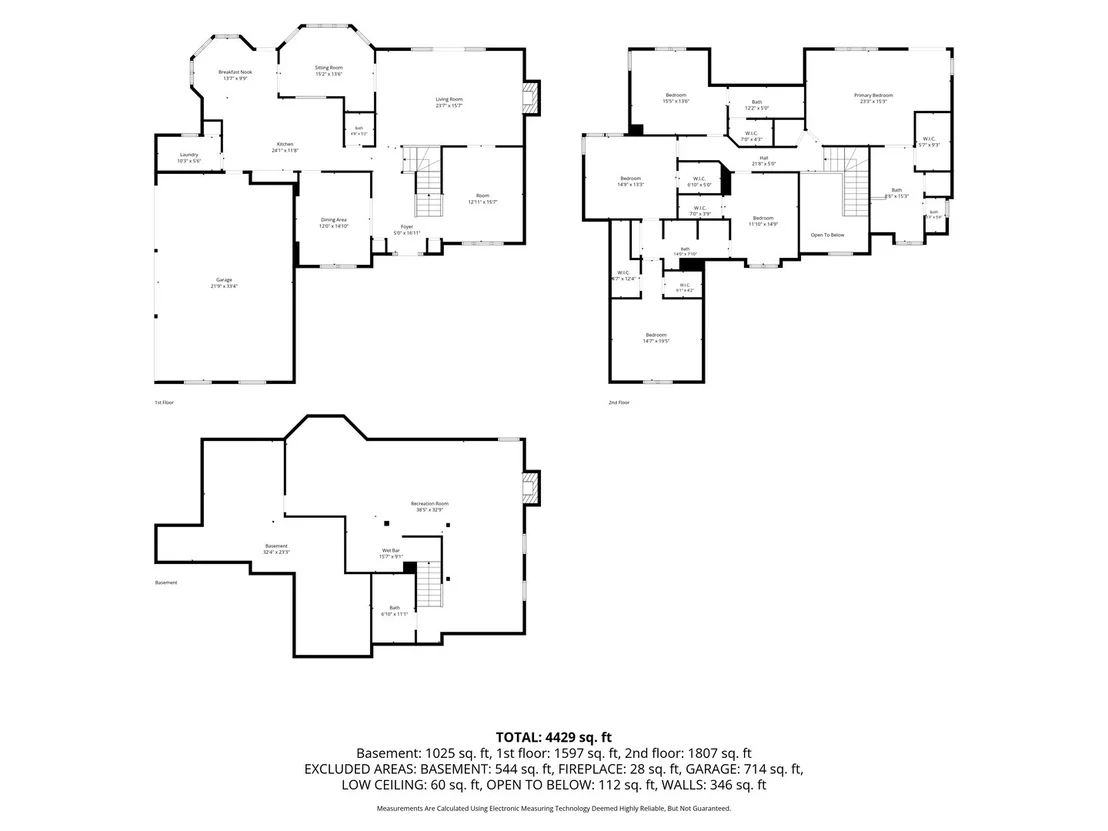
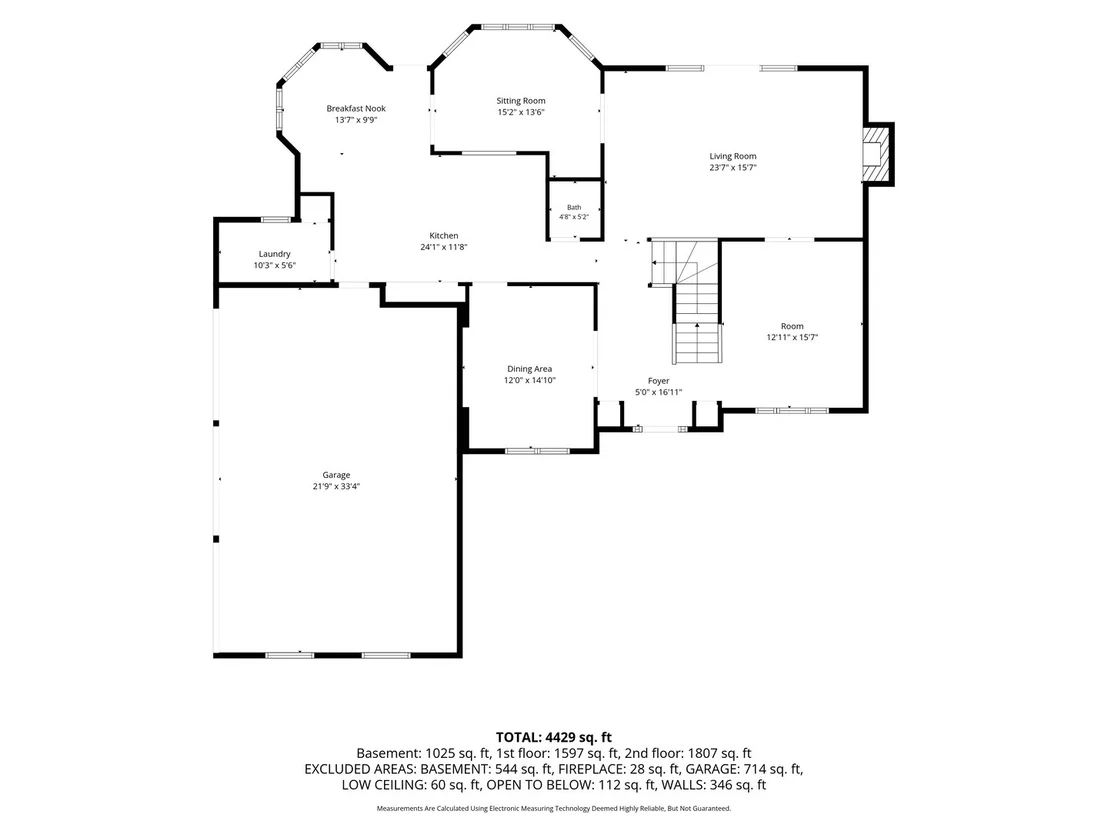
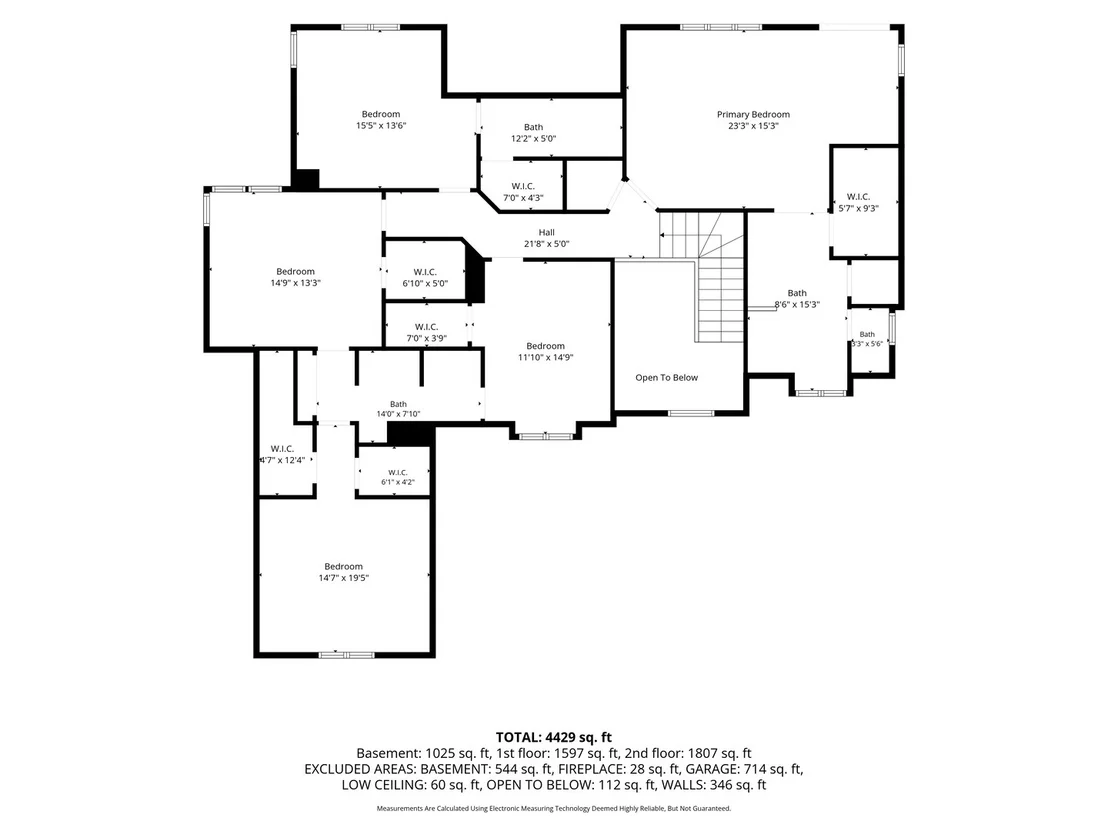
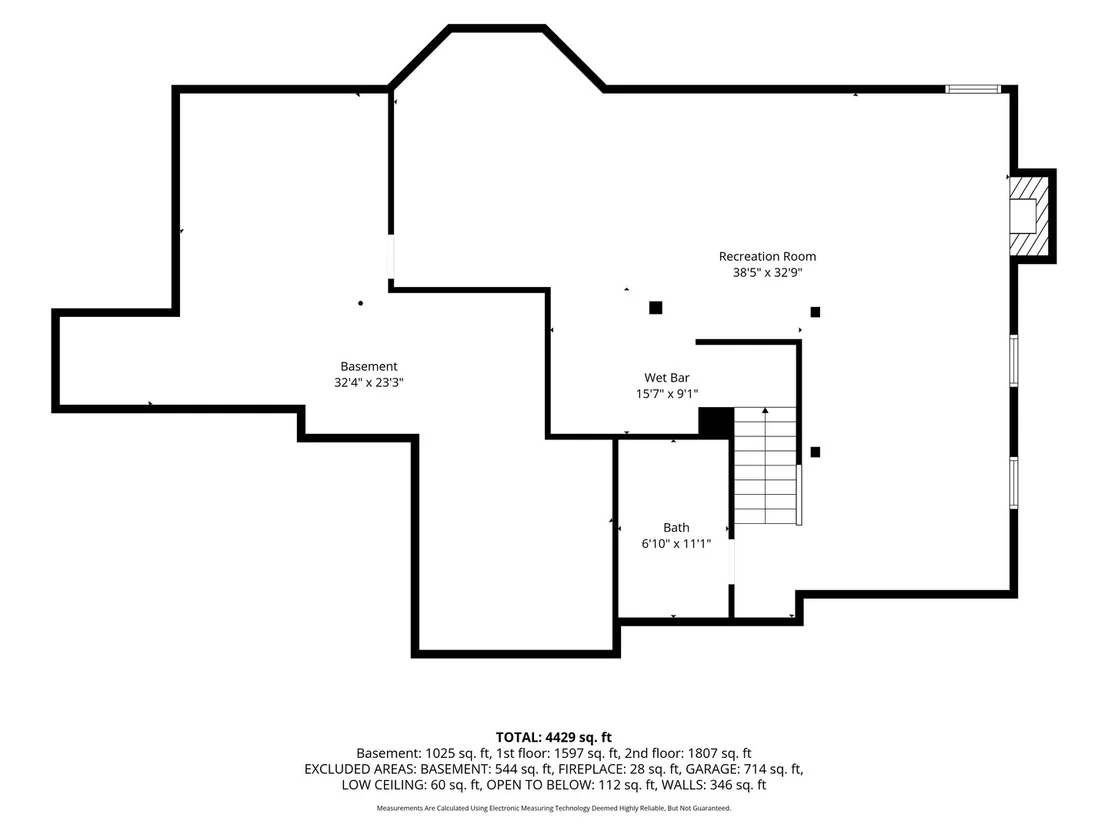
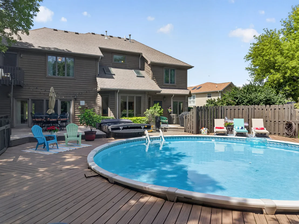
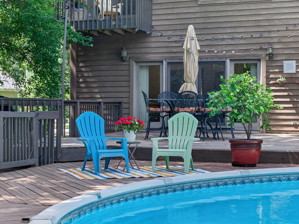
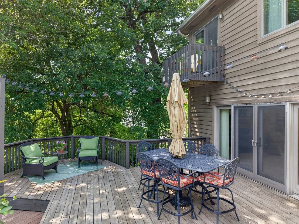
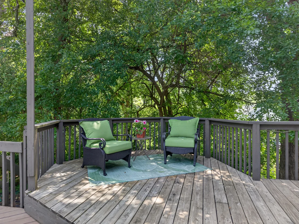
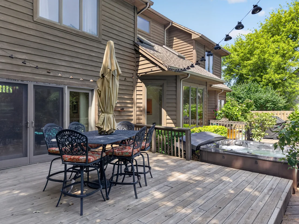
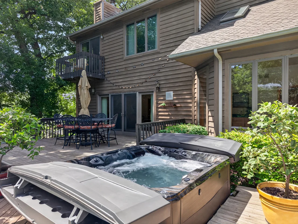
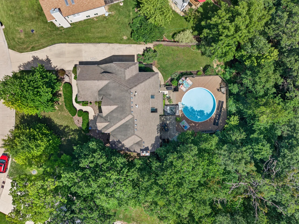
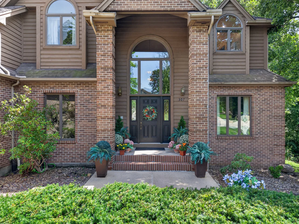
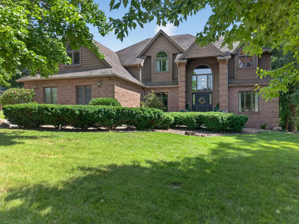
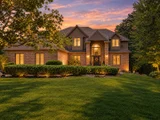
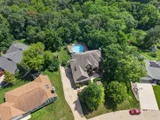
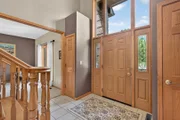
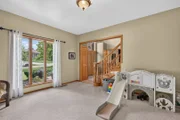
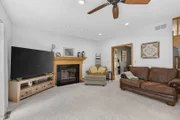
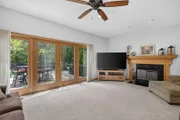
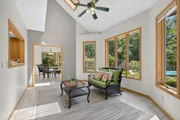
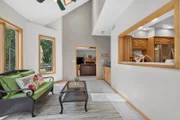
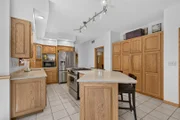
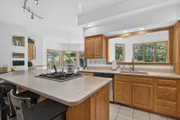
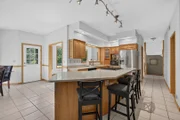
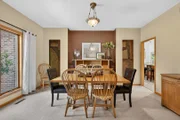
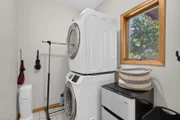
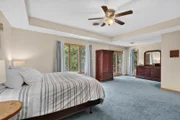
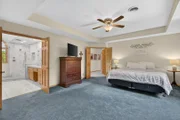
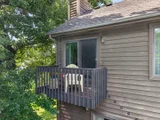
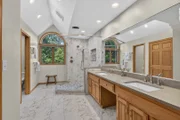
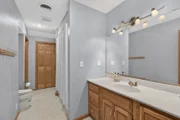
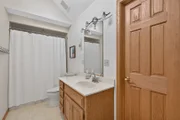
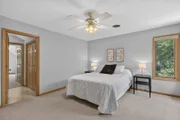
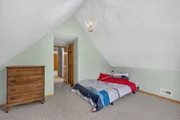
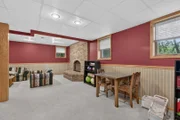
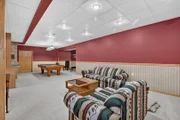
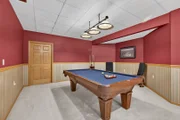
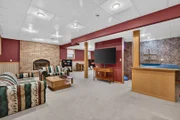
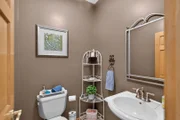
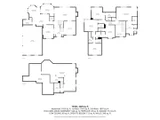
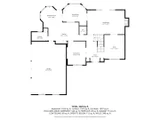
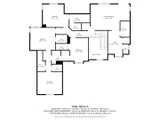
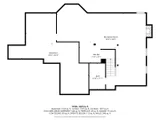
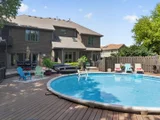
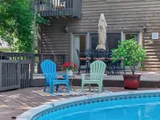
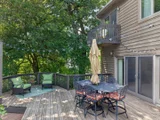
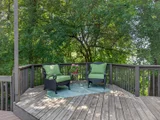
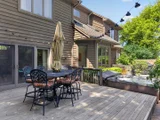
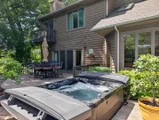
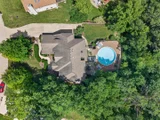
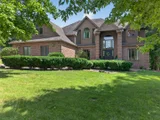
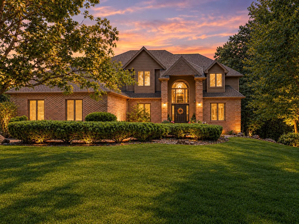
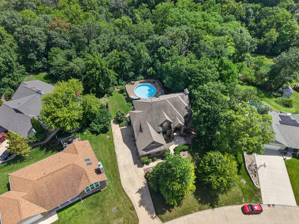
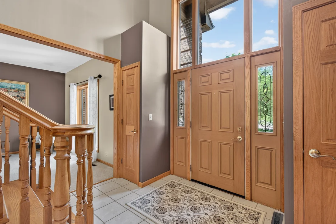
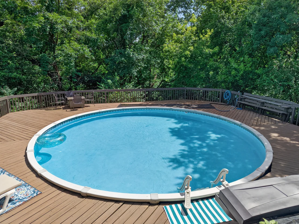
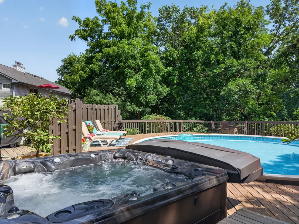
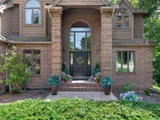
Welcome to this stunning two-story brick and cedar siding home with an attached heated 3-car garage, located in the highly sought-after Wallace School District. Offering 4 bedrooms, 3 full bathrooms, and 2 half bathrooms. This beautifully maintained home combines timeless elegance with exceptional space and thoughtful updates throughout. Step into the impressive two-story foyer featuring a grand open staircase and beautiful sightlines through the home to the lush, private backyard. The formal dining room is located to the right of the foyer, while a private office sits to the left, creating the perfect layout for both entertaining and everyday living. The spacious living room features a beautiful brick gas fireplace and large glass doors leading to the expansive backyard deck. Just off the living room is a stunning sitting room with vaulted ceilings, skylights, and an abundance of natural light, creating a bright and inviting space to relax year-round. The spacious kitchen offers exceptional storage with a wall of pantry cabinets, a center island with seating, and an open pass-through above the sink overlooking through to the sitting room and backyard. The adjoining breakfast nook features a beautiful rounded bay window that fills the space with natural light while providing peaceful backyard views. A convenient main-floor laundry room completes the first level. Upstairs, the impressive primary suite offers tray ceilings, a private Juliet balcony overlooking the wooded backyard, two closets including a walk-in closet, and an updated en-suite featuring a large walk-in shower, double vanity, and private water closet. Three additional generously sized bedrooms on the second floor. One bedroom includes its own private en-suite, while the remaining two share a Jack-and-Jill bathroom. Every bedroom features a large walk-in closet. A finished bonus room above the garage provides endless possibilities as a fifth bedroom, home office, playroom, or additional storage completes the second floor. The finished basement expands the living space with a large family room featuring a second brick fireplace, recreation area with pool table and wet bar, half bathroom, and an oversized utility/storage room. Step outside to your own private retreat featuring a beautifully landscaped backyard with mature trees, a large multi-level deck, above-ground pool with solar panels to heat, and a hot tub that is approximately two years old-perfect for entertaining or relaxing in complete privacy. Additional highlights include quality 2x6 construction, two newer HVAC systems, central vacuum, whole-house fan, whole-house intercom system, on-demand water heater (approximately 3 years old), and water softener (approximately 2 years old). This exceptional home offers an incredible combination of space, quality, and amenities in one of Ottawa's most desirable neighborhoods.
Unit Size
4,429 Ft²
Days on Market
-
Land Size
0.43 acres
Price per sqft
$128
Property Type
House
Property Taxes
$1,005
HOA Dues
-
Year Built
1993

Listed By

George Shanley
Coldwell Banker Real Estate Group

Payment Calculator

Cap Rate Calculator

Property Highlights

Garage
Air Conditioning
Fireplace
Parking Details
Has Garage
Parking Features: Concrete, Garage Door Opener, Heated Garage, Attached, Garage, Yes
Garage Spaces: 3
Interior Details
Half Bathrooms: 2
Full Bathrooms: 3
Interior Features: Vaulted Ceiling(s), Walk-In Closet(s), Hot Tub, Separate Dining Room, Quartz Counters
Appliances: Range, Microwave, Dishwasher, Refrigerator, Washer, Dryer, Water Softener Owned, Gas Cooktop, Gas Oven
Flooring Type: Hardwood
Laundry Features: Main Level
Rooms: 14
Has Fireplace
Fireplace Features: Wood Burning, Gas Log, Gas Starter
Fireplaces: 2
Basement: Finished, Full
Exterior Details
Square Footage: 4429
Square Footage Source: $0
Year Built: 1993
Window Features: Skylight(s)
Construction Materials: Brick, Cedar
Patio and Porch Features: Deck
Pool Features: Above Ground
Pool is Private
Lot Features: Wooded, Mature Trees
Lot Size Area: 18730.8
Lot Size Units: Square Feet
Lot Size Acres: 0.43
Lot Size Square Feet: 18730.8
Lot Size Dimensions: 102.57X195.45X107.11X177.76
Water Source: Public
Financial Details
Tax Annual Amount: $12,063
Utilities Details
Cooling Type: Central Air
Heating Type: Natural Gas, Forced Air, Sep Heating Systems - 2+
Sewer : Public Sewer
Location Details
HOA/Condo/Coop Fee Includes: None

Building Info

Overview

    General

  • Year Built: 1993
  • Effective Year Built: 1993
  • Bedroom Count: 0
  • Building Condition: 0
  • Building Quality: 0
  • Construction Type: 0
  • Building Style: 0
  • Exterior Walls Type: 0
  • Interior Walls Type: 0
  • Roof Shape Type: 0
  • Roof Cover Type: 0
  • Floor Cover: 0
  • Basement Type: 0
  • Basement Area: 0
  • Garage Type: 0
  • Parking Space Count: 0
  • Patio Type: 0
  • Porch Type: 0
  • Pool Type: 0

    Dimensions

  • Lot Size Square Feet: 18,731
  • Total Building Area: 3,661
  • Gross Building Area: 3,661
  • Building Area: 3,661
  • Building Area Measurement: T

    Heating and Cooling

  • Air Conditioning: 0
  • Heating: 0
  • Heating Fuel Type: 0

    Utilities

  • Sewer System: 0
  • Water Service: 0

Building

  • Building Type: 0
  • Property Class: R
  • Subdivision: KAINS DEER TIMBER SUB PHASE 1
  • Land Acres: 0000000430
  • Standard Land Use Code: 1999
  • County Land Use Code: 0040
  • Legal Description 1: KAIN'S DEER TIMBER SUB PHASE 1 LT 6 SEC 35-34-3

Neighborhood

  • School District Name: Ottawa Elementary School District 141
  • Census Tract: 962600

Geography

  • District: DA
  • Subdivision Phase Number: 1
  • Parcel: 14-35-407-006
  • Lot: 6
  • Meridian: SEC 35 TWN 34 RNG 03
  • Municipality: DAYTON TOWNSHIP
  • Latitude: 41.3693
  • Longitude: -88.8399

    Address

  • Full Address: 307 Kain St
  • Address - House Number: 307
  • Address - Street Name: Kain
  • Address - Suffix Type: St
  • State: IL
  • City Name: Ottawa
  • Carrier Code: C018
  • 4-Digit Zip Code: 1160
  • Zip Code: 61350

Valuation

    Tax

  • Tax Year: 2022
  • Tax Amount: $1,061,074
  • Tax Rate Code Area: DA005

    Appraisal Valuation

  • Standard Deviation: 0.2273
  • Valuation Date: Jun 14, 2023
  • Confidence Score: 68
  • Final Value: 381,891
  • High Value: 468,708
  • Low Value: 295,074

    Market Valuation

  • Market Total Value: $344,571
  • Market Land Value: $70,881
  • Market Improvement Value: $273,690

    Assessments Valuation

  • Assessed Year: 2022
  • Assessed Total Value: $114,857
  • Assessed Land Value: $23,627
  • Assessed Improvements Value: $91,230

    Sales

  • Current Sale Contract Date: Feb 17, 2005
  • Current Sale Recording Date: Feb 22, 2005
  • Current Sale Price:
  • Current Sale Document Type: 71
  • Current Sale Input Document Number: 2005-04241
  • Previous Sale Recording Date: Jan 25, 2005
  • Previous Sale Contract Date: Jan 20, 2005
  • Previous Sale Document Type: 64
Data used for valuation calculations is provided by RealtyHop, and other third party sources

Comparables

Unit
Status
Type
Beds
Baths
ft²
Price/ft²
Asking Price
Listed On
Closing Price
Sold On
HOA + Taxes

About Ottawa


Similar Homes for Sale

Currently no similar homes around

Nearby Rentals

Unit for rent at 208 Nebraska Street, Ottawa, IL, 61350

$1,325 /mo

  • 2 Beds
  • 1 Bath
  • 875 ft²
208 Nebraska Street #A, Ottawa, IL, 61350 Listing by Alice Green
Unit for rent at 2427 Reynolds Manor Drive, Ottawa, IL, 61350

$2,350 /mo

  • 2 Beds
  • 2 Baths
  • 1,276 ft²
2427 Reynolds Manor Drive, Ottawa, IL, 61350 Listing by Tammy Barry


Frequently Asked Questions

When was property at 307 Kain Street built and last sold?
The property at 307 Kain Street was built in 1993 and last sold on Feb 17, 2005 for $265,000.
How much is this home worth?
The estimated value of the home located at 307 Kain Street is $581,405.
What are some comparable homes to 307 Kain Street?
There are currently no comparable homes to 307 Kain Street.