See Home Value
$620,000
● House - Off Market

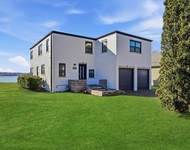
307 Cedar Ridge Drive

Lake Villa, IL 60046
bedrooms
5 Beds
bathrooms
5 Baths
square feet
4,032 Ft²
$627,186
RealtyHop Estimate
1.16%
Since Jul 1, 2022
National-US
Primary Model

About This Property

Welcome to 307 Cedar Ridge Drive in Lake Villa! This home has 6,282 sq. ft. of finished space. This Fabulous Water Front Brick Home Features 6 Bedrooms, 5 Full Bathrooms, 3 Car Garage, Finished English Basement, 8 Seat Theater Room, Exercise Room with Sauna, In-Ground Heated Pool and Fenced Yard! Seller has invested about $200k in this home! The Main Level has a 2 Story Foyer with Beautiful Light Fixture and Hardwood Floor, 2 Story Living Room with Hardwood Floor, Formal Dining Room with Hardwood Floor and Beautiful Chandelier, 2 Story Family Room with 20" Ceramic Tile Floor, Wall of Windows with Automatic Blinds, Recessed Lighting, Gas Fireplace with Quartz Surround and Views of Pond, Gourmet Kitchen with 20" Ceramic Tile Floor, Abundant Soft Close Cabinets, Quartz Countertops/Large Island, Glass/Ceramic Tile Backsplash, Recessed Lighting, Automatic Blinds, All Stainless Steel Appliances, Eating Area with Table Space, Breakfast Bar, Planning Area and Closet Pantry, Sun Room with 20" Ceramic Tile Floor, Blinds, Views of Pond and Slider Leading to Huge Maintenance Free Deck and Heated Inground Pool/Concrete Patio/Firepit, 5th Bedroom with Wood Laminate Floor, Large Closet & Ceiling Fan with Lights, Full Bathroom with 20" Ceramic Tile Floor, Vanity with Marble Counter/Brushed Nickel Fixtures, Shower/Tub Combo with Ceramic/Glass Tile, Laundry Room with 20" Vinyl Floor, White Cabinets and Utility Sink! 2nd Level has Large Master Suite with Bamboo Floor, 2 Closets with 1 Large Walk In, Ceiling Fan with Lights, Sitting Room, Attached Master Bathroom with Ceramic Tile Floor, Dual Vanity with Granite Counters/Brushed Nickel Fixtures, Whirlpool Tub and Separate Full Body Shower, 2nd & 3rd Bedroom with Bamboo Floor, Ceiling Fan with Lights and Large Walk In Closets, Jack n Jill Bathroom with Ceramic Tile Floor, Double Bowl Maple Vanity, Granite Counters/Brushed Nickel Fixtures and Shower/Tub Combo, 4th Bedroom with Bamboo Floor, Large Closet and Attached Full Bathroom with Ceramic Tile Floor, Vanity with Corian Counter/Brushed Nickel Fixtures and Shower/Tub Combo! Full Finished English Basement has Waterproof Wood Laminate Floors Throughout, Great Natural Light, Recessed Lighting, 6th Bedroom with Large Closet, Full Bathroom with Ceramic Tile Floor, Oak Vanity with Granite Counters/Chrome Fixtures and Shower/Tub Combo, 2nd Living Room, Kitchen with Oak Cabinets and Granite Counter, White Refrigerator/Microwave and Stainless Steel Sink with Chrome Fixtures, Exercise Room with Sauna, Theatre Room with Projector/Equipment/Surround Sound Speakers Included and Abundant Storage! Dual Zone Gas Forced Air Furnace! Central A/C! Shed/Fenced Dog Run! All Pool Equipment Included + Liner! Professionally Landscaped! Sprinkler Systems Including Wash Systems! Definitely a Must See!!
Unit Size
4,032 Ft²
Days on Market
-
Land Size
0.26 acres
Price per sqft
$154
Property Type
House
Property Taxes
$952
HOA Dues
$39
Year Built
2003

Payment Calculator

Cap Rate Calculator

Last updated: 3 years ago (MRED MLS #11404872)

Price History

Date / Event Date Event Price
Jun 30, 2022 Sold
Sold
May 15, 2022 Listed by RE/MAX Suburban $619,999
Listed by RE/MAX Suburban
Mar 10, 2022 No longer available -
No longer available
Dec 20, 2021 Listed by RE/MAX Suburban $599,000
Listed by RE/MAX Suburban
Welcome to 307 Cedar Ridge Drive in Lake Villa! Over 6,000 sq. ft. This Fabulous Water Front Brick Home Features 6 Bedrooms, 5 Full Bathrooms, 3 Car Garage, Finished English Basement, 8 Seat Theater Room, Exercise Room with Sauna, In-Ground Heated Pool and Fenced Yard! Seller has invested about $200k in this home! The Main Level has a 2 Story Foyer with Beautiful Light Fixture and Hardwood Floor, 2 Story Living Room with Hardwood Floor, Formal Dining Room with Hardwood Floor and Beautiful Chandelier, 2 Story Family Room with 20" Ceramic Tile Floor, Wall of Windows with Automatic Blinds, Recessed Lighting, Gas Fireplace with Quartz Surround and Views of Pond, Gourmet Kitchen with 20" Ceramic Tile Floor, Abundant Soft Close Cabinets, Quartz Countertops/Large Island, Glass/Ceramic Tile Backsplash, Recessed Lighting, Automatic Blinds, All Stainless Steel Appliances, Eating Area with Table Space, Breakfast Bar, Planning Area and Closet Pantry, Sun Room with 20" Ceramic Tile Floor, Blinds, Views of Pond and Slider Leading to Huge Maintenance Free Deck and Heated Inground Pool/Concrete Patio/Firepit, 5th Bedroom with Wood Laminate Floor, Large Closet & Ceiling Fan with Lights, Full Bathroom with 20" Ceramic Tile Floor, Vanity with Marble Counter/Brushed Nickel Fixtures, Shower/Tub Combo with Ceramic/Glass Tile, Laundry Room with 20" Vinyl Floor, White Cabinets and Utility Sink! 2nd Level has Large Master Suite with Bamboo Floor, 2 Closets with 1 Large Walk In, Ceiling Fan with Lights, Sitting Room, Attached Master Bathroom with Ceramic Tile Floor, Dual Vanity with Granite Counters/Brushed Nickel Fixtures, Whirlpool Tub and Separate Full Body Shower, 2nd & 3rd Bedroom with Bamboo Floor, Ceiling Fan with Lights and Large Walk In Closets, Jack n Jill Bathroom with Ceramic Tile Floor, Double Bowl Maple Vanity, Granite Counters/Brushed Nickel Fixtures and Shower/Tub Combo, 4th Bedroom with Bamboo Floor, Large Closet and Attached Full Bathroom with Ceramic Tile Floor, Vanity with Corian Counter/Brushed Nickel Fixtures and Shower/Tub Combo! Full Finished English Basement has Waterproof Wood Laminate Floors Throughout, Great Natural Light, Recessed Lighting, 6th Bedroom with Large Closet, Full Bathroom with Ceramic Tile Floor, Oak Vanity with Granite Counters/Chrome Fixtures and Shower/Tub Combo, 2nd Living Room, Kitchen with Oak Cabinets and Granite Counter, White Refrigerator/Microwave and Stainless Steel Sink with Chrome Fixtures, Exercise Room with Sauna, Theatre Room with Projector/Equipment/Surround Sound Speakers Included and Abundant Storage! Dual Zone Gas Forced Air Furnace! Central A/C! Shed/Fenced Dog Run! All Pool Equipment Included + Liner! Professionally Landscaped! Sprinkler Systems Including Wash Systems! Definitely a Must See!! The manager has listed the unit size as 4032 square feet.

Property Highlights

Garage
Air Conditioning
Fireplace

Building Info

Overview

    General

  • Year Built: 2003
  • Effective Year Built: 2003
  • Building Count: 1
  • Total Rooms: 11
  • Bedroom Count: 6
  • Bathroom Count: 6
  • Full Bathrooms: 5
  • Partial Bathrooms: 6
  • Bathroom Plumbing Fixtures: 15
  • Building Condition: 6
  • Building Quality: 4
  • Construction Type: 6
  • Building Style: 15
  • Exterior Walls Type: 18
  • Interior Walls Type: 0
  • Roof Shape Type: 0
  • Roof Cover Type: 3
  • Floor Count: 200
  • Floor Cover: 0
  • Basement Type: 9
  • Basement Area: 2,250
  • Garage Type: 1
  • Garage Square Area: 620
  • Parking Space Count: 2
  • Patio Type: 69
  • Porch Type: 102
  • Pool Type: 8

    Dimensions

  • Lot Size Square Feet: 11,125
  • Lot Size Depth Feet: 1,240
  • Lot Size Frontage Feet: 980
  • Total Building Area: 6,902
  • Gross Building Area: 6,902
  • Building Area: 4,032
  • Building Area Measurement: L

    Heating and Cooling

  • Fireplace Count: 1
  • Air Conditioning: 1
  • Heating: 4
  • Heated Square Feet: 4,032
  • Heating Fuel Type: 0

    Utilities

  • Sewer System: 1
  • Water Service: 2

Building

  • Building Type: 0
  • Property Class: R
  • Subdivision: CEDAR RIDGE SUBDIVISION
  • Land Acres: 0000000255
  • Standard Land Use Code: 1001
  • County Land Use Code: 40
  • Legal Description 1: CEDAR RIDGE SUBDIVISION; LOT 51

Neighborhood

  • School District Name: Grant Community High School District 124
  • Census Tract: 861011

Geography

  • District: LAKE VILLA
  • Parcel: 06-08-401-012
  • Lot: 51
  • Municipality: TWP OF LAKE VILLA
  • Latitude: 42.3921
  • Longitude: -88.0899

    Address

  • Full Address: 307 Cedar Ridge Dr
  • Address - House Number: 307
  • Address - Street Name: Cedar Ridge
  • Address - Suffix Type: Dr
  • State: IL
  • City Name: Lake Villa
  • Carrier Code: R005
  • 4-Digit Zip Code: 6459
  • Zip Code: 60046

Valuation

    Tax

  • Tax Year: 2022
  • Tax Amount: $1,193,998
  • Tax Rate Code Area: 5137

    Appraisal Valuation

  • Standard Deviation: 0.09
  • Valuation Date: Feb 28, 2024
  • Confidence Score: 92
  • Final Value: 585,778
  • High Value: 638,554
  • Low Value: 533,002

    Market Valuation

  • Market Total Value: $467,362
  • Market Land Value: $53,945
  • Market Improvement Value: $413,417

    Assessments Valuation

  • Assessed Year: 2023
  • Assessed Total Value: $155,772
  • Assessed Land Value: $17,980
  • Assessed Improvements Value: $137,792

    Exemptions

  • Homeowner Exemption: Yes

    Sales

  • Current Sale Contract Date: Jun 29, 2022
  • Current Sale Recording Date: Jul 05, 2022
  • Current Sale Price:
  • Current Sale Document Type: 27
  • Current Sale Input Document Number: 7916946
  • Previous Sale Recording Date: Jun 17, 2010
  • Previous Sale Contract Date: Jun 11, 2010
  • Previous Sale Amount: $378,500
  • Previous Sale Document Type: 71
Data used for valuation calculations is provided by RealtyHop, and other third party sources

Comparables

Unit
Status
Type
Beds
Baths
ft²
Price/ft²
Asking Price
Listed On
Closing Price
Sold On
HOA + Taxes

About Cedar Ridge


Similar Homes for Sale

Currently no similar homes around

Nearby Rentals

Unit for rent at 297 E Lakeview Avenue, Round Lake Beach, IL, 60073

$3,850 /mo

  • 4 Beds
  • 2 Baths
  • 2,282 ft²
297 E Lakeview Avenue, Round Lake Beach, IL, 60073 Listing by Rachael West


Frequently Asked Questions

When was property at 307 Cedar Ridge Drive built and last sold?
The property at 307 Cedar Ridge Drive was built in 2003 and last sold on Jun 29, 2022 for $620,000.
How much is this home worth?
The estimated value of the home located at 307 Cedar Ridge Drive is $626,199.
What are some comparable homes to 307 Cedar Ridge Drive?
There are currently no comparable homes to 307 Cedar Ridge Drive.