


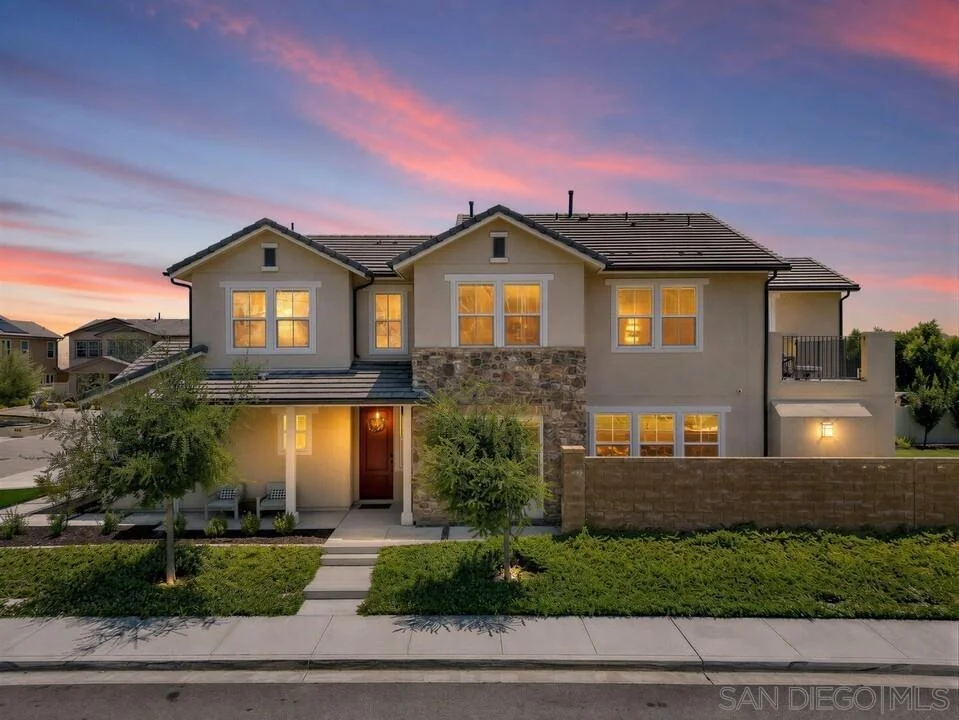
3068 Mimlus Place


About This Property
Payment Calculator
Your Estimated Monthly Payment
Cap Rate Calculator
What does this mean?
Based on our analysis, the cap rate of this property is 1.25%. A negative cap rate indicates that the property might not be feasible as an income-producing asset. The median cap rate for a near zip code 11238 is 4.23%.
How much can I actually make?
Actual monthly rental income may vary between $4,760 and $7,140 depending on unit-specific characteristics. You can change the amount using the slider to further explore.
How is cap rate calculated?
Cap Rate = Net Operating Income (NOI) / Property Asset Value.
When calculating the cap rate, we assume 100% occupancy. Leverage (mortgage) is not considered.
Cap Rate provided by RealtyHop and RentHop, learn more about cap rate here.
Price History
| Date / Event | Date | Event | Price |
|---|---|---|---|
| Jun 22, 2026 | Sold | ||
| Sold | |||
| Jun 20, 2026 | In contract | - | |
| In contract | |||
| Jun 17, 2026 | Price Increased |
$1,350,000
↑ $51K
(3.9%) | |
| Price Increased | |||
| Jun 11, 2026 | Listed by Mission Realty Group | $1,299,000 | |
| Listed by Mission Realty Group | |||
| Sep 18, 2025 | Listed | $1,475,000 | |
| Listed | |||
| | |||
|
Immaculate 4-Bedroom, 3.5-Bathroom Home with Downstairs Bedroom in Harmony Grove – 3,242 sq ft, Built in 2020. Discover the perfect blend of modern luxury and comfort in this stunning 4-bedroom, 3.5-bathroom home, built in 2020, nestled in the desirable Harmony Grove neighborhood. Spanning over 3,242 square feet, this spacious home offers a thoughtful floor plan designed for today’s lifestyle, including a highly sought-after downstairs bedroom ideal for guests or multi-generational living. Key Features: Spacious & Open Floor Plan: Featuring 4 generously-sized bedrooms and 3.5 bathrooms, this home provides plenty of space for your family’s needs, including an oversized upstairs loft and dedicated office space. Downstairs Bedroom: A convenient bedroom and full bathroom located on the first floor, perfect for guests, a home office, or multi-generational living. Chef’s Kitchen: A gourmet kitchen designed for entertaining with top-of-the-line stainless steel appliances, granite countertops, custom cabinetry, and a large center island with bar seating. The adjacent dining area is perfect for both casual meals and elegant gatherings. Elegant Living Spaces: An expansive family room with large windows that flood the home with natural light, offering a relaxing space for unwinding or hosting friends and family. Luxurious Master Suite: Located upstairs, the master suite is a private retreat featuring a spa-like bathroom with dual vanities, a soaking tub, a separate glass-enclosed shower, and an impressive walk-in closet. Designer Finishes Throughout: Gorgeous hardwood floors, modern light fixtures, and stylish tile selections create an atmosphere of sophistication and comfort. Private Backyard: The backyard provides a peaceful oasis, perfect for outdoor living with room for BBQs, dining, or future pool plans. Enjoy the quiet and tranquility of your own space, all while being surrounded by the natural beauty of Harmony Grove. Energy-Efficient Features: Equipped with energy-efficient windows, a tankless water heater, and smart home technology to enhance both sustainability and comfort. Community Perks: The Harmony Grove neighborhood offers walking trails, parks, and a strong sense of community, all with easy access to local shops, dining, and top-rated schools. Built in 2020: This home is nearly brand-new, offering the latest in design, technology, and construction, ensuring a maintenance-free living experience for years to come. This home is an absolute gem for those looking for space, modern amenities, and a prime location. With a downstairs bedroom and all the upgraded features you’d expect in a home built just a few years ago, it's truly a must-see
| |||
Property Highlights
Building Info
Comparables
Status
Price/ft²
Listed On
Sold On
About San Diego
Similar Homes for Sale
Currently no similar homes aroundNearby Rentals

Last Updated: 4 months ago
Data Source: CRMLS, MLS# 260014058SD
 Your Privacy Choices
Phone: 425-283-2930
Address: 335 Madison Avenue, New York, NY 10017