by RH Advisors

See Home Value
$1,035,000
● House - Off Market

3067 Shore Road

Hempstead, NY 11710
bedrooms
4 Beds
bathrooms
2 Baths, 1 Half Bath
$6,214
Est. Monthly

About This Property

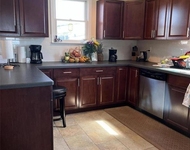
Welcome to your new dream home with gorgeous curb appeal.  Pride of ownership in this Splanch model home boasting 4 beautiful sized bedrooms (all on 1 level) and 2.5-bathrooms.  Step inside the spacious open concept with a renovated eat-in kitchen, gleaming natural oak floors and view to your amazing yard. Designed with both style and function in mind, it features granite counters, wood cabinetry, and top-of-the-line stainless steel appliances, making it the perfect space for entertaining and enjoying mealtime. The open floor plan and flow of 2 living areas offers ample space to host your parties. The backyard boasts a beautiful in-ground saltwater pool for relaxing on warm summer days or hosting unforgettable gatherings. Brick pavers in the yard with privacy trees and sitting area make this home a true staycation! Additionally, the newly finished basement with laundry and storage is another fantastic feature.  So much to offer and sure to check all your boxes. Don't miss the chance to make it yours!, Additional information: Appearance:DIAMOND
Unit Size
-
Days on Market
-
Land Size
0.16 acres
Price per sqft
-
Property Type
House
Property Taxes
$1,602
HOA Dues
-
Year Built
1965

Payment Calculator

Cap Rate Calculator

Last updated: 5 months ago (OneKey MLS #KEYL3575681)

Price History

Date / Event Date Event Price
Nov 22, 2024 Sold
Sold
Sep 13, 2024 In contract -
In contract
Aug 31, 2024 Listed by Signature Premier Properties $939,000
Listed by Signature Premier Properties
Welcome to your new dream home with gorgeous curb appeal. Pride of ownership in this Splanch model home boasting 4 beautiful sized bedrooms (all on 1 level) and 2.5-bathrooms. Step inside the spacious open concept with a renovated eat-in kitchen, gleaming natural oak floors and view to your amazing yard. Designed with both style and function in mind, it features granite counters, wood cabinetry, and top-of-the-line stainless steel appliances, making it the perfect space for entertaining and enjoying mealtime. The open floor plan and flow of 2 living areas offers ample space to host your parties. The backyard boasts a beautiful in-ground saltwater pool for relaxing on warm summer days or hosting unforgettable gatherings. Brick pavers in the yard with privacy trees and sitting area make this home a true staycation! Additionally, the newly finished basement with laundry and storage is another fantastic feature. So much to offer and sure to check all your boxes. Don't miss the chance to make it yours!

Property Highlights

Garage
Parking Available
Air Conditioning
Fireplace

Building Info

Overview

    General

  • Year Built: 1965
  • Effective Year Built: 1965
  • Total Rooms: 5
  • Bedroom Count: 0
  • Bathroom Count: 3
  • Full Bathrooms: 2
  • Partial Bathrooms: 3
  • Building Condition: 6
  • Building Quality: 7
  • Construction Type: 6
  • Building Style: 5
  • Exterior Walls Type: 19
  • Interior Walls Type: 0
  • Roof Shape Type: 0
  • Roof Cover Type: 20
  • Floor Count: 200
  • Living Units: 1
  • Floor Cover: 0
  • Basement Type: 7
  • Basement Area: 252
  • Garage Type: 7
  • Garage Square Area: 210
  • Parking Space Count: 1
  • Patio Type: 0
  • Porch Type: 7
  • Pool Type: 10

    Dimensions

  • Lot Size Square Feet: 6,771
  • Lot Size Depth Feet: 1,230
  • Lot Size Frontage Feet: 600
  • Total Building Area: 2,269
  • Building Area: 2,269
  • Building Area Measurement: L

    Heating and Cooling

  • Fireplace Count: 1
  • Air Conditioning: 1
  • Heating: 3
  • Heated Square Feet: 2,269
  • Heating Fuel Type: 6

    Utilities

  • Sewer System: 1
  • Water Service: 2

Building

  • Building Type: 0
  • Property Class: R
  • Land Acres: 0000000155
  • Standard Land Use Code: 1001
  • County Land Use Code: 2100
  • Legal Description 1: TOWN #1 SCH DIST 007

Neighborhood

  • School District Name: Bellmore-Merrick Central High School District
  • School Tax School District: 007
  • Census Tract: 415401

Geography

  • District: 282089
  • Section: 63
  • Parcel: 63-290-00-0003
  • Block: 290
  • Lot: 3
  • Municipality: HEMPSTEAD UNINCORPORATED
  • Latitude: 40.6452
  • Longitude: -73.5293

    Address

  • Full Address: 3067 Shore Rd
  • Address - House Number: 3067
  • Address - Street Name: Shore
  • Address - Suffix Type: Rd
  • State: NY
  • City Name: Bellmore
  • Carrier Code: C028
  • 4-Digit Zip Code: 4836
  • Zip Code: 11710

Valuation

    Tax

  • Tax Year: 2023
  • Tax Amount: $1,836,711
  • Tax Rate Code Area: 127

    Appraisal Valuation

  • Standard Deviation: 0.1774
  • Valuation Date: Jun 28, 2023
  • Confidence Score: 77
  • Final Value: 850,162
  • High Value: 1,000,986
  • Low Value: 699,339

    Market Valuation

  • Market Total Value: $650,000

    Assessments Valuation

  • Assessed Year: 2023
  • Assessed Total Value: $650
  • Assessed Land Value: $250
  • Assessed Improvements Value: $400
Data used for valuation calculations is provided by RealtyHop, and other third party sources

Comparables

Unit
Status
Type
Beds
Baths
ft²
Price/ft²
Asking Price
Listed On
Closing Price
Sold On
HOA + Taxes

About Bellmore


Similar Homes for Sale

Currently no similar homes around

Nearby Rentals

Unit for rent at 317 Bedford Avenue, Bellmore, NY, 11710

$2,900 /mo

  • 1 Bed
  • 1 Bath
  • 800 ft²
317 Bedford Avenue, Bellmore, NY, 11710 Listing by Gina M. Padro HFR PSA RSPS SFR SRS
Unit for rent at 3535 Park Avenue, Wantagh, NY, 11793

$2,500 /mo

  • 1 Bed
  • 1 Bath
  • 800 ft²
3535 Park Avenue, Wantagh, NY, 11793 Listing by Deena Ceffalia


Frequently Asked Questions

When was property at 3067 Shore Road built and last sold?
The property at 3067 Shore Road was built in 1965 and last sold on Jan 1, 1970 for $0.
How much is this home worth?
The estimated value of the home located at 3067 Shore Road is $948,390.
What are some comparable homes to 3067 Shore Road?
There are currently no comparable homes to 3067 Shore Road.