See Home Value
$785,000
● House - Off Market

30665 Mc Lean Street

Highland, CA 92346
bedrooms
4 Beds
bathrooms
3 Baths, 1 Half Bath
square feet
4,133 Ft²
$1,142,579
RealtyHop Estimate
43.00%
Since Apr 1, 2020
National-US
Primary Model

About This Property

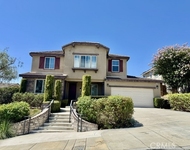
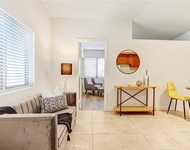
You're Getting Your Forever Dream Home..One of Toll Brothers Prized Models!..Truly Stunning,Dramatic,Breathtaking,Striking,Elegant,Fabulous &Unique.Just a Few Words to Describe this Amazing Customized Crafted Masterpiece.A Home Unlike Any Other.As You Enter the Front Door,You Truly have "Jaw Dropping Experience"...Inviting Tall Ceilings Throughout. Marble Floors Inlaid with Italian Mosaic in Rug-Like Design.Wainscoting, Crown Molding and Window Treatments.Formal Living Room with Fireplace and Inviting Formal Dining Room.Private Office/Study W/Rich Built-In Cabinets.Open Concept Kitchen,Breakfast Area & Family Room W/Fireplace.Huge Never-Ending Island,Pantry,Handsome State of the Art Appliances.Impressive Spiral Staircase Leads to the 4 Unique Bedrooms and 3 Beautifully Designed Bathrooms.Discover the Large Master Bedroom W/Fireplace.Ensuite includes Over-Sized Jetted Spa Tub, Luxurious Shower,Separate Double Sinks,Large Walk-In Closet.Covered Balcony Patio Overlooking Exquisite Swimming Pool & Matching Jetted Spa.Enjoy the 4th Fireplace Outdoors W/Granite Kitchenette Area & Barbecue.Outdoor Yoga,Trampoline or Outdoor Play Area.Fabulous Small Basketball Court/Practice in Created Courtyard. Porte-Cochere Leads to the Double Garage & Separate Single Garage(3 Total)and provides Shade to Wash&Wax Your Most Prized Auto & View the Stunning Hills at the Same Time.Landscaped W/Manicured Hedges,Sculptured Topiary Plants.Nothing has Been Left Undone.You Deserve this Forever Dream Home..
Unit Size
4,133 Ft²
Days on Market
153 days
Land Size
0.24 acres
Price per sqft
$193
Property Type
House
Property Taxes
-
HOA Dues
$155
Year Built
2007

Payment Calculator

Cap Rate Calculator

Last updated: 4 months ago (CRMLS #EV19228287)

Price History

Date / Event Date Event Price
Mar 20, 2020 Sold
Sold
Oct 19, 2019 Listed by CENTURY 21 LOIS LAUER REALTY $799,000
Listed by CENTURY 21 LOIS LAUER REALTY
Sep 9, 2019 No longer available -
No longer available
Jun 29, 2019 Listed $825,888
Listed
You're Now Getting Your Forever Dream Home...Builder’s Prized Model!Truly Stunning,Dramatic,Breathtaking,Striking,Elegant,Fabulous &Unique.Just a Few Words to Describe this Amazing Customized Crafted Masterpiece.A Home Unlike Any Other. As You Enter the Front Door,You Truly have "Jaw Dropping Experience"...Inviting Tall Ceilings Throughout. Marble Floors Inlaid with Italian Mosaic in Rug-Like Design.Wainscoting, Crown Molding and Window Treatments.Formal Living Room with Fireplace and Inviting Formal Dining Room.Private Office/Study W/Rich Built-In Cabinets.Open Concept Kitchen,Breakfast Area and Family Room W/Fireplace.Huge Never-Ending Island,Pantry,Handsome State of the Art Appliances.Impressive Spiral Staircase Leads to the 4 Unique Bedrooms and 3 Beautifully Designed Bathrooms.Discover the Large Master Bedroom W/Fireplace. Ensuite includes Over-Sized Jetted Spa Tub, Luxurious Shower,Separate Double Sinks,Large Walk-In Closet.Covered Balcony Patio Overlooking Exquisite Swimming Pool & Matching Jetted Spa.Enjoy the 4th Fireplace Outdoors W/Granite Kitchenette Area & Barbecue.Outdoor Yoga,Trampoline or Outdoor Play Area.Fabulous Small Basketball Court/Practice in Created Courtyard. Porte-Cochere Leads to the Double Garage & Separate Single Garage(3 Total)and provides Shade to Wash&Wax Your Most Prized Auto & View the Stunning Hills at the Same Time.Landscaped with Manicured Hedges, Sculptured Topiary Plants.Nothing has Been Left Undone.You Deserve this Forever Dream Home... The manager has listed the unit size as 4133 square feet.

Property Highlights

Garage
Air Conditioning
Fireplace

Building Info

Overview

    General

  • Year Built: 2007
  • Effective Year Built: 2008
  • Building Count: 1
  • Total Rooms: 12
  • Bedroom Count: 4
  • Bathroom Count: 4
  • Full Bathrooms: 3
  • Partial Bathrooms: 4
  • Building Condition: 0
  • Building Quality: 4
  • Construction Type: 6
  • Building Style: 10
  • Exterior Walls Type: 0
  • Interior Walls Type: 0
  • Roof Shape Type: 0
  • Roof Cover Type: 18
  • Floor Count: 200
  • Floor Cover: 0
  • Basement Type: 0
  • Basement Area: 0
  • Garage Type: 1
  • Garage Square Area: 693
  • Parking Space Count: 3
  • Patio Type: 20
  • Porch Type: 8
  • Pool Type: 2
  • Location Influence Type: 169

    Dimensions

  • Lot Size Square Feet: 10,670
  • Total Building Area: 4,826
  • Gross Building Area: 4,826
  • Building Area: 4,133
  • Building Area Measurement: L

    Heating and Cooling

  • Fireplace Count: 1
  • Air Conditioning: 1
  • Heating: 3
  • Heated Square Feet: 4,133
  • Heating Fuel Type: 0

    Utilities

  • Sewer System: 1
  • Water Service: 2

Building

  • Building Type: 0
  • Property Class: R
  • Subdivision: TRACT NO 16914
  • Land Acres: 0000000245
  • Standard Land Use Code: 1009
  • County Land Use Code: 0531
  • Legal Description 1: TRACT 16914 LOT 2 BOOK 324 PAGE 1 AND INT IN COMMON AREA

Neighborhood

  • School District Name: Redlands Unified School District
  • Census Tract: 007904

Geography

  • District: 12
  • Subdivision Tract Number: 16914
  • Parcel: 0297-291-01-0000
  • Lot: 2
  • Municipality: SAN BERNARDINO
  • Latitude: 34.1134
  • Longitude: -117.135

    Address

  • Full Address: 30665 Mc Lean St
  • Address - House Number: 30665
  • Address - Street Name: Mc Lean
  • Address - Suffix Type: St
  • State: CA
  • City Name: Highland
  • Carrier Code: C021
  • 4-Digit Zip Code: 6373
  • Zip Code: 92346

Valuation

    Tax

  • Tax Year: 2022
  • Tax Amount: $1,306,977
  • Tax Rate Code Area: 018-145

    Appraisal Valuation

  • Standard Deviation: 0.1944
  • Valuation Date: Jul 19, 2023
  • Confidence Score: 74
  • Final Value: 926,467
  • High Value: 1,106,605
  • Low Value: 746,328

    Assessments Valuation

  • Assessed Year: 2023
  • Assessed Total Value: $841,752
  • Assessed Land Value: $251,225
  • Assessed Improvements Value: $590,527

    Sales

  • Current Sale Contract Date: Mar 03, 2020
  • Current Sale Recording Date: Mar 20, 2020
  • Current Sale Price:
  • Current Sale Document Type: 36
  • Current Sale Input Document Number: 2020-0101531
  • Previous Sale Recording Date: Aug 12, 2011
  • Previous Sale Contract Date: Aug 02, 2011
  • Previous Sale Amount: $650,000
  • Previous Sale Document Type: 36
Data used for valuation calculations is provided by RealtyHop, and other third party sources

Comparables

Unit
Status
Type
Beds
Baths
ft²
Price/ft²
Asking Price
Listed On
Closing Price
Sold On
HOA + Taxes

About East Highlands


Similar Homes for Sale

Currently no similar homes around

Nearby Rentals

Unit for rent at 7524 Aplin Street, HIGHLAND, CA, 92346

$3,650 /mo

  • 4 Beds
  • 3 Baths
  • 2,743 ft²
7524 Aplin Street, HIGHLAND, CA, 92346 Listing by Lily Sheu
Unit for rent at 1706 Sessums Drive, REDLANDS, CA, 92374

$1,875 /mo

  • 1 Bed
  • 1 Bath
  • 700 ft²
1706 Sessums Drive #10, REDLANDS, CA, 92374 Listing by ROBERT ARRIETA


Frequently Asked Questions

When was property at 30665 McLean Street built and last sold?
The property at 30665 McLean Street was built in 2007 and last sold on Mar 3, 2020 for $785,000.
How much is this home worth?
The estimated value of the home located at 30665 McLean Street is $831,010.
What are some comparable homes to 30665 McLean Street?
There are currently no comparable homes to 30665 McLean Street.