| Date / Event | Date | Event |
Price
|
| Aug 12, 2026 | Sold | |
|
Sold
|
| Jul 9, 2026 | In contract |
-
|
|
In contract
|
| Jun 20, 2026 | Price Decreased |
$1,698,000
↓ $32K
(1.9%) |
|
Price Decreased
|
| Jun 11, 2026 | Price Decreased |
$1,730,000
↓ $19K
(1.1%) |
|
Price Decreased
|
| May 7, 2026 | Listed by Re/Max R. E. Specialists |
$1,749,000
|
|
Listed by Re/Max R. E. Specialists
|
| Oct 6, 2021 | No longer available |
-
|
|
No longer available
|
| Jul 20, 2020 | In contract |
-
|
|
In contract
|
| Jul 2, 2020 | Listed |
$1,100,000
|
|
Listed
|
| |
|
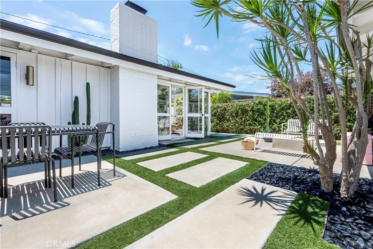
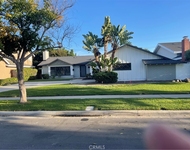
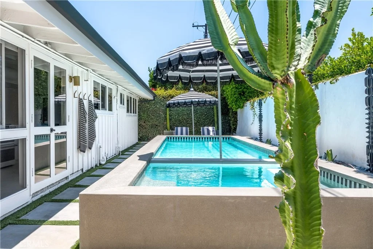
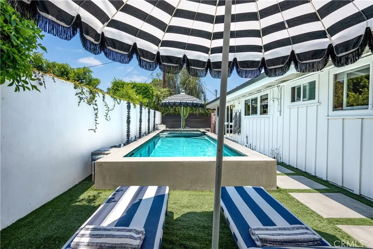
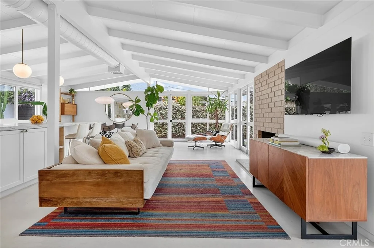
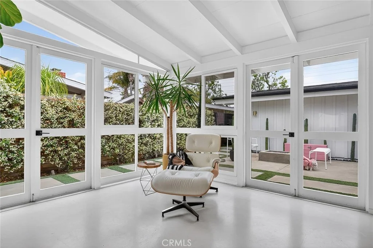
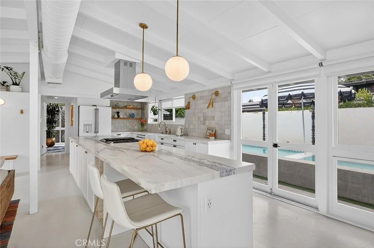
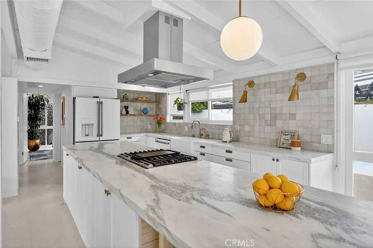
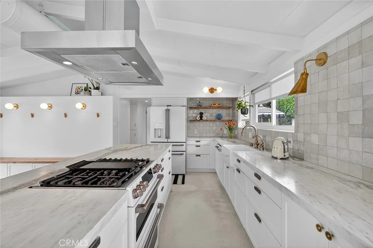
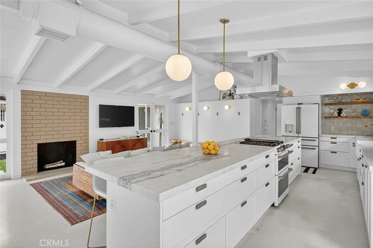
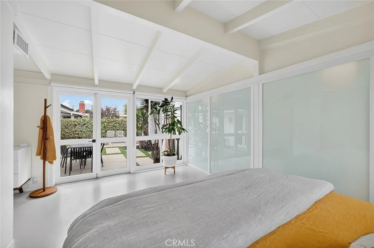
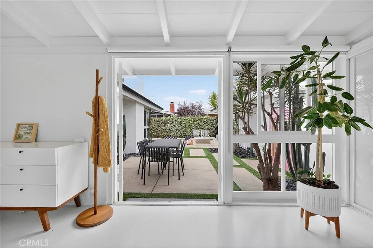
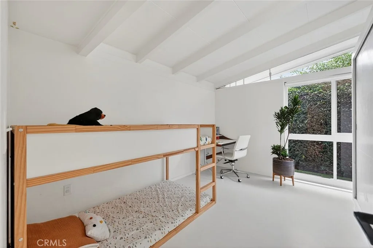
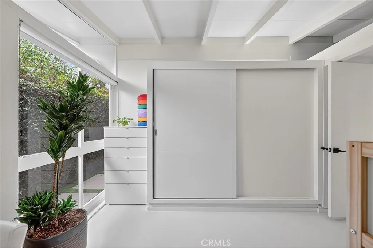
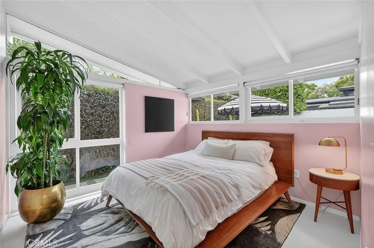
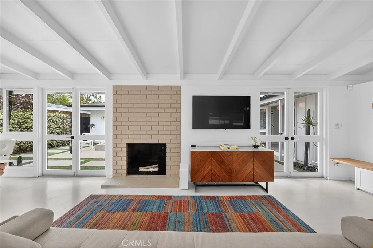
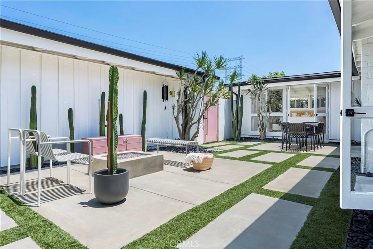
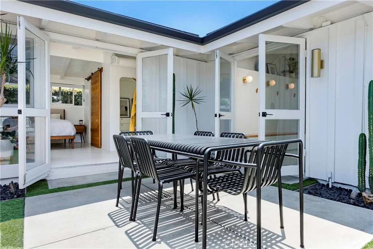
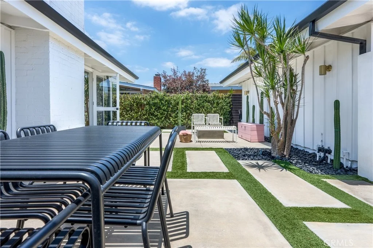
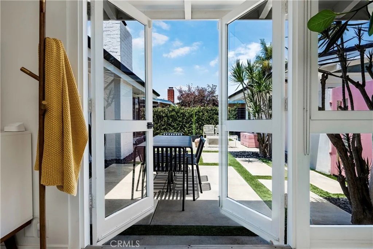
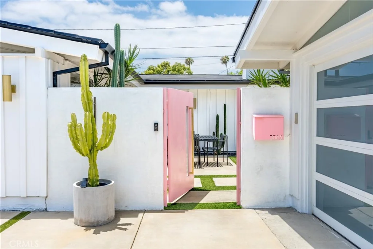
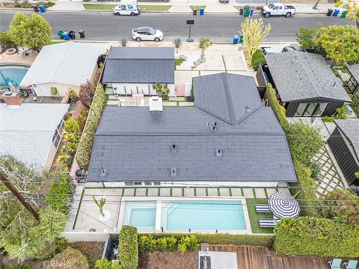
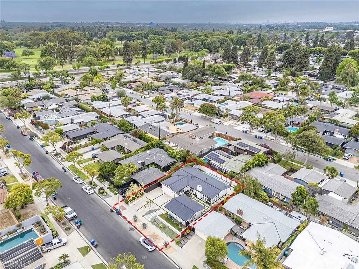
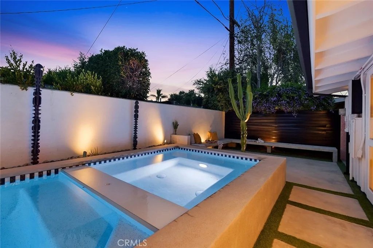
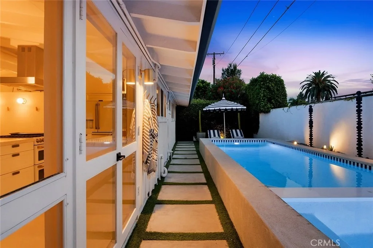
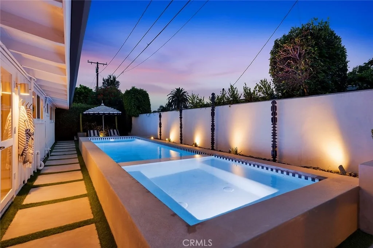
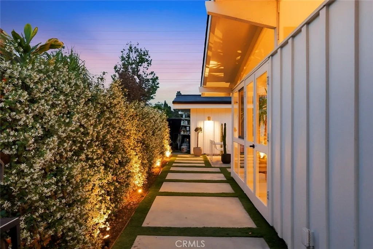
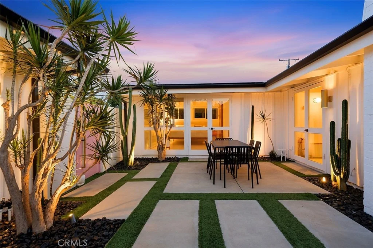
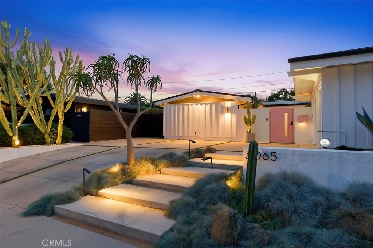
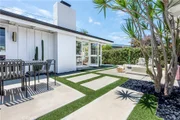
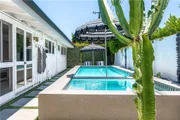
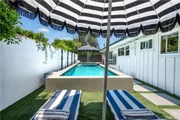
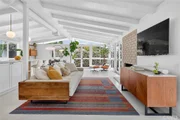
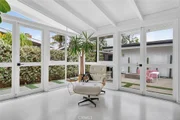
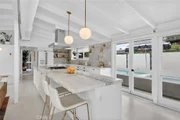
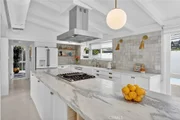
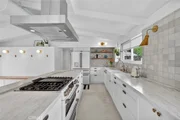
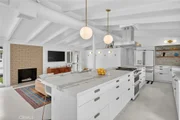
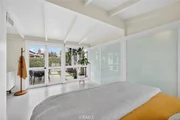
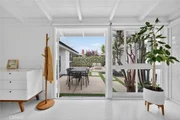
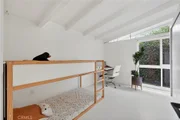
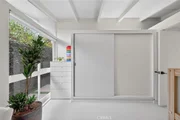
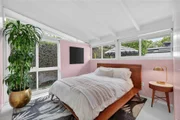
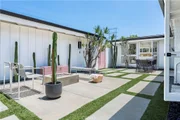
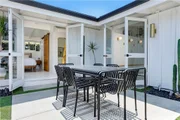
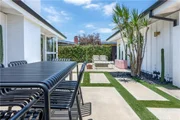
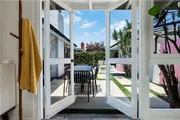
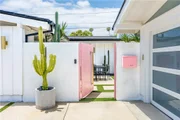
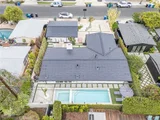
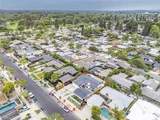
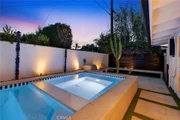
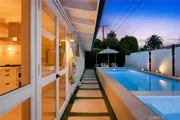
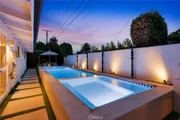
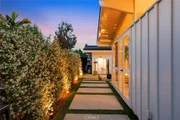
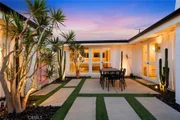
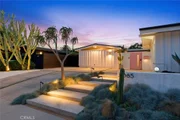
Welcome Home! This beautiful 1954 Cliff May designed home is the largest and most desirable of his floor plans. This home still maintains the essence of Cliff May’s design with open beamed ceilings, clerestory windows and original doors and full-length windows throughout. The home features three bedrooms, two full bathrooms, an open living room/dining room/kitchen combination, and a master bedroom that boasts plenty of closet space. This exceptional remodeled kitchen features a 15-foot island, marble counter tops, custom white kitchen cabinets, Kitchenaid Café appliances in matte white with brushed gold handles and lighting fixtures. New white epoxy flooring throughout, as well as fresh paint. Front interior courtyard with fire pit and inviting salt water pool and Jacuzzi in the back. Very private with xeriscaping throughout the front and back of the home. New a/c, furnace and duct work, along with new electrical panel. The two car garage has been finished into a multipurpose studio w/mini split A/C. Walking distance to El Dorado Park and Nature Preserve, featuring 800 acres of paths, fields, lakes, streams, public sports facilities, dog park, and a bike path to the beach. The manager has listed the unit size as 1383 square feet.
|
| Oct 8, 2019 | Sold | |
|
Sold
|
| Aug 28, 2019 | Listed by Coldwell Banker Coastal Alliance |
$998,000
|
|
Listed by Coldwell Banker Coastal Alliance
|
| |
|
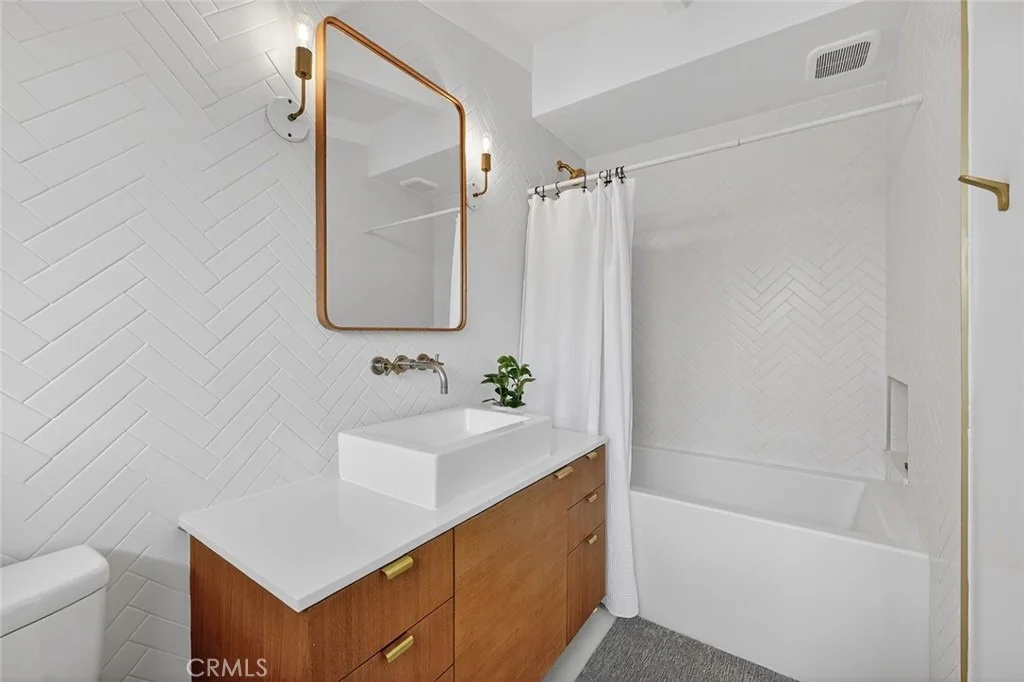
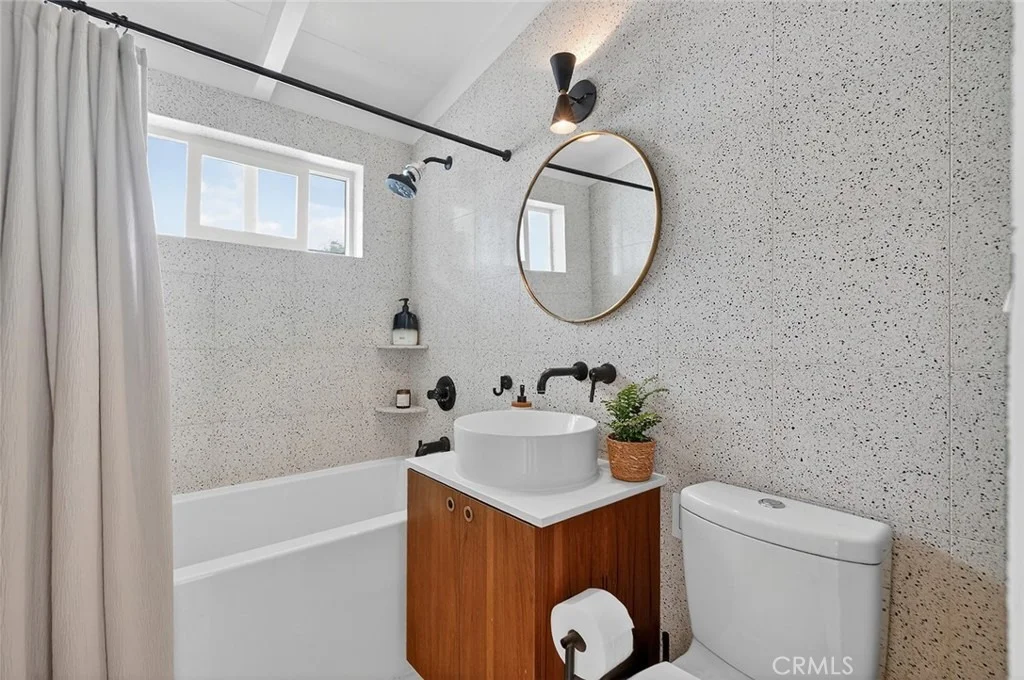
On an elevated lot in the coveted Rancho Estates neighborhood, a stylishly and extensively updated 1954 Cliff May designed home. The largest and most desirable of his original floor plans, with signature walls of glass surrounding a spacious open plan. At its heart, a modern kitchen w/massive 15' long quartz topped island; an inspired workspace and center of activity for the home. White concrete floors, designer fixtures, & wallpaper accents make for a bright, fashionable interior amidst the backdrop of May's mid-century modern Rancho design. Bathrooms have been fully renovated w/high end fixtures & custom cabinetry; walls of terrazzo at guest bath & herringbone patterned surround of tile in the master. An expanded master bedroom closet gives many times more storage than originally found. A total redesign of hardscape & landscape considered how closely these homes relate to their surroundings. Focal point is an incredibly clever space saving salt water pool & spa, painted pale pink it presents as a sculptural element & provides a bench seating perimeter. The two car garage has been finished into a multipurpose studio w/mini split A/C. Addtl system updates include new plumbing, updated electrical panel, window safety film, automated lighting, irrigation, security,& more. In close proximity to the spectacular 800 acre El Dorado Park/nature preserve & San Gabriel River path. Tree lined streets, excellent schools, & a sense of community that rivals just about any in the city.
|












































 Your Privacy Choices
Phone: 425-283-2930
Address: 335 Madison Avenue, New York, NY 10017