See Home Value
Listed by: Vinicius Brasil, Keller Williams Thrive
$2,535,000
● House - Off Market

3065 Atherton Drive

Santa Clara, CA 95051
bedrooms
3 Beds
bathrooms
2 Baths
square feet
1,260 Ft²
$11,730
Est. Monthly

About This Property

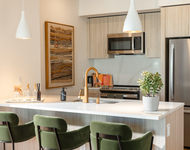
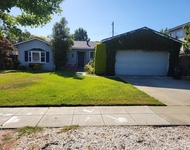
CUPERTINO SCHOOLS. Discover a truly exceptional living experience in this beautifully remodeled 3-bedroom, 2-bathroom mid-century modern home in the heart of Santa Clara. This completely remodeled home has a bright and open floor plan with modern touches.   The home features a large great room with combined dining, kitchen, and living areas.  The kitchen is a chef's dream, featuring premium white quartz countertops, a farmhouse sink, and stainless steel appliances. The bathrooms boast custom frameless glass shower doors and tile surrounds.  The great room is spacious and features floor-to-ceiling windows and sliding glass patio door which leads to your private courtyard or backyard.  Throughout the home, you will enjoy premium silver oak wood flooring, central air conditioning, a newer roof, dual pane windows, LED recessed lighting, and updated low-maintenance landscaping. The finished garage has also been updated with laminate flooring, insulation, room air conditioner, and new modern roll-up doors with automatic openers.  Enjoy the peace of mind that comes with living on a quiet tree-lined streets in a great Santa Clara neighborhood, conveniently located near schools, shopping, parks, and major commute routes.  Also benefits from Santa Clara low costs utilities.
Unit Size
1,260 Ft²
Days on Market
29 days
Land Size
0.13 acres
Price per sqft
$1,896
Property Type
House
Property Taxes
-
HOA Dues
-
Year Built
1955

Payment Calculator

Cap Rate Calculator

Last updated: 3 years ago (CRMLS #ML81980198)

Price History

Date / Event Date Event Price
Oct 11, 2024 Sold
Sold
Oct 7, 2024 In contract -
In contract
Sep 22, 2024 In contract -
In contract
Sep 12, 2024 Listed by Keller Williams Thrive $2,388,880
Listed by Keller Williams Thrive
May 22, 2020 Sold
Sold
Show More

Property Highlights

Garage
Air Conditioning

Building Info

Overview

    General

  • Year Built: 1955
  • Effective Year Built: 1955
  • Building Count: 1
  • Total Rooms: 5
  • Bedroom Count: 3
  • Bathroom Count: 2
  • Full Bathrooms: 2
  • Partial Bathrooms: 2
  • Building Condition: 6
  • Building Quality: 7
  • Construction Type: 17
  • Building Style: 0
  • Exterior Walls Type: 18
  • Interior Walls Type: 0
  • Roof Shape Type: 0
  • Roof Cover Type: 8
  • Floor Count: 100
  • Living Units: 1
  • Floor Cover: 0
  • Basement Type: 0
  • Basement Area: 0
  • Garage Type: 7
  • Garage Square Area: 400
  • Parking Space Count: 2
  • Patio Type: 14
  • Porch Type: 8
  • Pool Type: 0

    Dimensions

  • Lot Size Square Feet: 5,100
  • Lot Size Depth Feet: 1,000
  • Lot Size Frontage Feet: 510
  • Total Building Area: 1,260
  • Gross Building Area: 1,260
  • Building Area: 1,260
  • Building Area Measurement: L

    Heating and Cooling

  • Fireplace Count: 1
  • Air Conditioning: 0
  • Heating: 24
  • Heated Square Feet: 1,260
  • Heating Fuel Type: 0

    Utilities

  • Sewer System: 1
  • Water Service: 2

Building

  • Building Type: 0
  • Property Class: R
  • Subdivision: MAYWOOD
  • Land Acres: 0000000117
  • Standard Land Use Code: 1001
  • County Land Use Code: 01
  • Legal Description 1: TRACT 1381 MAYWOOD BOOK 55 PAGE 4 PAGE 5 LOT 157

Neighborhood

  • School District Name: Cupertino Union Elementary School District
  • Census Tract: 506103

Zoning

  • Zoning: R1

Geography

  • Assessors Map Reference: 60-E3
  • Subdivision Tract Number: 1381
  • Parcel: 296-11-027
  • Lot: 157
  • Municipality: SANTA CLARA
  • Latitude: 37.3287
  • Longitude: -121.982

    Address

  • Full Address: 3065 Atherton Dr
  • Address - House Number: 3065
  • Address - Street Name: Atherton
  • Address - Suffix Type: Dr
  • State: CA
  • City Name: Santa Clara
  • Carrier Code: C040
  • 4-Digit Zip Code: 6730
  • Zip Code: 95051

Valuation

    Tax

  • Tax Year: 2022
  • Tax Amount: $1,847,826
  • Tax Rate Code Area: 07-006

    Appraisal Valuation

  • Standard Deviation: 0.187
  • Valuation Date: Jul 26, 2023
  • Confidence Score: 75
  • Final Value: 1,842,097
  • High Value: 2,186,650
  • Low Value: 1,497,544

    Assessments Valuation

  • Assessed Year: 2023
  • Assessed Total Value: $1,576,766
  • Assessed Land Value: $1,182,575
  • Assessed Improvements Value: $394,191

    Sales

  • Current Sale Contract Date: May 18, 2020
  • Current Sale Recording Date: May 22, 2020
  • Current Sale Price:
  • Current Sale Document Type: 36
  • Current Sale Input Document Number: 24486556

    Financing

  • First Mortgage Financing Type: ADJ
Data used for valuation calculations is provided by RealtyHop, and other third party sources

Comparables

Unit
Status
Type
Beds
Baths
ft²
Price/ft²
Asking Price
Listed On
Closing Price
Sold On
HOA + Taxes

About Santa Clara


Similar Homes for Sale

Currently no similar homes around

Nearby Rentals

Unit for rent at 3131 Homestead Road, Bldg 25, Santa Clara, CA, 95051

$4,225 /mo

  • 1 Bed
  • 1 Bath
  • 848 ft²
3131 Homestead Road #A3-a, Bldg 25, Santa Clara, CA, 95051 Listing by Equity Residential
Unit for rent at 5608 Stevens Creek Blvd., Cupertino, CA, 95014

$4,192 /mo

  • 2 Beds
  • 2 Baths
  • 1,060 ft²
5608 Stevens Creek Blvd. #2 Bedrooms C, Cupertino, CA, 95014 Listing by Equity Residential
Unit for rent at 756 Broadmoor Drive, SAN JOSE, CA, 95129

$4,799 /mo

  • 3 Beds
  • 2 Baths
  • 1,107 ft²
756 Broadmoor Drive, SAN JOSE, CA, 95129 Listing by Ken Kabir


Frequently Asked Questions

When was property at 3065 Atherton Drive built and last sold?
The property at 3065 Atherton Drive was built in 1955 and last sold on May 18, 2020 for $1,500,000.
How much is this home worth?
The estimated value of the home located at 3065 Atherton Drive is $2,355,505.
What are some comparable homes to 3065 Atherton Drive?
There are currently no comparable homes to 3065 Atherton Drive.