| Date / Event | Date | Event |
Price
|
| Aug 5, 2026 | Relisted |
$615,000
|
|
Relisted
|
| Aug 1, 2026 | No longer available |
-
|
|
No longer available
|
| May 14, 2026 | Temporarily off market |
-
|
|
Temporarily off market
|
| May 13, 2026 | Listed by RE/MAX Universal |
$615,000
|
|
Listed by RE/MAX Universal
|
| May 12, 2026 | Withdrawn |
-
|
|
Withdrawn
|
| Oct 25, 2025 | Listed by RE/MAX Universal |
$615,000
|
|
Listed by RE/MAX Universal
|
| |
|
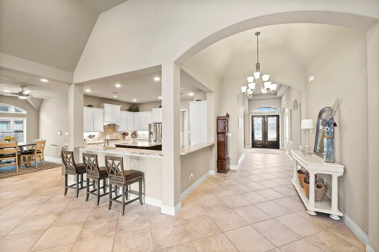
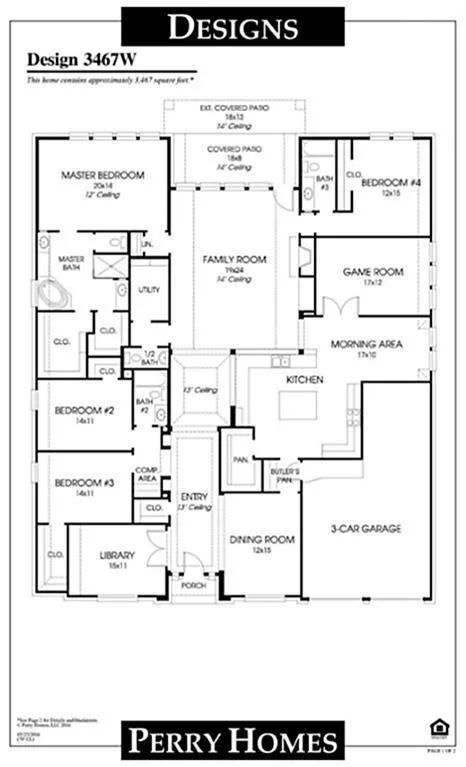
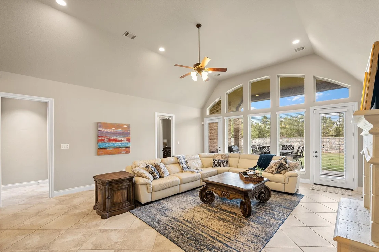
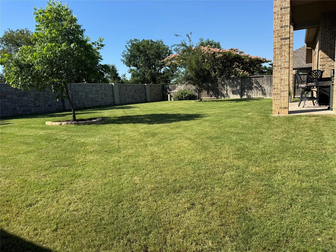
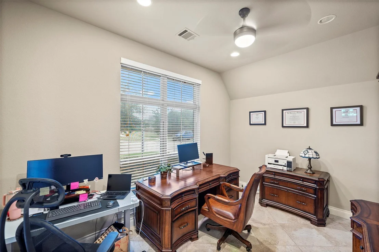
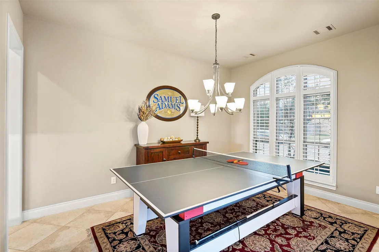
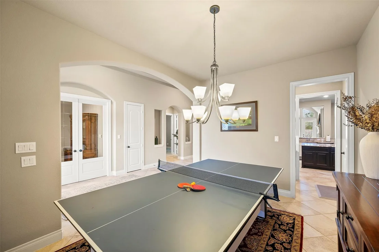
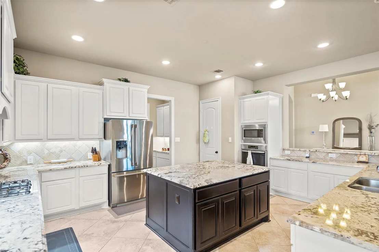
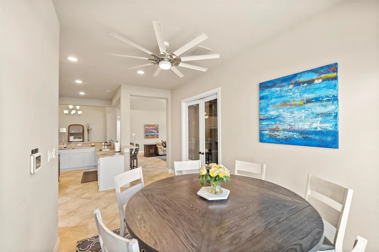
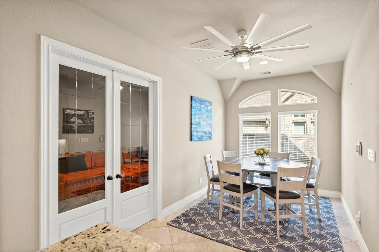
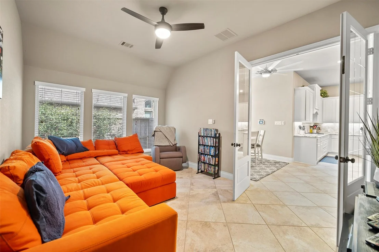
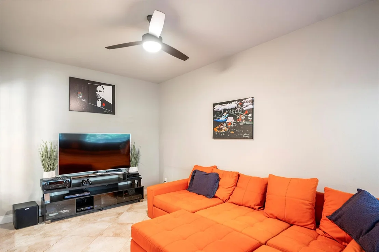
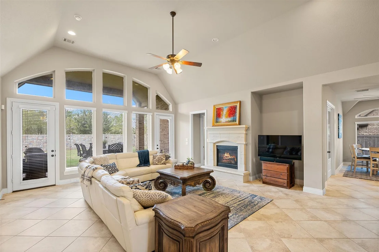
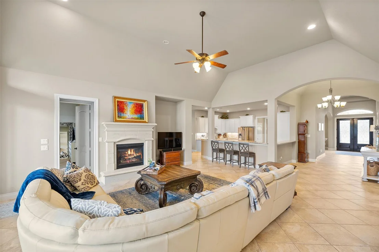
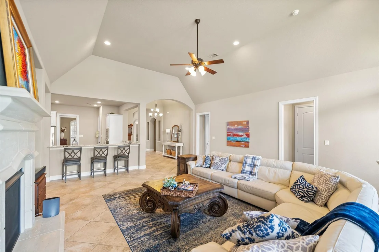
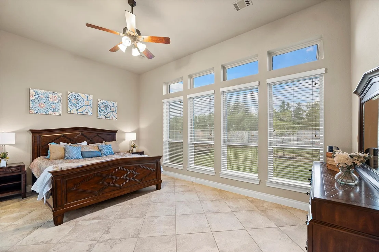
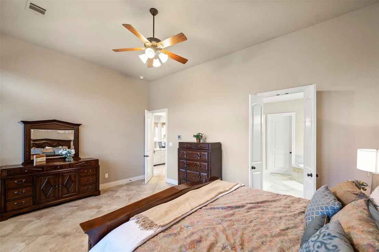
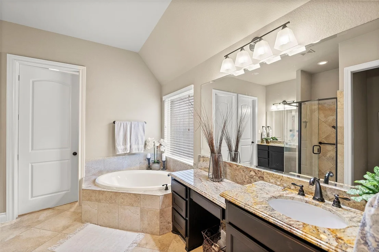
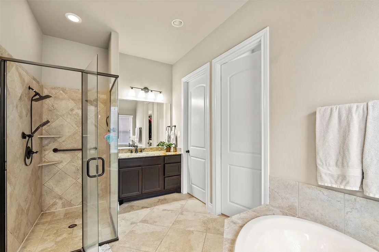
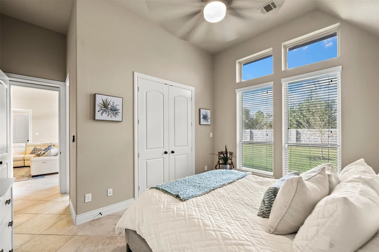
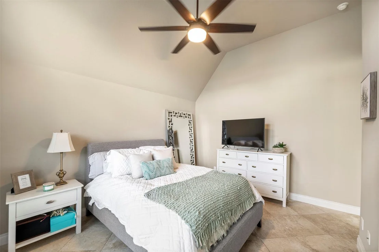
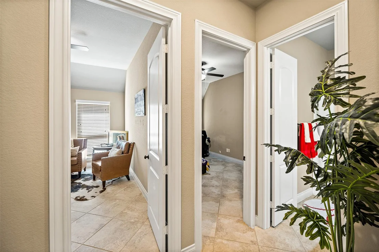
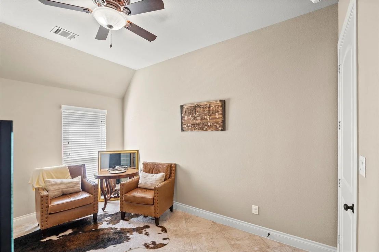
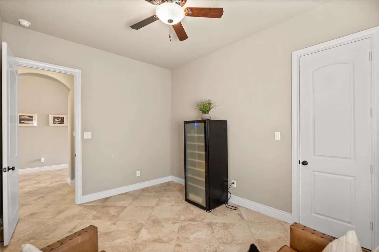
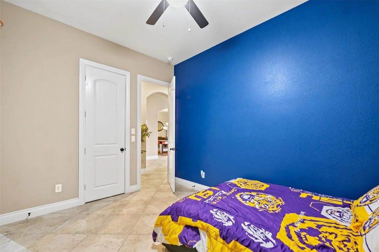
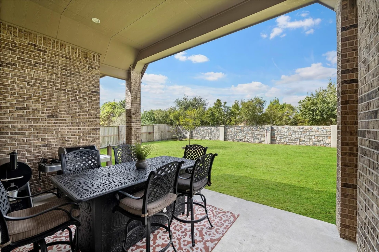
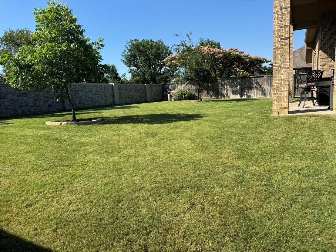
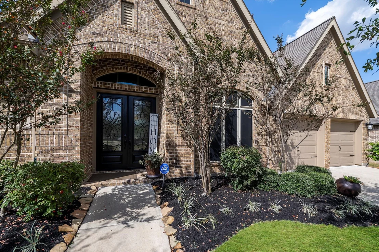
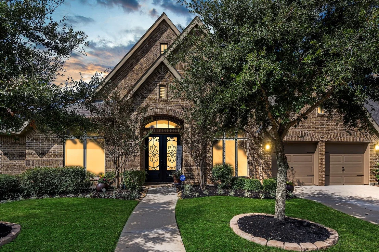
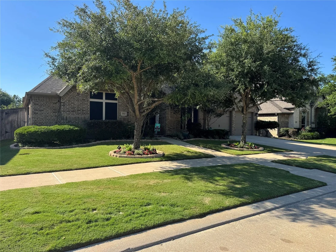
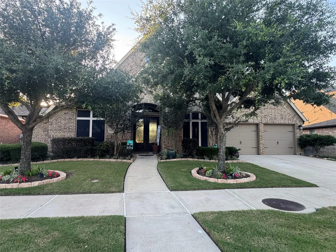
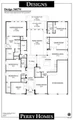
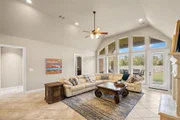
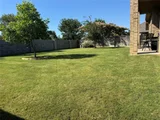
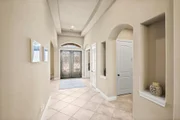
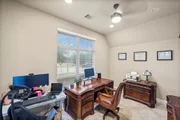
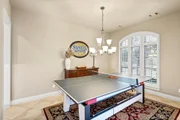
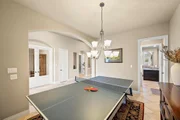
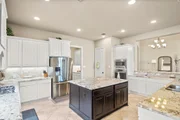
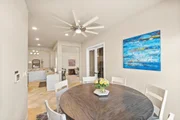
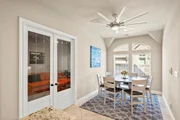
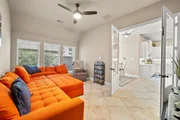
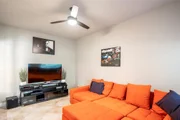
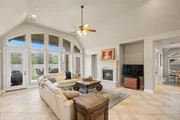
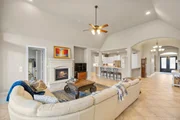
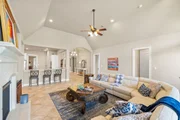
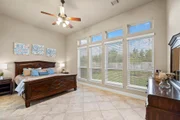
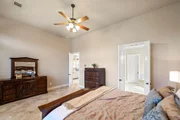
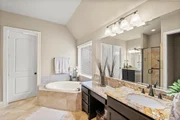
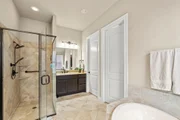
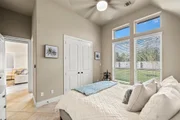
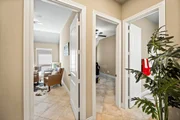
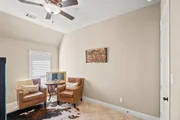
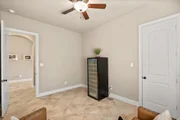
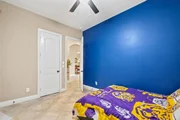
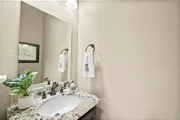
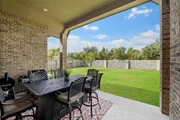
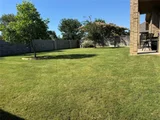
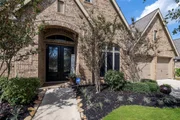
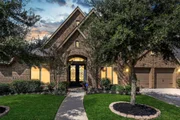
Gorgeous 4 bed, 3.5 bath, one story Perry Home in Jordan Ranch! This stunning home with premium granite throughout, no carpet & the privacy of no back neighbors. Grand Foyer w/ high tray ceilings, 8' doors, study w/ french doors & formal dining at the front. Dining pass through to a chefs dream kitchen- white cabinetry, tons of storage, multiple work spaces, massive island, walk in pantry, under mount lighting, butler's pantry, & wrap around breakfast bar. Kitchen opens to living room w/ high ceilings, wall of windows & stunning gas fireplace. Oversized primary suite at the back of the home w/ attached bath- dual vanities, separate tub, extended shower & oversized closets. Guest suite w/ attached bath perfect for guests or teens. Game Room with french doors for sound control. Generous back patio space and large fenced back yard. Solar screens, camera system,impressive Texas Basement ~800 sqft of storage in attic with strong plywood floors & 3 car garage w/ epoxy floor!
|
| Oct 24, 2025 | No longer available |
-
|
|
No longer available
|
| Jul 3, 2025 | Listed by RE/MAX Universal |
$625,000
|
|
Listed by RE/MAX Universal
|
| |
|
Gorgeous 4 bed, 3.5 bath, one story Perry Home in Jordan Ranch! This stunning home with no carpet & the privacy of no back neighbors has a fantastic layout. Grand Foyer w/ high tray ceilings, 8' doors, study w/ french doors & formal dining at the front. Dining pass through to a chefs dream kitchen- white cabinetry, tons of storage, multiple work spaces, massive island, walk in pantry, under mount lighting, butler's pantry, & wrap around breakfast bar. Kitchen opens to living room w/ high ceilings, wall of windows & stunning gas fireplace. Oversized primary suite at the back of the home w/ attached bath- dual vanities, separate tub, extended shower & oversized closets. Guest suite w/ attached bath perfect for guests or teens. Game Room with french doors for sound control. Generous back patio space and large fenced back yard. Solar screens, camera system,impressive Texas Basement ~800 sqft of storage in attic with strong plywood floors & 3 car garage w/ epoxy floor!
|
| Jun 13, 2025 | Price Decreased |
$625,000
↓ $10K
(1.6%) |
|
Price Decreased
|
| Mar 21, 2025 | No longer available |
-
|
|
No longer available
|
| Mar 20, 2025 | Listed |
$635,000
|
|
Listed
|
| |
|
Gorgeous 4 bed, 3.5 bath, one story Perry Home in Jordan Ranch! This stunning home with no carpet & the privacy of no back neighbors has a fantastic layout. Grand Foyer w/ high tray ceilings, 8' doors, study w/ french doors & formal dining at the front. Dining pass through to a chefs dream kitchen- white cabinetry, tons of storage, multiple work spaces, massive island, walk in pantry, under mount lighting, butler's pantry, & wrap around breakfast bar. Kitchen opens to living room w/ high ceilings, wall of windows & stunning gas fireplace. Oversized primary suite at the back of the home w/ attached bath- dual vanities, separate tub, extended shower & oversized closets. Guest suite w/ attached bath perfect for guests or teens. Game Room with french doors for sound control. Generous back patio space and large fenced back yard. Solar screens, camera system,impressive Texas Basement ~800 sqft of storage in attic with strong plywood floors & 3 car garage w/ epoxy floor!
|
| Mar 19, 2025 | Withdrawn |
-
|
|
Withdrawn
|
| Dec 20, 2024 | No longer available |
-
|
|
No longer available
|
| Dec 19, 2024 | Listed by RE/MAX Universal |
$635,000
|
|
Listed by RE/MAX Universal
|
| |
|
Gorgeous 4 bed, 3.5 bath, one story Perry Home in Jordan Ranch! This stunning home with no carpet & the privacy of no back neighbors has a fantastic layout. Grand Foyer w/ high tray ceilings, 8' doors, study w/ french doors & formal dining at the front. Dining pass through to a chefs dream kitchen- white cabinetry, tons of storage, multiple work spaces, massive island, walk in pantry, under mount lighting, butler's pantry, & wrap around breakfast bar. Kitchen opens to living room w/ high ceilings, wall of windows & stunning gas fireplace. Oversized primary suite at the back of the home w/ attached bath- dual vanities, separate tub, extended shower & oversized closets. Guest suite w/ attached bath perfect for guests or teens. Game Room with french doors for sound control. Generous back patio space and large fenced back yard. Solar screens, camera system,impressive Texas Basement ~800 sqft of storage in attic with strong plywood floors & 3 car garage w/ epoxy floor!
|
| Dec 18, 2024 | Withdrawn |
-
|
|
Withdrawn
|
| Dec 3, 2024 | Price Decreased |
$635,000
↓ $15K
(2.3%) |
|
Price Decreased
|
| Oct 29, 2024 | Listed by RE/MAX Universal |
$650,000
|
|
Listed by RE/MAX Universal
|
| |
|
Gorgeous 4 bed, 3.5 bath, one story Perry Home in Jordan Ranch! This stunning home with no carpet & the privacy of no back neighbors has a fantastic layout. Grand Foyer w/ high tray ceilings, 8' doors, study w/ french doors & formal dining at the front. Dining pass through to a chefs dream kitchen- white cabinetry, tons of storage, multiple work spaces, massive island, walk in pantry, under mount lighting, butler's pantry, & wrap around breakfast bar. Kitchen opens to living room w/ high ceilings, wall of windows & stunning gas fireplace. Oversized primary suite at the back of the home w/ attached bath- dual vanities, separate tub, extended shower & oversized closets. Guest suite w/ attached bath perfect for guests or teens. Game Room with french doors for sound control. Generous back patio space and large fenced back yard. Solar screens, camera system,impressive Texas Basement ~800 sqft of storage in attic with strong plywood floors & 3 car garage w/ epoxy floor!
|
| Jul 31, 2023 | Sold | |
|
Sold
|
| May 23, 2023 | Listed by Upside Real Estate |
$569,900
|
|
Listed by Upside Real Estate
|
| |
|
WIDE OPEN Perry Homes plan with a Gourmet Kitchen that opens to almost everything. Upon entry, you will notice the extended entry with 13-foot ceiling framed by both formals. The family room hosts a wall of windows and a cast-stone fireplace. The island kitchen features built-in seating space, a walk-in pantry, and a Butler's pantry. Private master suite. The master bath includes a corner garden tub, a separate glass-enclosed shower, dual vanities and two walk-in closets. Guest suite with full bath. Game room off the morning area. Extended covered backyard patio with a large backyard and room to grow. Three-car tandem garage and more. Award-winning schools.
|
| Feb 26, 2021 | Sold | |
|
Sold
|
| Sep 2, 2020 | Listed by Keller Williams Signature |
$450,000
|
|
Listed by Keller Williams Signature
|
| |
|
LIKE NEW!! Must-see immaculate home boasts so many upgrades for luxury and convenience (See list). Perry built home located in the sought after Jordan Ranch subdivision. Double front door, an extended entry with 13-foot ceiling framed by both formals and study. Upgraded tile throughout the house. The family room hosts a wall of windows and a fireplace with remote control. The gourmet kitchen features a beautiful large island with seating space around an oversized bar countertop, a large pantry, and a Butler's pantry. Private primary suite, primary bath includes a corner garden tub, separate glass-enclosed shower, dual vanities, and two oversized closets. Guest suite with full bath. Game room off the breakfast area. Large back yard with extended covered patio. Three-car garage. All this and within walking distance to Jordan Ranch's Resort-style pool, lazy river, dog park, tennis courts, pocket parks, garden, and fitness center.
|





















 Your Privacy Choices
Phone: 425-283-2930
Address: 335 Madison Avenue, New York, NY 10017