Check Availability
Heath 75032
306 Renaissance Lane
$1,350,000
↓ $99K (6.8%)
● House - For Sale

306 Renaissance Lane

Heath, TX 75032
bedrooms
4 Beds
bathrooms
4 Baths, 1 Half Bath
square feet
5,151 Ft²
$8,632
Est. Monthly
$100
HOA / Fees

About This Property

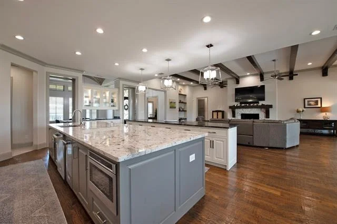
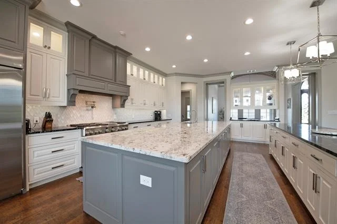
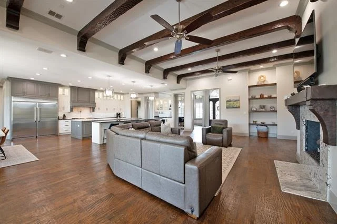
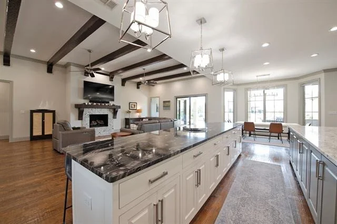
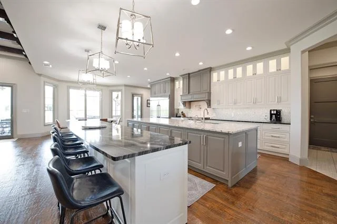
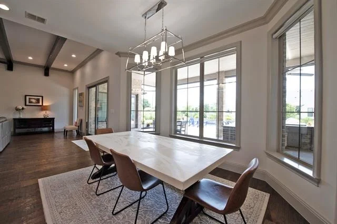
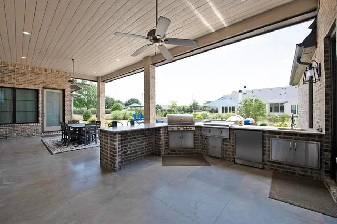
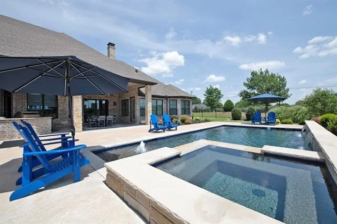
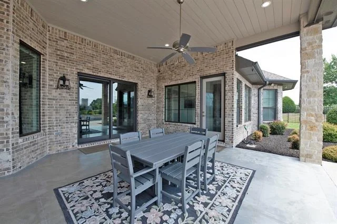
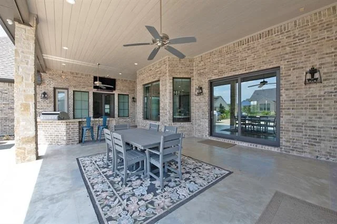
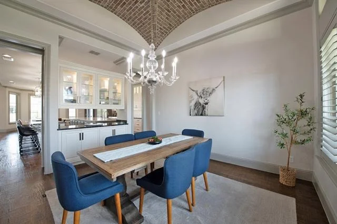
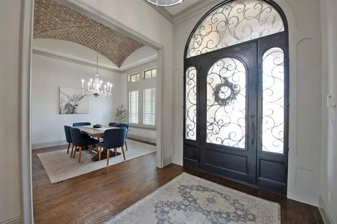
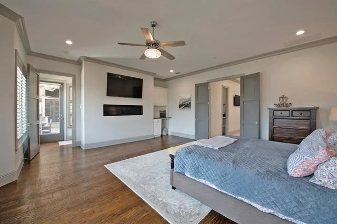
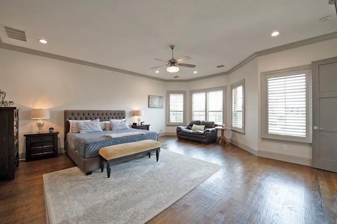
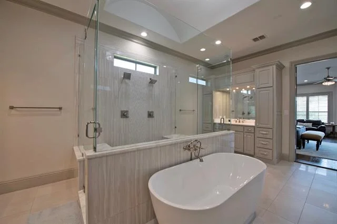
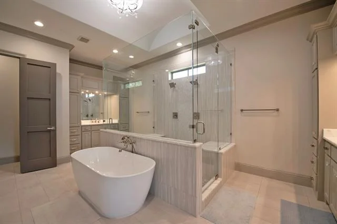
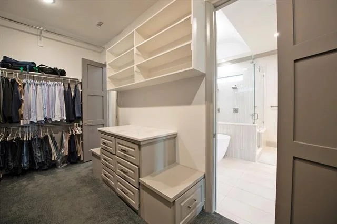
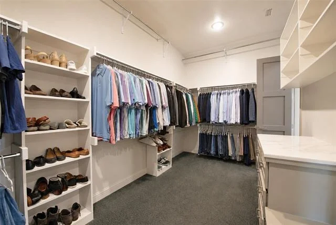
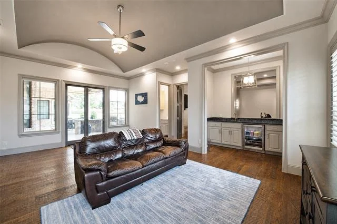
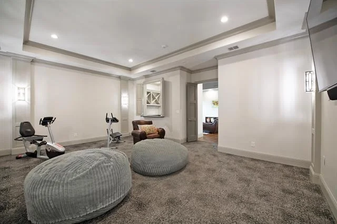
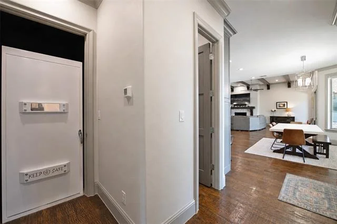
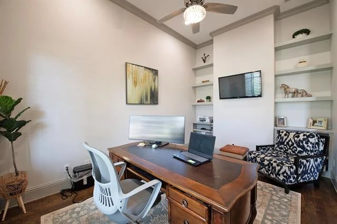
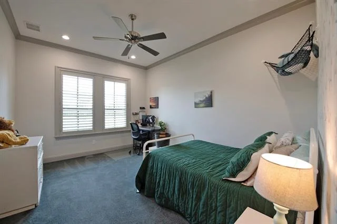
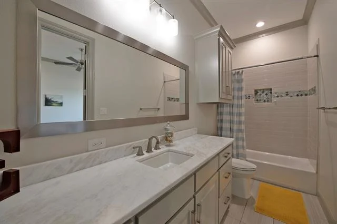
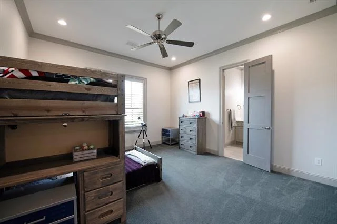
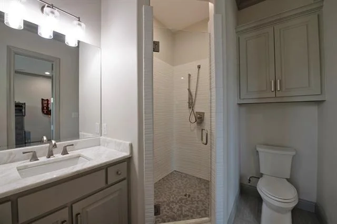
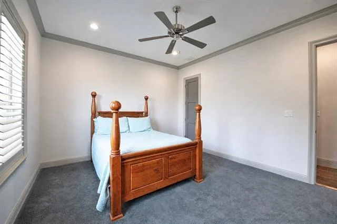
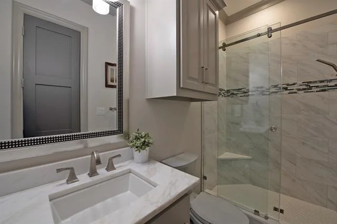
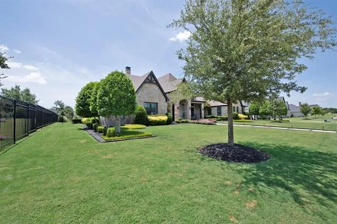
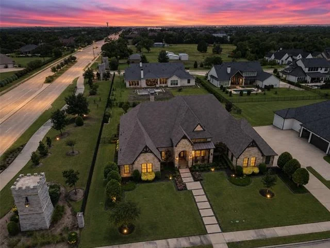
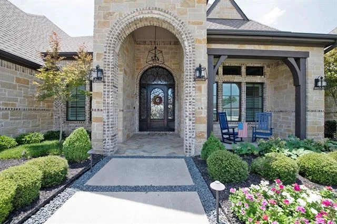
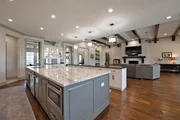
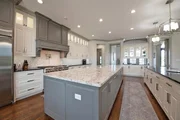
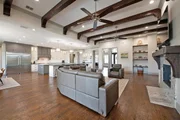
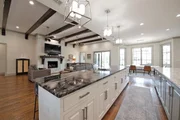
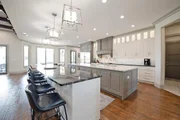
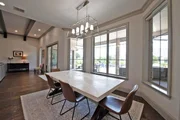
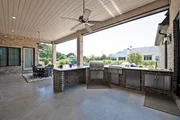
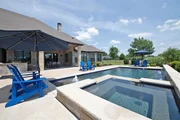
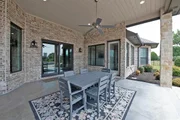
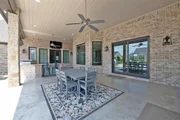
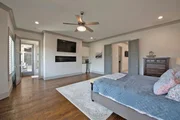
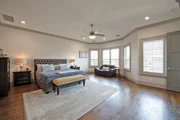
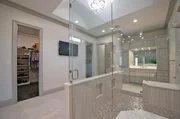
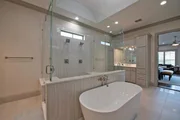
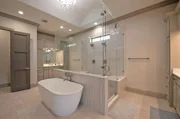
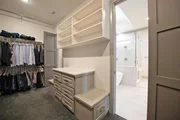
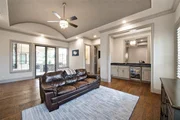
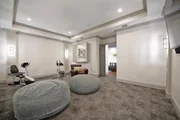
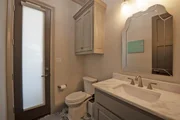
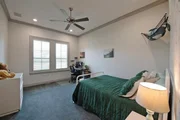
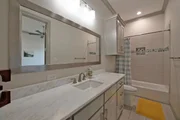
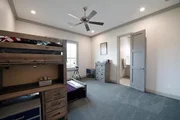
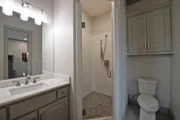
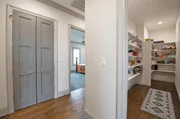
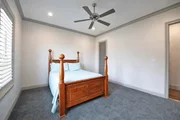
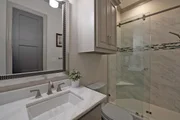
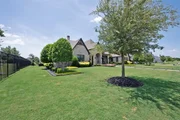
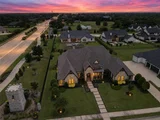
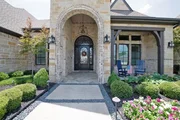
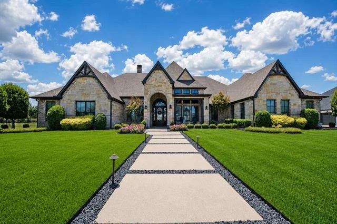
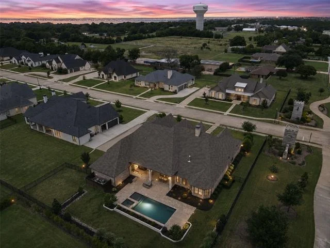
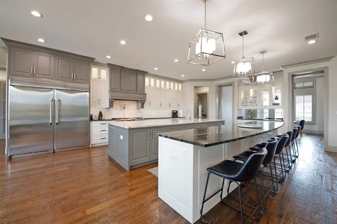
Welcome to a SINGLE STORY, EVERY BEDROOM WITH AN EN-SUITE BATHROOM, Modern English Tudor with quite literally every upgrade and amenity one can imagine. From a whole-home natural gas generator to foam walls and foam roof, from a state-of-the-art steel tornado shelter to a 12-camera ToughDog security system that covers ever square inch of the exterior, from the luxurious kitchen appliances, both in the double-island kitchen with the built-in refrigerator and also outside on the massive back patio, to the 450 square foot primary suite, complete with the 500 square foot bathroom topped by a barrel ceiling and flanked by a his and her closet, from the 408 square foot theater lounge to the 336 square foot game room that adjoins it through elegant double doors and a wet bar that lacks nothing, to the pool outside surrounded by impeccable landscaping and gracefully adorned by a sleek water feature and beautiful hot tub, we promise you that if you cross its threshold, you won't want to go anywhere else. It's not very often that these amenities, all coupled together on one single level with such meticulous and refined construction, come to market, and we cordially invite you to come take a look. This home is perfectly suited for a myriad of uses, and the interior flows effortlessly outdoors to the manicured lawns and the proper outdoor living areas. Come imagine you and your family, your family's family, all living here together. We are proud to say that the process will be quite effortless.
Unit Size
5,151 Ft²
Days on Market
-
Land Size
0.55 acres
Price per sqft
$262
Property Type
House
Property Taxes
$1,902
HOA Dues
$100
Year Built
2018

Listed By

Parker Hall
Keller Williams Central

Payment Calculator

Cap Rate Calculator

Last updated: 11 days ago (NTREIS #21346154)

Price History

Date / Event Date Event Price
Sep 22, 2026 Price Decreased $1,350,000
↓ $99K (6.8%)
Price Decreased
Sep 5, 2026 Price Decreased $1,449,000
↓ $51K (3.4%)
Price Decreased
Jul 30, 2026 Listed by Keller Williams Central $1,499,900
Listed by Keller Williams Central
May 18, 2020 Sold
Sold
Apr 7, 2020 No longer available -
No longer available
Show More

Property Highlights

Garage
Air Conditioning
Fireplace
Parking Details
Has Garage
Attached Garage
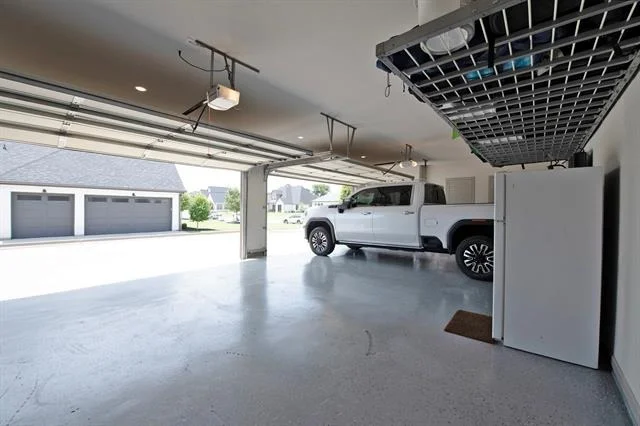
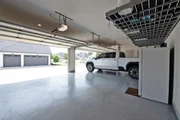
Parking Features: Concrete, Garage Faces Side, Oversized, Epoxy Flooring, Garage Double Door
Garage Spaces: 4
Interior Details
Half Bathrooms: 1
Full Bathrooms: 4
Interior Features: Granite Counters, High Speed Internet, Kitchen Island, Natural Woodwork, Open Floorplan, Pantry, Smart Home, Sound System, Vaulted Ceiling(s), Walk-In Closet(s), Decorative Lighting, Flat Screen Wiring, In-Law Suite Floorplan, Second Primary Bedroom
Appliances: Built-In Gas Range, Built-In Refrigerator, Dishwasher, Disposal, Electric Oven, Gas Cooktop, Gas Range, Gas Water Heater, Ice Maker, Microwave, Refrigerator, Tankless Water Heater, Warming Drawer, Plumbed For Gas in Kitchen
Flooring Type: Carpet, Tile, Wood
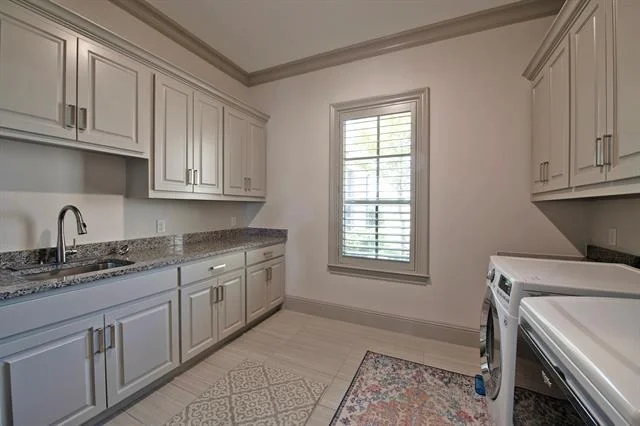
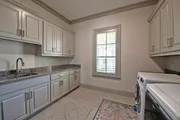
Laundry Features: Utility Room, Full Size W/D Area
Has Fireplace
Fireplace Features: Bedroom, Decorative, Family Room, Gas, Gas Starter, Great Room, Living Room, Masonry, Metal, Ventless, Wood Burning, Brick
Fireplaces: 3
Exterior Details
Square Footage: 5151
Security Features: Carbon Monoxide Detector(s), Fire Sprinkler System, Security System, Security System Owned, Smoke Detector(s), Burglar
Architectural Style: English, French
Year Built: 2018
Levels: One
Window Features: Bay Window(s), Shutters, Window Coverings, Electric Shades
Construction Materials: Brick, Stone Veneer
Patio and Porch Features: Covered, Patio
Pool Features: Gunite, Outdoor Pool, Pool/Spa Combo, Sport, Waterfall, Water Feature
Pool is Private
Lot Size Area: 0.545
Lot Size Units: Acres
Lot Size Acres: 0.545
Lot Size Square Feet: 23740.2
Tax Lot: 1
Financial Details
Tax Annual Amount: $22,829
Utilities Details
Cooling Type: Ceiling Fan(s), Central Air, Electric, ENERGY STAR Qualified Equipment
Heating Type: Central, ENERGY STAR Qualified Equipment, ENERGY STAR/ACCA RSI Qualified Installation, Fireplace(s), Natural Gas
Location Details
HOA/Condo/Coop Fee Includes: Maintenance Grounds, Management Fees
HOA Fee: $1,200
HOA Fee Frequency: Annually

Building Info

Overview

    General

  • Year Built: 2018
  • Effective Year Built: 2018
  • Building Count: 1
  • Bedroom Count: 4
  • Bathroom Count: 5
  • Full Bathrooms: 4
  • Partial Bathrooms: 5
  • Building Condition: 0
  • Building Quality: 0
  • Construction Type: 17
  • Building Style: 0
  • Exterior Walls Type: 2
  • Interior Walls Type: 0
  • Roof Shape Type: 7
  • Roof Cover Type: 3
  • Floor Count: 100
  • Floor Cover: 0
  • Basement Type: 0
  • Basement Area: 0
  • Garage Type: 1
  • Garage Square Area: 981
  • Parking Space Count: 4
  • Patio Type: 0
  • Porch Type: 66
  • Pool Type: 8

    Dimensions

  • Lot Size Square Feet: 23,740
  • Total Building Area: 6,133
  • Gross Building Area: 6,724
  • Building Area: 5,152
  • Building Area Measurement: L

    Heating and Cooling

  • Fireplace Count: 1
  • Air Conditioning: 1
  • Heating: 3
  • Heated Square Feet: 5,152
  • Heating Fuel Type: 3

    Utilities

  • Sewer System: 0
  • Water Service: 0

Building

  • Building Type: 0
  • Property Class: R
  • Subdivision: THE RENAISSANCE
  • Land Acres: 0000000545
  • Standard Land Use Code: 1001
  • County Land Use Code: A1
  • State Land Use Code: A1
  • Legal Description 1: THE RENAISSANCE, BLOCK B, LOT 1

Neighborhood

  • School District Name: Rockwall Independent School District
  • Census Tract: 040507

Geography

  • Subdivision Tract Number: 1
  • Parcel: 97034
  • Block: B
  • Lot: 1
  • Municipality: HEATH
  • Latitude: 32.8553
  • Longitude: -96.4707

    Address

  • Full Address: 306 Renaissance Ln
  • Address - House Number: 306
  • Address - Street Name: Renaissance
  • Address - Suffix Type: Ln
  • State: TX
  • City Name: Rockwall
  • Carrier Code: R028
  • 4-Digit Zip Code: 0149
  • Zip Code: 75032

Valuation

    Tax

  • Tax Year: 2023
  • Tax Amount: $2,003,740
  • Tax Rate Code Area: SRW

    Appraisal Valuation

  • Standard Deviation: 0.1953
  • Valuation Date: Jan 17, 2024
  • Confidence Score: 74
  • Final Value: 1,364,953
  • High Value: 1,631,539
  • Low Value: 1,098,367

    Market Valuation

  • Market Total Value: $1,373,207
  • Market Land Value: $250,000
  • Market Improvement Value: $1,123,207

    Assessments Valuation

  • Assessed Year: 2023
  • Assessed Total Value: $1,274,082

    Exemptions

  • Homeowner Exemption: Yes

    Sales

  • Current Sale Contract Date: May 18, 2020
  • Current Sale Recording Date: May 19, 2020
  • Current Sale Price:
  • Current Sale Document Type: 70
  • Current Sale Input Document Number: 20200000010277
Data used for valuation calculations is provided by RealtyHop, and other third party sources

Comparables

Unit
Status
Type
Beds
Baths
ft²
Price/ft²
Asking Price
Listed On
Closing Price
Sold On
HOA + Taxes

About Heath


Similar Homes for Sale

Currently no similar homes around

Nearby Rentals

Unit for rent at 552 Trout Street, Rockwall, TX, 75032

$1,995 /mo

  • 3 Beds
  • 2 Baths
  • 1,415 ft²
552 Trout Street, Rockwall, TX, 75032 Listing by Queenie Mak
Unit for rent at 1518 Signal Ridge Place, Rockwall, TX, 75032

$1,850 /mo

  • 2 Beds
  • 2 Baths
  • 1,308 ft²
1518 Signal Ridge Place, Rockwall, TX, 75032 Listing by Jason Pardue
Unit for rent at 1041 Signal Ridge Place, Rockwall, TX, 75032

$1,950 /mo

  • 2 Beds
  • 2 Baths
  • 1,155 ft²
1041 Signal Ridge Place, Rockwall, TX, 75032 Listing by Deborah Branch


Frequently Asked Questions

When was property at 306 Renaissance Lane built and last sold?
The property at 306 Renaissance Lane was built in 2018 and last sold on May 18, 2020 for $886,300.
How much is this home worth?
The estimated value of the home located at 306 Renaissance Lane is $1,324,050.
What are some comparable homes to 306 Renaissance Lane?
There are currently no comparable homes to 306 Renaissance Lane.