


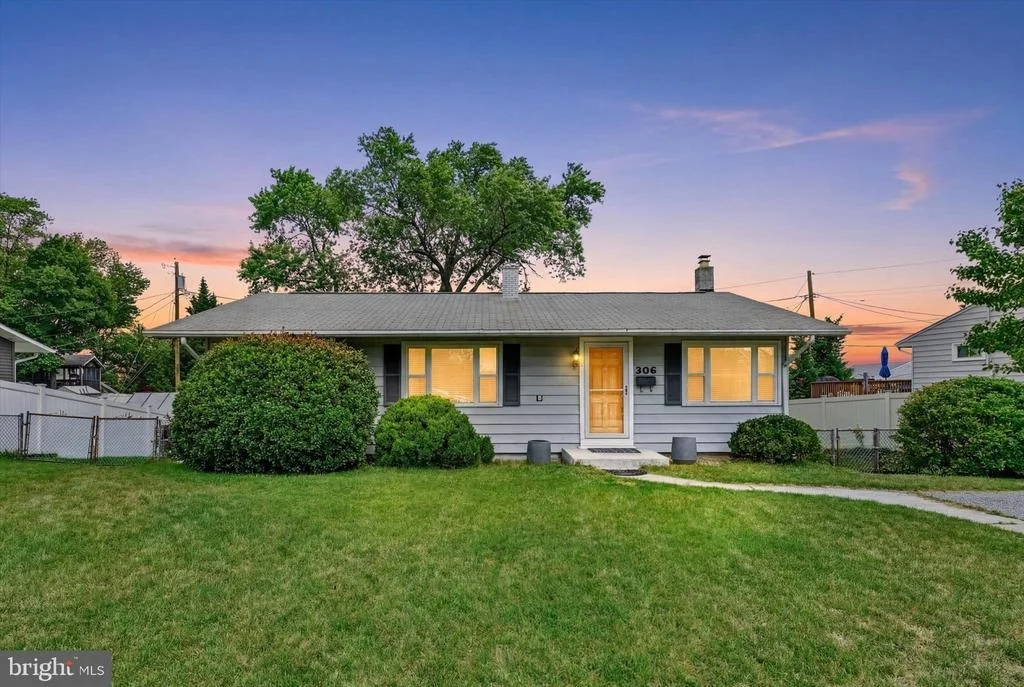
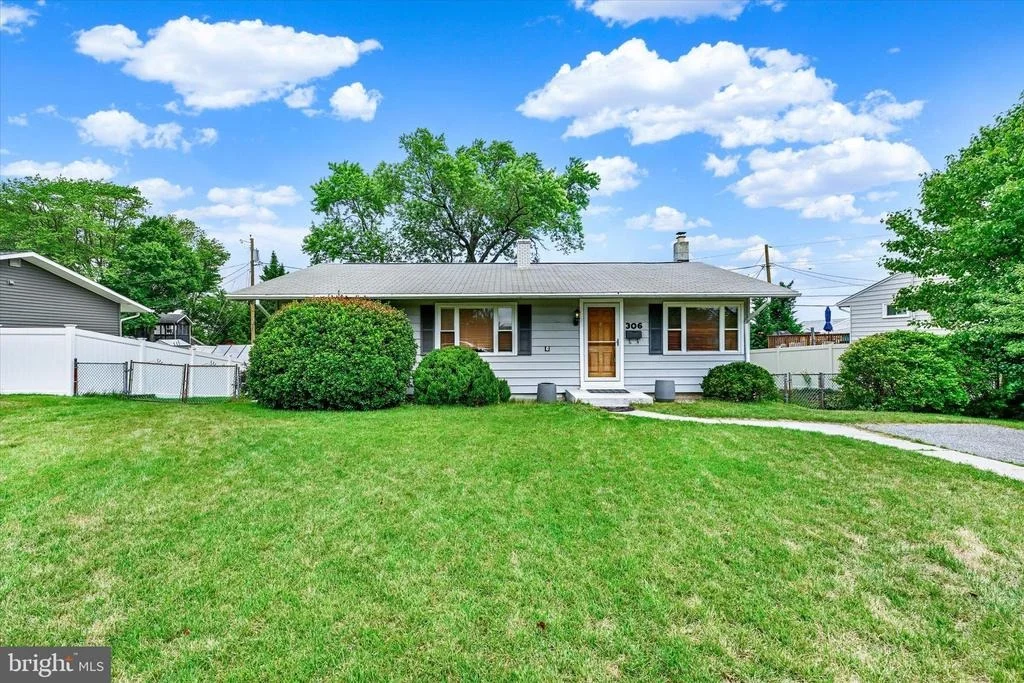
306 REGENCY CIRCLE


About This Property
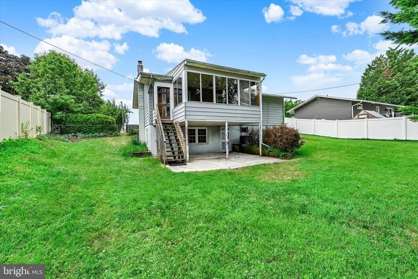
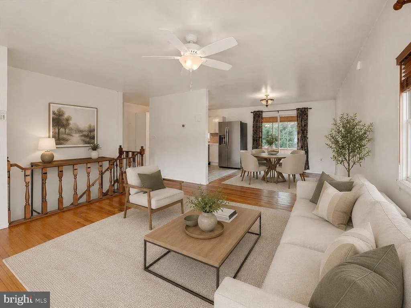
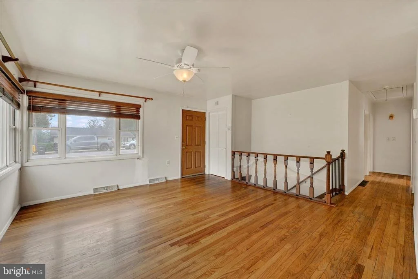
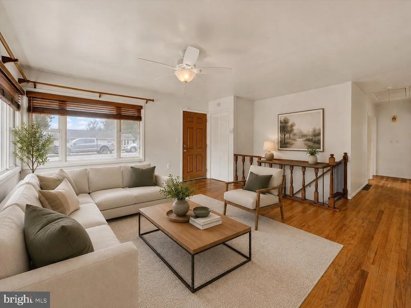
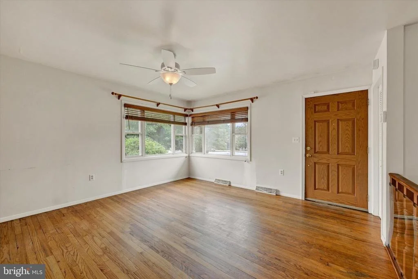
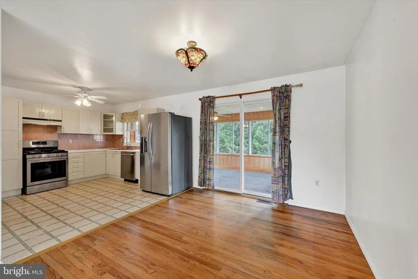
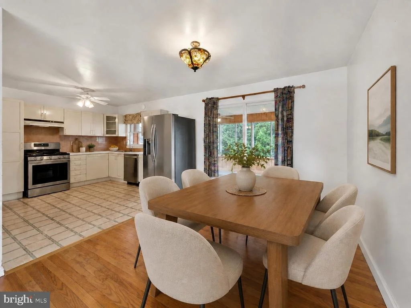
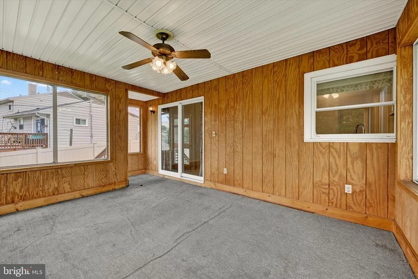
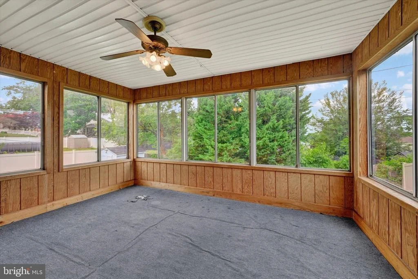
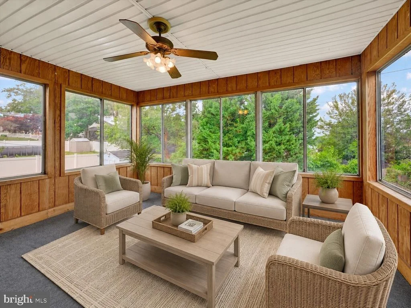
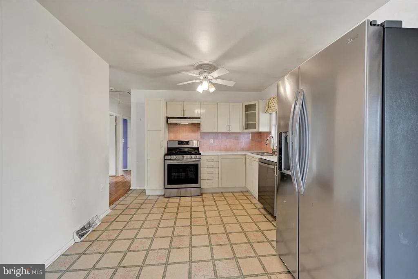
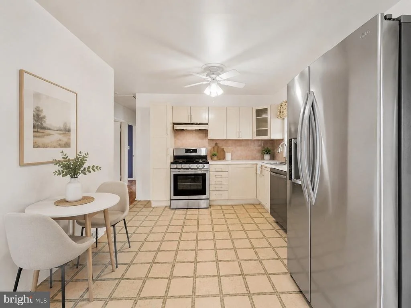
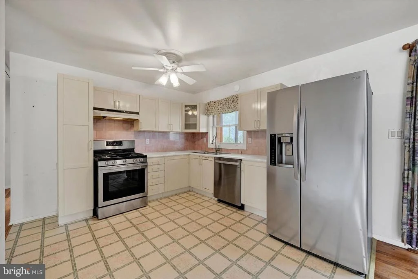
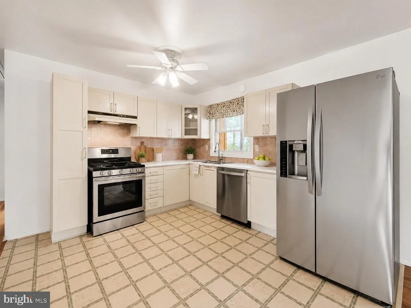
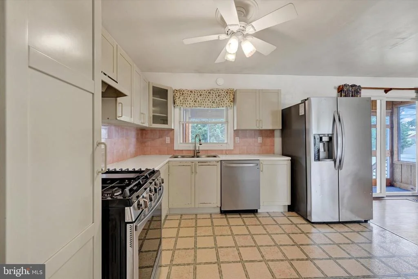
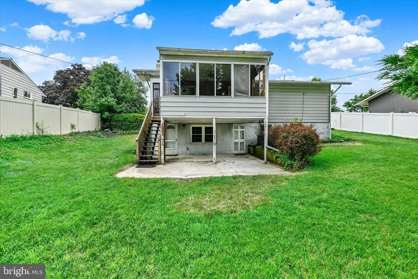
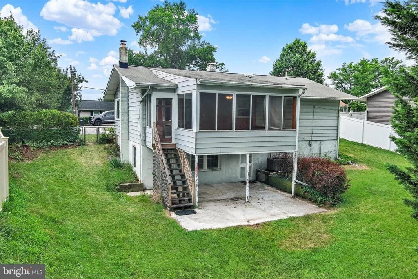
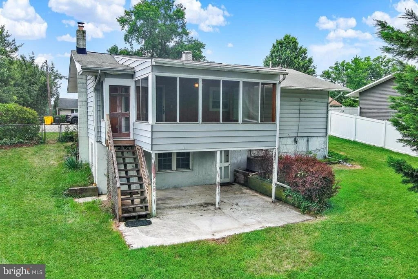
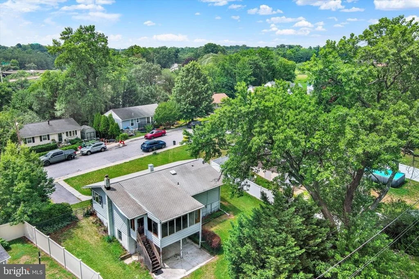
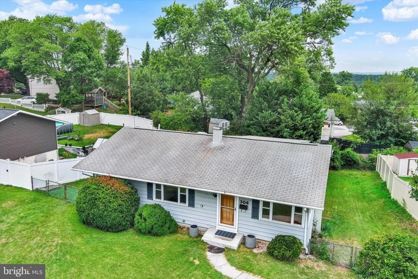
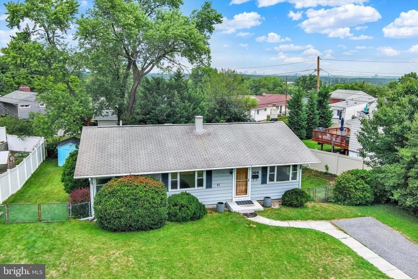
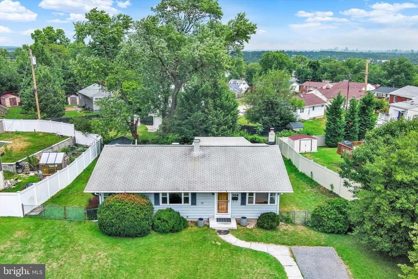
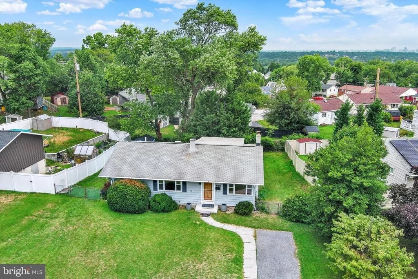
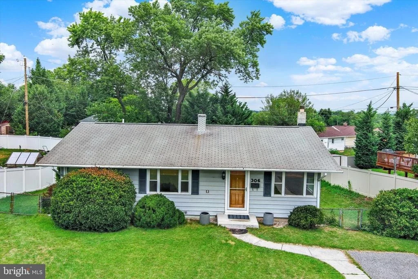
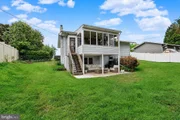
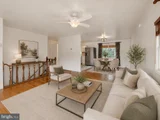
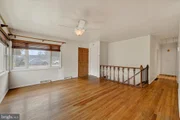
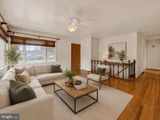
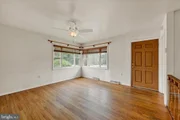
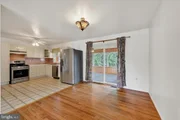
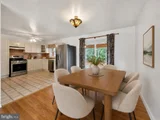
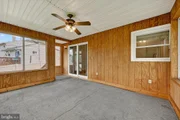
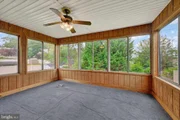
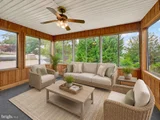
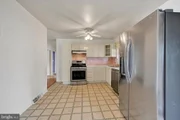
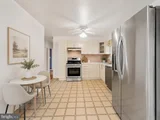
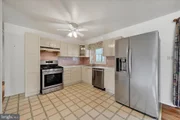
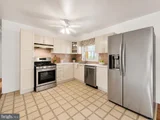
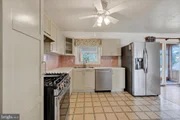
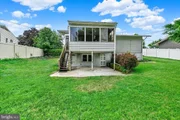
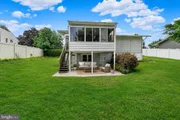
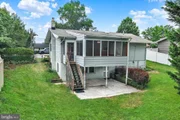
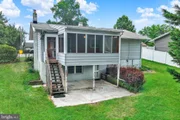
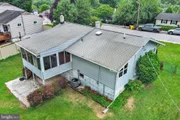
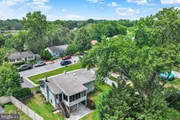
The main level welcomes you with original hardwood flooring and a bright living room filled with natural light. The open kitchen and dining layout creates an easy flow for everyday living and entertaining. Stainless steel appliances, including the dishwasher, gas range, and refrigerator, were replaced- '21. The dining area overlooks and provides direct access to the three-season screened porch, extending the living space outdoors while offering elevated views of the fenced backyard.
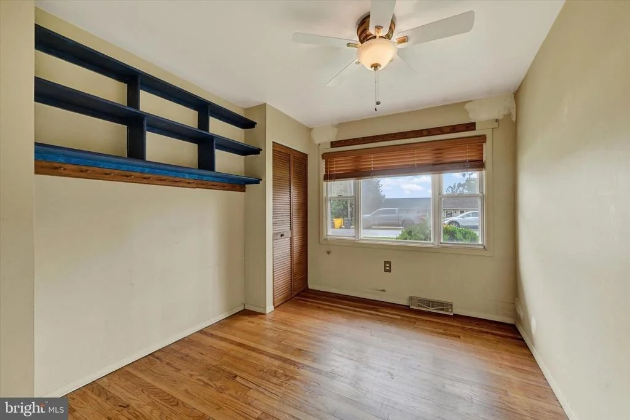
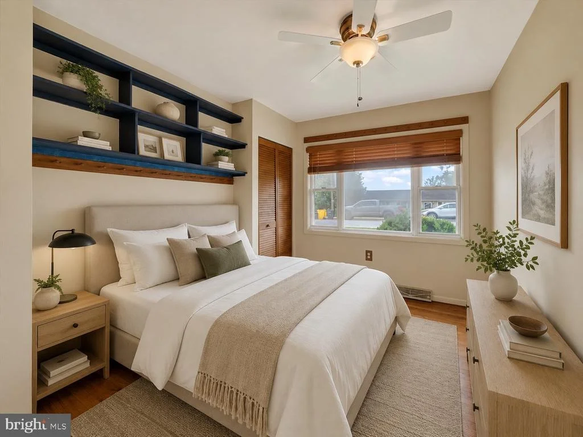
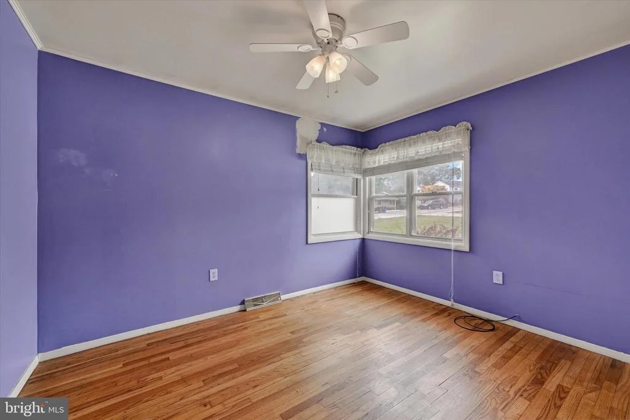
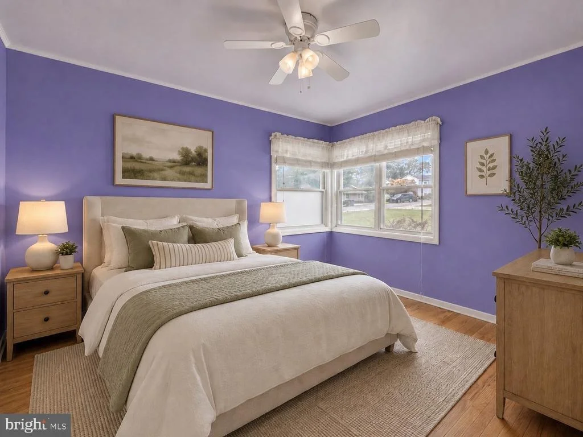
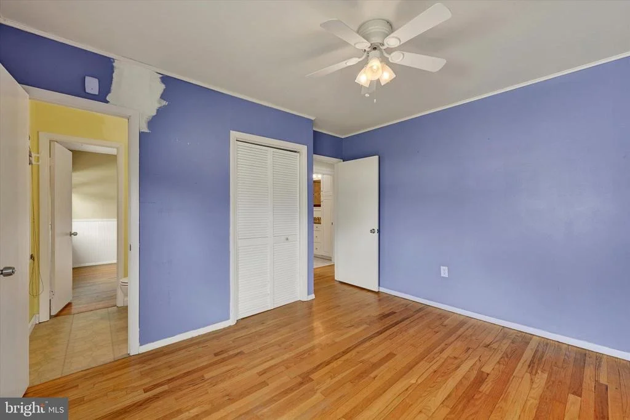
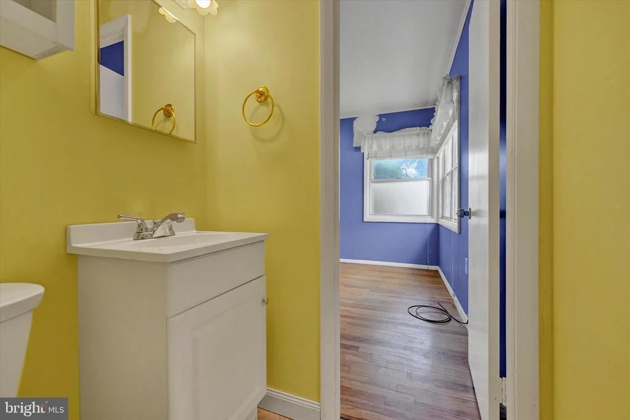
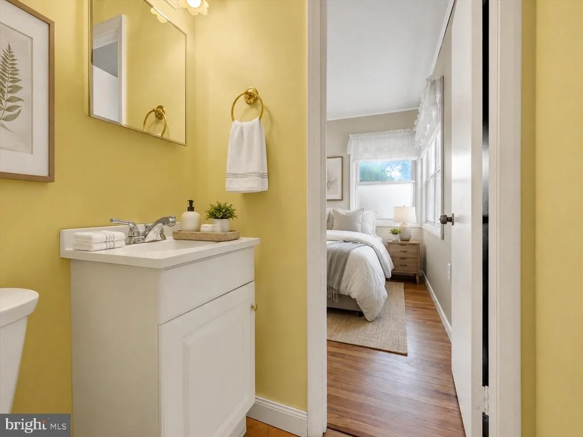
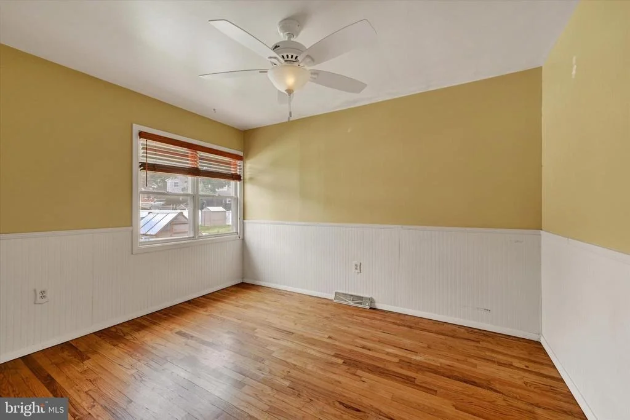
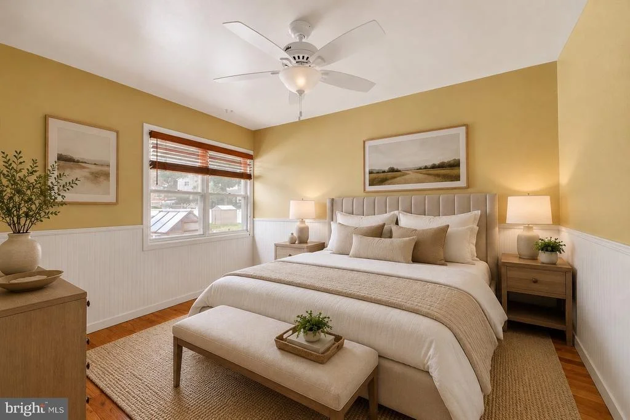
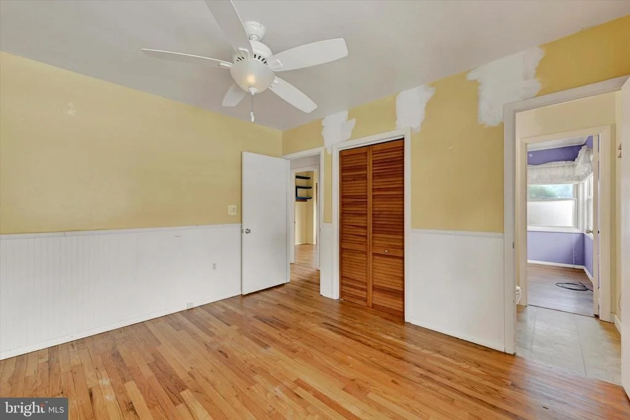
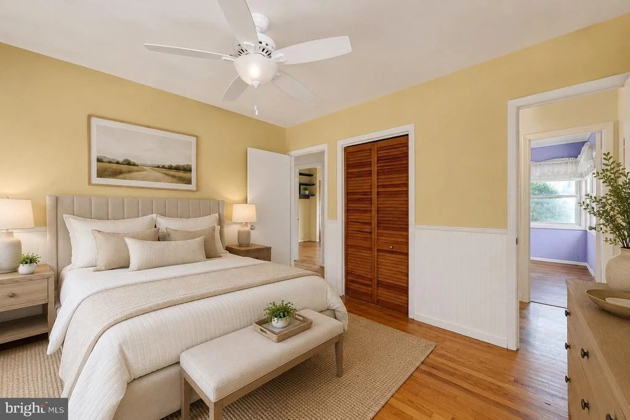
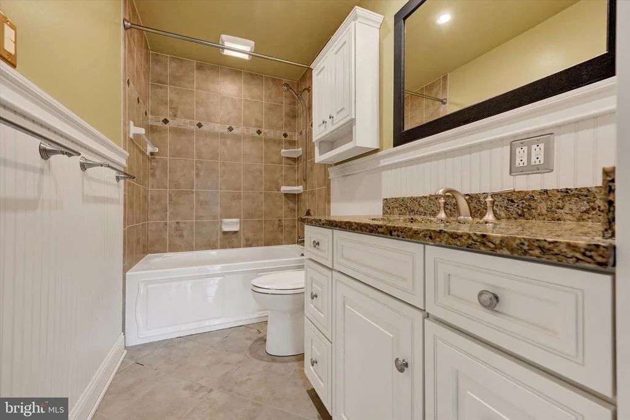
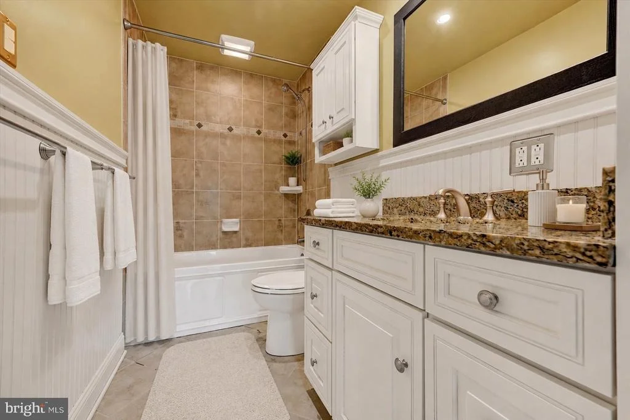
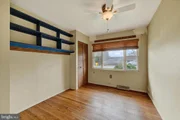
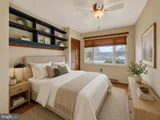
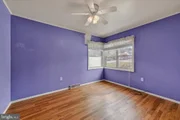
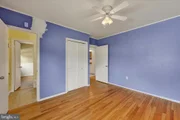
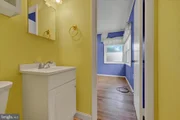
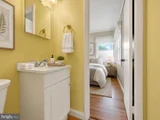
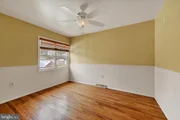
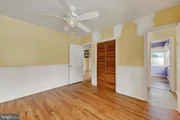
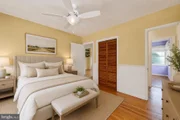
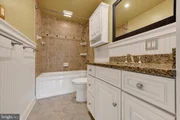
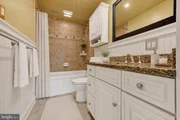
Three bedrooms are conveniently located on the main level, including the owner's bedroom and a second bedroom, both of which offer direct access to a shared Jack-and-Jill half bath. The third bedroom provides comfortable accommodations for family or guests and can also be used as a dedicated home office. The full hall bathroom features cabinetry refreshed and add additional exhaust fan replaced–'26.
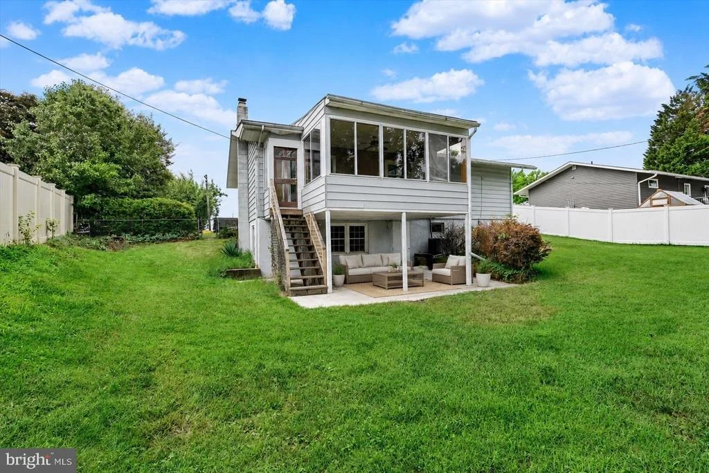
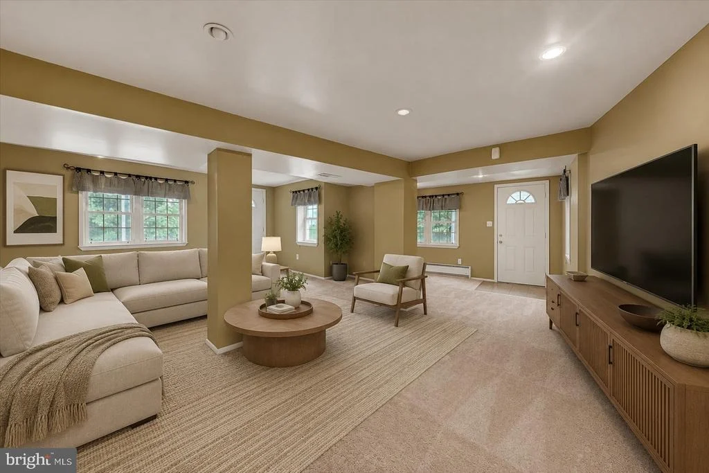
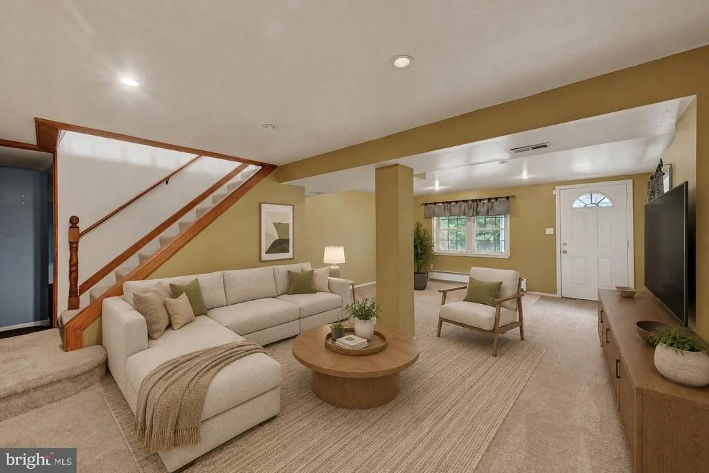
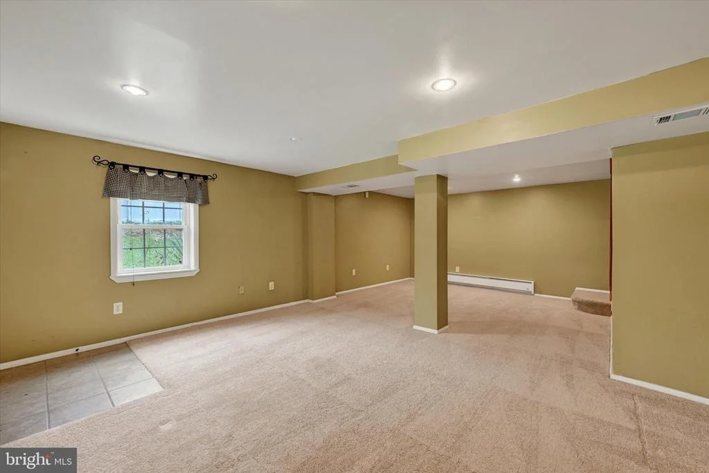
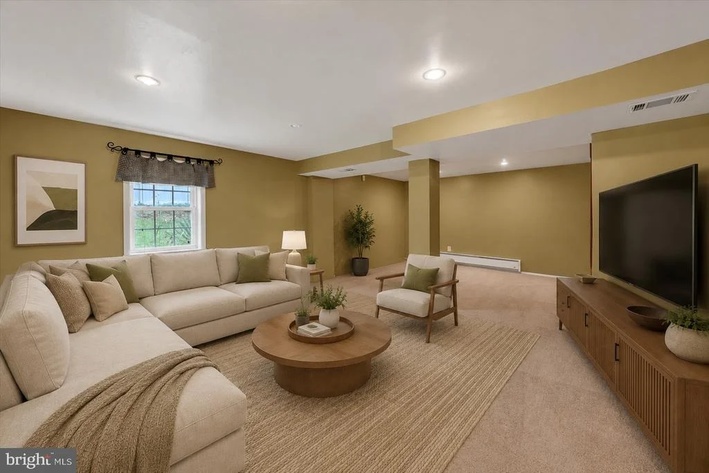
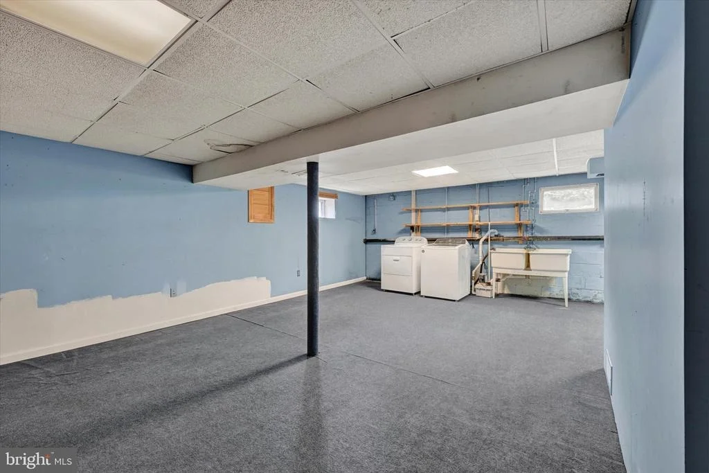
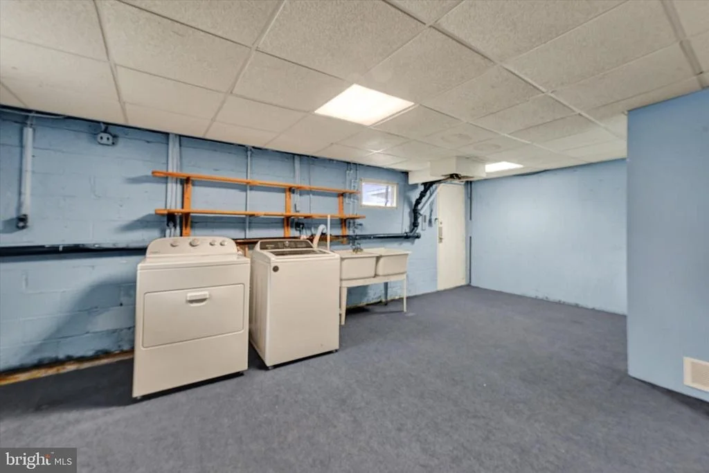
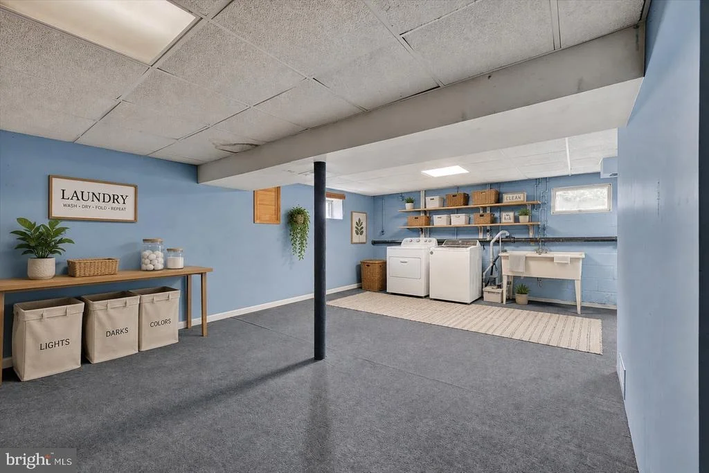
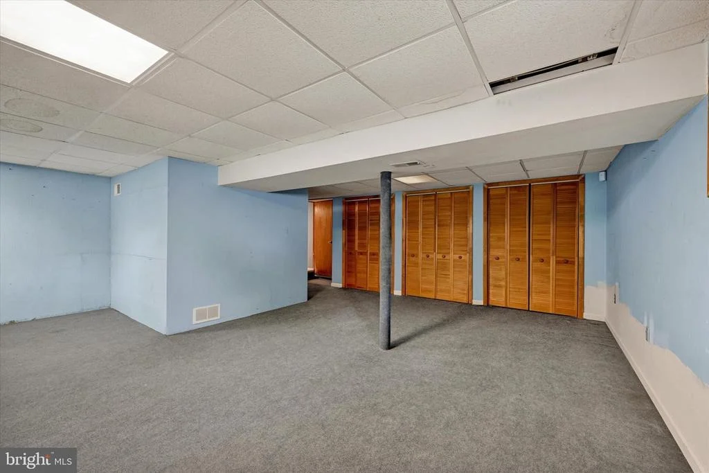
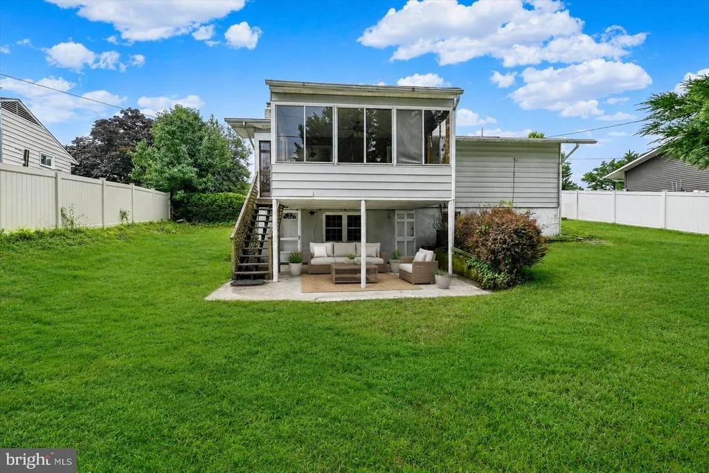
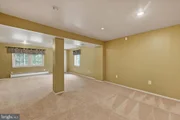
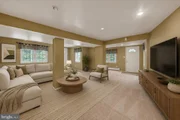
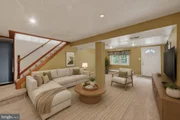
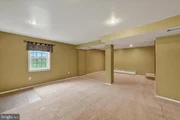
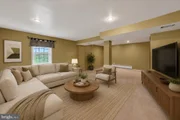
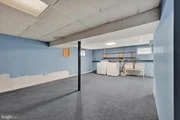
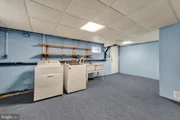
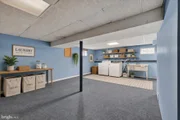
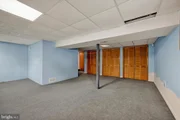
The finished lower level significantly expands the home's usable living space and provides tremendous flexibility for a recreation room, or potential fourth bedroom. Plush carpeting and padding were updated-'17, creating a comfortable and inviting atmosphere. A walkout from the recreation area leads to a covered concrete patio, resurfaced-'22, and the fully fenced backyard. The lower level also features an impressively sized laundry, utility, and storage area with a Whirlpool washer-'23 and a Whirlpool dryer- '20. Additional improvements include: waterproofing system and sump pump- '14, along with insulation added to the attic and basement walls.
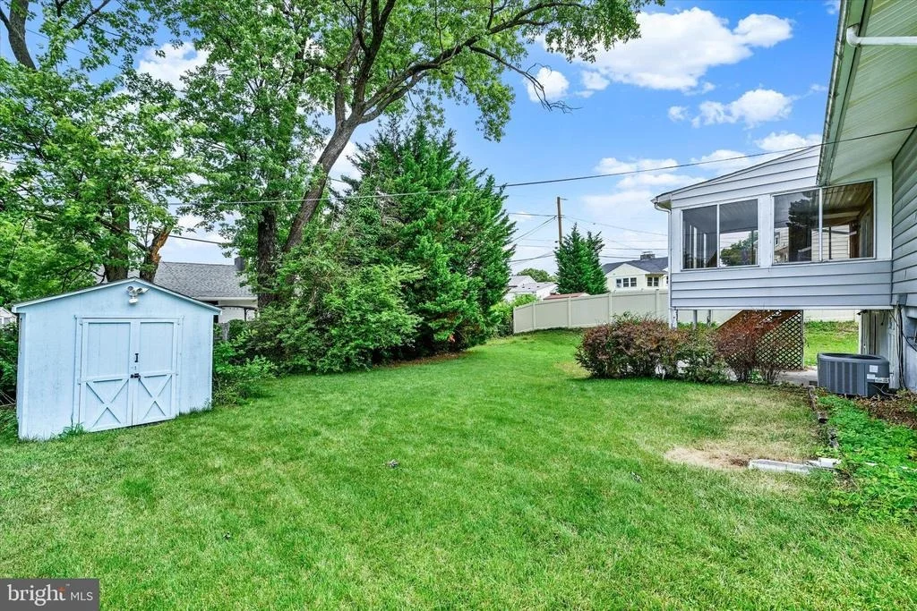
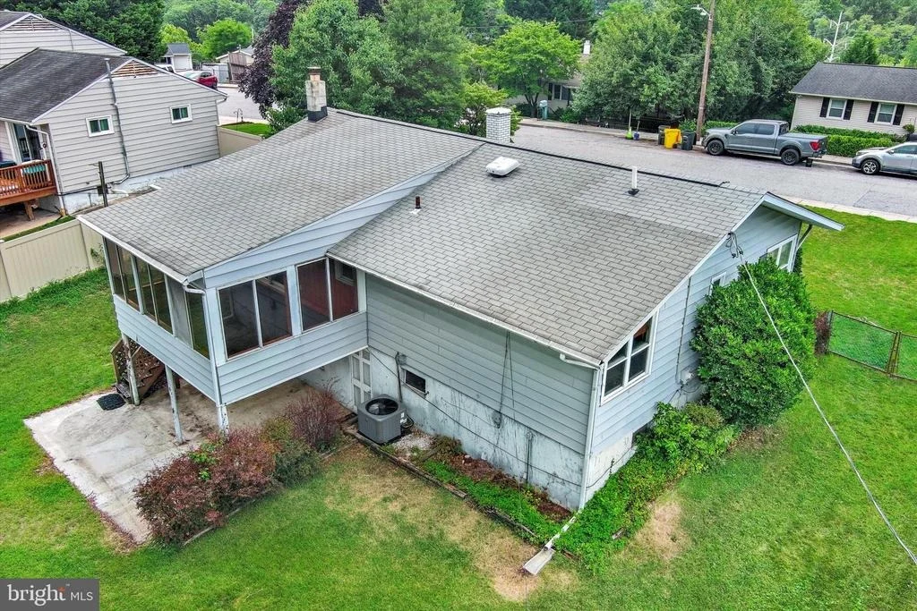
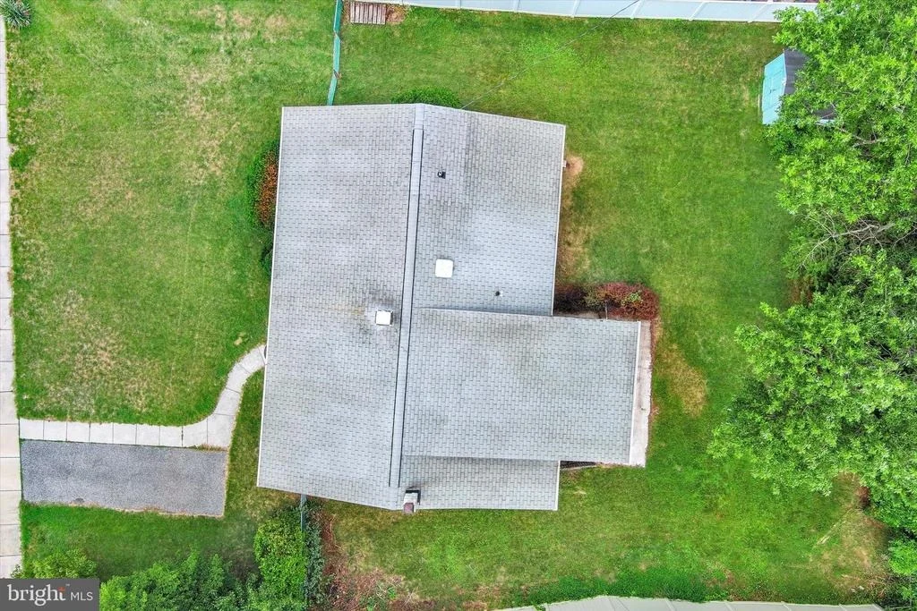
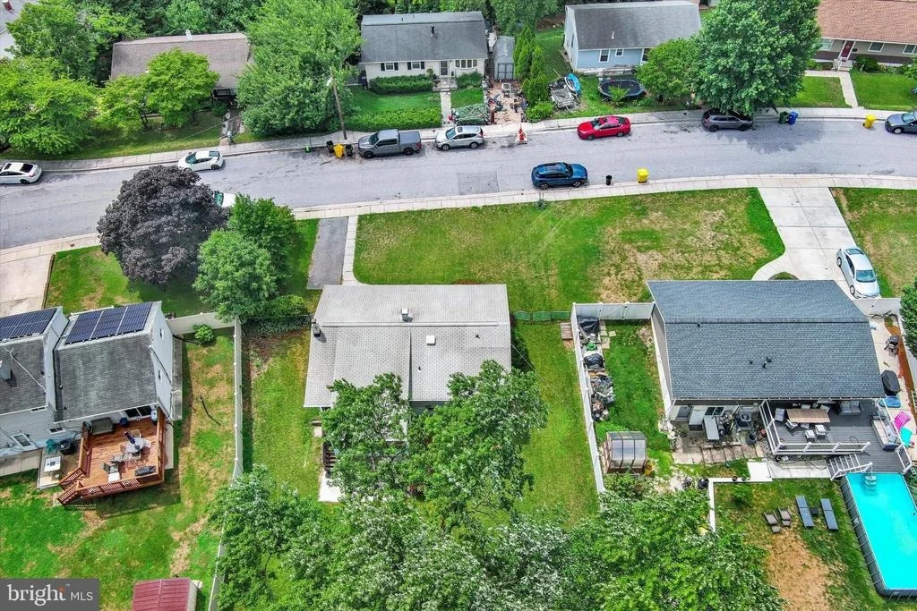
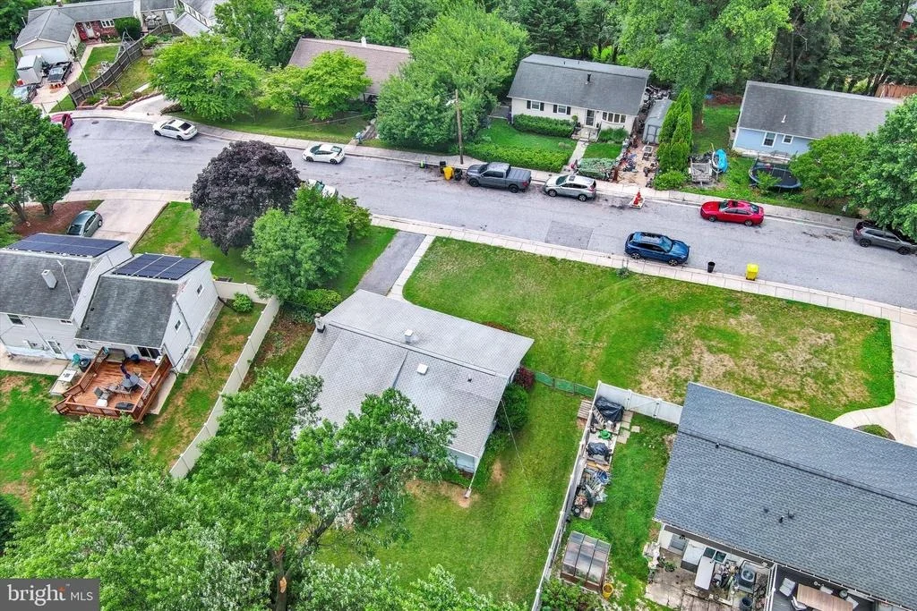
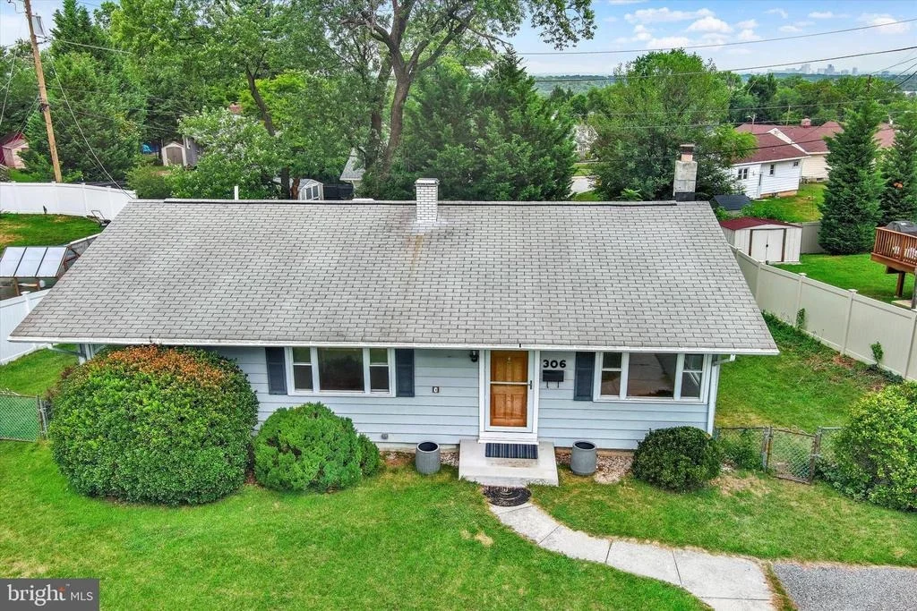
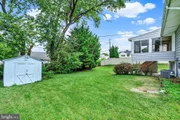
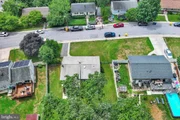
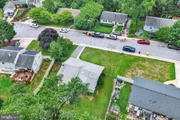
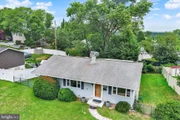
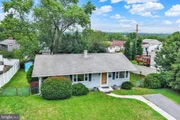
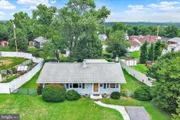
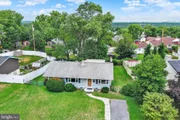
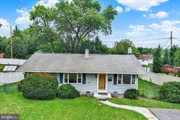
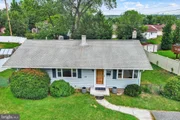
The property offers multiple outdoor spaces for relaxing, entertaining, and enjoying the surrounding setting. Perched above the backyard, the screened porch provides a panoramic view and a welcoming place for morning coffee, casual dining, or unwinding at the end of the day. The covered lower-level patio offers a second private gathering area with shade and protection from the elements, making it ideal for grilling or creating a comfortable outdoor lounge. The fenced backyard provides room for pets, play, gardening, and future outdoor enhancements, while the storage shed offers convenient space for lawn equipment, tools, and seasonal items. Shed updates and landscaping improvements were completed in 2026. Additional exterior improvements include a replaced front concrete step-'22 and an updated front storm door-'20, adding both function and curb appeal.
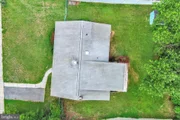
Several major improvements further enhance the home's comfort and functionality, including a water heater replaced -'20, a central air-conditioning system installed in '23, gutter improvements- '17, and roof repairs and maintenance completed- '26 with a roof repair work includes a transferable five-year warranty.
While the home retains some original finishes, it offers an exciting opportunity to add personal style and complete cosmetic updates over time. Its flexible two-level layout, major system improvements, outdoor living spaces, and convenient commuter location provide immediate functionality with strong long-term potential for an owner-occupant or investor.
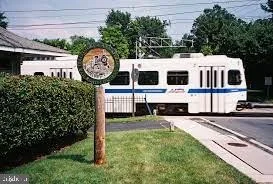
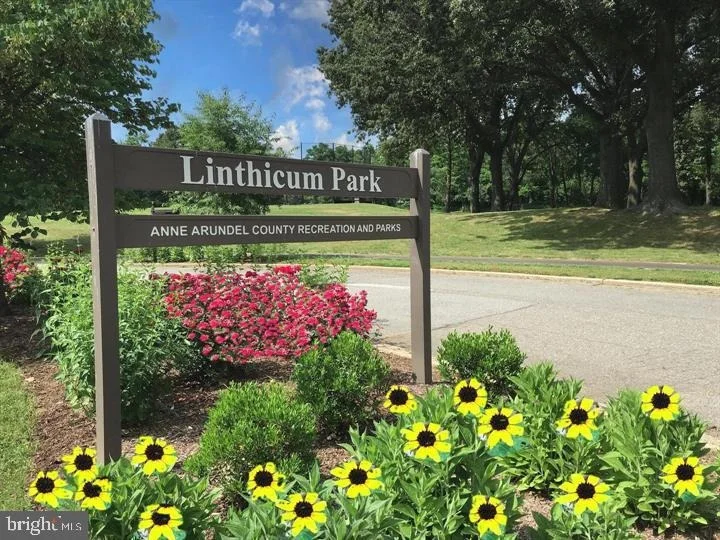
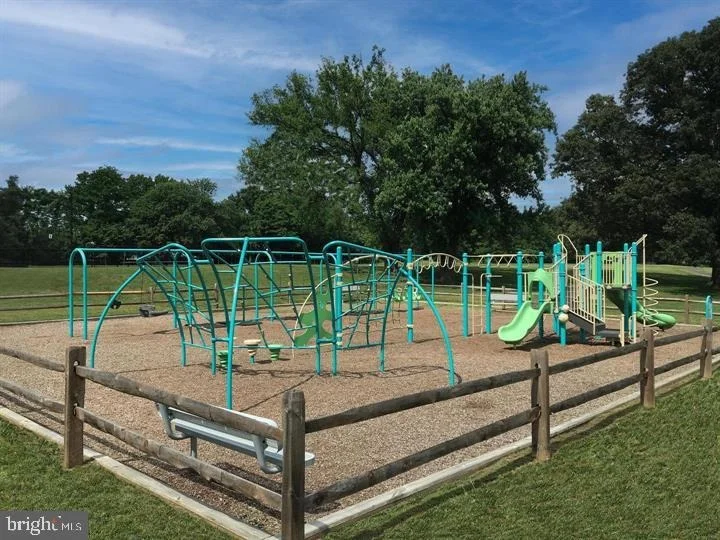
Fantastic shopping, recreational parks, trails, and restaurants and more minutes away. Conveniently located to major routes 100, I-695, I-95, 295, 32, 495. It offers a convenient commute to Washington DC/Northern VA, Baltimore City, Fort Meade Military Base, NSA headquarters, CIA headquarters, DISA, and US Cyber Command, BWI International Airport making it ideal for both government and private-sector professionals.
Payment Calculator
Your Estimated Monthly Payment
Cap Rate Calculator
What does this mean?
Based on our analysis, the cap rate of this property is 1.25%. A negative cap rate indicates that the property might not be feasible as an income-producing asset. The median cap rate for a near zip code 11238 is 4.23%.
How much can I actually make?
Actual monthly rental income may vary between $4,760 and $7,140 depending on unit-specific characteristics. You can change the amount using the slider to further explore.
How is cap rate calculated?
Cap Rate = Net Operating Income (NOI) / Property Asset Value.
When calculating the cap rate, we assume 100% occupancy. Leverage (mortgage) is not considered.
Cap Rate provided by RealtyHop and RentHop, learn more about cap rate here.
Price History
| Date / Event | Date | Event | Price |
|---|---|---|---|
| Jul 31, 2026 | Sold | ||
| Sold | |||
| Jul 15, 2026 | In contract | - | |
| In contract | |||
| Jul 15, 2026 | Price Increased |
$361,000
↑ $21K
(6.2%) | |
| Price Increased | |||
| Jul 10, 2026 | Listed by Berkshire Hathaway HomeServices PenFed Realty | $340,000 | |
| Listed by Berkshire Hathaway HomeServices PenFed Realty | |||
| Jul 15, 2009 | Sold | ||
| Sold | |||

Property Highlights
Building Info
Comparables
Status
Price/ft²
Listed On
Sold On
About Pumphrey
Similar Homes for Sale
Currently no similar homes aroundNearby Rentals
$3,000 /mo
- 3 Beds
- 2 Baths
- 1,128 ft²
$2,800 /mo
- 4 Beds
- 2 Baths
- 2,370 ft²

Berkshire Hathaway HomeServices PenFed Realty
Last Updated: 0 hours ago
Data Source: Bright MLS , MLS# MDAA2150776



























 Your Privacy Choices
Phone: 425-283-2930
Address: 335 Madison Avenue, New York, NY 10017