Check Availability
Durham 27704
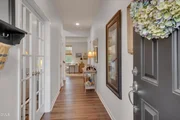
306 Kinnakeet Drive
$450,000
● House - For Sale

306 Kinnakeet Drive

Durham, NC 27704
bedrooms
3 Beds
bathrooms
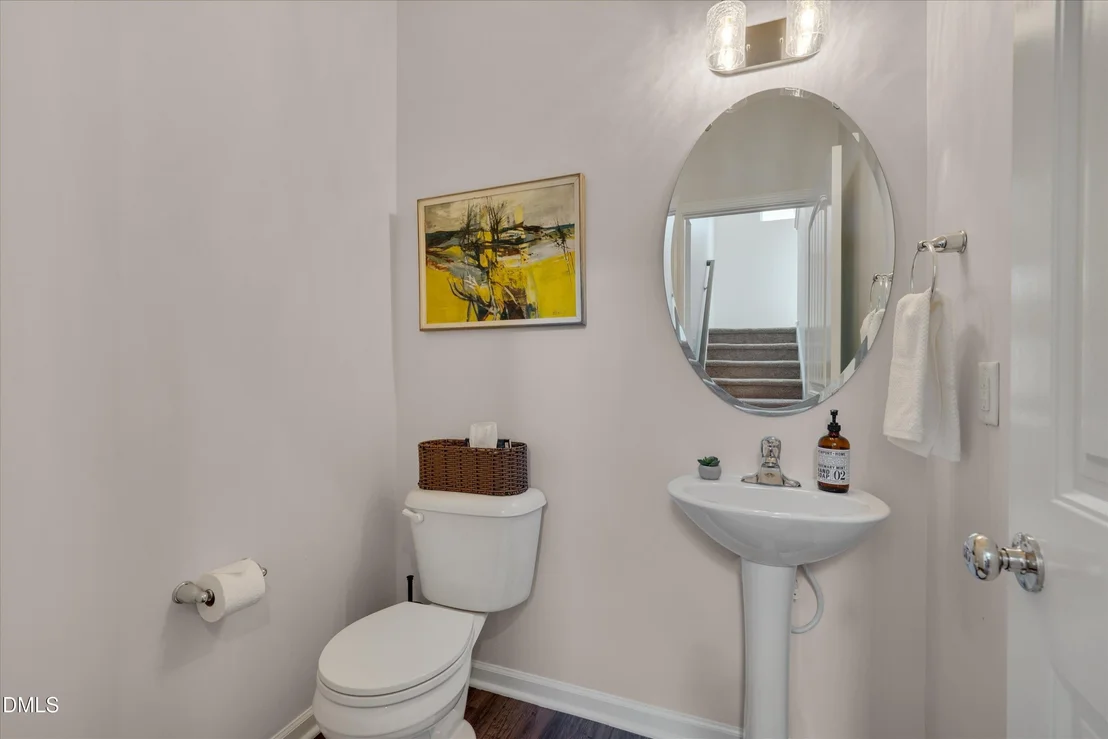
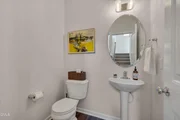
2 Baths, 1 Half Bath
square feet
2,110 Ft²
$2,699
Est. Monthly
$125
HOA / Fees

About This Property

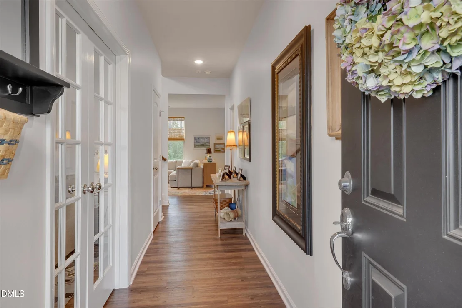
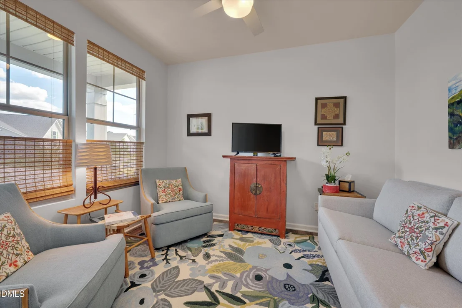
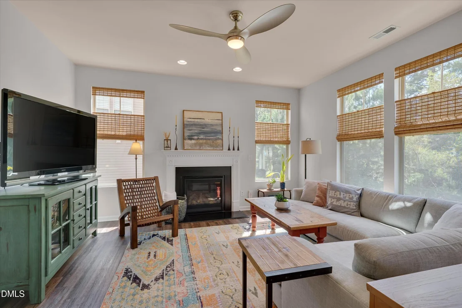
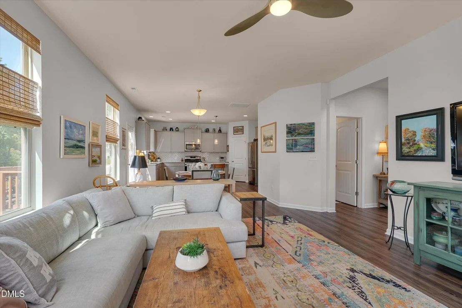
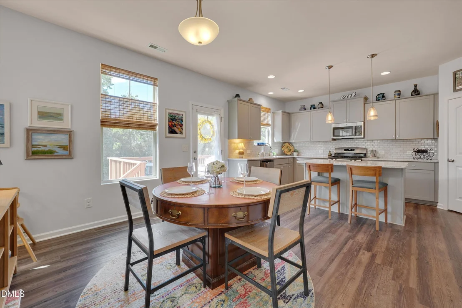
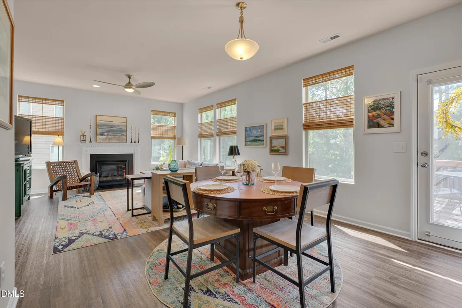
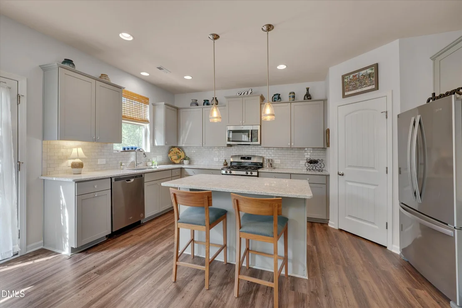
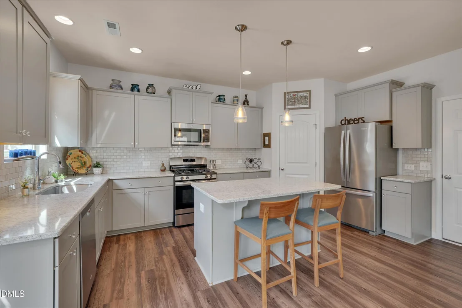
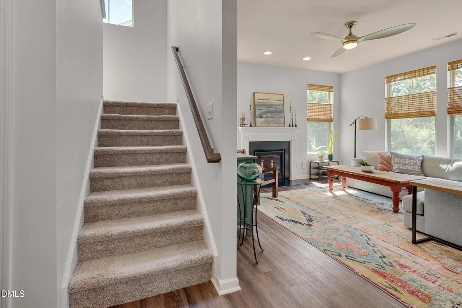
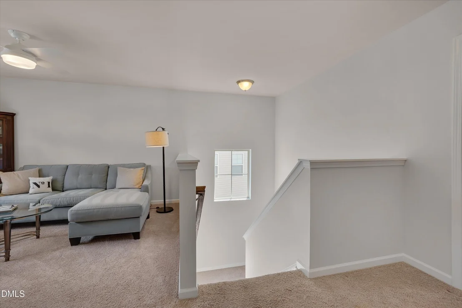
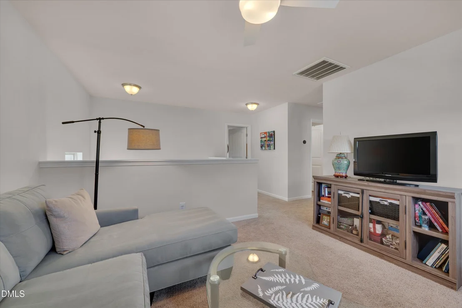
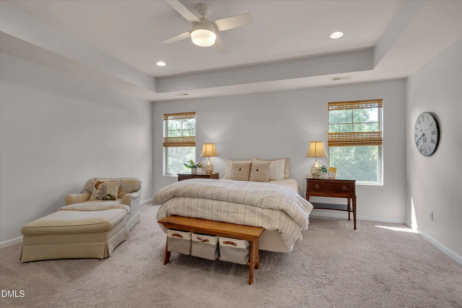
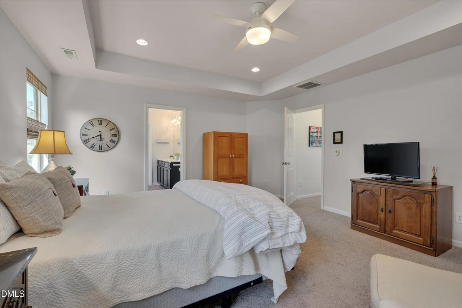
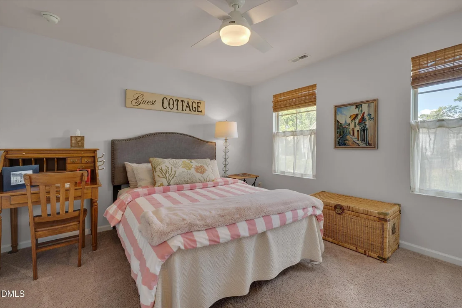
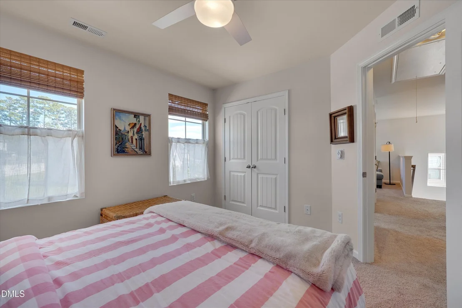
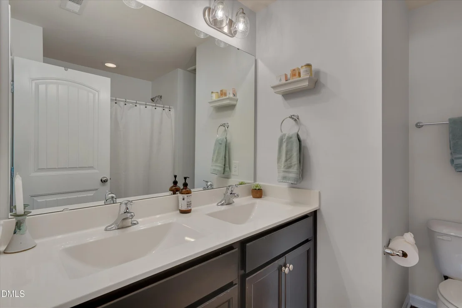
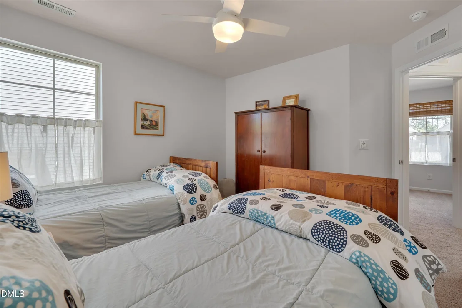
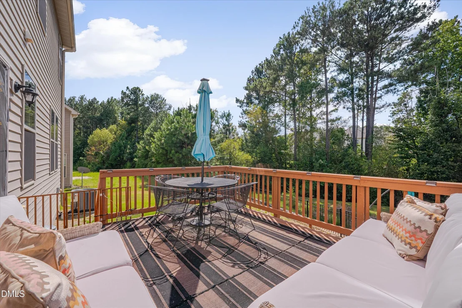
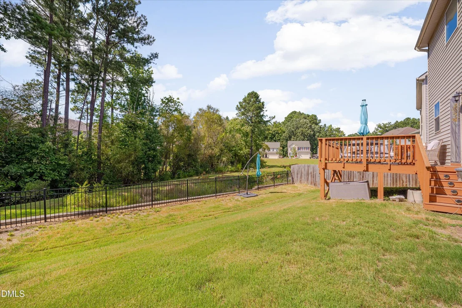
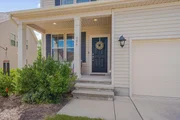
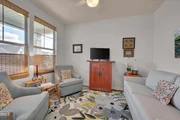
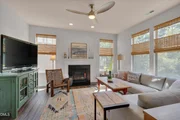
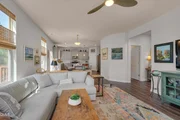
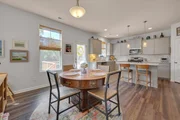
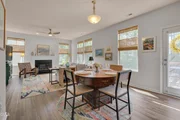
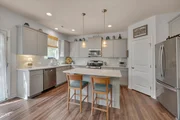
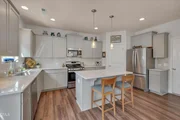
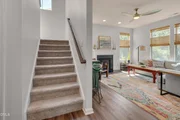
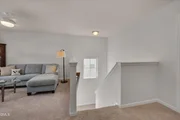
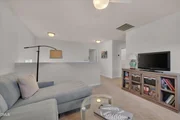
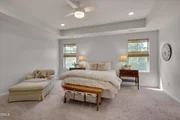
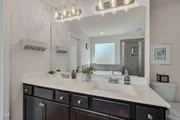
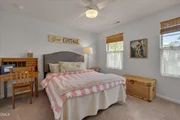
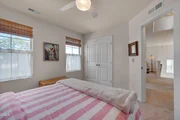
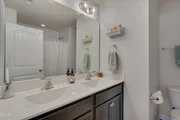
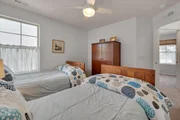
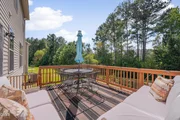
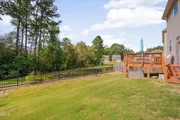
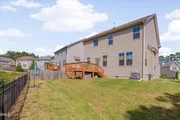
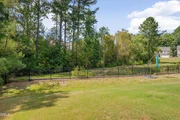
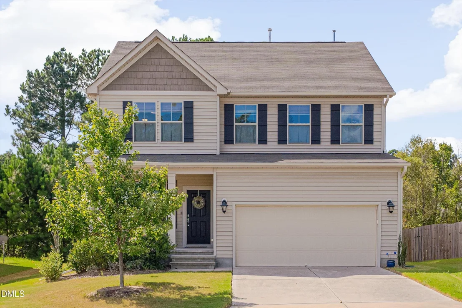
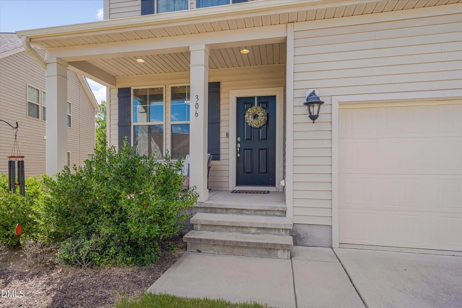
Welcome home to this beautifully maintained 3-bedroom home offering an open floor plan, flexible living spaces, and thoughtful updates throughout. The main level features luxury vinyl flooring, a spacious living room with a gas fireplace, and a dedicated office with French doors, perfect for working from home.  At the heart of the home, the upgraded kitchen offers granite countertops, stainless steel appliances, abundant cabinetry, a large island with seating, and a walk-in pantry. Upstairs, a generous loft provides even more room to spread out and can easily serve as a second living area, media room, playroom, or additional workspace.  Major updates include a new HVAC system and furnace installed in 2024, along with professional interior painting, making this home truly move-in ready. Out back, a large deck overlooks a peaceful and private setting, offering the perfect spot to unwind or entertain.  Conveniently located with easy access to RTP and Downtown Durham, you're just minutes from restaurants, shopping, groceries, trails, and more. With plenty of space, valuable updates, and a location that keeps everything within reach, this home is ready for its next chapter.
Unit Size
2,110 Ft²
Days on Market
46 days
Land Size
0.13 acres
Price per sqft
$213
Property Type
House
Property Taxes
$364
HOA Dues
$125
Year Built
2017

Listed By

Payment Calculator

Cap Rate Calculator

Last updated: 15 days ago (TMLS #10191604)

Price History

Date / Event Date Event Price
Sep 9, 2026 Listed by Compass -- Raleigh $450,000
Listed by Compass -- Raleigh
Sep 1, 2023 Sold
Sold
Jul 27, 2023 Listed by eXp Realty, LLC - C $399,900
Listed by eXp Realty, LLC - C
Excellent open-concept 3 bedroom home with large 2nd floor loft space! Don't miss the the fully upgraded kitchen with granite counters, stainless steel appliances, cabinet space galore, island with seating & walk-in pantry. Also offers a spacious livingroom with gas fireplace & luxury vinyl throughout 1st floor. The 1st floor office has french doors for privacy. Well-maintained with lots of space! Enjoy a large deck that overlooks peaceful privacy in the back. So many things to love, PLUS it's convenient to RTP and downtown Durham. Within minutes to popular restaurants, shopping, groceries, trails & more! Beautiful community, & tons to do nearby!
Nov 6, 2022 No longer available -
No longer available
Oct 27, 2022 In contract -
In contract
Show More

Property Highlights

Garage
Air Conditioning
Fireplace
Parking Details
Has Garage
Attached Garage
Has Open Parking
Parking Features: Attached, Driveway, Garage
Garage Spaces: 2
Open Parking Spaces: 2
Interior Details
Half Bathrooms: 1
Full Bathrooms: 2
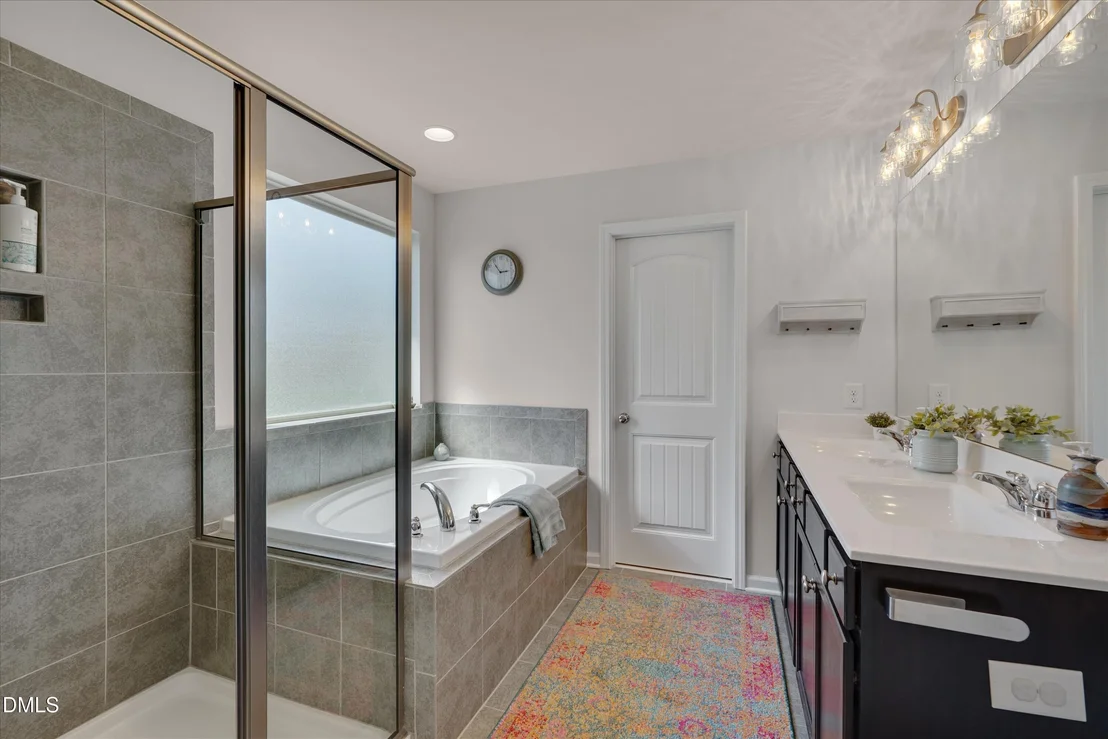
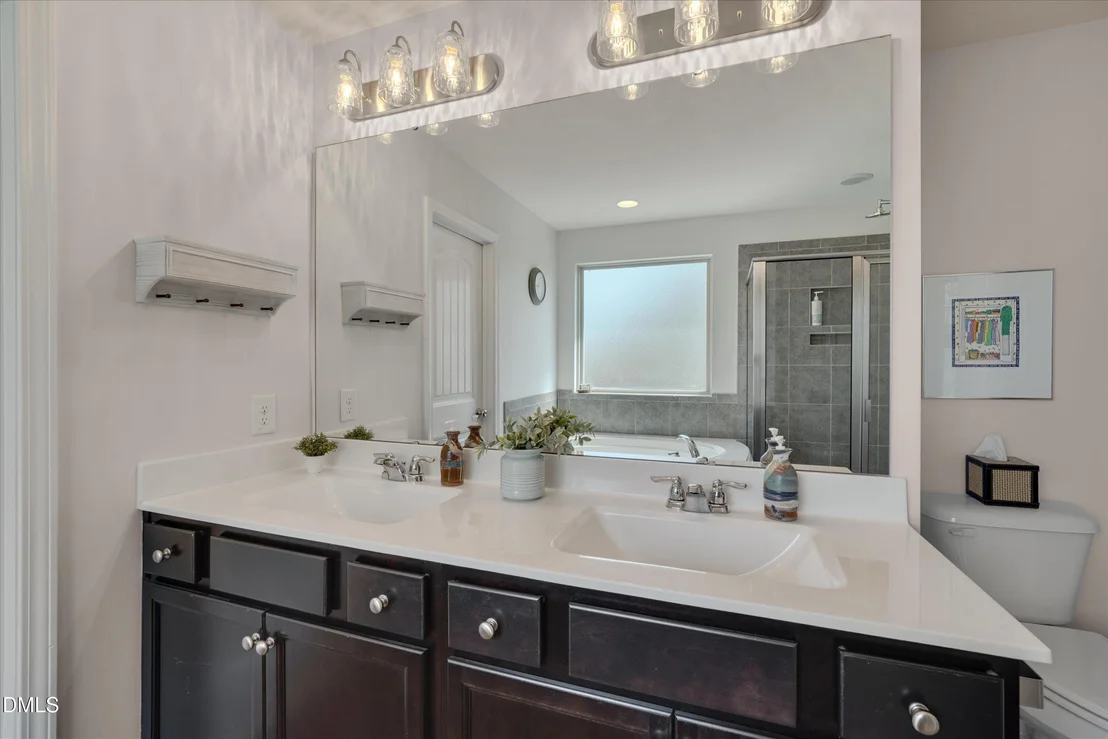
Interior Features: Breakfast Bar, Ceiling Fan(s), Chandelier, Double Vanity, Kitchen Island, Recessed Lighting, Stone Counters, Tray Ceiling(s)
Appliances: Dishwasher, Dryer, Free-Standing Gas Range, Free-Standing Range, Free-Standing Refrigerator, Gas Range, Microwave, Range, Refrigerator, Stainless Steel Appliance(s), Washer, Washer/Dryer
Flooring Type: Carpet, Luxury Vinyl, Tile, Wood
Door Features: French Doors
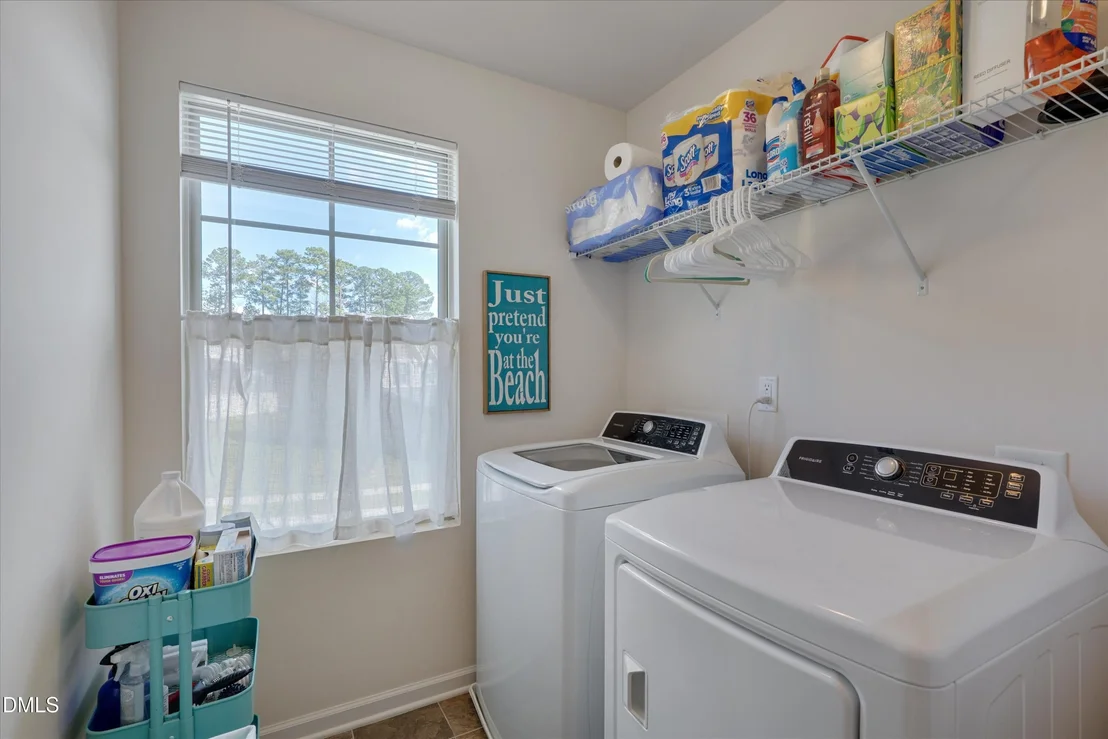
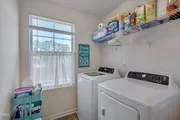
Laundry Features: Inside, Laundry Room
Rooms: 8
Has Fireplace
Fireplace Features: Glass Doors, Living Room
Fireplaces: 1
Exterior Details
Square Footage: 2110
Security Features: Smoke Detector(s)
Architectural Style: Craftsman, Traditional
Year Built: 2017
Building Area Total: 2110
Levels: Two
Construction Materials: Brick, Shake Siding, Vinyl Siding
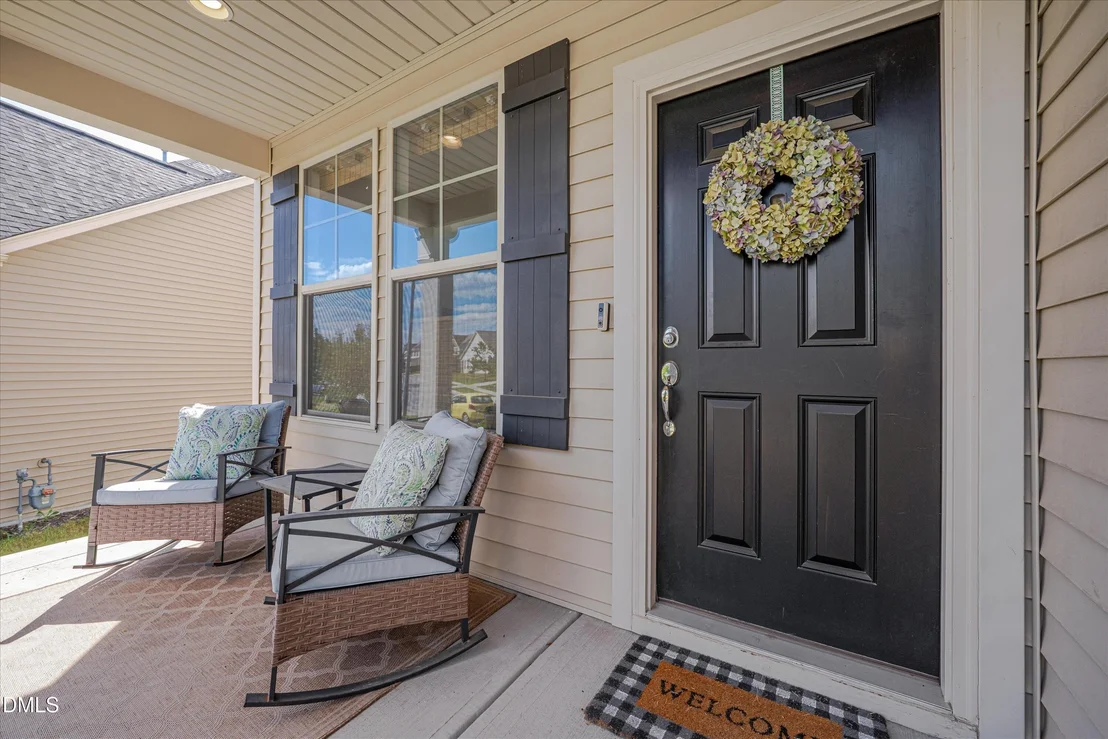
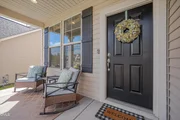
Patio and Porch Features: Covered, Deck, Front Porch, Porch
Lot Features: Back Yard, Gentle Sloping, Sloped
Lot Size Area: 0.13
Lot Size Units: Acres
Lot Size Acres: 0.13
Lot Size Square Feet: 5663
Water Source: Public
Financial Details
Tax Map Number: 09
Tax Assessed Value: $440,213
Tax Annual Amount: $4,364
Utilities Details
Cooling Type: Ceiling Fan(s), Central Air
Heating Type: Electric, Fireplace(s), Natural Gas
Sewer : Public Sewer
Location Details
HOA/Condo/Coop Fee Includes: None
HOA/Condo/Coop Amenities: None
HOA Fee: $125
HOA Fee Frequency: Quarterly

Building Info

Overview

    General

  • Year Built: 2017
  • Effective Year Built: 2017
  • Bedroom Count: 3
  • Bathroom Count: 3
  • Full Bathrooms: 2
  • Partial Bathrooms: 3
  • Building Condition: 0
  • Building Quality: 0
  • Construction Type: 0
  • Building Style: 15
  • Exterior Walls Type: 0
  • Interior Walls Type: 0
  • Roof Shape Type: 0
  • Roof Cover Type: 0
  • Floor Count: 200
  • Floor Cover: 0
  • Basement Type: 5
  • Basement Area: 0
  • Garage Type: 1
  • Parking Space Count: 0
  • Patio Type: 0
  • Porch Type: 0
  • Pool Type: 0

    Dimensions

  • Lot Size Square Feet: 5,663
  • Total Building Area: 2,061
  • Building Area: 2,061
  • Building Area Measurement: E

    Heating and Cooling

  • Fireplace Count: 1
  • Air Conditioning: 13
  • Heating: 24
  • Heated Square Feet: 2,061
  • Heating Fuel Type: 0

    Utilities

  • Sewer System: 0
  • Water Service: 0

Building

  • Building Type: 0
  • Property Class: R
  • Subdivision: CARDINAL OAKS/PH 01
  • Land Acres: 0000000130
  • Standard Land Use Code: 1001
  • County Land Use Code: 111
  • Legal Description 1: CARDINAL OAKS/PH:01/LT#09 0 PL000193-000306

Neighborhood

  • School District Name: Durham Public Schools
  • School Tax District Code 2: CTY DURHAM
  • Census Tract: 001806

Zoning

  • Zoning: PDR 3.840

Geography

  • Assessors Map Reference: BK 193 PG 306
  • Parcel: 216950
  • Lot: 90
  • Municipality: CITY OF DURHAM
  • Latitude: 36.0184
  • Longitude: -78.8161

    Address

  • Full Address: 306 Kinnakeet Dr
  • Address - House Number: 306
  • Address - Street Name: Kinnakeet
  • Address - Suffix Type: Dr
  • State: NC
  • City Name: Durham
  • Carrier Code: C007
  • 4-Digit Zip Code: 5194
  • Zip Code: 27704

Valuation

    Tax

  • Tax Year: 2023
  • Tax Amount: $292,956

    Appraisal Valuation

  • Standard Deviation: 0.0829
  • Valuation Date: Oct 25, 2023
  • Confidence Score: 93
  • Final Value: 407,154
  • High Value: 440,935
  • Low Value: 373,374

    Market Valuation

  • Market Total Value: $223,648
  • Market Land Value: $33,930
  • Market Improvement Value: $189,718

    Assessments Valuation

  • Assessed Year: 2023
  • Assessed Total Value: $223,648
  • Assessed Land Value: $33,930
  • Assessed Improvements Value: $189,718

    Sales

  • Current Sale Contract Date: Aug 28, 2023
  • Current Sale Recording Date: Sep 01, 2023
  • Current Sale Price:
  • Current Sale Document Type: 71
  • Current Sale Input Document Number: 72999
  • Previous Sale Recording Date: Nov 30, 2017
  • Previous Sale Contract Date: Nov 30, 2017
  • Previous Sale Amount: $241,500
  • Previous Sale Document Type: 71
Data used for valuation calculations is provided by RealtyHop, and other third party sources

Comparables

Unit
Status
Type
Beds
Baths
ft²
Price/ft²
Asking Price
Listed On
Closing Price
Sold On
HOA + Taxes

About Durham


Similar Homes for Sale

Currently no similar homes around

Nearby Rentals

Unit for rent at 2206 Rabbitbrush Street, Durham, NC, 27704

$1,850 /mo

  • 3 Beds
  • 2 Baths
  • 1,601 ft²
2206 Rabbitbrush Street, Durham, NC, 27704 Listing by Andrew Bennett
Unit for rent at 3803 Freeman Road, Durham, NC, 27703

$1,795 /mo

  • 3 Beds
  • 2 Baths
  • 1,166 ft²
3803 Freeman Road, Durham, NC, 27703 Listing by Cindy Cirillo
Unit for rent at 2203 Patterson Road, Durham, NC, 27704

$2,000 /mo

  • 2 Beds
  • 1 Bath
2203 Patterson Road #A, Durham, NC, 27704 Listing by Laura Sokolowski


Frequently Asked Questions

When was property at 306 Kinnakeet Drive built and last sold?
The property at 306 Kinnakeet Drive was built in 2017 and last sold on Aug 28, 2023 for $405,000.
How much is this home worth?
The estimated value of the home located at 306 Kinnakeet Drive is $453,467.
What are some comparable homes to 306 Kinnakeet Drive?
There are currently no comparable homes to 306 Kinnakeet Drive.