


60
Map
306 HARBOR DRIVE


About This Property
Listed By

Payment Calculator
Your Estimated Monthly Payment
Cap Rate Calculator
What does this mean?
Based on our analysis, the cap rate of this property is 1.25%. A negative cap rate indicates that the property might not be feasible as an income-producing asset. The median cap rate for a near zip code 11238 is 4.23%.
How much can I actually make?
Actual monthly rental income may vary between $4,760 and $7,140 depending on unit-specific characteristics. You can change the amount using the slider to further explore.
How is cap rate calculated?
Cap Rate = Net Operating Income (NOI) / Property Asset Value.
When calculating the cap rate, we assume 100% occupancy. Leverage (mortgage) is not considered.
Cap Rate provided by RealtyHop and RentHop, learn more about cap rate here.
Price History
| Date / Event | Date | Event | Price |
|---|---|---|---|
| Aug 16, 2026 | Price Decreased |
$3,700,000
↓ $100K
(2.6%) | |
| Price Decreased | |||
| Jul 17, 2026 | Price Decreased |
$3,800,000
↓ $100K
(2.6%) | |
| Price Decreased | |||
| Jan 22, 2026 | Listed by KELLER WILLIAMS REALTY PORTFOLIO COLLECTION | $3,900,000 | |
| Listed by KELLER WILLIAMS REALTY PORTFOLIO COLLECTION | |||
| Jul 16, 2025 | Listed | $3,900,000 | |
| Listed | |||
| | |||
|
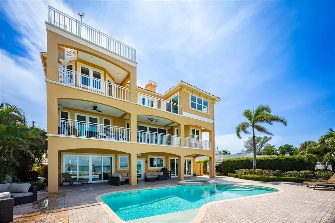
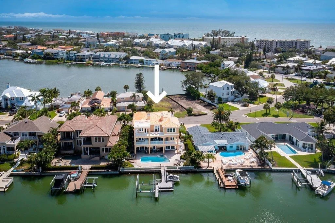
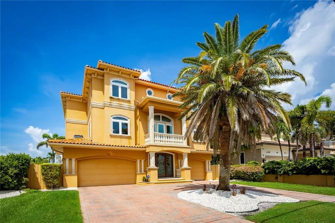
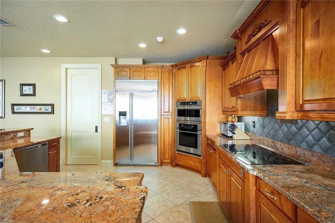
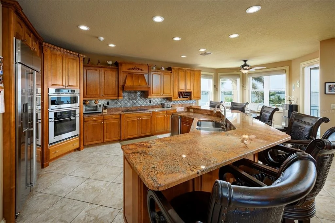
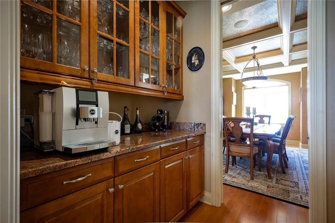
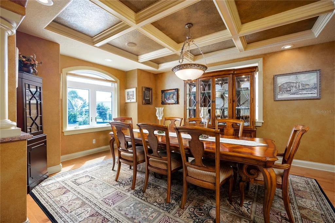
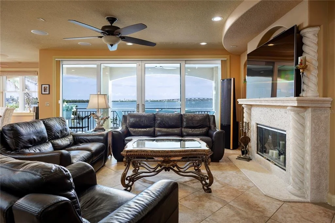
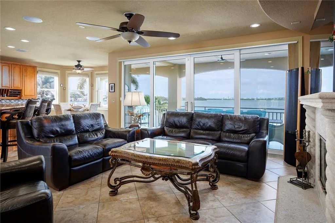
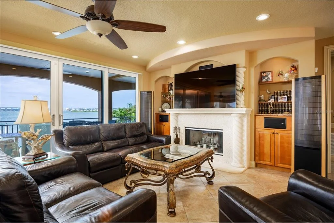
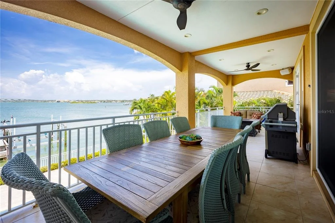
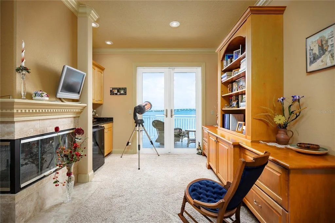
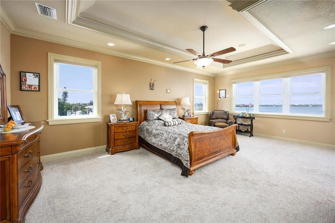
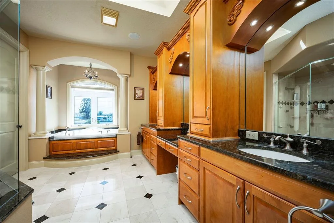
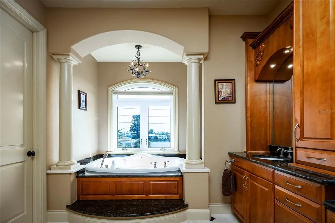
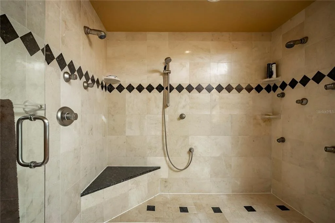
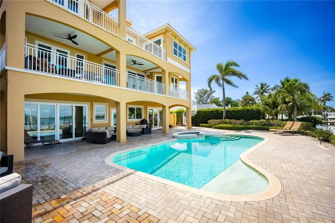
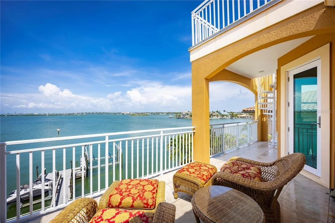
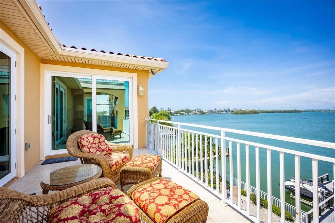
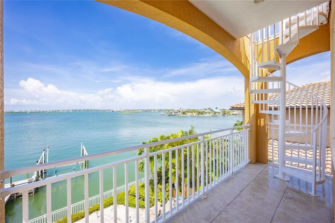
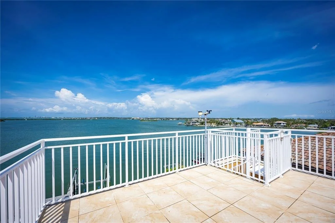
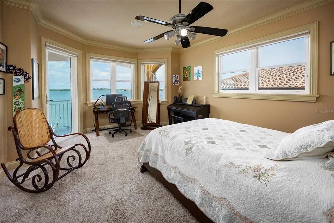
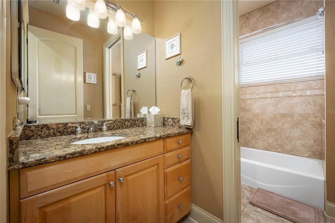
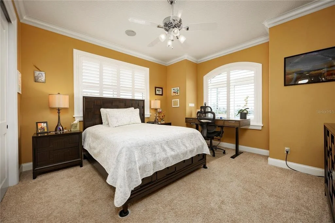
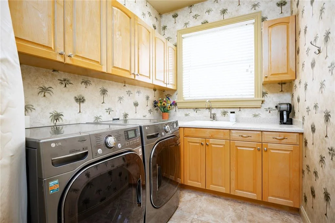
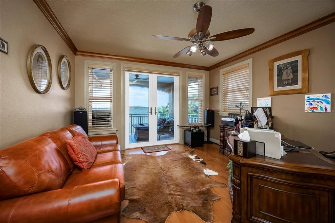
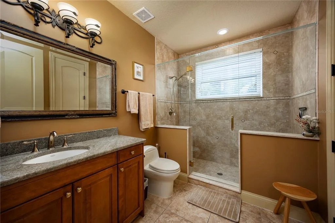
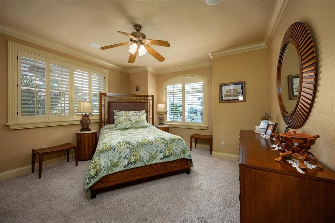
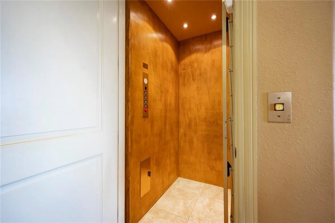
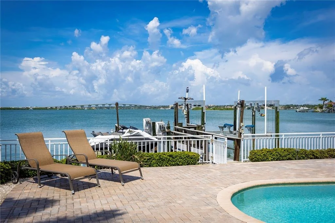
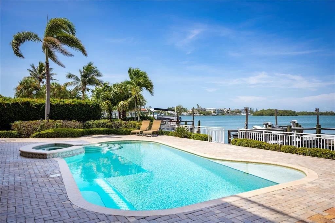
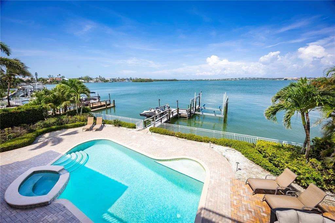
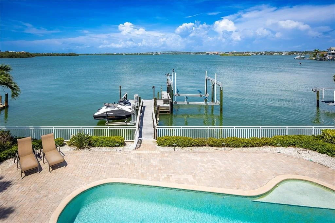
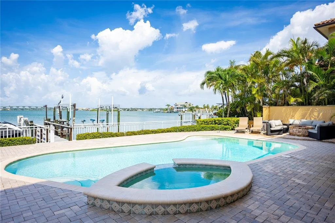
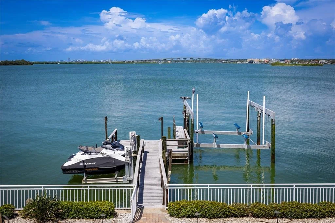
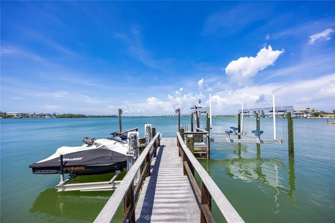
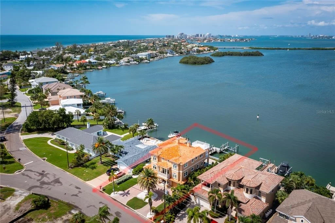
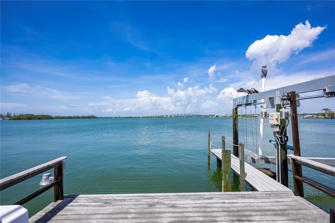
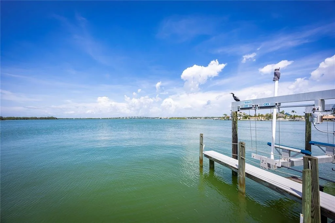
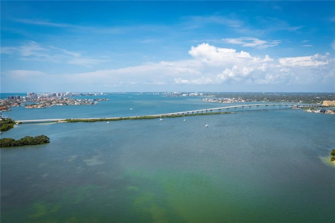
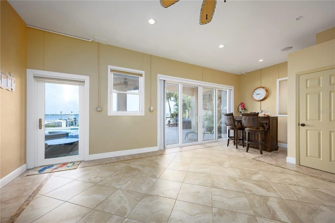
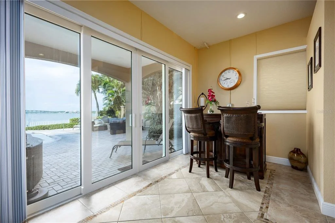
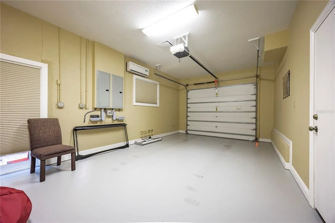
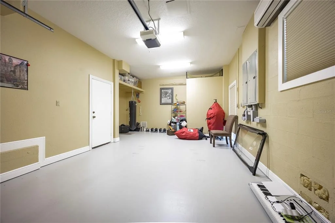
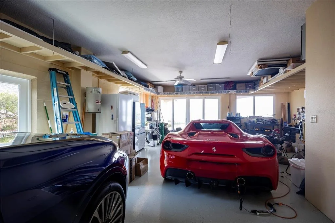
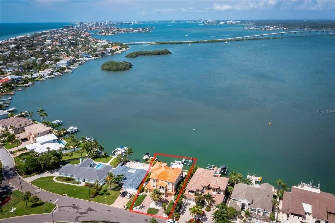
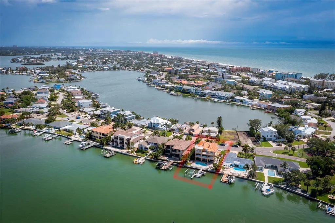
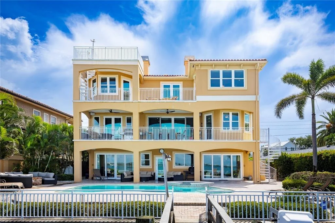
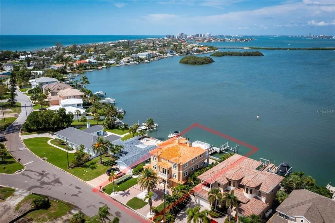
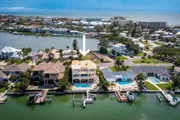
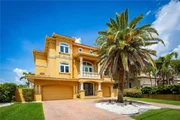
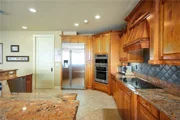
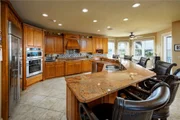
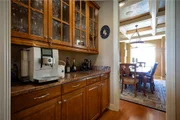
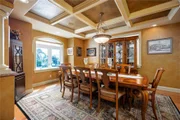
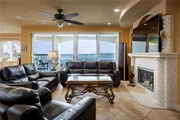
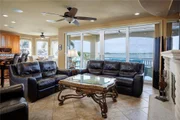
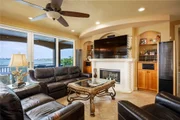
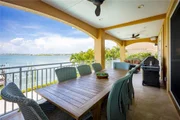
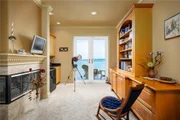
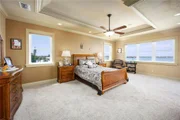
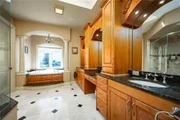
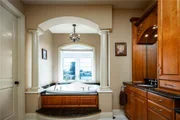
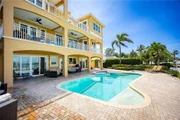
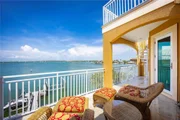
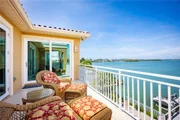
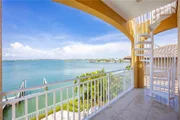
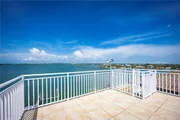
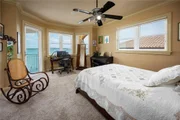
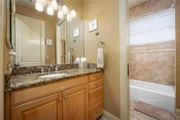
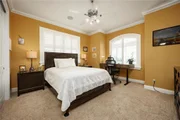
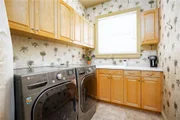
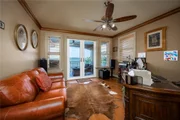
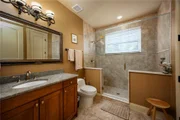
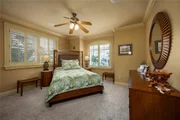
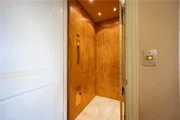
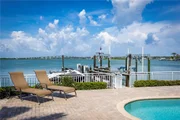
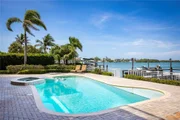
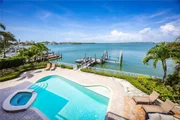
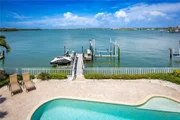
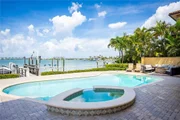
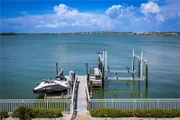
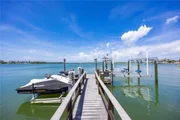
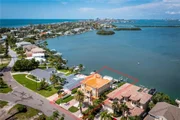
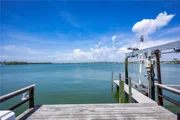
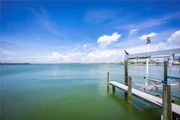
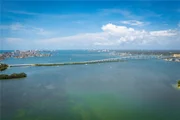
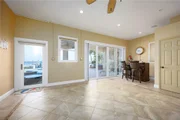
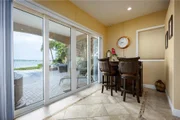
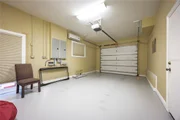
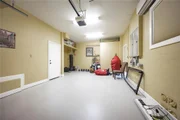
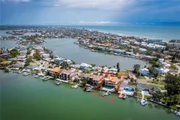
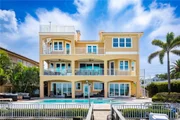
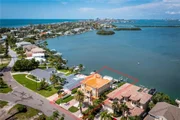
Welcome to 306 Harbor Drive—where waterfront dreams take center stage in Indian Rocks Beach. This custom-built waterfront masterpiece was crafted by its original builder-owner with precision, passion, and a love for elevated coastal living. With 4,571 square feet of air-conditioned luxury, five bedrooms and four full baths, every inch of this home is dialed into the water-loving, space-craving, view-chasing soul. From the moment you enter, the open water views steal the show—visible from nearly every angle. The primary suite is nothing short of a sanctuary, stretching 27 by 37 feet with its fireplace, private waterfront balcony, and a spa-inspired bath complete with dual vanities, deep soaking tub, double-headed walk-in shower, and private water closet trimmed in wood and granite. The heart of the home flows effortlessly from the waterfront living room (yes, with its fireplace and balcony) into a dream kitchen built for entertaining and everyday luxury—custom wood cabinetry, granite countertops, eat-in island, breakfast nook, walk-in pantry, and a butler’s pantry that glides right into a coffered-ceiling formal dining room. One of the five bedrooms is set up as a home office with views fit for royalty—a daily reminder working from home doesn’t have to feel like work at all. Downstairs, you'll find a social room that opens wide to the pool area, ideal for game nights, movie marathons or cocktail hours that drift into moonlit swims. A full bath on this level means your guests can rinse off from the saltwater pool and heated spa without a second thought. Smart home systems, high ceilings, tile, wood, and carpet flooring add comfort and control, while the private elevator whisks you to every floor—including the rooftop. Yes, a fourth-floor rooftop balcony awaits with unmatched views of the Intracoastal and beyond. Sunrise coffees, sunset toasts, and stargazing under coastal skies—it’s all yours. The five-car garage includes one bay converted into a climate-controlled gym, and your private dock is fully loaded with a 25,000-pound boat lift and twin jet ski lifts for spontaneous salty escapes. All this just a short walk to the beach, Brown Park and tennis courts. No HOA. No drama. Just bold, beautiful, waterfront freedom.
| |||
| Nov 10, 2014 | Sold | ||
| Sold | |||

Property Highlights
Building Info
Comparables
Status
Price/ft²
Listed On
Sold On
About Indian Rocks Beach
Similar Homes for Sale
Currently no similar homes aroundNearby Rentals


KELLER WILLIAMS REALTY PORTFOLIO COLLECTION
Last Updated: 2 months ago
Data Source: Stellar MLS, MLS# TB8467679
























 Your Privacy Choices
Phone: 425-283-2930
Address: 335 Madison Avenue, New York, NY 10017