Check Availability
Berthoud 80513
306 Dorothy Dr
$590,000
↓ $20K (3.3%)
● House - For Sale

306 Dorothy Dr

Berthoud, CO 80513
bedrooms
3 Beds
bathrooms
1 Bath, 1 Half Bath
square feet
1,617 Ft²
Upcoming Open House
11AM - 2PM, Sat, Nov 21 -
Book now
$3,398
Est. Monthly
$195
HOA / Fees

About This Property

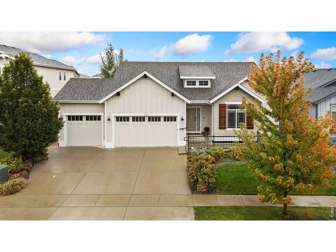
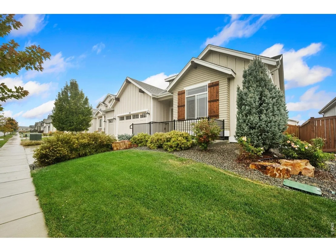
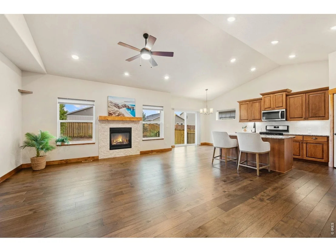
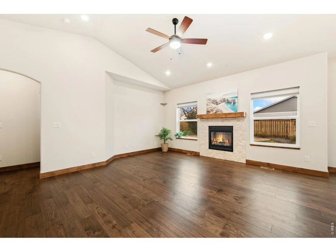
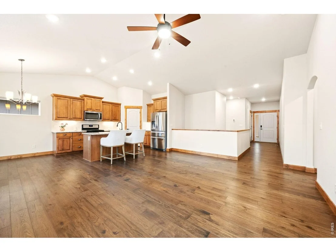
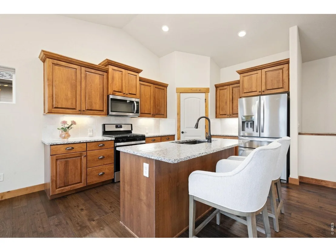
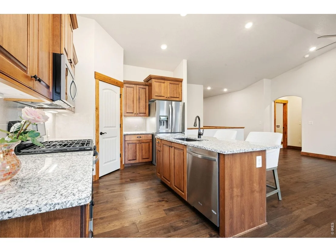
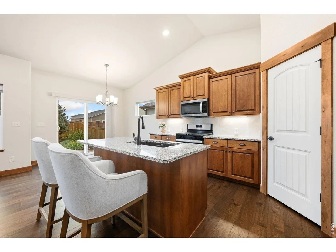
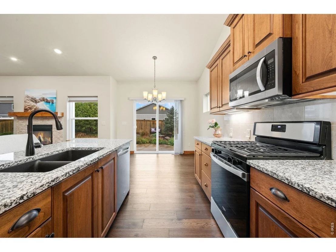
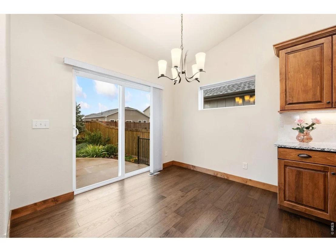
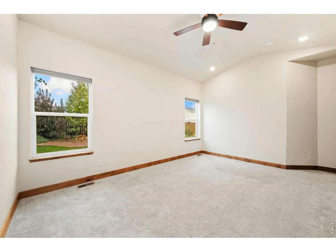
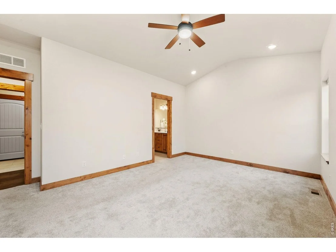
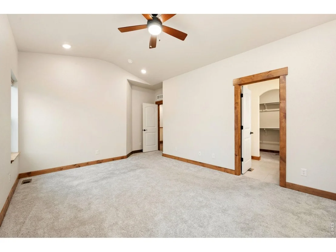
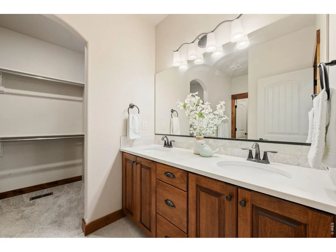
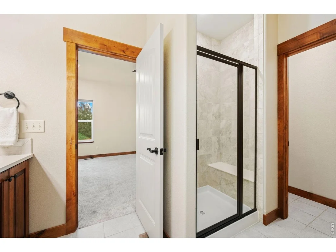
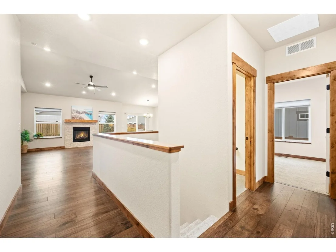
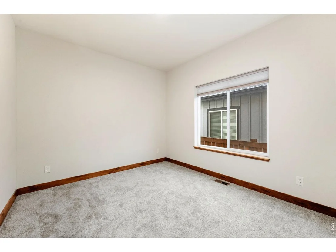
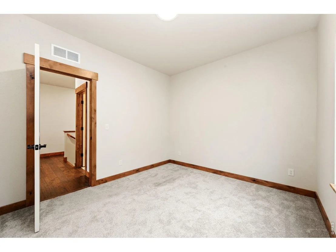
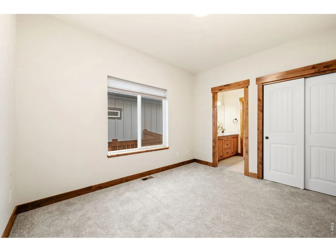
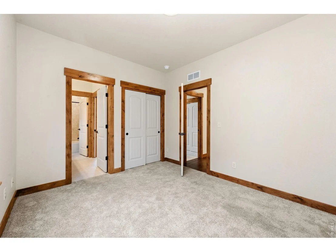
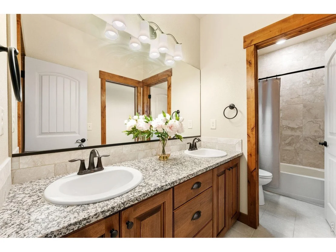
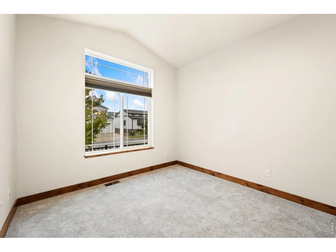
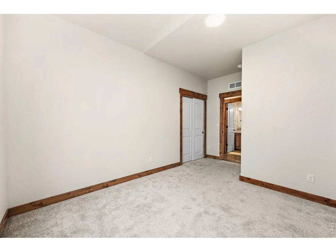
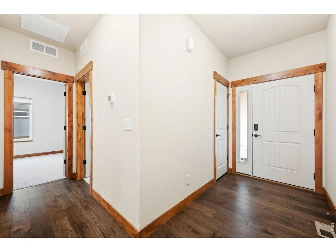
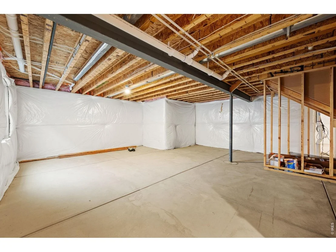
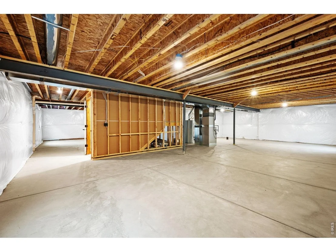
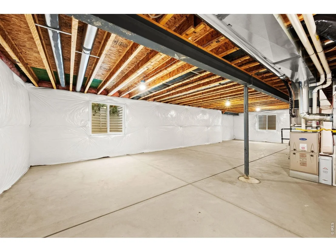
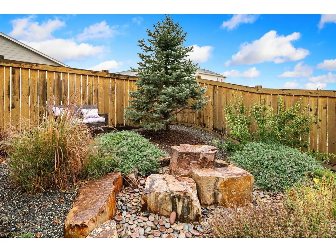
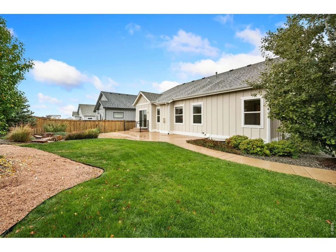
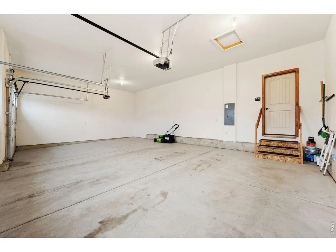
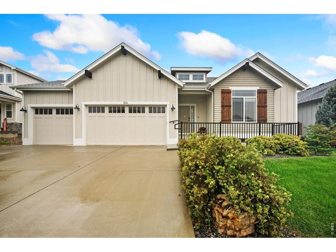
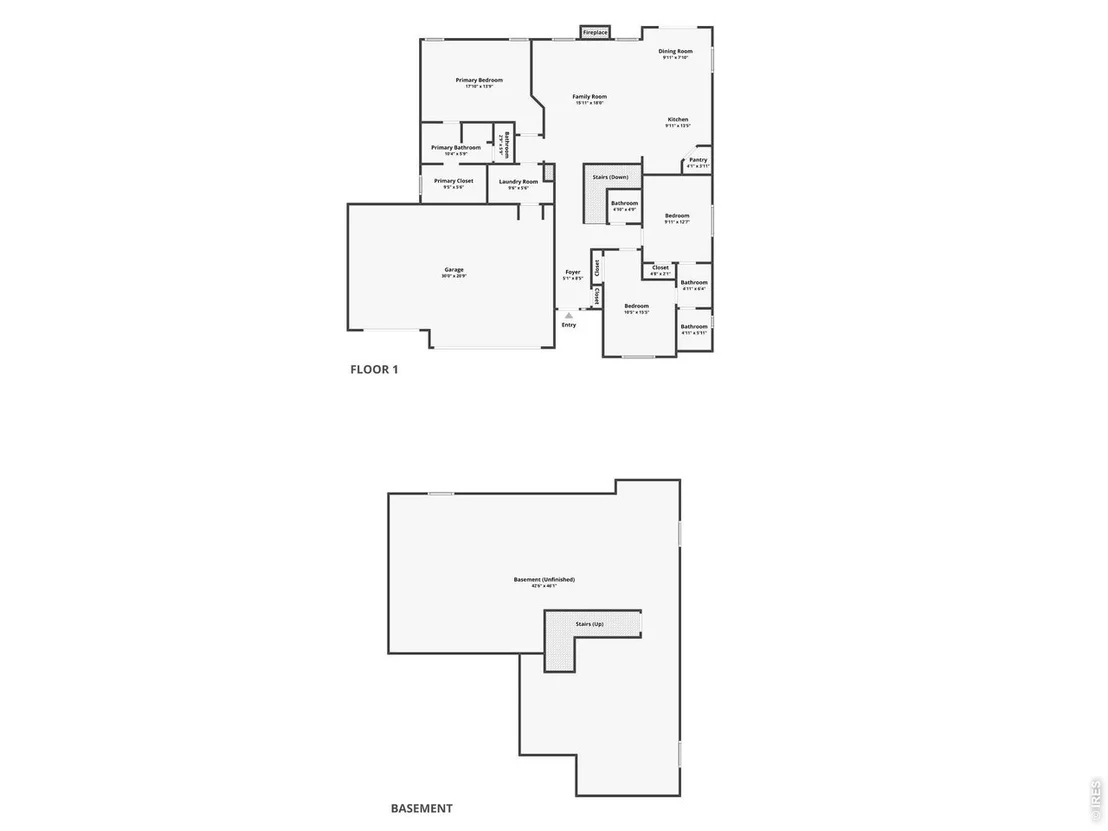
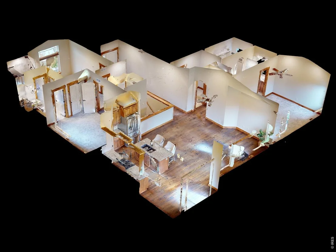
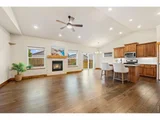
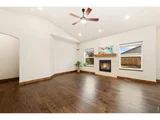
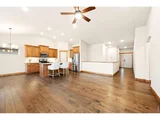
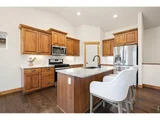
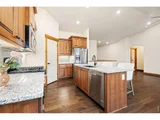
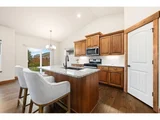
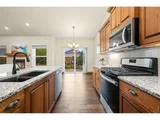
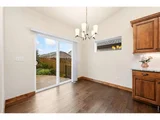
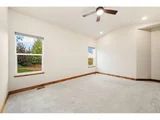
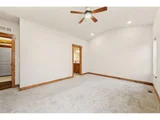
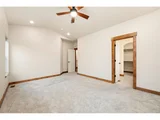
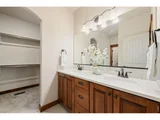
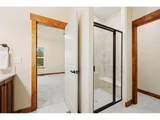
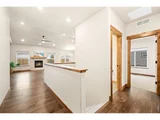
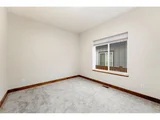
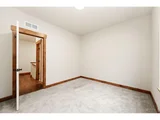
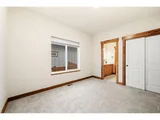
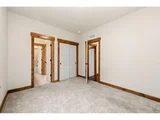
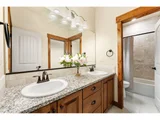
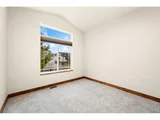
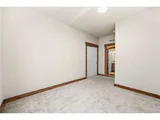
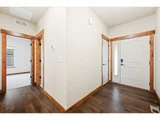
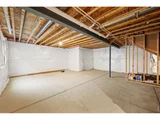
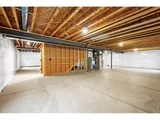
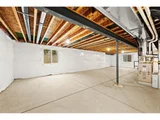
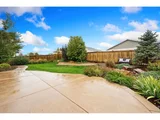
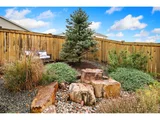
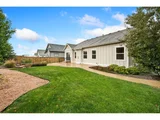
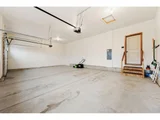
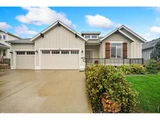
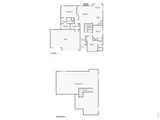
Lush professional landscaping and exceptional curb appeal welcome you to this quality-built ranch by Sage Builders! Beautifully maintained and ready for its next chapter, this inviting home combines comfortable main-level living with thoughtful upgrades and potential for future growth. Step inside to discover an airy, light-filled layout defined by high ceilings, rich hardwood floors, and a cozy gas fireplace designed for relaxed living and effortless entertaining. The kitchen is designed for functional daily routines, featuring granite countertops, stainless steel appliances, an expansive center island with breakfast bar seating, a pantry, and generous prep space. 3 bedrooms are arranged to maximize privacy, placing the primary suite apart from the secondary rooms, which share a Jack-and-Jill bathroom on the opposite wing. The primary suite features an en-suite bathroom and a walk-in closet. Downstairs, the unfinished basement provides exciting potential for future customization, complete with a bathroom rough-in already in place. Your private backyard oasis is built for Colorado outdoor living, showcasing an artisan stone water feature, a sprawling patio for dining under the stars, full privacy fencing, a gas grill stub, and prewired hot tub connections. The finished 3-car garage provides plenty of room for vehicles and gear, complete with a garage door opener on the third bay. Enjoy a prime setting just minutes from downtown Berthoud and the Berthoud Recreation Center, with swift travel via I-25 and Highway 287. Upcoming neighborhood amenities include a private clubhouse and community pool. NO METRO District taxes! A seamless balance of turnkey comfort and future possibilities in East Berthoud!
Unit Size
1,617 Ft²
Days on Market
-
Land Size
0.17 acres
Price per sqft
$365
Property Type
House
Property Taxes
$305
HOA Dues
$195
Year Built
2020

Listed By

Amanda Unrein
Kittle Real Estate

Payment Calculator

Cap Rate Calculator

Last updated: 3 days ago (IRES MLS #IRE1070768)

Price History

Date / Event Date Event Price
Nov 19, 2026 Price Decreased $590,000
↓ $20K (3.3%)
Price Decreased
Oct 16, 2026 Listed $610,000
Listed
Sep 29, 2026 No longer available -
No longer available
Sep 28, 2026 Delisted -
Delisted
Sep 12, 2026 In contract -
In contract
Show More

Property Highlights

Garage
Air Conditioning
Fireplace
Parking Details
Has Garage
Parking Features: Garage Door Opener, Attached
Garage Spaces: 3
Interior Details
Half Bathrooms: 1
Full Bathrooms: 1
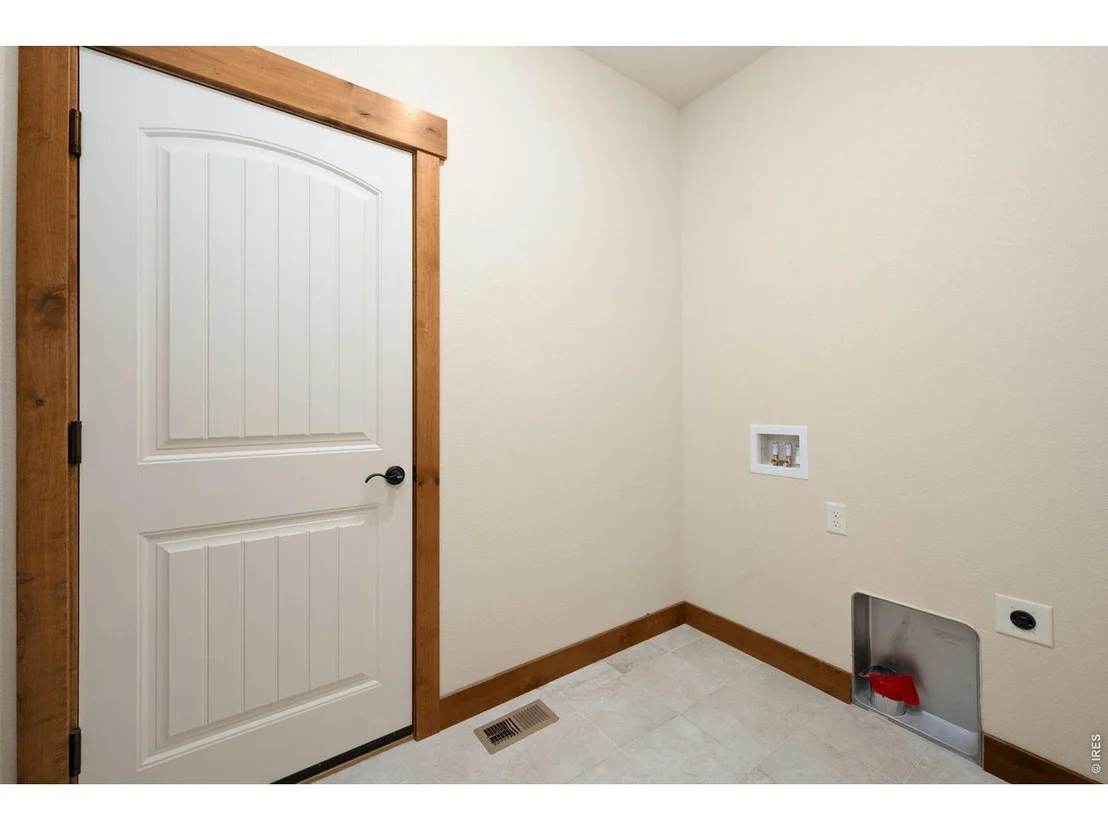
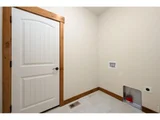
Interior Features: Eat-in Kitchen, Cathedral Ceiling(s), Open Floorplan, Pantry, Walk-In Closet(s), Kitchen Island, High Ceilings, Washer/Dryer Hookup, Jack & Jill Bathroom, Split Bedroom Plan
Appliances: Gas Range, Dishwasher, Refrigerator, Microwave, Disposal, Fire Alarm
Flooring Type: Wood
Has Fireplace
Fireplace Features: Gas
Basement: Full, Unfinished, Built-In Radon
Exterior Details
Square Footage: 1617
Square Footage Source: $0
Architectural Style: Contemporary
Year Built: 2020
Builder Name: Sage Builders
Levels: One
Construction Materials: Frame, Stone, Composition
Patio and Porch Features: Patio
Lot Features: Level, City Limits
Lot Size Area: 7405.2
Lot Size Units: Square Feet
Lot Size Acres: 0.17
Lot Size Square Feet: 7405.2
Water Source: Public
Financial Details
Tax Annual Amount: $3,665
Utilities Details
Cooling Type: Central Air, Ceiling Fan(s)
Heating Type: Forced Air, Humidity Control
Sewer : Public Sewer
Location Details
HOA/Condo/Coop Fee Includes: Common Amenities, Management
HOA Fee: $195
HOA Fee Frequency: Quarterly

Building Info

Overview

    General

  • Year Built: 2020
  • Building Count: 1
  • Total Rooms: 7
  • Bedroom Count: 3
  • Bathroom Count: 3
  • Full Bathrooms: 3
  • Partial Bathrooms: 3
  • Building Condition: 6
  • Building Quality: 7
  • Construction Type: 0
  • Building Style: 11
  • Exterior Walls Type: 0
  • Interior Walls Type: 0
  • Roof Shape Type: 1
  • Roof Cover Type: 3
  • Floor Count: 100
  • Floor Cover: 0
  • Basement Type: 8
  • Basement Area: 1,617
  • Garage Type: 1
  • Garage Square Area: 712
  • Parking Space Count: 0
  • Patio Type: 0
  • Porch Type: 31
  • Pool Type: 0

    Dimensions

  • Lot Size Square Feet: 7,270
  • Total Building Area: 3,946
  • Gross Building Area: 3,946
  • Building Area: 1,617
  • Building Area Measurement: L

    Heating and Cooling

  • Air Conditioning: 6
  • Heating: 0
  • Heated Square Feet: 1,617
  • Heating Fuel Type: 0

    Utilities

  • Sewer System: 0
  • Water Service: 0

Building

  • Building Type: 0
  • Property Class: R
  • Subdivision: FARMSTEAD (THE) (BERTHOUD)
  • Land Acres: 0000000167
  • Standard Land Use Code: 1001
  • County Land Use Code: 1219L
  • Legal Description 1: LOT 10, BLOCK 17, FARMSTEAD (THE) (BER) (20190016179)

Neighborhood

  • School District Name: Thompson School District R-2J
  • Census Tract: 002700

Geography

  • Assessors Map Reference: 94241
  • Account Number: R1669796
  • Parcel: R1669796
  • Block: 17
  • Lot: 10
  • Meridian: SEC 24 TWN 4N RNG 69W
  • Municipality: BERTHOUD
  • Latitude: 40.2998
  • Longitude: -105.061

    Address

  • Full Address: 306 Dorothy Dr
  • Address - House Number: 306
  • Address - Street Name: Dorothy
  • Address - Suffix Type: Dr
  • State: CO
  • City Name: Berthoud
  • Carrier Code: R005
  • 4-Digit Zip Code: 3832
  • Zip Code: 80513

Valuation

    Tax

  • Tax Year: 2023
  • Tax Amount: $312,367
  • Tax Rate Code Area: 2400

    Appraisal Valuation

  • Standard Deviation: 0.1408
  • Valuation Date: Mar 20, 2024
  • Confidence Score: 83
  • Final Value: 577,376
  • High Value: 658,701
  • Low Value: 496,051

    Market Valuation

  • Market Total Value: $557,700
  • Market Land Value: $141,200
  • Market Improvement Value: $416,500

    Assessments Valuation

  • Assessed Year: 2024
  • Assessed Total Value: $37,366
  • Assessed Land Value: $9,460
  • Assessed Improvements Value: $27,906

    Sales

  • Current Sale Contract Date: Nov 05, 2020
  • Current Sale Recording Date: Nov 06, 2020
  • Current Sale Price:
  • Current Sale Document Type: 71
  • Current Sale Input Document Number: 20200092816
Data used for valuation calculations is provided by RealtyHop, and other third party sources

Comparables

Unit
Status
Type
Beds
Baths
ft²
Price/ft²
Asking Price
Listed On
Closing Price
Sold On
HOA + Taxes

About Berthoud


Similar Homes for Sale

Currently no similar homes around

Nearby Rentals


Frequently Asked Questions

When was property at 306 Dorothy Drive built and last sold?
The property at 306 Dorothy Drive was built in 2020 and last sold on Nov 5, 2020 for $449,342.
How much is this home worth?
The estimated value of the home located at 306 Dorothy Drive is $578,674.
What are some comparable homes to 306 Dorothy Drive?
There are currently no comparable homes to 306 Dorothy Drive.