


58
Map
306 BECKWITH STREET


About This Property
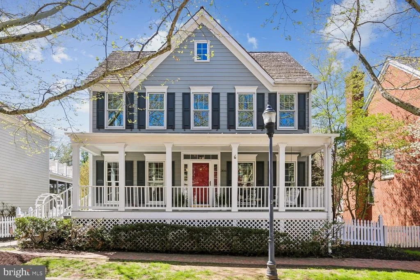
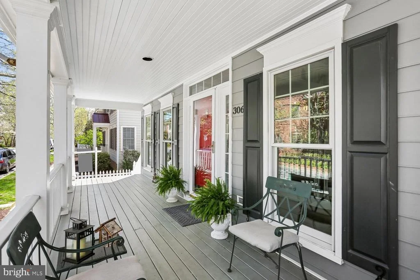
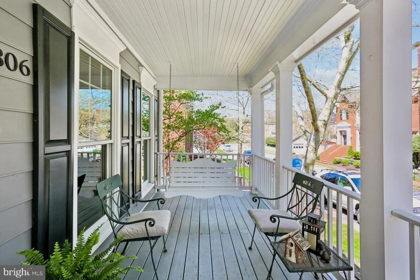
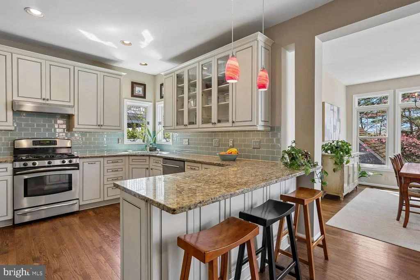
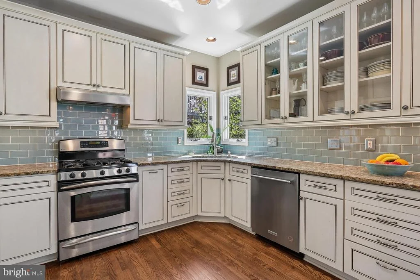
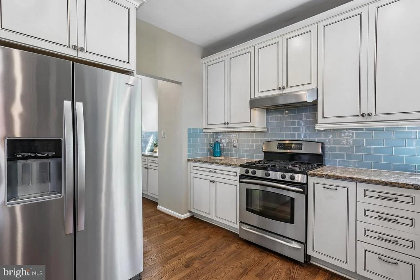
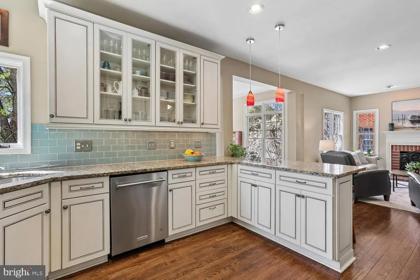
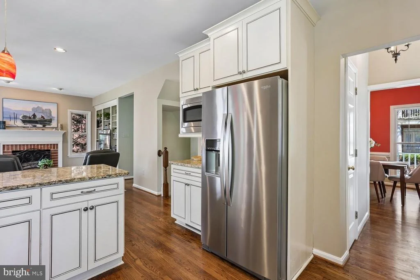
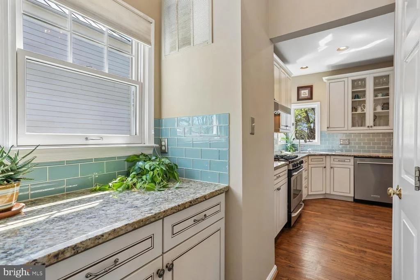
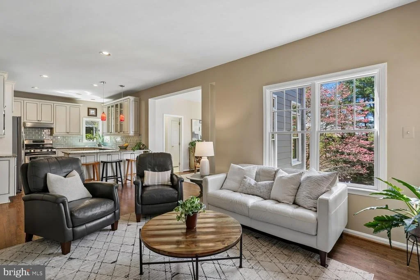
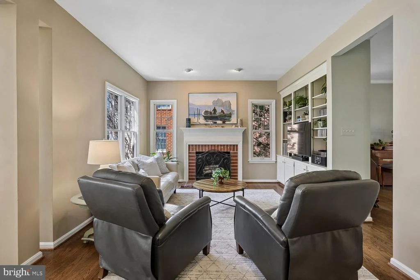
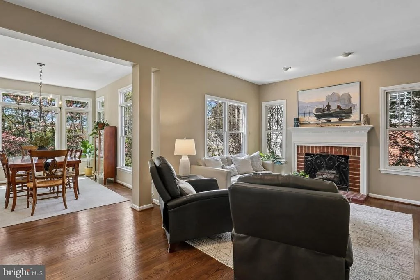
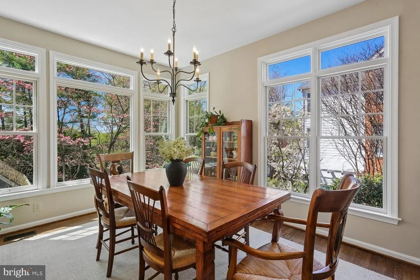
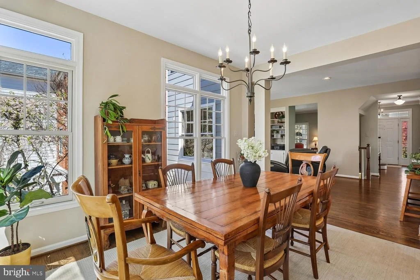
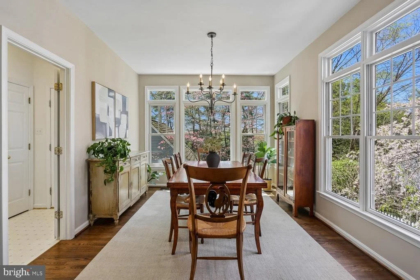
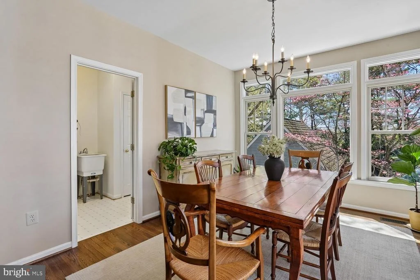
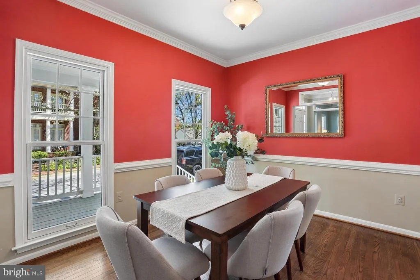
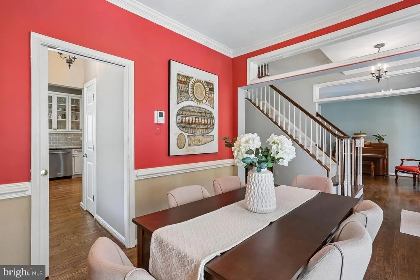
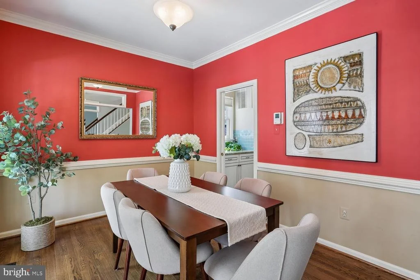
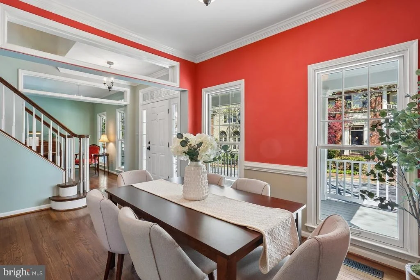
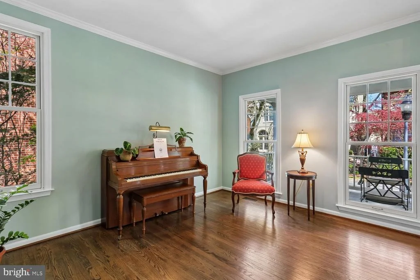
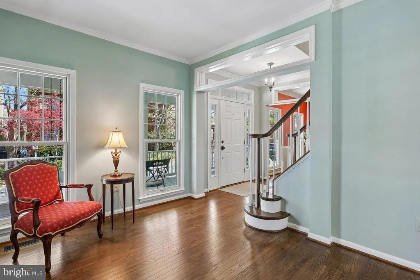
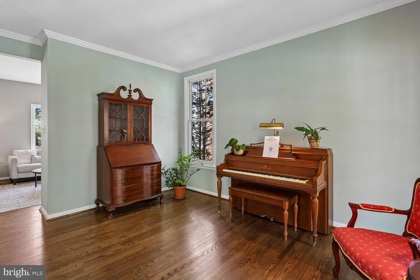
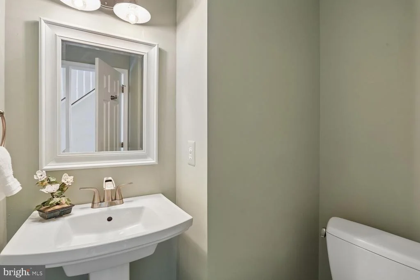
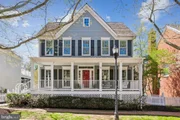
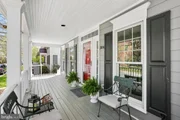
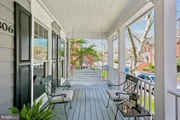
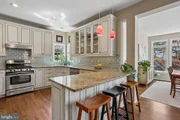
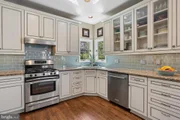
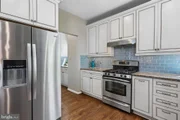
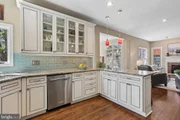
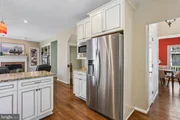
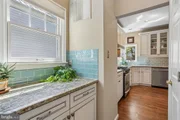
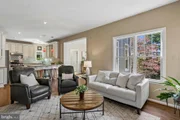
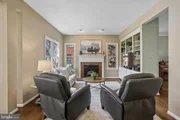
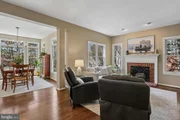
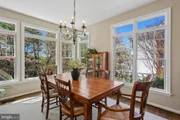
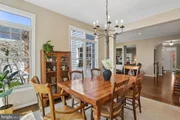
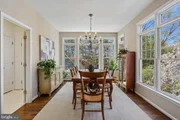
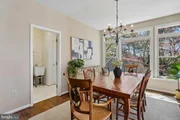
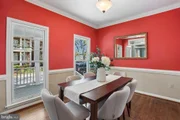
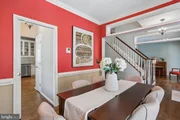
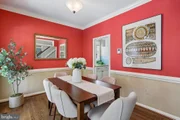
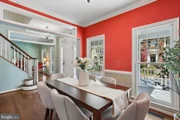
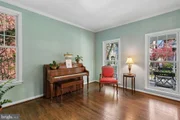
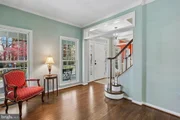
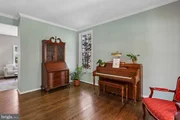
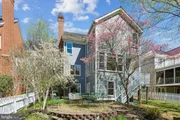
The wide front porch creates a welcoming first impression, and opens onto a main level with special features in every room. The entry foyer adjoins a large living room with elegant moldings and transoms. The spacious formal dining room connects to a convenient butler's pantry with additional cabinetry and a custom tile backsplash. The renovated kitchen is a show-stopper, complete with granite countertops, Craft-Maid cabinetry, glass-front display cabinets, pendant lighting, stainless steel appliances, a planning area, custom cabinets with rollouts and soft-close, and a roomy pantry. One of this home's most special features, the versatile sunroom, offers abundant natural light and peaceful backyard views. Set off of the kitchen, the family room boasts a masonry wood-burning fireplace, recessed lighting, built-ins, and a wall of windows overlooking the backyard. A main-level laundry room with utility sink, a mudroom with a coat closet, and an updated powder room complete this level.
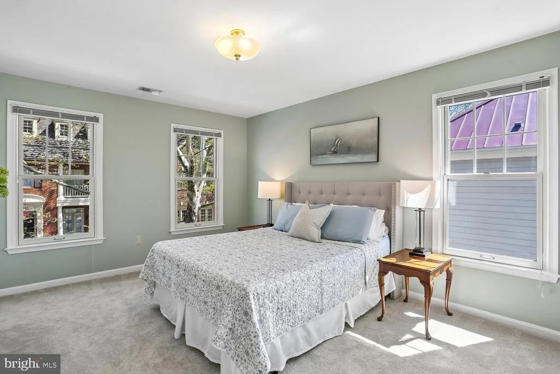
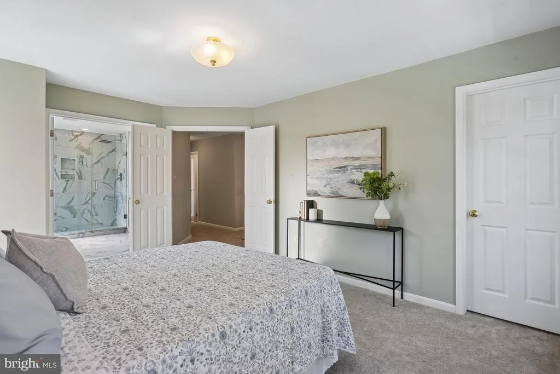
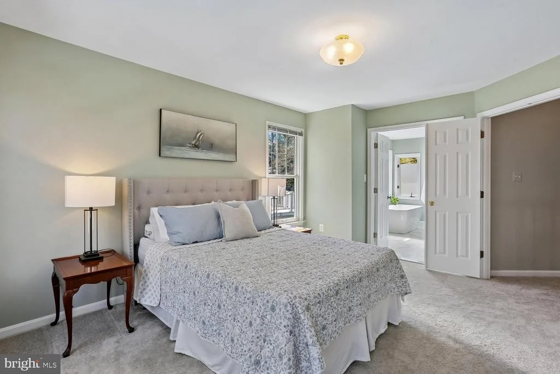
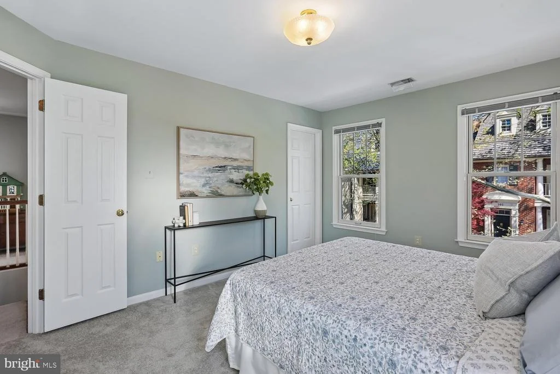
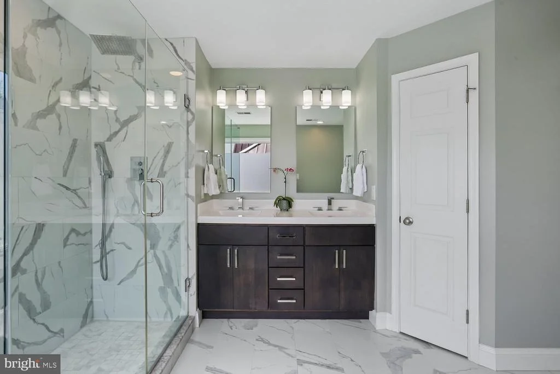
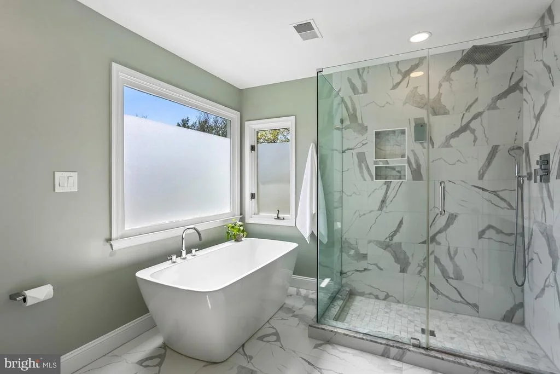
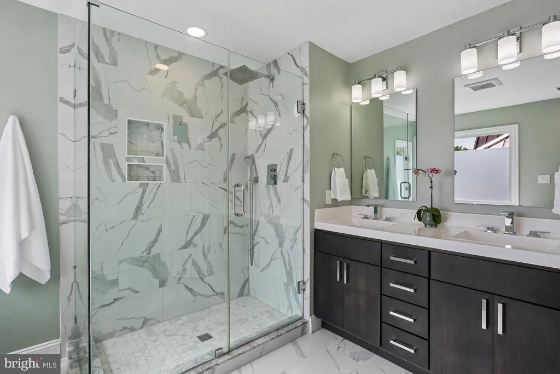
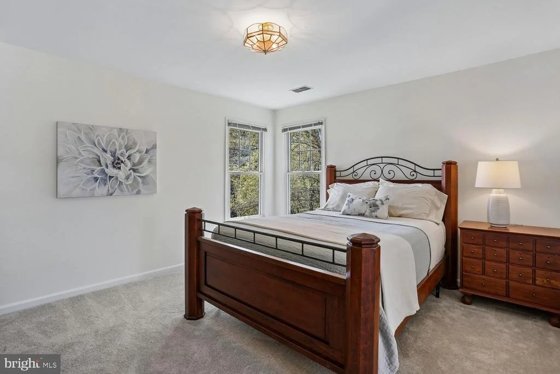
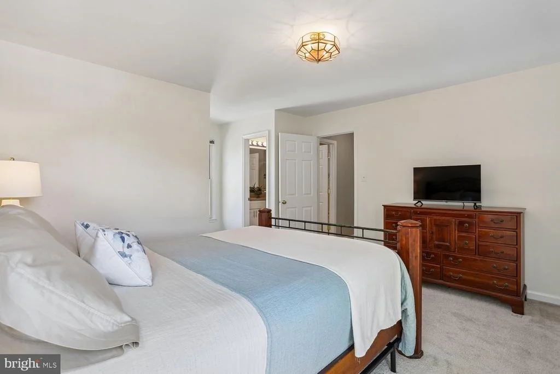
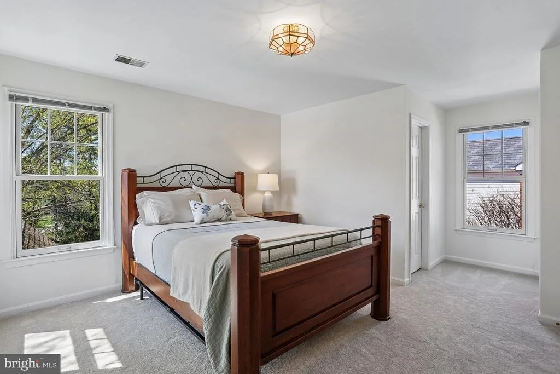
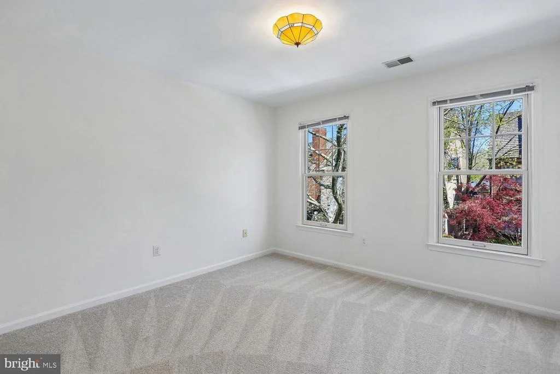
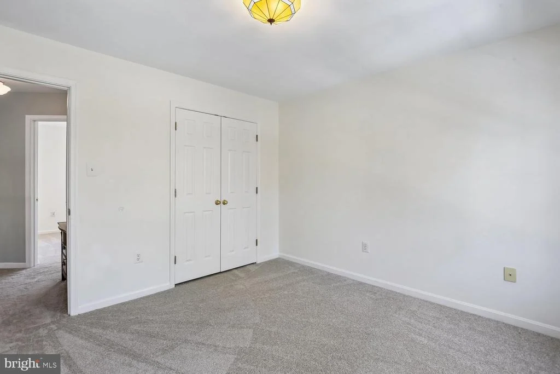
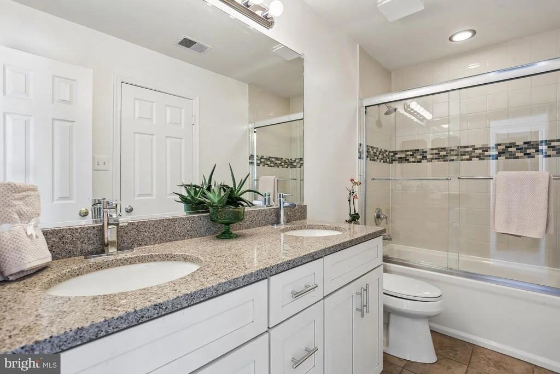
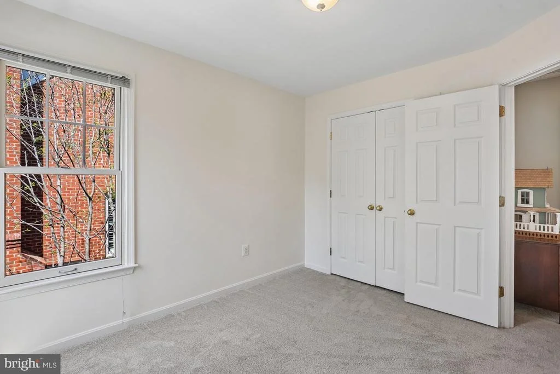
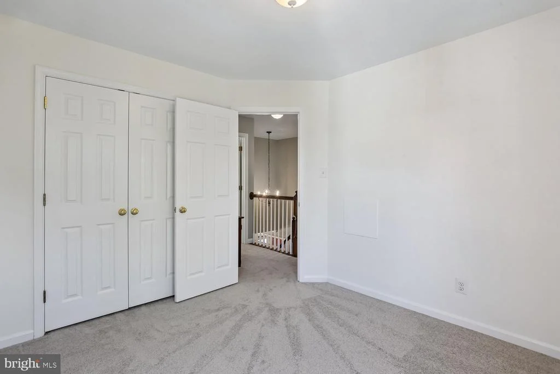
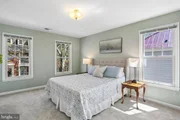
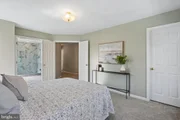
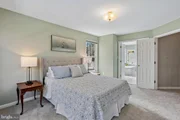
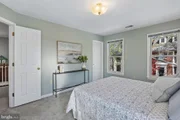
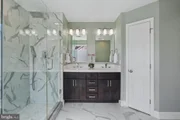
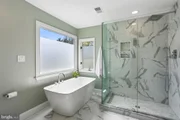
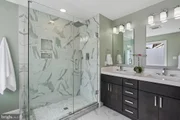
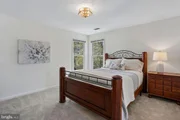
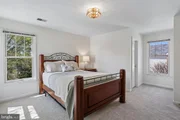
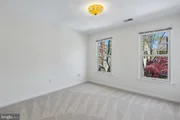
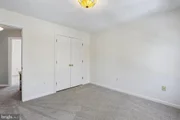
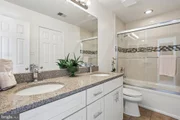
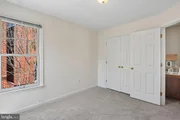
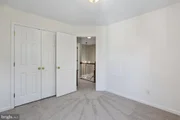
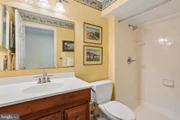
Upstairs, new carpet and neutral paint create a fresh feel throughout. The spacious primary suite has a double-door entry, large windows, and a generous walk-in closet. The custom-renovated primary bath features a glass-enclosed shower, a soaking tub, double-sink vanity, linen closet, and decorator lighting and fixtures. Bedroom two has its own walk-in closet and bedrooms three and four are large and bright and feature roomy closets. The updated hall bath includes a double-sink vanity and a tub/shower with glass door and custom tile.
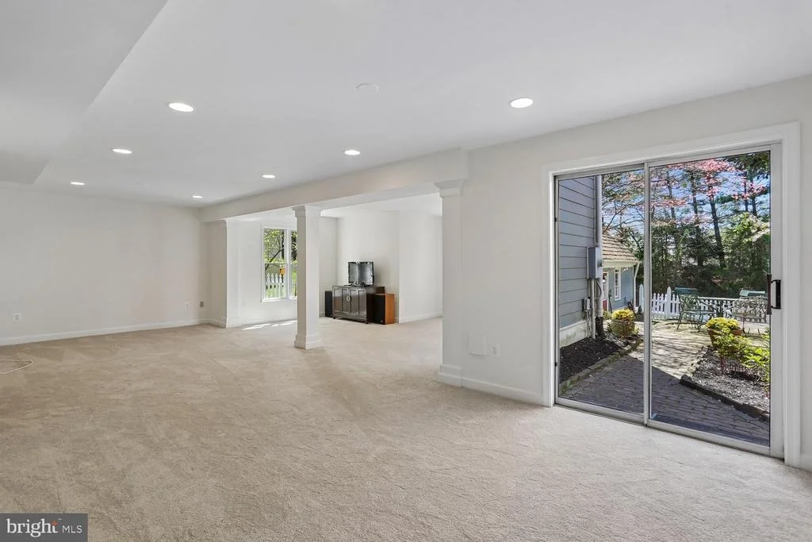
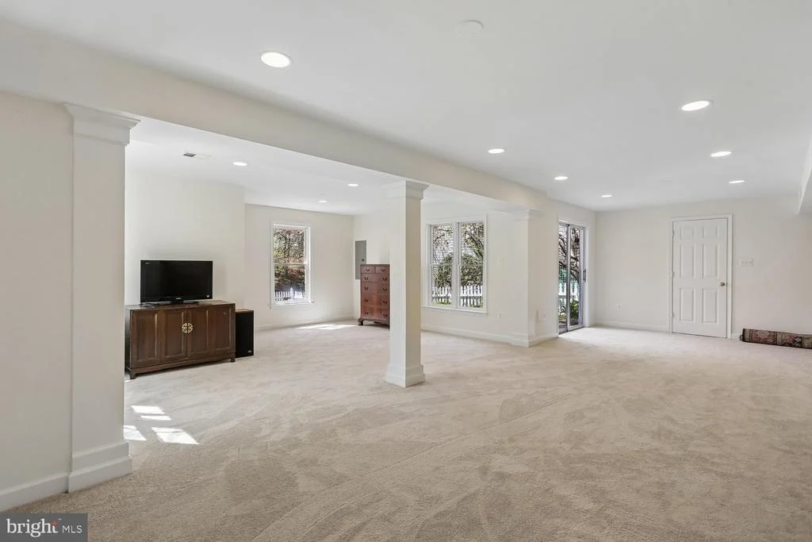
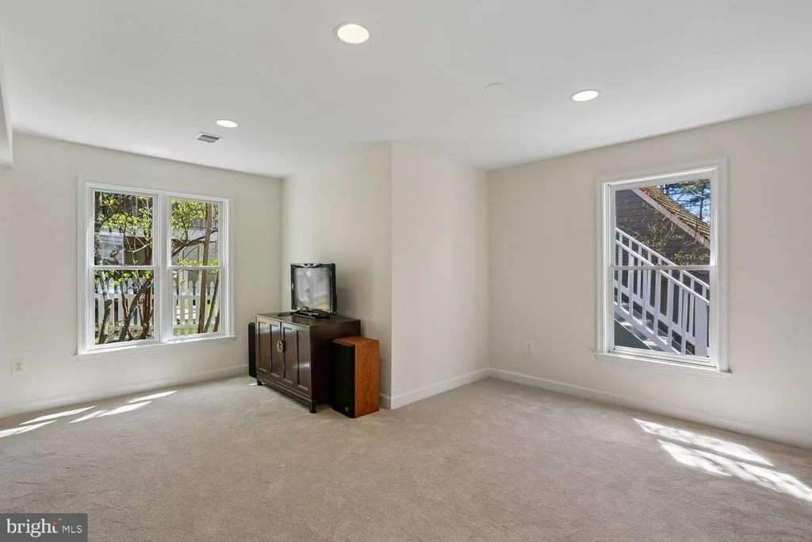
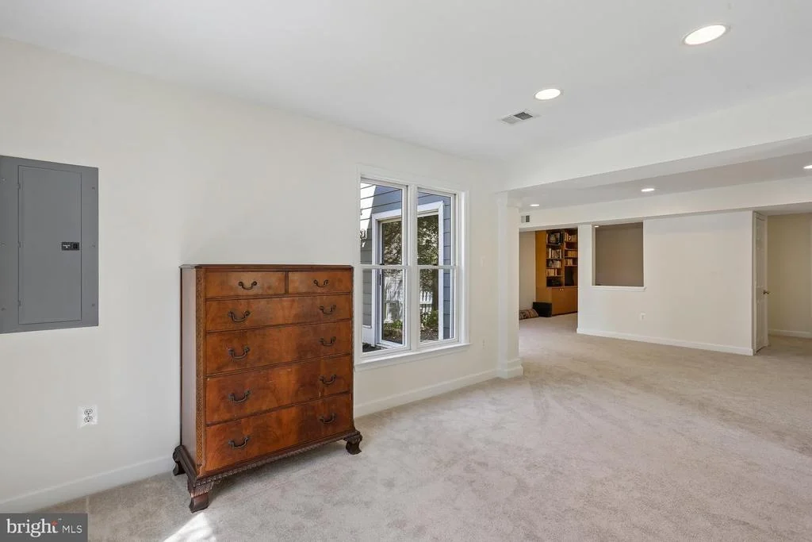
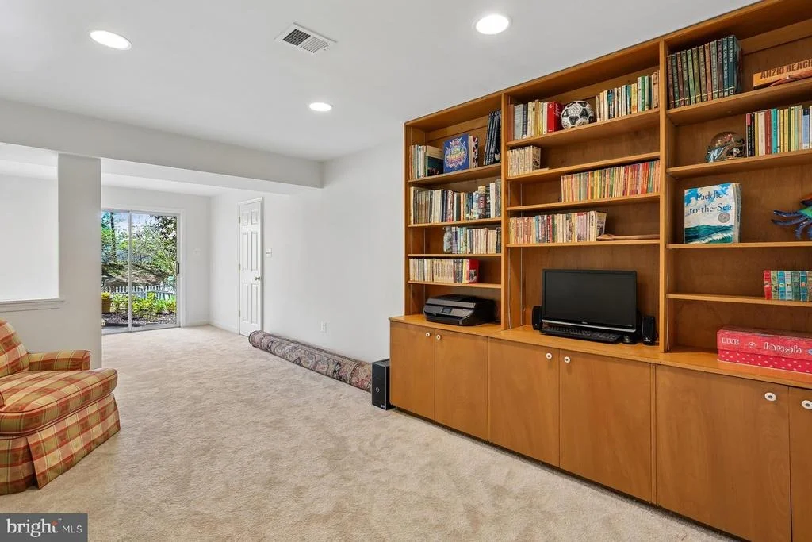
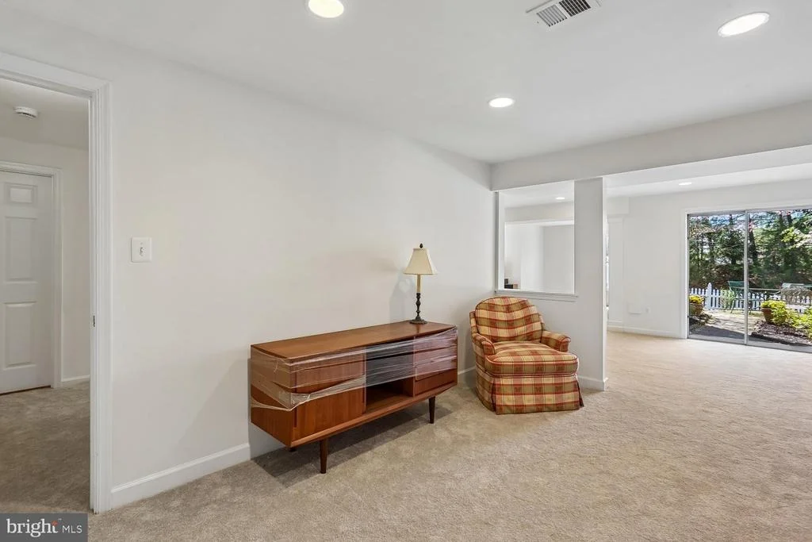
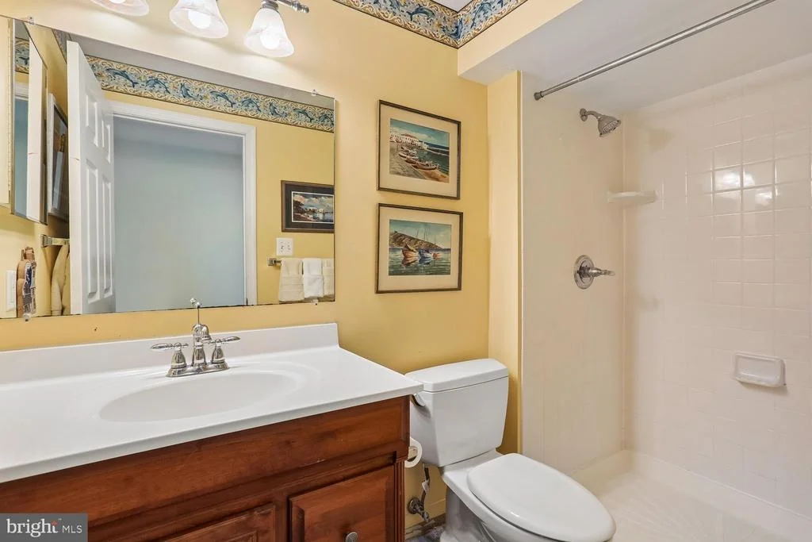
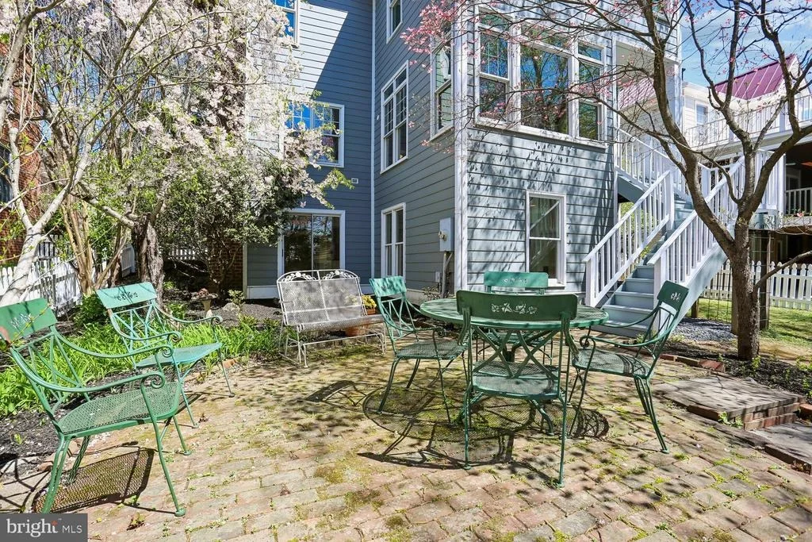
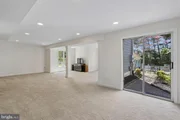
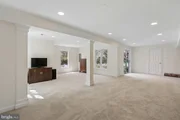
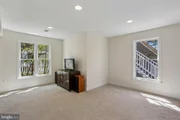
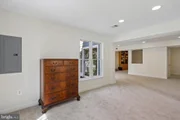
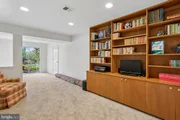
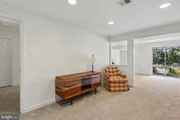
The finished walk-out lower level provides exceptionally versatile living spaces including a spacious recreation and game room with recessed lighting and access to the patio, a library area and a full bath with decorator tile, lighting, and fixtyres. This level also offers multiple storage spaces.
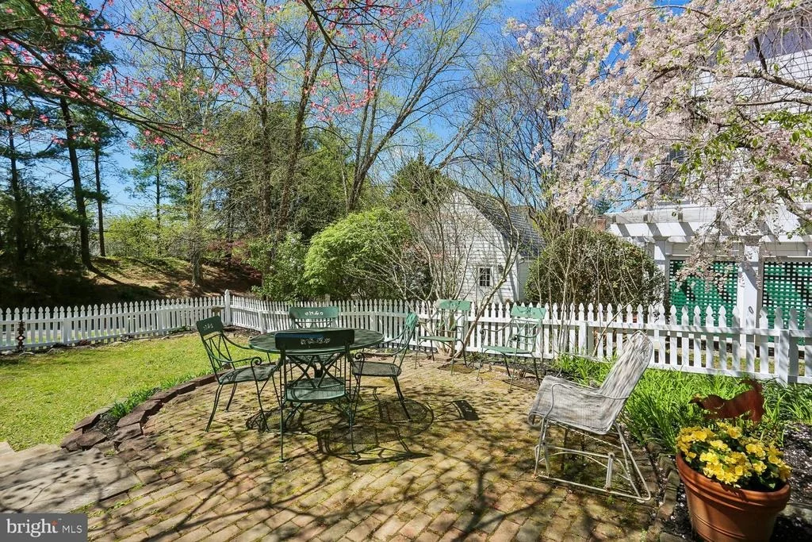
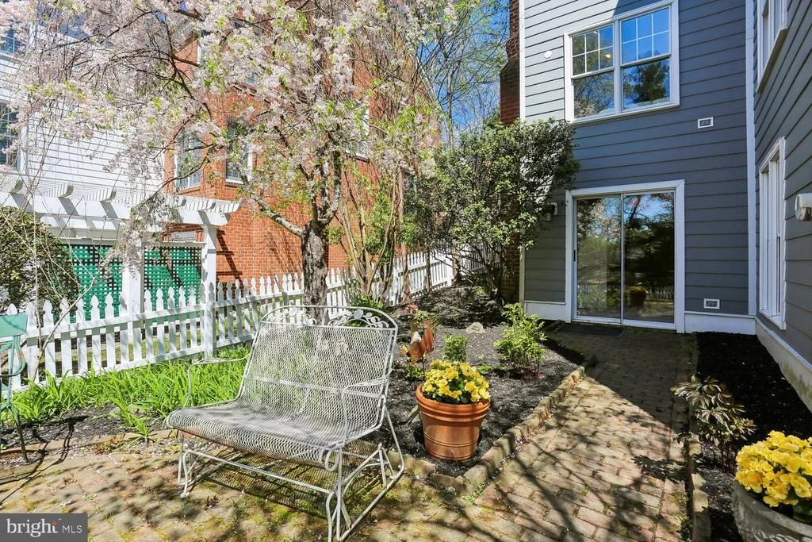
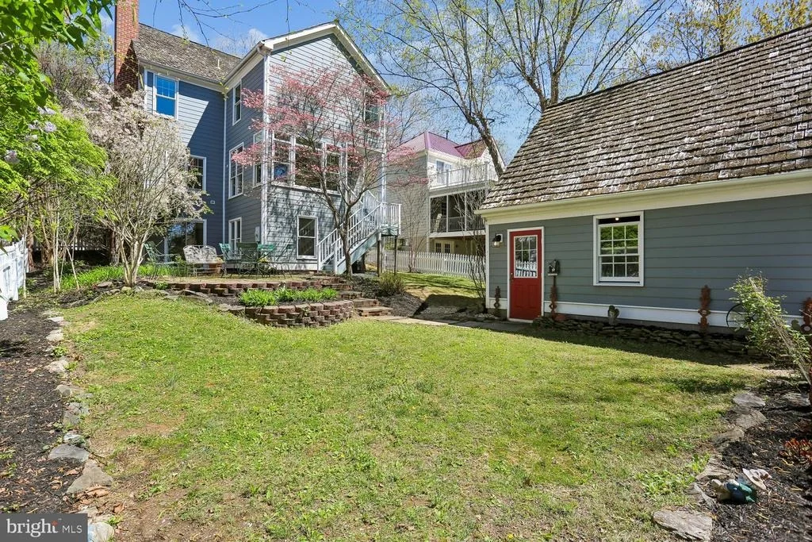
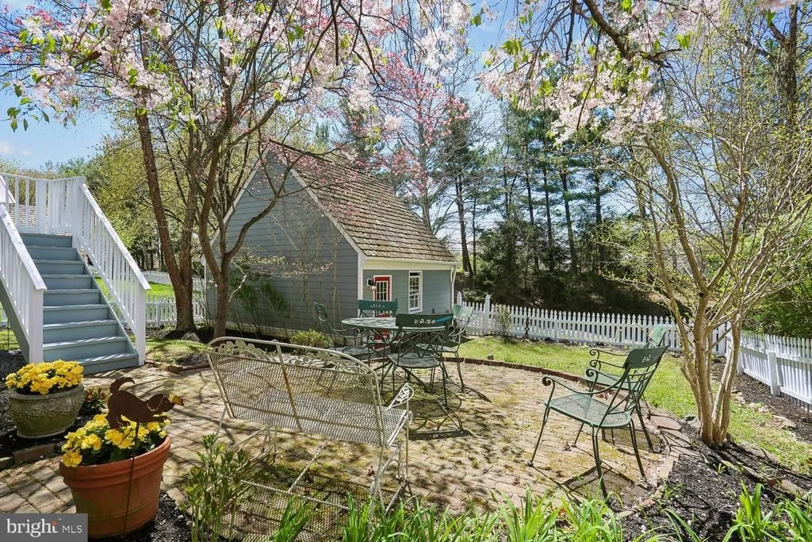
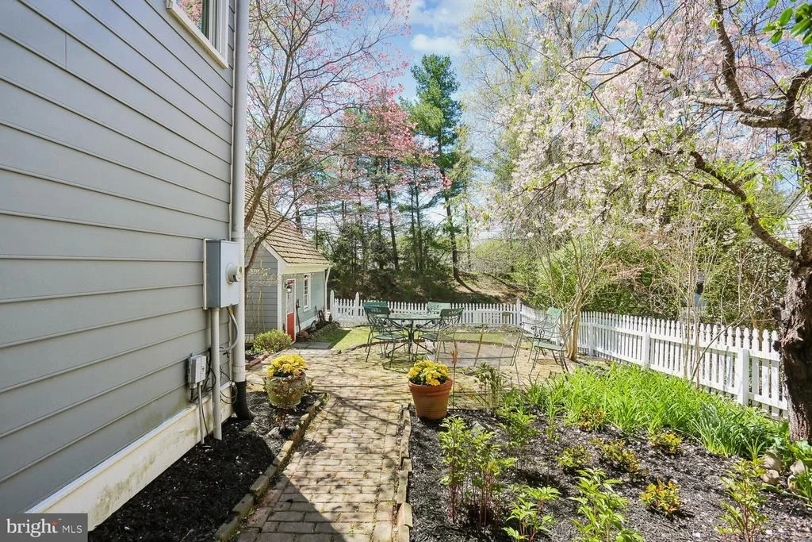
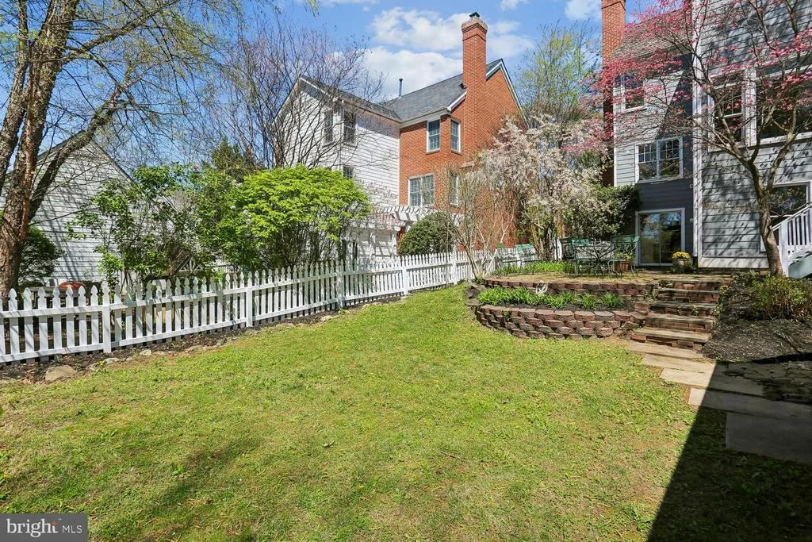
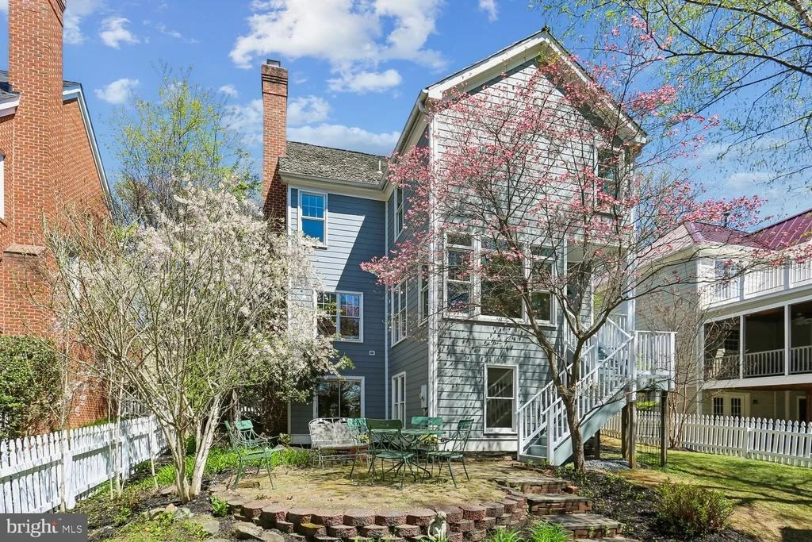
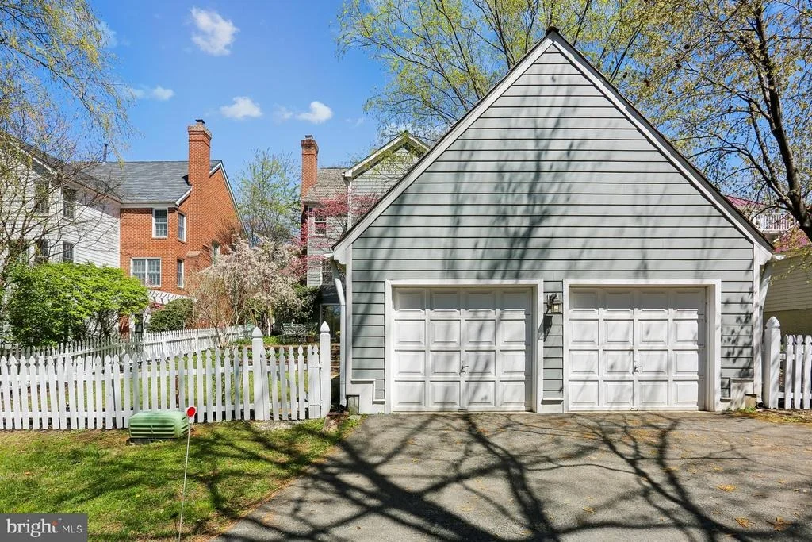
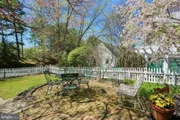
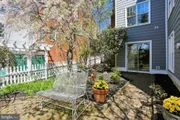
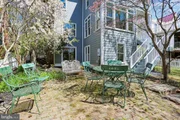
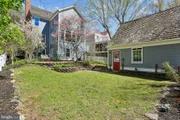
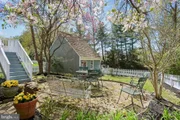
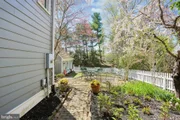
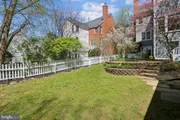
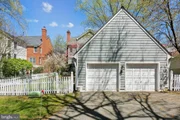
Outside, the backyard boasts a brick patio and a grassy lawn bordered by perennial gardens plus access to the detached two-car garage. Set on one of Kentlands' most sought-after streets, this home offers close proximity to neighborhood lakes and walking paths, Rachel Carson Elementary School, and the countless dining, shopping, and entertainment options this community has to offer as well as to I270, the ICC, and the Metro.
Payment Calculator
Your Estimated Monthly Payment
Cap Rate Calculator
What does this mean?
Based on our analysis, the cap rate of this property is 1.25%. A negative cap rate indicates that the property might not be feasible as an income-producing asset. The median cap rate for a near zip code 11238 is 4.23%.
How much can I actually make?
Actual monthly rental income may vary between $4,760 and $7,140 depending on unit-specific characteristics. You can change the amount using the slider to further explore.
How is cap rate calculated?
Cap Rate = Net Operating Income (NOI) / Property Asset Value.
When calculating the cap rate, we assume 100% occupancy. Leverage (mortgage) is not considered.
Cap Rate provided by RealtyHop and RentHop, learn more about cap rate here.
Price History
Property Highlights
Building Info
Comparables
Status
Price/ft²
Listed On
Sold On
About Gaithersburg
Similar Homes for Sale
Currently no similar homes aroundNearby Rentals

$4,100 /mo
- 3 Beds
- 2 Baths
- 2,618 ft²
$3,800 /mo
- 4 Beds
- 2 Baths
- 2,160 ft²

The List Realty
Last Updated: 7 hours ago
Data Source: Bright MLS , MLS# MDMC2223430








 Your Privacy Choices
Phone: 425-283-2930
Address: 335 Madison Avenue, New York, NY 10017