See Home Value
$2,450,000 Last Listed Price
● House - Off Market

3059 Reba Drive

Houston, TX 77019
bedrooms
4 Beds
bathrooms
3 Baths, 1 Half Bath
square feet
4,005 Ft²
$16,578
Est. Monthly
$133
HOA / Fees

About This Property

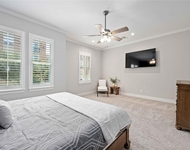
This elegant property sitting on a large lot in the heart of Avalon Place has been thoughtfully expanded over time by architect Tom Wilson and contractor Tyne Sparks while preserving its original charm. A wide brick front walk leads to the handsome entry. Both the front and back gardens were designed by McDugald Steele. The main level has a gracious entry hall that opens to the living room, dining room, and intimate study with adjacent guest half bath. Also on the first floor is a light filled family room and sunroom over looking the rear patio and yard, an island kitchen with breakfast area, and a wet bar. The kitchen features recent double ovens and warming drawer. The second level has four bedrooms and three baths. The corner primary suite features two walk-in closets with built-ins plus two private studies or additional closet space. Elevator and generator. Abundant storage. The expansive backyard has room for a pool. An opportunity for classic design in desirable Avalon Place.
Unit Size
4,005 Ft²
Days on Market
-
Land Size
0.28 acres
Price per sqft
$612
Property Type
House
Property Taxes
$4,414
HOA Dues
$133
Year Built
1940

Payment Calculator

Cap Rate Calculator

Last updated: 4 months ago (HAR #23868426)

Price History

Date / Event Date Event Price
Feb 28, 2025 Sold
Sold
Feb 8, 2025 In contract -
In contract
Jan 31, 2025 Listed by Martha Turner Sotheby's International Realty $2,450,000
Listed by Martha Turner Sotheby's International Realty
This elegant property sitting on a large lot in the heart of Avalon Place has been thoughtfully expanded over time by architect Tom Wilson and contractor Tyne Sparks while preserving its original charm. A wide brick front walk leads to the handsome entry. Both the front and back gardens were designed by McDugald Steele. The main level has a gracious entry hall that opens to the living room, dining room, and intimate study with adjacent guest half bath. Also on the first floor is a light filled family room and sunroom over looking the rear patio and yard, an island kitchen with breakfast area, and a wet bar. The kitchen features recent double ovens and warming drawer. The second level has four bedrooms and three baths. The corner primary suite features two walk-in closets with built-ins plus two private studies or additional closet space. Elevator and generator. Abundant storage. The expansive backyard has room for a pool. An opportunity for classic design in desirable Avalon Place.

Property Highlights

Elevator
Fireplace

Building Info

Overview

    General

  • Year Built: 1940
  • Effective Year Built: 1984
  • Building Count: 1
  • Total Rooms: 10
  • Bedroom Count: 3
  • Bathroom Count: 4
  • Full Bathrooms: 3
  • Partial Bathrooms: 4
  • Bathroom Plumbing Fixtures: 23
  • Building Condition: 6
  • Building Quality: 1
  • Construction Type: 2
  • Building Style: 1
  • Exterior Walls Type: 3
  • Interior Walls Type: 0
  • Roof Shape Type: 0
  • Roof Cover Type: 0
  • Floor Count: 100
  • Living Units: 1
  • Floor Cover: 0
  • Basement Type: 0
  • Basement Area: 0
  • Garage Type: 3
  • Garage Square Area: 528
  • Parking Space Count: 2
  • Patio Type: 20
  • Porch Type: 7
  • Pool Type: 0
  • Location Influence Type: 129

    Dimensions

  • Lot Size Square Feet: 12,000
  • Total Building Area: 4,291
  • Gross Building Area: 4,291
  • Building Area: 4,005
  • Building Area Measurement: L

    Heating and Cooling

  • Fireplace Count: 1
  • Air Conditioning: 1
  • Heating: 3
  • Heated Square Feet: 4,005
  • Heating Fuel Type: 3

    Utilities

  • Sewer System: 1
  • Water Service: 2

Building

  • Building Type: 0
  • Property Class: R
  • Subdivision: AVALON PLACE SEC 2
  • Land Acres: 0000000276
  • Standard Land Use Code: 1001
  • County Land Use Code: 1001
  • State Land Use Code: A1
  • Legal Description 1: TRS 14 & 15A BLK C AVALON PLACE SEC 2

Neighborhood

  • School District Name: Houston Independent School District
  • School Tax School District: HOUSTON ISD
  • Census Tract: 411400

Geography

  • Assessors Map Reference: 5256B
  • Account Number: 0641720020014
  • District: 061
  • Subdivision Tract Number: 14,15
  • Parcel: 064-172-002-0014
  • Block: C
  • Municipality: CITY OF HOUSTON
  • Latitude: 29.7439
  • Longitude: -95.4216

    Address

  • Full Address: 3059 Reba Dr
  • Address - House Number: 3059
  • Address - Street Name: Reba
  • Address - Suffix Type: Dr
  • State: TX
  • City Name: Houston
  • Carrier Code: C022
  • 4-Digit Zip Code: 6203
  • Zip Code: 77019

Valuation

    Tax

  • Total Area: 4,167
  • Tax Year: 2022
  • Tax Amount: $2,521,566
  • Tax Rate Code Area: 061

    Appraisal Valuation

  • Standard Deviation: 0.2046
  • Valuation Date: Sep 13, 2023
  • Confidence Score: 72
  • Final Value: 1,853,261
  • High Value: 2,232,589
  • Low Value: 1,473,934

    Market Valuation

  • Market Total Value: $2,325,088
  • Market Land Value: $1,344,000
  • Market Improvement Value: $981,088

    Assessments Valuation

  • Assessed Year: 2022
  • Assessed Total Value: $2,325,088
  • Assessed Land Value: $1,344,000
  • Assessed Improvements Value: $981,088

    Sales

  • Current Sale Contract Date: Nov 14, 2022
  • Current Sale Recording Date: Nov 18, 2022
  • Current Sale Price:
  • Current Sale Document Type: 27
  • Current Sale Input Document Number: 557021
Data used for valuation calculations is provided by RealtyHop, and other third party sources

Comparables

Unit
Status
Type
Beds
Baths
ft²
Price/ft²
Asking Price
Listed On
Closing Price
Sold On
HOA + Taxes

About Central Houston


Similar Homes for Sale

Currently no similar homes around

Nearby Rentals

Unit for rent at 2310 Mcduffie Street, Houston, TX, 77019

$1,475 /mo

  • 1 Bed
  • 1 Bath
  • 500 ft²
2310 Mcduffie Street #G7, Houston, TX, 77019 Listing by Adi Shemer
Unit for rent at 1855 Portsmouth Street, Houston, TX, 77098

$1,495 /mo

  • 1 Bed
  • 1 Bath
  • 700 ft²
1855 Portsmouth Street #7G, Houston, TX, 77098 Listing by Adi Shemer
Unit for rent at 1324 W Pierce St, Houston, TX, 77019

$8,000 /mo

  • 3 Beds
  • 2 Baths
  • 2,311 ft²
1324 W Pierce St, Houston, TX, 77019 Listing by Deshia Denby


Frequently Asked Questions

When was property at 3059 Reba Drive built and last sold?
The property at 3059 Reba Drive was built in 1940 and last sold on Nov 14, 2022 for $1,662,500.
How much is this home worth?
The estimated value of the home located at 3059 Reba Drive is $2,414,203.
What are some comparable homes to 3059 Reba Drive?
There are currently no comparable homes to 3059 Reba Drive.