See Home Value
$519,000
● House - Off Market

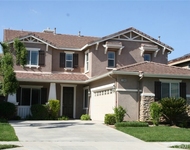
30582 Emperor Drive

Canyon Lake, CA 92587
bedrooms
4 Beds
bathrooms
3 Baths
square feet
2,732 Ft²
$827,624
RealtyHop Estimate
59.47%
Since Sep 1, 2017
National-US
Primary Model

About This Property

A beautiful custom home in Canyon Lake with 2732 s.f of living space and almost 1400 s.f  of garage space big enough for boat parking or lots of cars. A truly open floor plan with a family room and large kitchen that features both a breakfast nook and an island.  Lots of cabinets, modern stainless steel appliances and a pantry make it a pleasure to cook and entertain.  This level also includes a full bedroom, laundry room and a flex space that makes a great formal dining area or something more utilitarian like a gym or office.  The second floor of living space features a large rec room with a wet bar, three more bedrooms including a large master and an additional bathroom and linen closet.  The massive garage originally designed for six cars is 32 feet deep and 33 feet wide and includes additional storage space, built in cabinets, lots of lighting, built in cord reels and air filtration system for a wood shop.  The entire home is wired for data, cable, and sound and other creature comforts include wood blinds, recessed lighting, tall ceilings, casement windows, and low maintenance engineered wood and laminate wood floors.  The exterior is a combination of hardscape, rock, and just enough grass for the pups or kids.  Catch the sunrise in the east facing backyard and enjoy the sunsets on the west facing front deck. The large driveway means always having lots of parking for your guests.
Unit Size
2,732 Ft²
Days on Market
53 days
Land Size
0.19 acres
Price per sqft
$190
Property Type
House
Property Taxes
-
HOA Dues
$247
Year Built
2002

Payment Calculator

Cap Rate Calculator

Last updated: 4 months ago (CRMLS #SW17131569)

Price History

Date / Event Date Event Price
Aug 3, 2017 Sold
Sold
Jul 13, 2017 Listed $519,000
Listed
A beautiful custom home in Canyon Lake with 2732 s.f of living space and almost 1400 s.f of garage space big enough for boat parking or lots of cars. A truly open floor plan with a family room and large kitchen that features both a breakfast nook and an island. Lots of cabinets, modern stainless steel appliances and a pantry make it a pleasure to cook and entertain. This level also includes a full bedroom, laundry room and a flex space that makes a great formal dining area or something more utilitarian like a gym or office. The second floor of living space features a large rec room with a wet bar, three more bedrooms including a large master and an additional bathroom and linen closet. The massive garage originally designed for six cars is 32 feet deep and 33 feet wide and includes additional storage space, built in cabinets, lots of lighting, built in cord reels and air filtration system for a wood shop. The entire home is wired for data, cable, and sound and other creature comforts include wood blinds, recessed lighting, tall ceilings, casement windows, and low maintenance engineered wood and laminate wood floors. The exterior is a combination of hardscape, rock, and just enough grass for the pups or kids. Catch the sunrise in the east facing backyard and enjoy the sunsets on the west facing front deck. The large driveway means always having lots of parking for your guests.The manager has listed the unit size as 2732 square feet.
Jun 11, 2017 Listed by Berkshire Hathaway HomeService $519,000
Listed by Berkshire Hathaway HomeService

Property Highlights

Garage
Air Conditioning
Fireplace

Building Info

Overview

    General

  • Year Built: 2002
  • Effective Year Built: 2003
  • Building Count: 1
  • Bedroom Count: 3
  • Bathroom Count: 3
  • Full Bathrooms: 2
  • Partial Bathrooms: 3
  • Building Condition: 0
  • Building Quality: 4
  • Construction Type: 17
  • Building Style: 0
  • Exterior Walls Type: 0
  • Interior Walls Type: 0
  • Roof Shape Type: 0
  • Roof Cover Type: 18
  • Floor Count: 200
  • Living Units: 1
  • Floor Cover: 0
  • Basement Type: 0
  • Basement Area: 0
  • Garage Type: 1
  • Garage Square Area: 1,347
  • Parking Space Count: 5
  • Patio Type: 0
  • Porch Type: 0
  • Pool Type: 0

    Dimensions

  • Lot Size Square Feet: 7,841
  • Total Building Area: 4,309
  • Gross Building Area: 4,309
  • Building Area: 2,732
  • Building Area Measurement: L

    Heating and Cooling

  • Air Conditioning: 1
  • Heating: 3
  • Heated Square Feet: 2,732
  • Heating Fuel Type: 0

    Utilities

  • Sewer System: 5
  • Water Service: 6

Building

  • Building Type: 0
  • Property Class: R
  • Land Acres: 0000000180
  • Standard Land Use Code: 1001
  • County Land Use Code: 20
  • State Land Use Code: R01
  • Legal Description 1: LOT 276 MB 061/018 TR 3716

Neighborhood

  • School District Name: Lake Elsinore Unified School District
  • Census Tract: 042714

Zoning

  • Zoning: R1

Geography

  • Subdivision Tract Number: 3716
  • Parcel: 355-211-013
  • Lot: 276
  • Municipality: CANYON LAKE
  • Latitude: 33.6771
  • Longitude: -117.245

    Address

  • Full Address: 30582 Emperor Dr
  • Address - House Number: 30582
  • Address - Street Name: Emperor
  • Address - Suffix Type: Dr
  • State: CA
  • City Name: Canyon Lake
  • Carrier Code: R011
  • 4-Digit Zip Code: 7765
  • Zip Code: 92587

Valuation

    Tax

  • Total Area: 2,732
  • Tax Year: 2023
  • Tax Amount: $656,880
  • Initial Tax Delinquent Year: 2017
  • Tax Rate Code Area: 023-003

    Appraisal Valuation

  • Standard Deviation: 0.1701
  • Valuation Date: Jan 31, 2024
  • Confidence Score: 78
  • Final Value: 833,358
  • High Value: 975,188
  • Low Value: 691,528

    Market Valuation

  • Market Total Value: $648,450

    Assessments Valuation

  • Assessed Year: 2023
  • Assessed Total Value: $567,598
  • Assessed Land Value: $198,658
  • Assessed Improvements Value: $368,940

    Sales

  • Current Sale Contract Date: Jul 29, 2017
  • Current Sale Recording Date: Aug 03, 2017
  • Current Sale Price:
  • Current Sale Document Type: 36
  • Current Sale Input Document Number: 2017-0318018
  • Previous Sale Recording Date: Jun 28, 2001
  • Previous Sale Contract Date: Jun 13, 2001
  • Previous Sale Amount: $36,500
  • Previous Sale Document Type: 36
Data used for valuation calculations is provided by RealtyHop, and other third party sources

Comparables

Unit
Status
Type
Beds
Baths
ft²
Price/ft²
Asking Price
Listed On
Closing Price
Sold On
HOA + Taxes

About Canyon Lake


Similar Homes for Sale

Currently no similar homes around

Nearby Rentals

Unit for rent at 33046 Canopy, LAKE ELSINORE, CA, 92532

$3,300 /mo

  • 4 Beds
  • 2 Baths
  • 2,885 ft²
33046 Canopy, LAKE ELSINORE, CA, 92532 Listing by ROBERT HEYMAN
Unit for rent at 24191 Magnolia, MENIFEE, CA, 92584

$1,600 /mo

  • 1 Bed
  • 1 Bath
  • 520 ft²
24191 Magnolia, MENIFEE, CA, 92584 Listing by Angelenna Spradlin
Unit for rent at 28894 Portsmouth, MENIFEE, CA, 92586

$1,300 /mo

  • 2 Beds
  • 2 Baths
  • 1,608 ft²
28894 Portsmouth, MENIFEE, CA, 92586 Listing by Darren Walker


Frequently Asked Questions

When was property at 30582 Emperor Drive built and last sold?
The property at 30582 Emperor Drive was built in 2002 and last sold on Jul 29, 2017 for $519,000.
How much is this home worth?
The estimated value of the home located at 30582 Emperor Drive is $551,145.
What are some comparable homes to 30582 Emperor Drive?
There are currently no comparable homes to 30582 Emperor Drive.