Check Availability
Sussex 19945
30578 SILVERTON ROAD
$625,000
↓ $15K (2.3%)
● House - For Sale

30578 SILVERTON ROAD

FRANKFORD, DE 19945
bedrooms
4 Beds
bathrooms
3 Baths
square feet
2,900 Ft²
Upcoming Open House
1PM - 3PM, Sun, Oct 25 -
Book now
$3,480
Est. Monthly
$310
HOA / Fees

About This Property

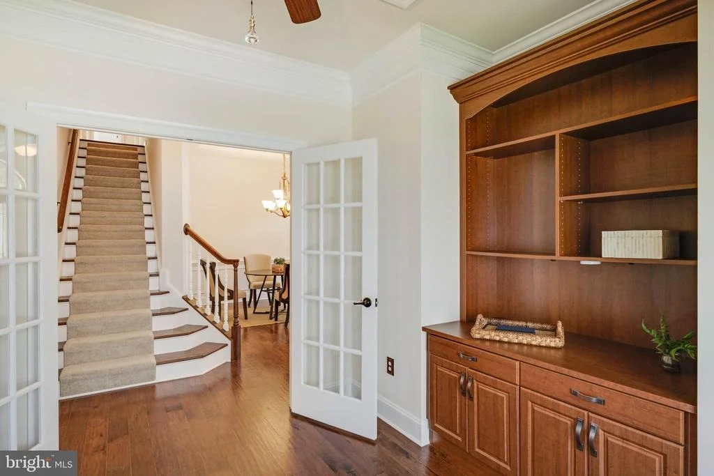
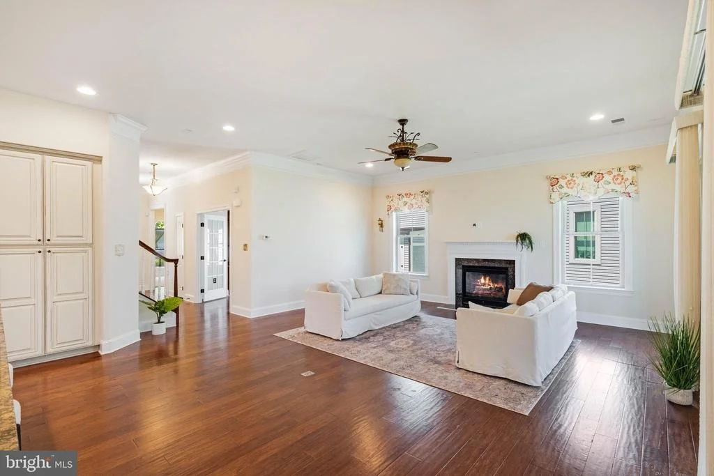
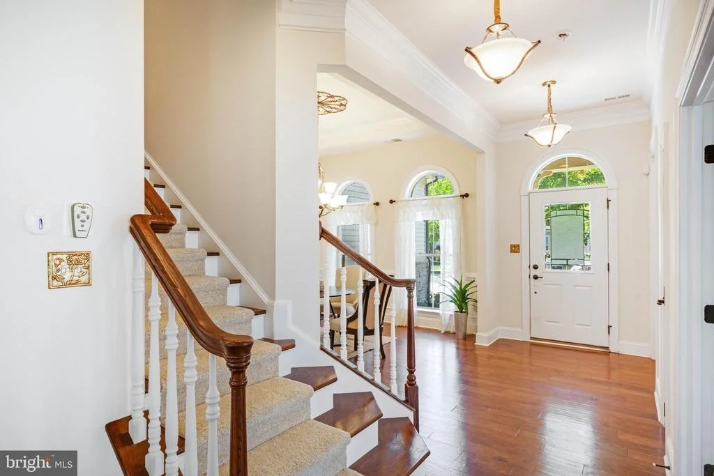
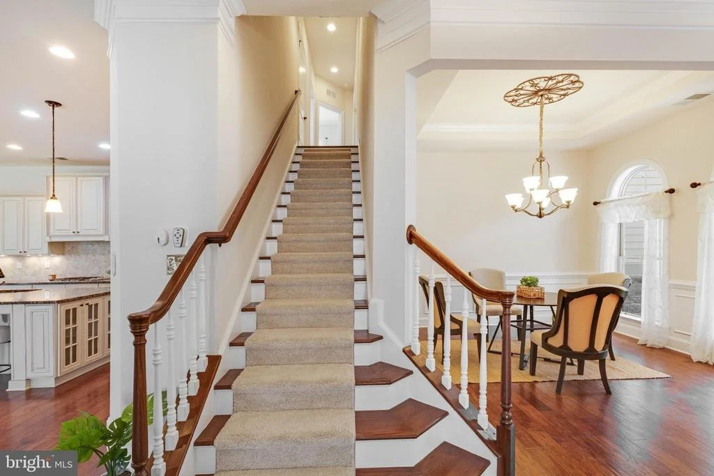
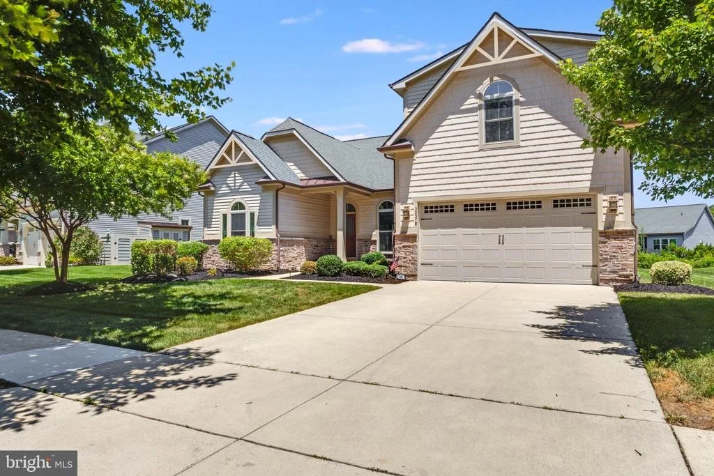
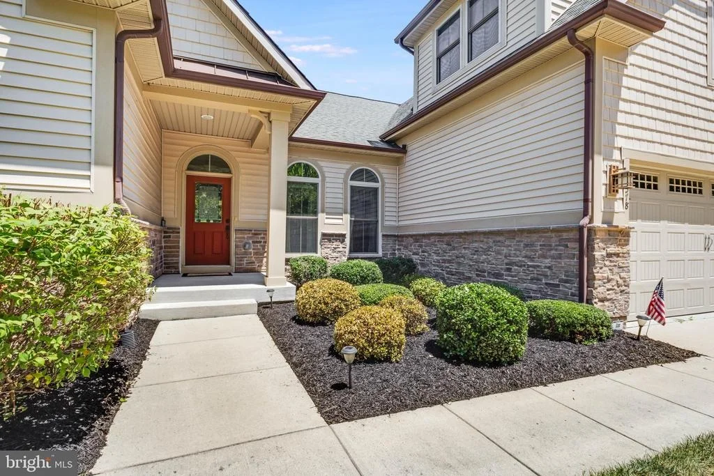
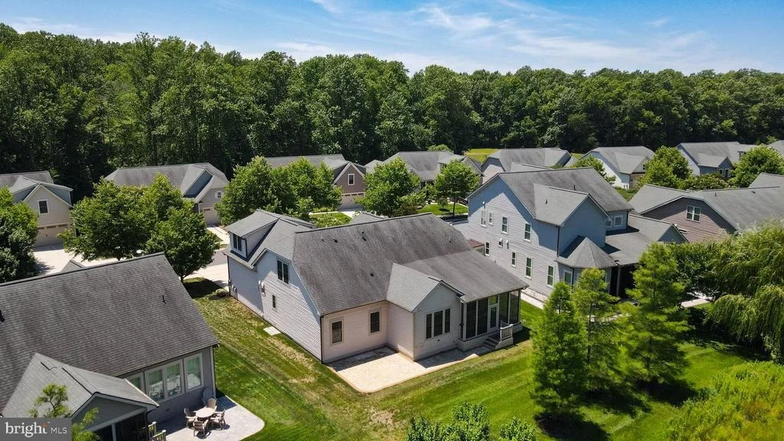
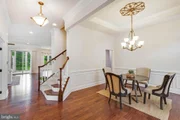
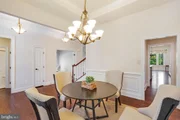
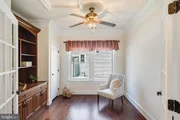
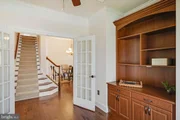
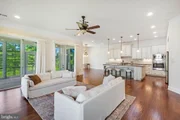
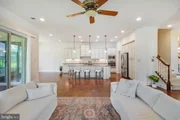
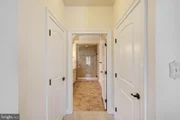
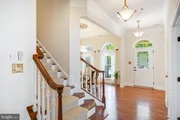
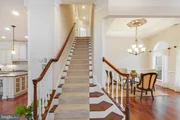
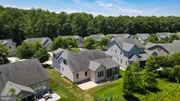
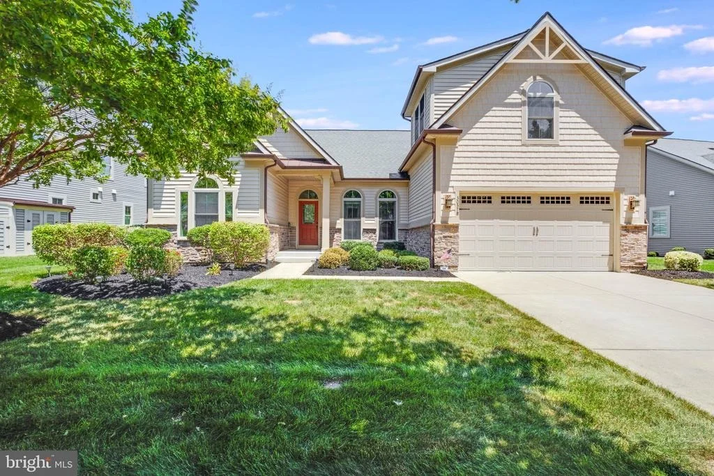
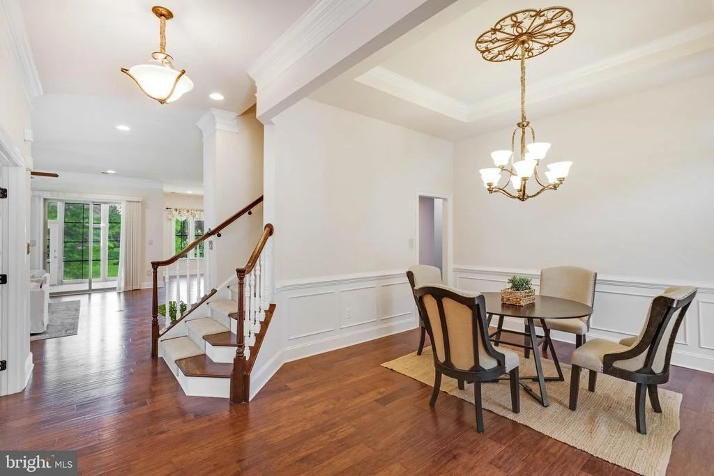
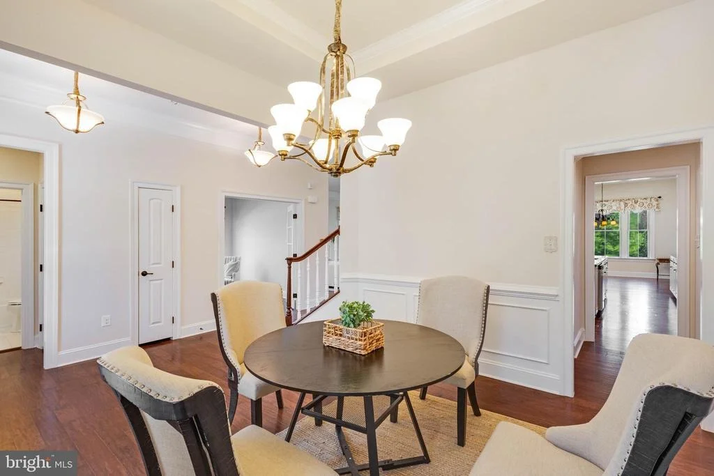
Welcome to 30578 Silverton Road, where elegant finishes, thoughtful design, and convenient coastal living come together in this beautifully maintained home. Offering the ease of main-level living, this spacious residence showcases extensive crown molding throughout the first floor, a private office with French doors that has potential for an additional bedroom, and a formal dining room accented with chair rail molding.

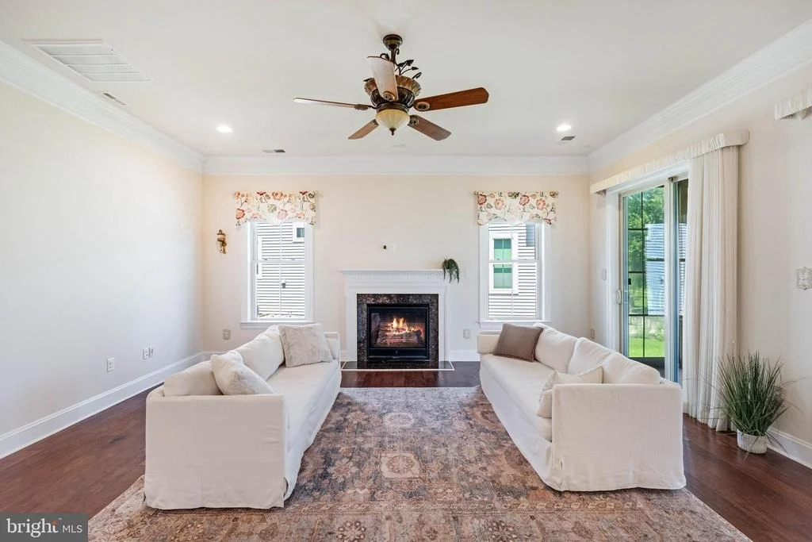
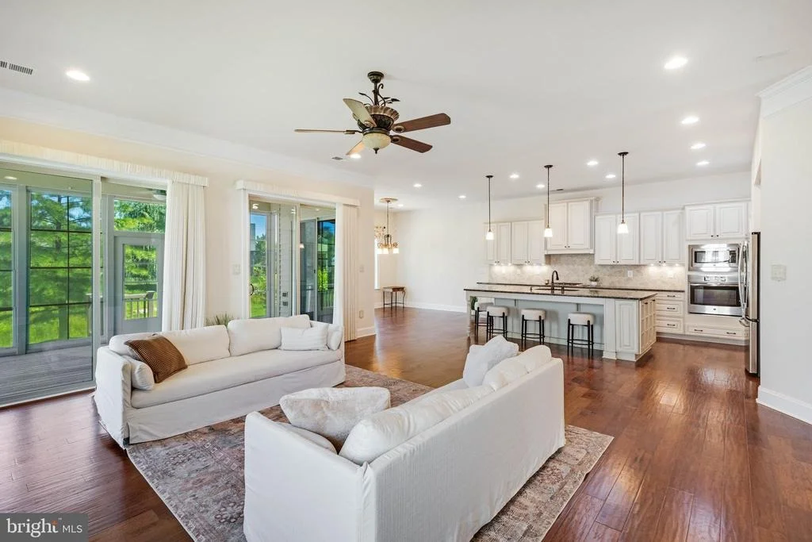
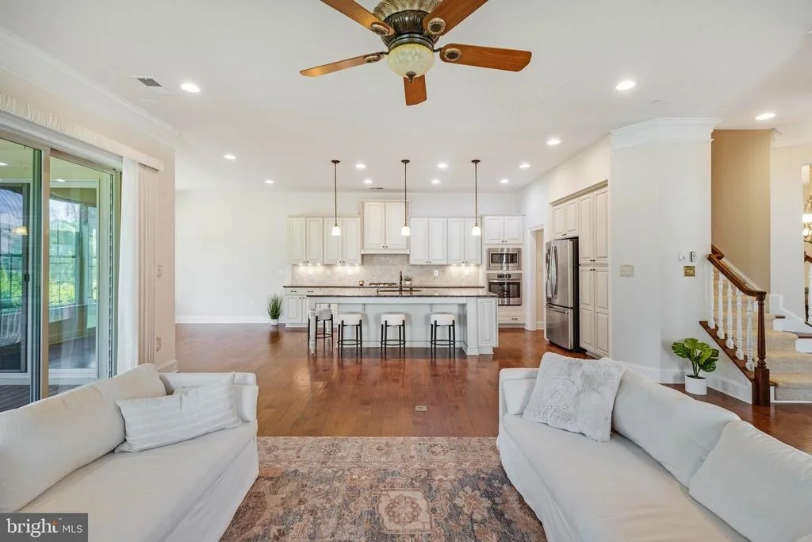
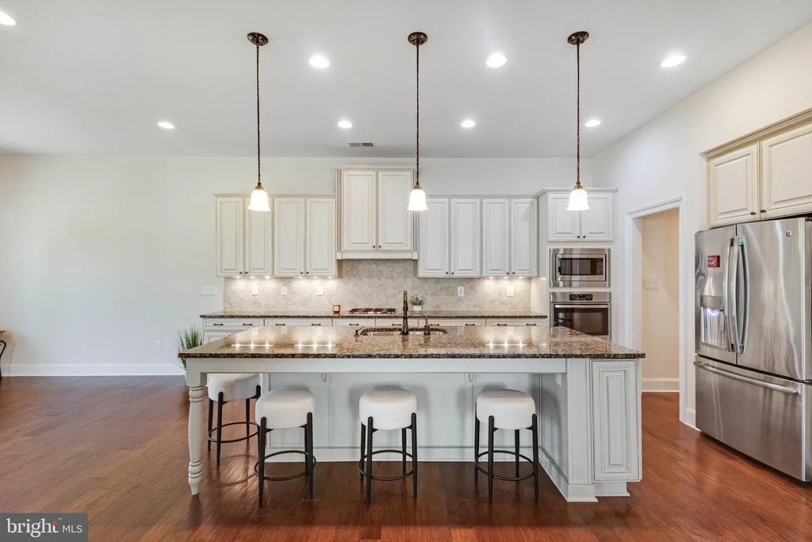
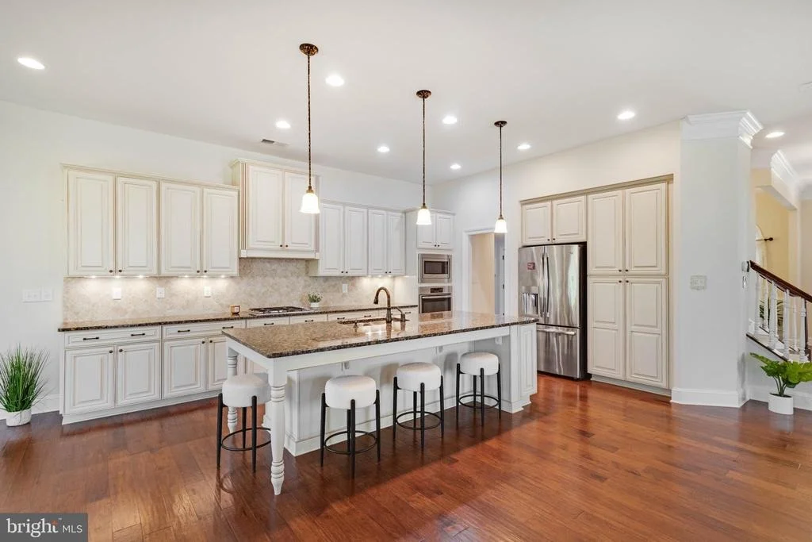
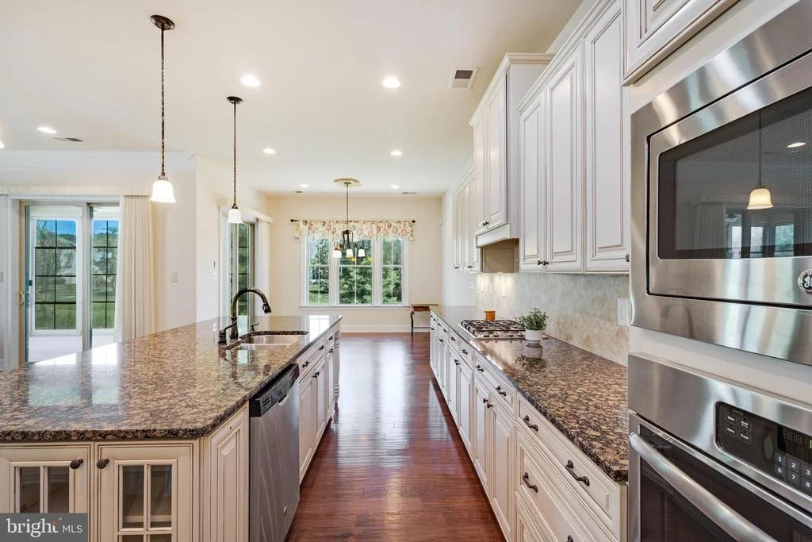
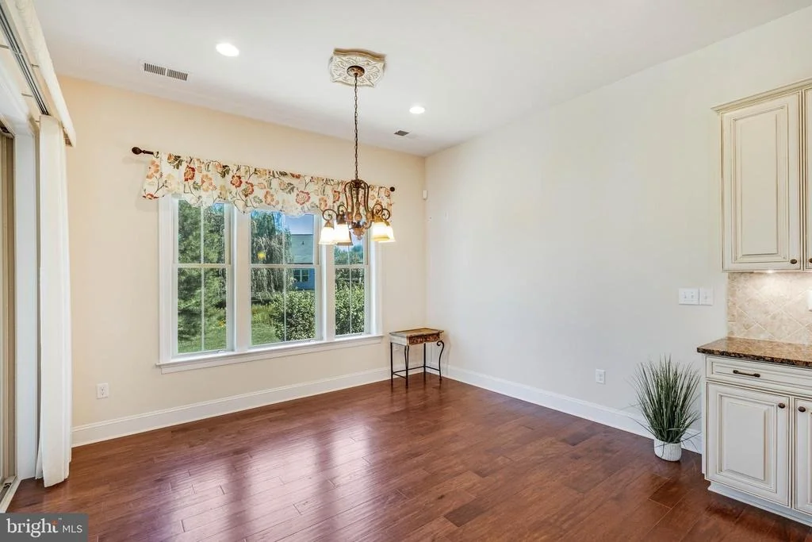
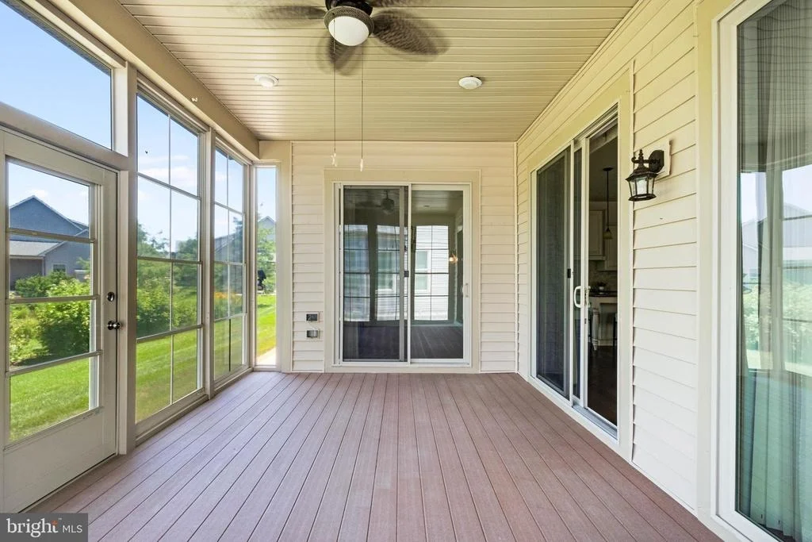
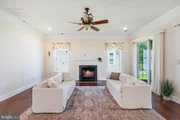
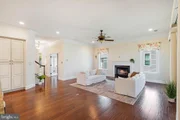
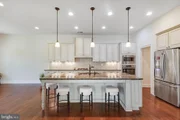
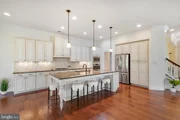
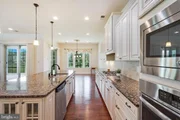
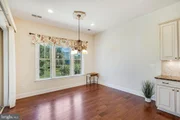
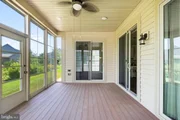
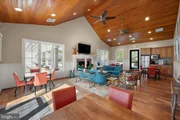
The gourmet kitchen features stainless steel appliances, a gas cooktop, wall oven, built-in microwave, dishwasher, a large center island, and a sunny breakfast nook. Open to the kitchen, the inviting living room offers a cozy gas fireplace and flows seamlessly into the bright sunroom overlooking the backyard.

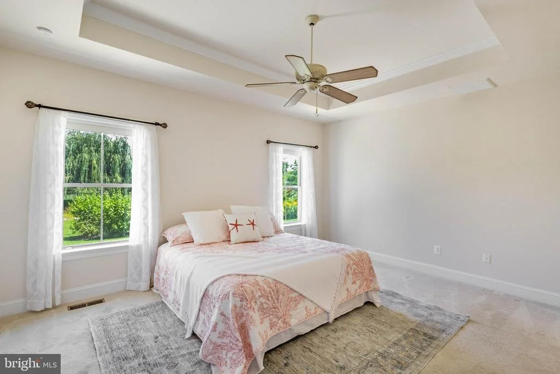
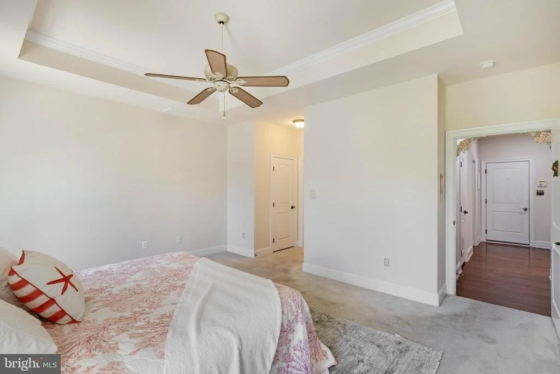
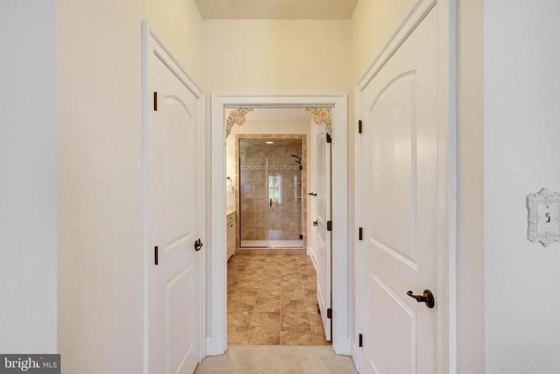
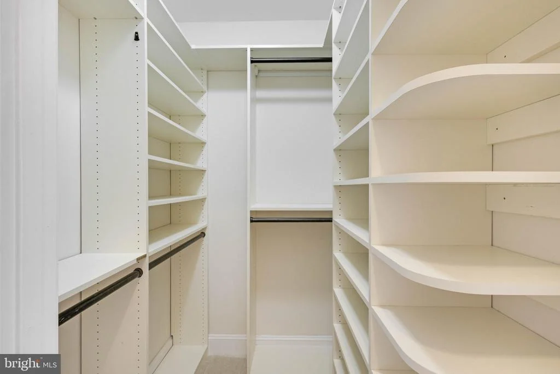
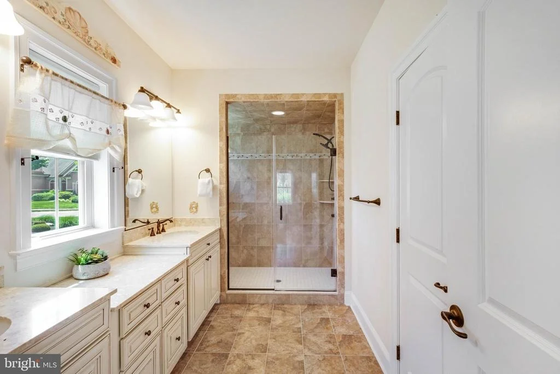
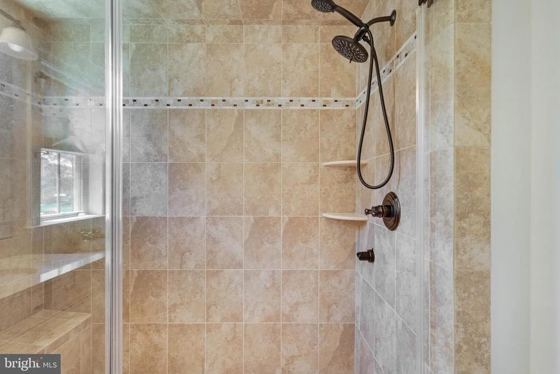
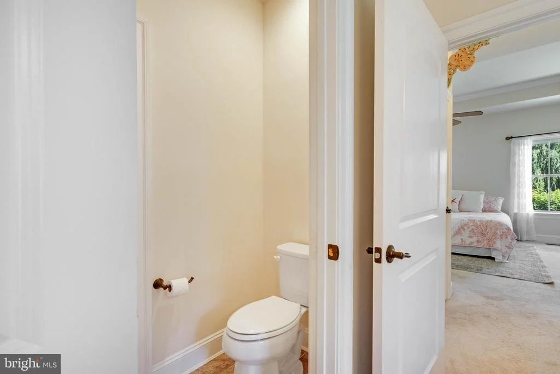
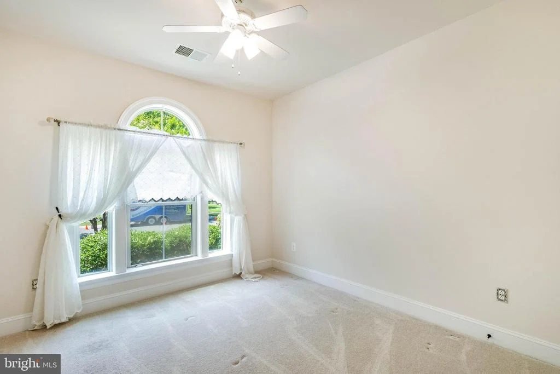
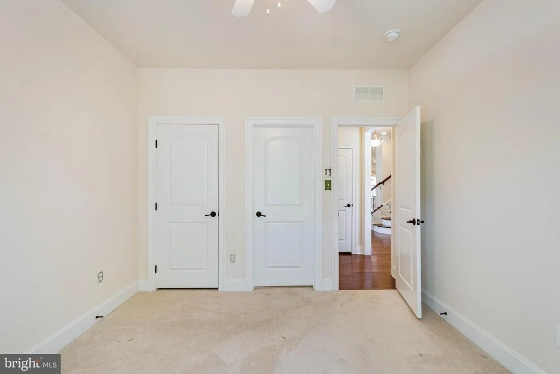
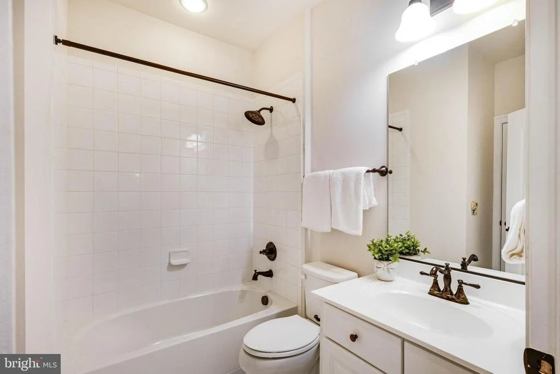
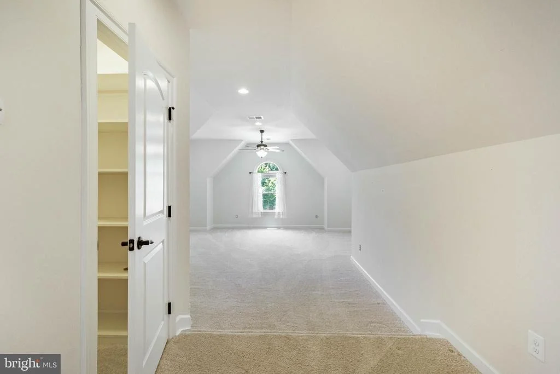
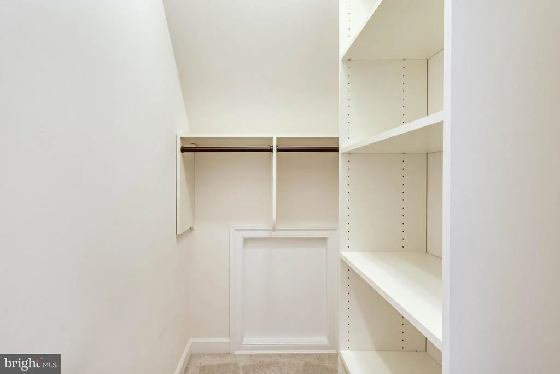
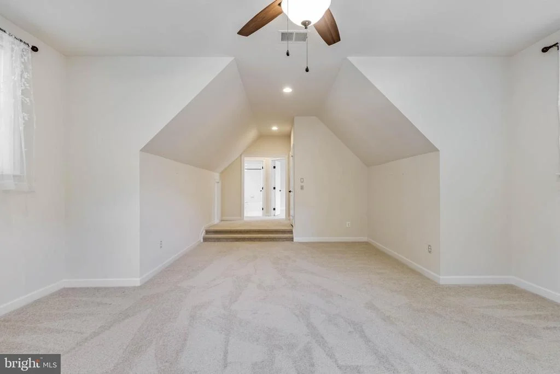
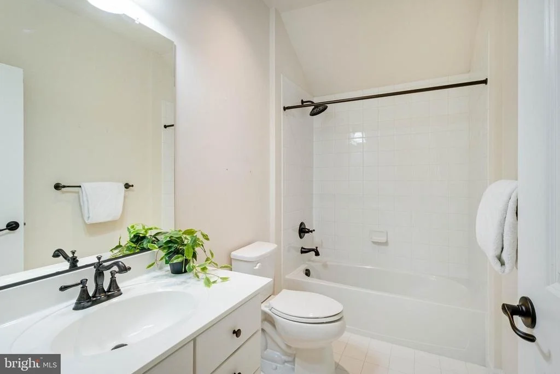
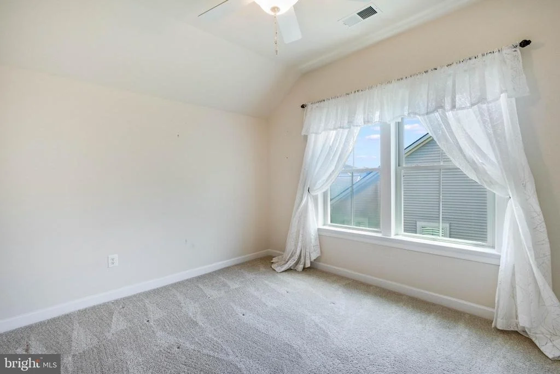
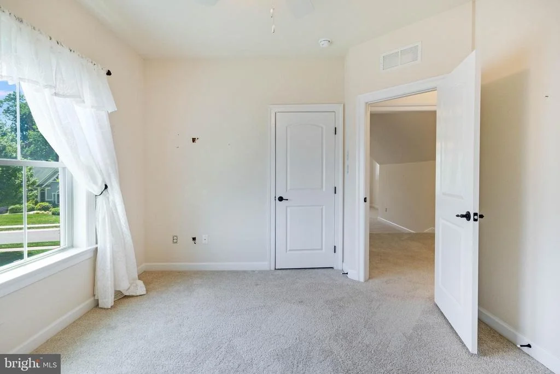
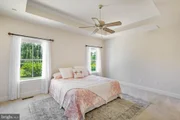
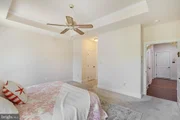
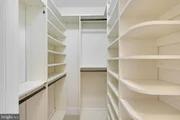
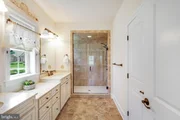
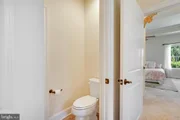
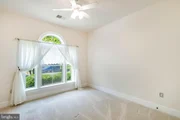
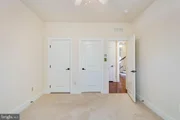
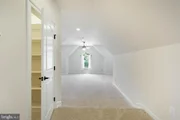
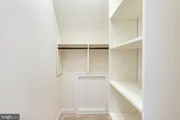
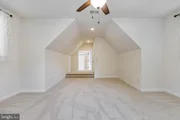
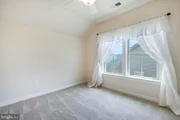
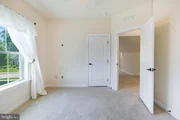
The main-level primary suite is a private retreat with two custom walk-in closets, dual vanities, a tiled stall shower, and a private water closet. An additional bedroom and full bath are also located on the first floor, while every closet throughout the home is outfitted with custom closet systems. Upstairs, you'll find another bedroom, a full bathroom, and a spacious bonus room with a walk-in closet, providing flexible space for guests, a media room, or hobbies.

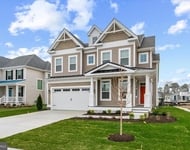
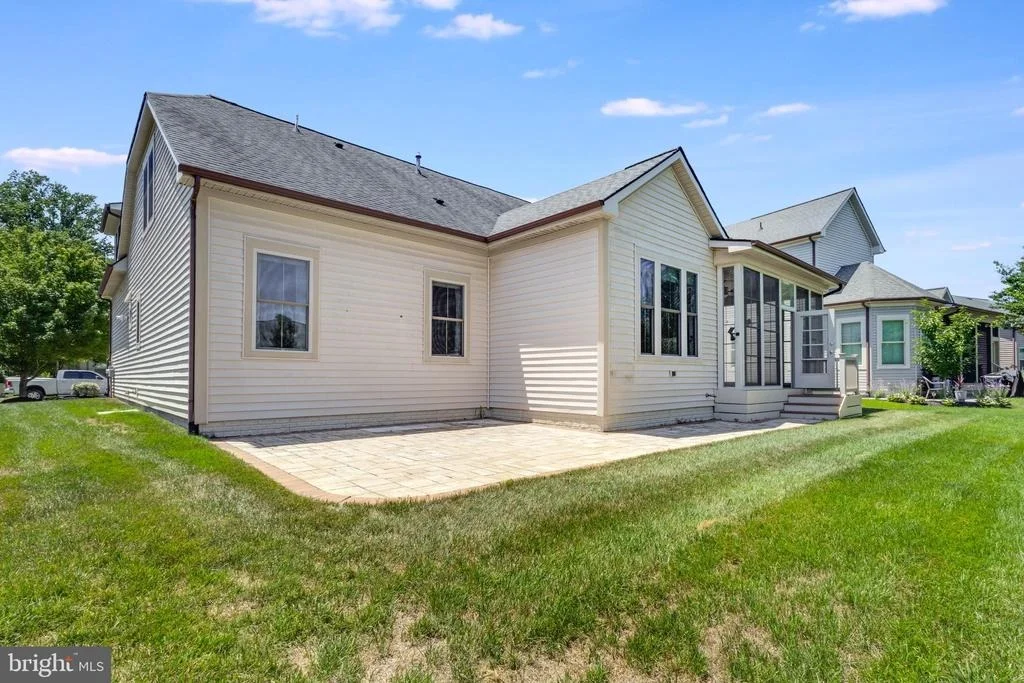
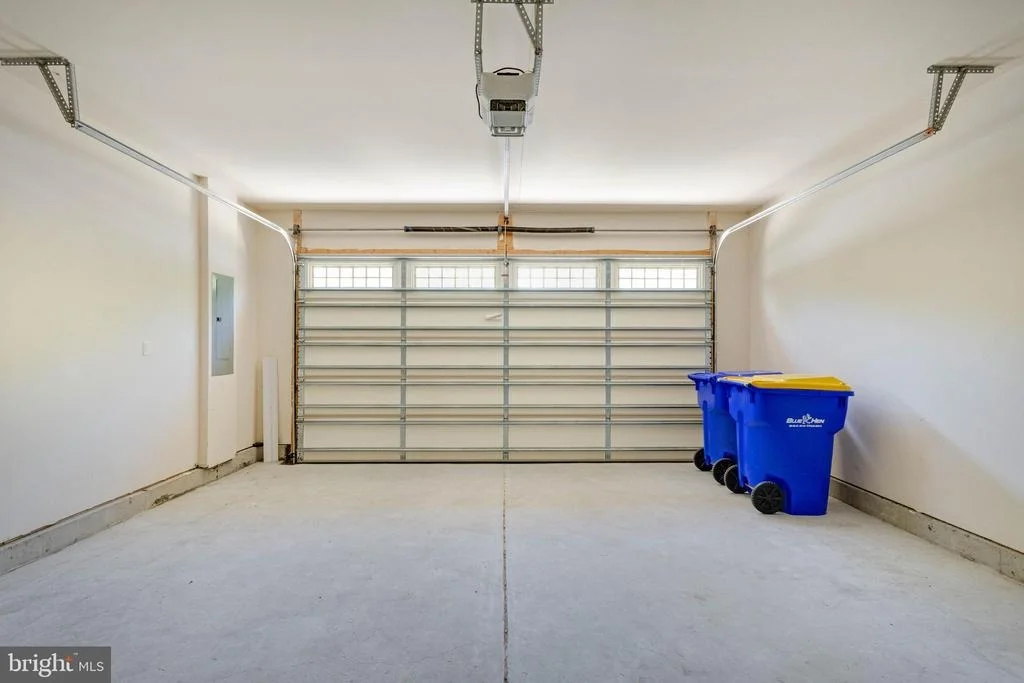
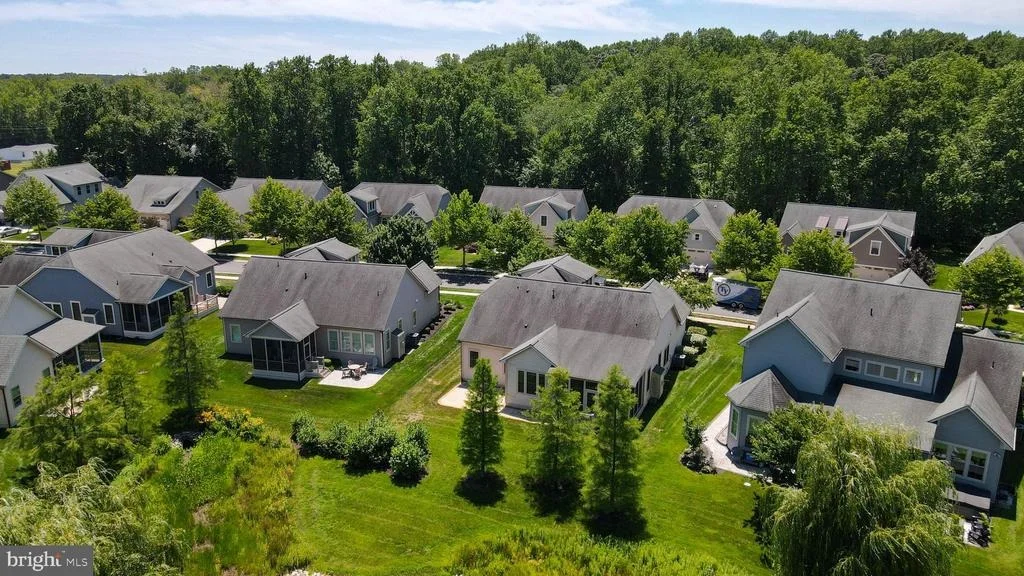
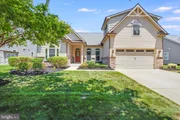
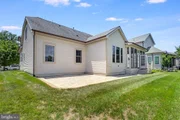
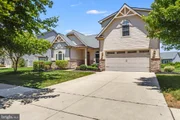
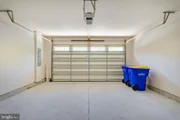
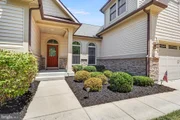
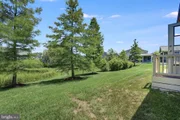
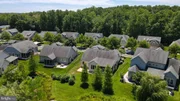
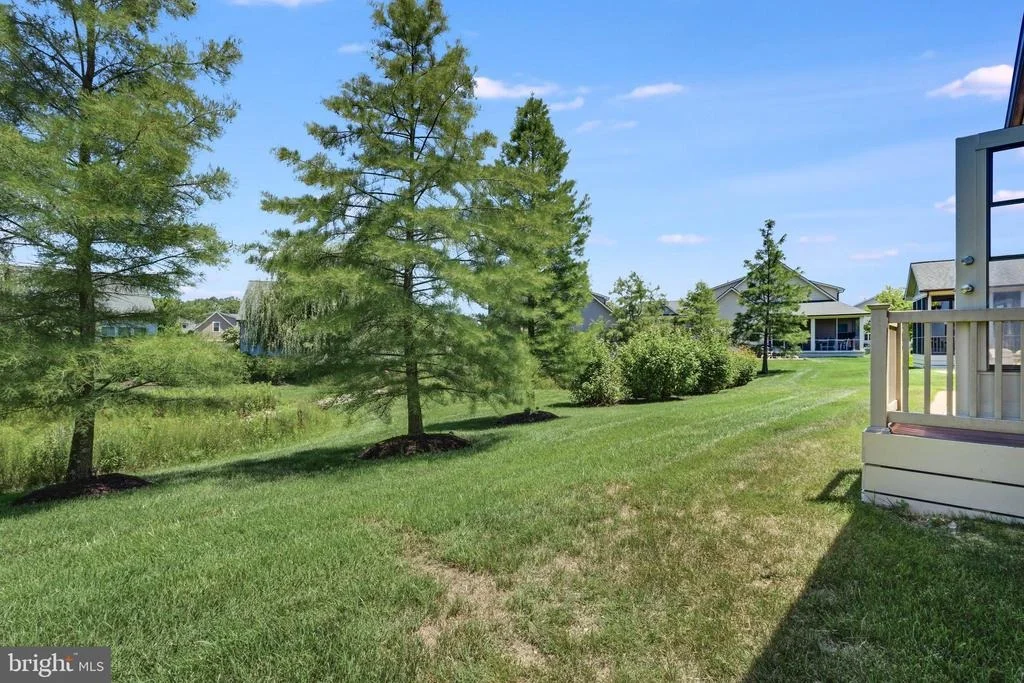
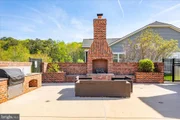
Outside, enjoy a rear paver patio, professional landscaping, an attached front-entry garage, concrete driveway, and additional on-street parking.

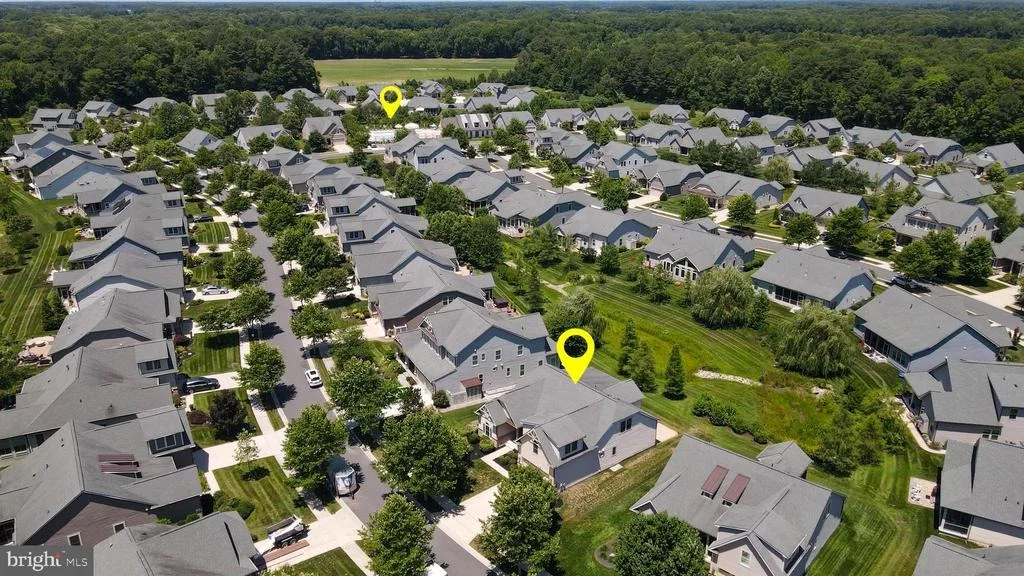
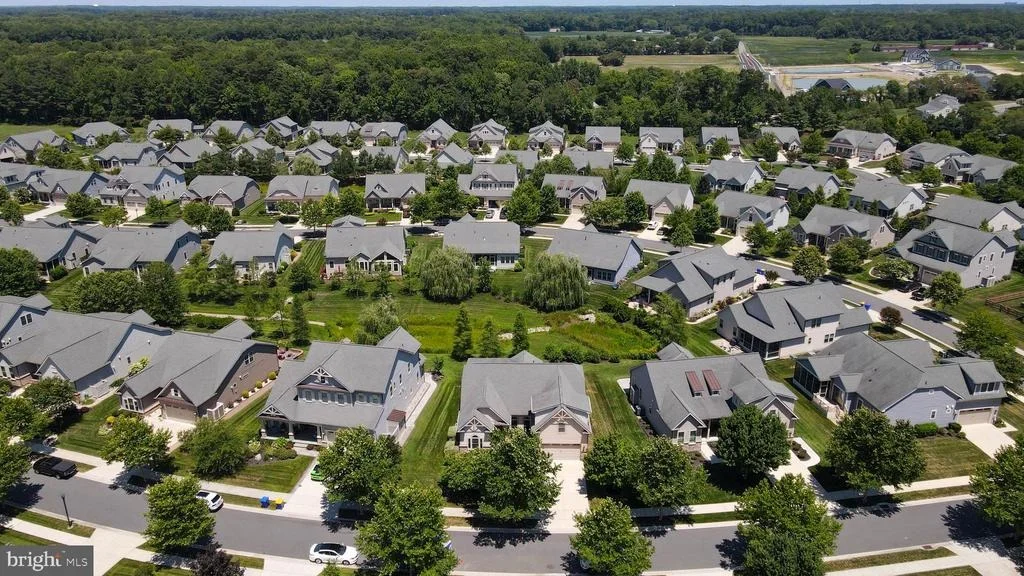
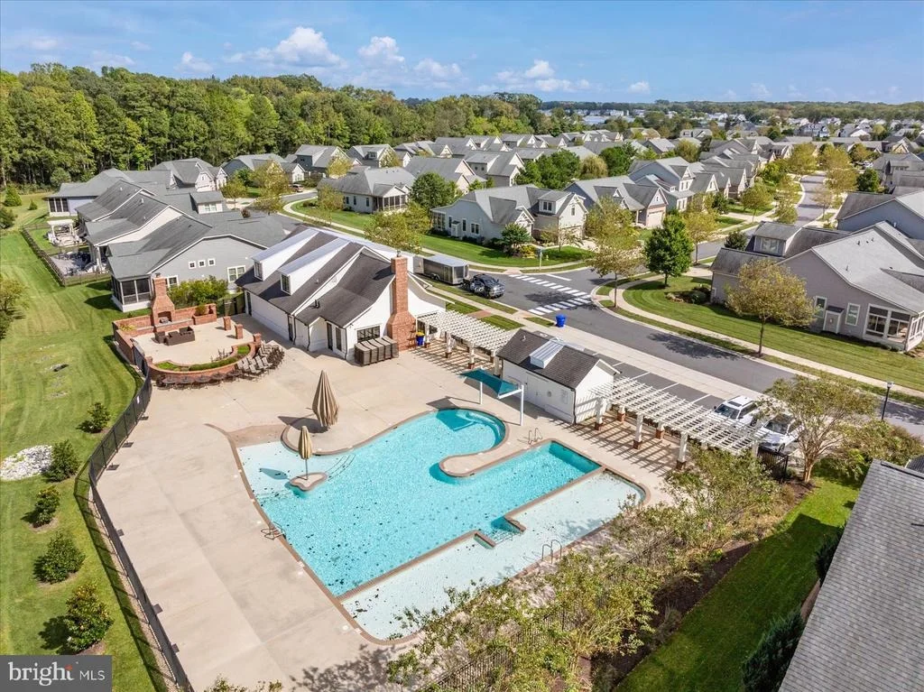
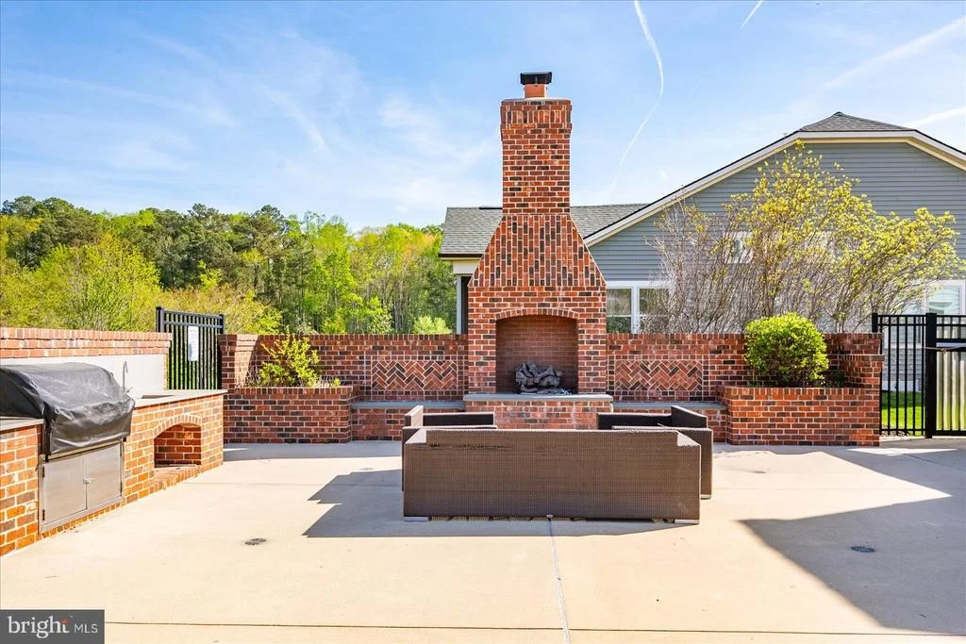
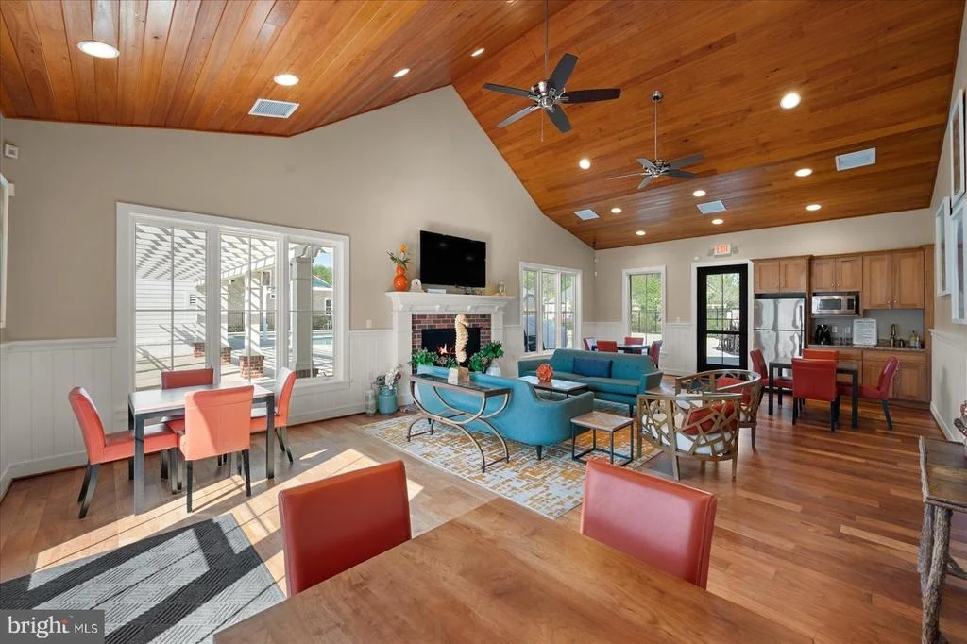
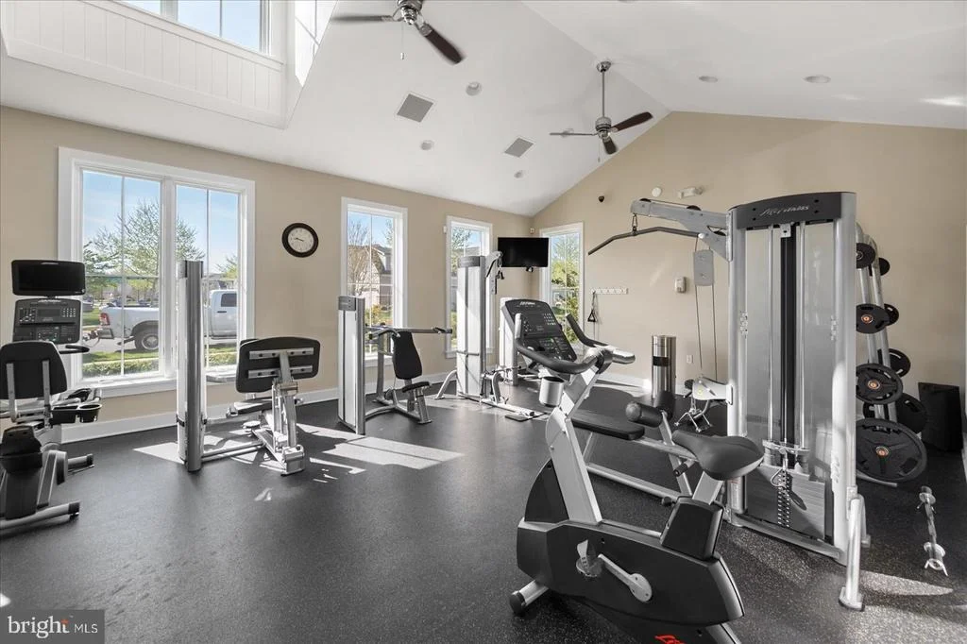
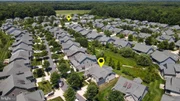
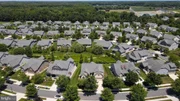
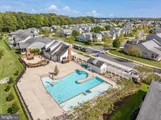
The HOA includes lawn maintenance, trash service, a clubhouse, fitness center, and community pool, allowing for low-maintenance living. Ideally located just minutes from Fenwick Island, Bethany Beach, Ocean City, MD, and the Freeman Arts Pavilion, this exceptional home offers easy access to beaches, dining, shopping, and entertainment. Don't miss this opportunity to enjoy luxury coastal living at its finest.
Unit Size
2,900 Ft²
Days on Market
-
Land Size
0.18 acres
Price per sqft
$216
Property Type
House
Property Taxes
$101
HOA Dues
$310
Year Built
2015

Listed By

Payment Calculator

Cap Rate Calculator

Last updated: 2 days ago (Bright MLS #DESU2116062)
Price History

Date / Event Date Event Price
Oct 16, 2026 Price Decreased $625,000
↓ $15K (2.3%)
Price Decreased
Aug 26, 2026 Price Decreased $640,000
↓ $5K (0.8%)
Price Decreased
Jul 17, 2026 Listed by Keller Williams Realty $645,000
Listed by Keller Williams Realty
Jan 21, 2016 Sold
Sold
Oct 2, 2015 Sold
Sold

Property Highlights

Air Conditioning
Fireplace
Garage
Parking Available
Parking Details
Has Garage
Parking Features: Attached, Garage, Driveway, On Street, Concrete Driveway
Garage Spaces: 2
Interior Details
Full Bathrooms: 3
Interior Features: Breakfast Bar, Ceiling Fan(s), Crown Molding, Kitchen Island, Recessed Lighting, Walk-In Closet(s), Bathroom - Stall Shower, Bathroom - Tub Shower, Carpet, Chair Railings, Combination Kitchen/Living, Dining Area, Entry Level Bedroom, Floor Plan - Open, Formal/Separate Dining Room, Primary Bath(s)
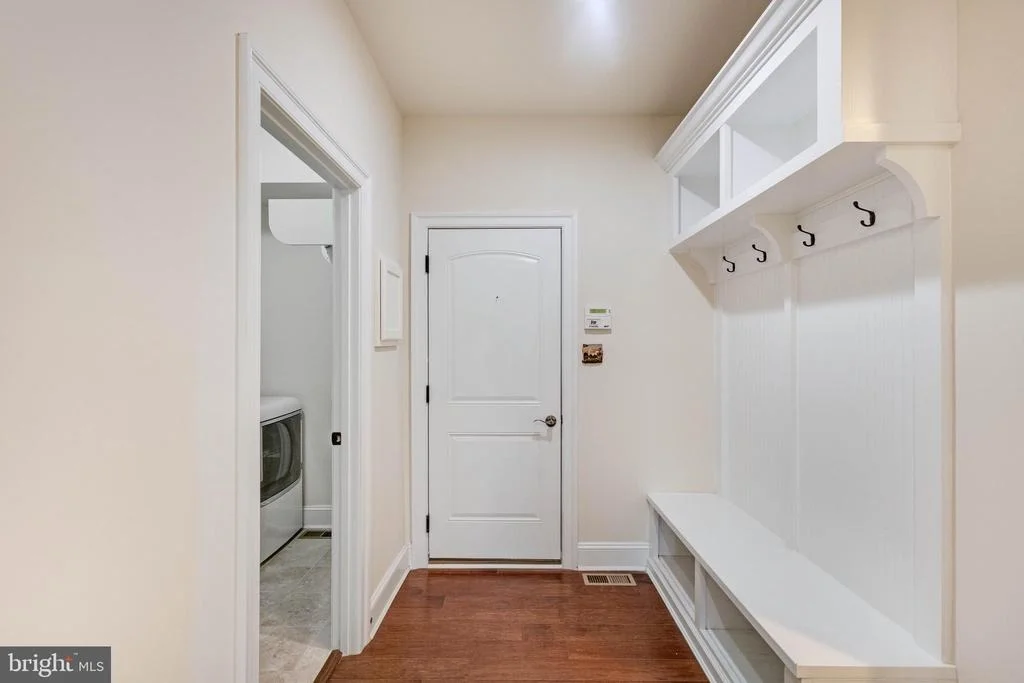
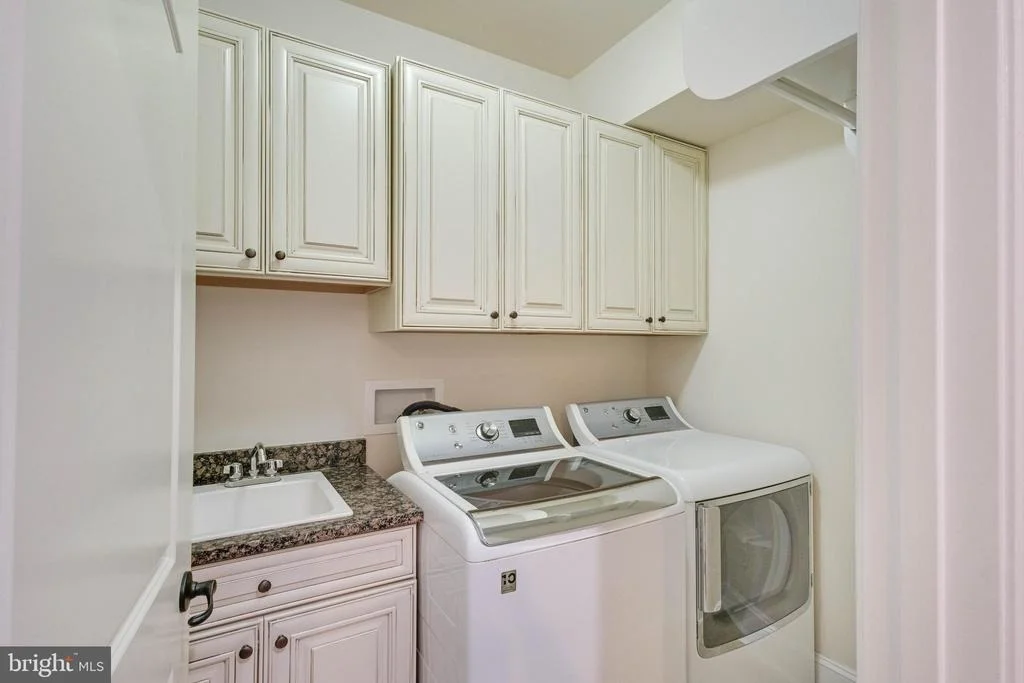
Appliances: Microwave, Built-In Range, Dishwasher, Dryer, Gas Oven, Refrigerator, Stainless Steel Appliance(s), Washer, Water Heater, Oven - Wall
Door Features: French, Sliding Glass, Storm
Has Fireplace
Fireplace Features: Propane, Mantel(s)
Fireplaces: 1
Exterior Details
Square Footage: 2900
Square Footage Source: $0
Security Features: Smoke Detector(s), Carbon Monoxide Detector(s), Security System
Architectural Style: Coastal
Year Built Source: Assessor
Year Built: 2015
Building Name: NONE AVAILABLE
Levels: 1.5
Other Structures: Above Grade, Below Grade
Window Features: Screens, Storm
Construction Materials: Frame, Vinyl Siding, Stone
Patio and Porch Features: Patio
Lot Size Area: 7841
Lot Size Units: Square Feet
Lot Size Acres: 0.18
Lot Size Square Feet: 7841
Lot Size Dimensions: 88.00 x 105.00
Water Source: Public
Financial Details
Tax Annual Amount: $1,206
Utilities Details
Cooling Type: Central Air
Heating Type: Heat Pump(s)
Sewer : Public Sewer
Location Details
HOA/Condo/Coop Fee Includes: Trash, Maintenance Grounds, Lawn Maintenance, Pool(s), Recreation Facility
HOA/Condo/Coop Amenities: Clubhouse, Exercise Course, Pool - Outdoor
HOA Fee: $310
HOA Fee Frequency: Monthly

Building Info

Overview

    General

  • Year Built: 2015
  • Effective Year Built: 2015
  • Total Rooms: 9
  • Bedroom Count: 3
  • Bathroom Count: 4
  • Partial Bathrooms: 4
  • Bathroom Plumbing Fixtures: 10
  • Building Condition: 0
  • Building Quality: 3
  • Construction Type: 6
  • Building Style: 0
  • Exterior Walls Type: 17
  • Interior Walls Type: 0
  • Roof Shape Type: 1
  • Roof Cover Type: 13
  • Floor Count: 200
  • Floor Cover: 0
  • Basement Type: 9
  • Basement Area: 0
  • Garage Type: 7
  • Garage Square Area: 441
  • Parking Space Count: 2
  • Patio Type: 0
  • Porch Type: 7
  • Pool Type: 0

    Dimensions

  • Lot Size Square Feet: 9,240
  • Lot Size Depth Feet: 1,050
  • Lot Size Frontage Feet: 880
  • Total Building Area: 2,826
  • Building Area: 2,826
  • Building Area Measurement: L

    Heating and Cooling

  • Fireplace Count: 1
  • Air Conditioning: 1
  • Heating: 24
  • Heated Square Feet: 2,826
  • Heating Fuel Type: 0

    Utilities

  • Sewer System: 0
  • Water Service: 0

Building

  • Building Type: 0
  • Property Class: R
  • Subdivision: BATSON CREEK
  • Land Acres: 0000000212
  • Standard Land Use Code: 1001
  • County Land Use Code: RS
  • Legal Description 1: BATSON CREEK ESTATES LOT 92

Neighborhood

  • School District Name: Indian River School District
  • School Tax School District: INDIAN RIVER SD
  • Census Tract: 051302

Zoning

  • Zoning: AR-1

Geography

  • District: INDIAN RIVER
  • Parcel: 533-11.00-633.00
  • Lot: 92
  • Municipality: BALTIMORE HUNDRED
  • Latitude: 38.4834
  • Longitude: -75.1405

    Address

  • Full Address: 30578 Silverton Rd
  • Address - House Number: 30578
  • Address - Street Name: Silverton
  • Address - Suffix Type: Rd
  • State: DE
  • City Name: Frankford
  • Carrier Code: R004
  • 4-Digit Zip Code: 4654
  • Zip Code: 19945

Valuation

    Tax

  • Tax Year: 2023
  • Tax Amount: $184,771

    Appraisal Valuation

  • Standard Deviation: 0.2432
  • Valuation Date: Sep 13, 2023
  • Confidence Score: 65
  • Final Value: 666,017
  • High Value: 828,010
  • Low Value: 504,024

    Market Valuation

  • Market Total Value: $80,900
  • Market Land Value: $5,000
  • Market Improvement Value: $75,900

    Assessments Valuation

  • Assessed Year: 2023
  • Assessed Total Value: $40,450
  • Assessed Land Value: $2,500
  • Assessed Improvements Value: $37,950

    Sales

  • Current Sale Contract Date: Jan 15, 2016
  • Current Sale Recording Date: Jan 21, 2016
  • Current Sale Price:
  • Current Sale Document Type: 27
  • Current Sale Input Document Number: 2115
  • Previous Sale Recording Date: Oct 02, 2015
  • Previous Sale Contract Date: Sep 25, 2015
  • Previous Sale Amount: $120,000
  • Previous Sale Document Type: 27
Data used for valuation calculations is provided by RealtyHop, and other third party sources

Comparables

Unit
Status
Type
Beds
Baths
ft²
Price/ft²
Asking Price
Listed On
Closing Price
Sold On
HOA + Taxes

About Sussex


Similar Homes for Sale

Currently no similar homes around

Nearby Rentals

Unit for rent at 38901 Sea Gull Road, SELBYVILLE, DE, 19975

$2,400 /mo

  • 4 Beds
  • 1 Bath
  • 1,725 ft²
38901 Sea Gull Road, SELBYVILLE, DE, 19975 Listing by Todd H Sneidman
Unit for rent at 36312 Sturgis Lane, FRANKFORD, DE, 19945

$3,950 /mo

  • 5 Beds
  • 3 Baths
  • 3,600 ft²
36312 Sturgis Lane, FRANKFORD, DE, 19945 Listing by SARAH SCHIFANO


Frequently Asked Questions

When was property at 30578 Silverton Road built and last sold?
The property at 30578 Silverton Road was built in 2015 and last sold on Jan 15, 2016 for $495,949.
How much is this home worth?
The estimated value of the home located at 30578 Silverton Road is $635,060.
What are some comparable homes to 30578 Silverton Road?
There are currently no comparable homes to 30578 Silverton Road.