Check Availability
San Diego 92084
3056 Overhill Drive
$1,345,000
↓ $55K (3.9%)
● House - For Sale

3056 Overhill Drive

Vista, CA 92084
bedrooms
4 Beds
bathrooms
3 Baths, 1 Half Bath
square feet
3,565 Ft²
$6,605
Est. Monthly

About This Property

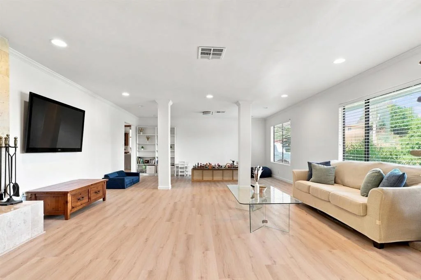
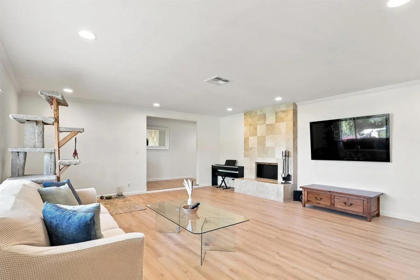
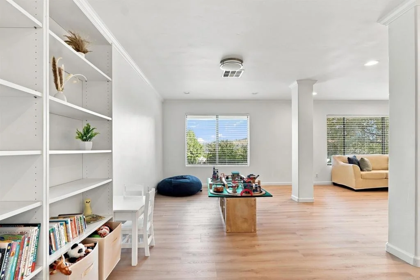
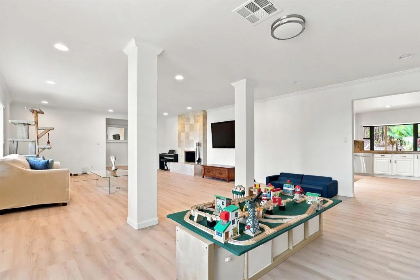
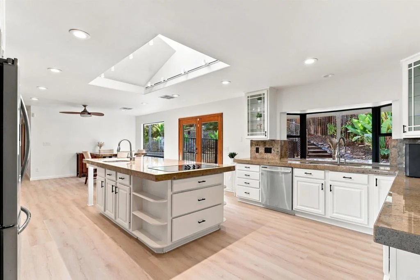
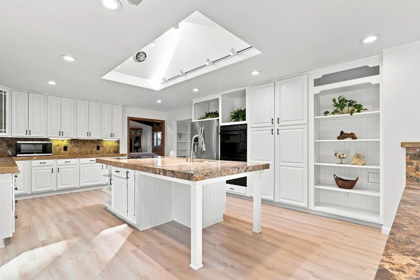
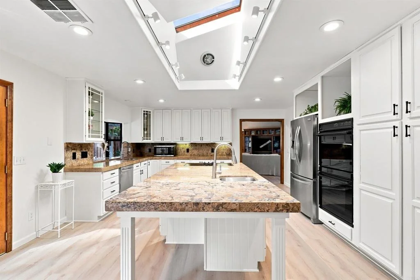
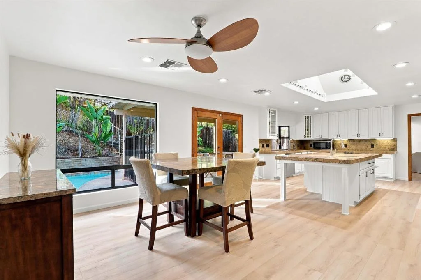
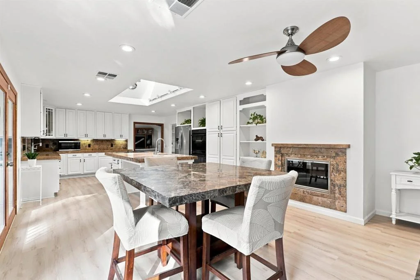
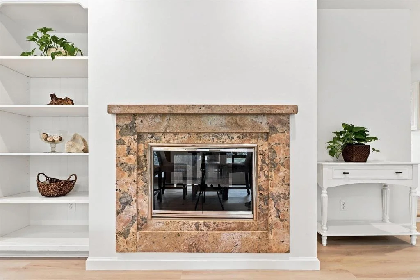
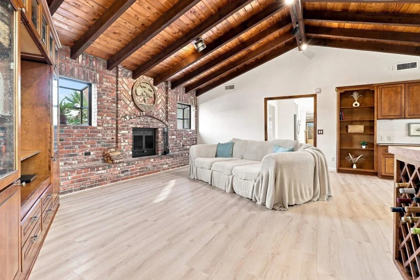
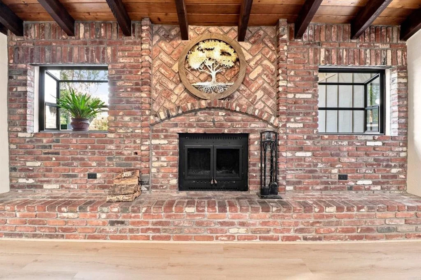
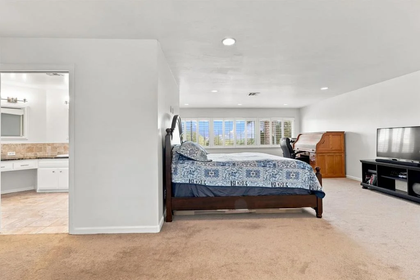
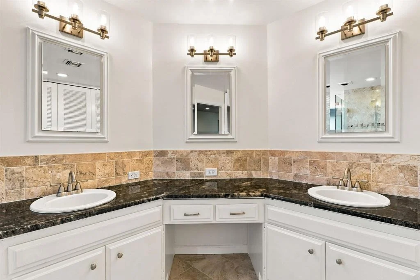
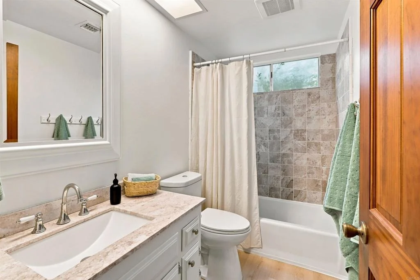
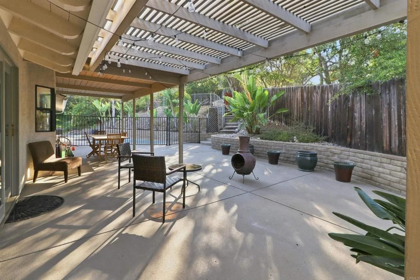
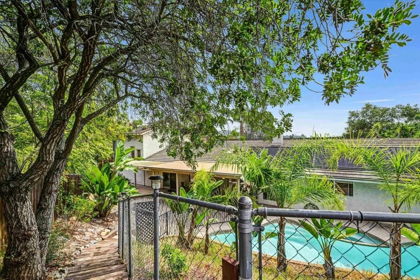
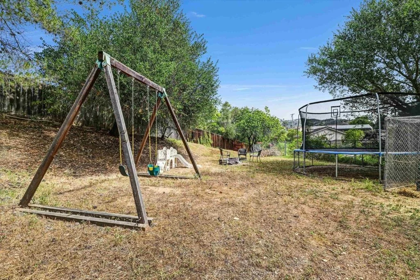
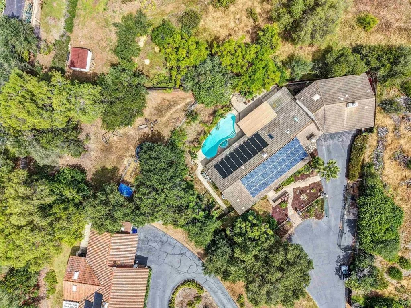
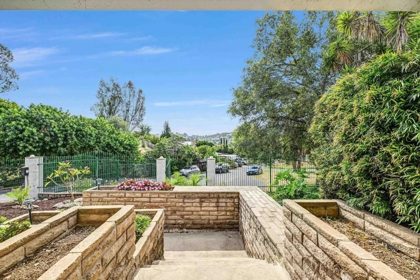
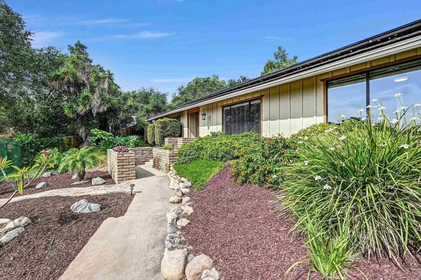
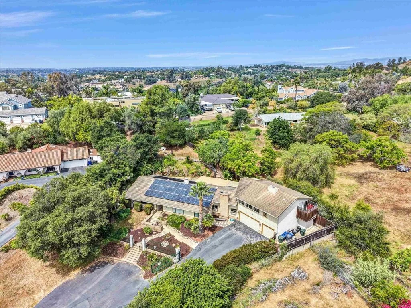
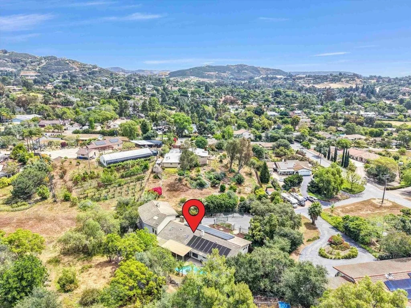
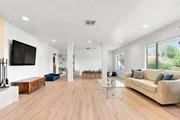
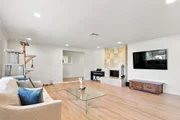
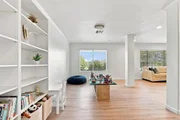
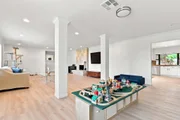
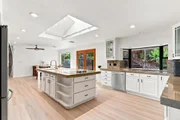
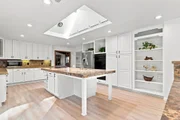
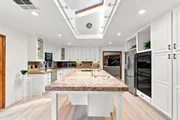
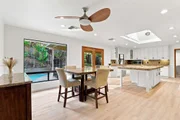
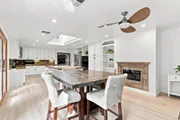
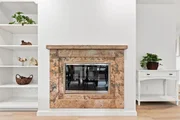
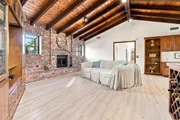
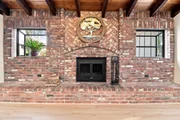
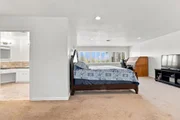
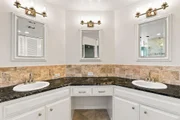
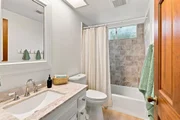
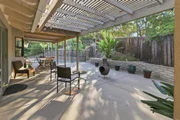
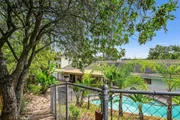
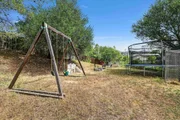
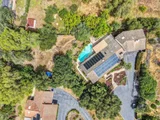
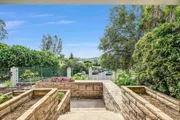
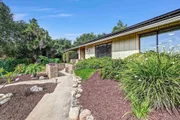
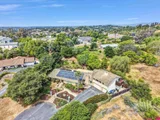
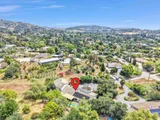
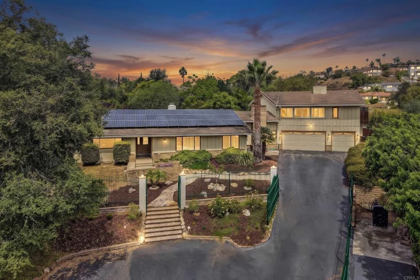
Nestled on a quiet cul-de-sac, this stunning 3565 sqft home with 4bedroom 3.5baths and a 3car garage, sits on over ½ acre. Home offers an open-entry living room with a fireplace and formal dining area. A spacious kitchen w/newly remodeled cabinetry and a large island suitable for dining. Beautifully remodeled 2 nd floor Master Suite w/hidden patio. Spacious family room w/exposed ceiling beams and a brick fireplace hearth and kitchenette. Entire interior has been repainted and new flooring installed throughout the first floor. Both the kitchen and family room open to a secluded patio oasis with pool & spa. Open area above pool is ideal for playground, pool house, ADU, or private home office. Solar system is fully paid off. Home is on city sewer. No septic tank. No HOA. Seller is offering an interest-rate buydown with an acceptable offer. Buyer to consult with their lender regarding eligibility, available loan programs, buydown options and applicable terms. Subject to lender approval.
Unit Size
3,565 Ft²
Days on Market
51 days
Land Size
0.59 acres
Price per sqft
$377
Property Type
House
Property Taxes
-
HOA Dues
-
Year Built
1976

Listed By

Payment Calculator

Cap Rate Calculator

Last updated: 5 days ago (SDMLS #NDP2608243)

Price History

Date / Event Date Event Price
Oct 7, 2026 Price Decreased $1,345,000
↓ $55K (3.9%)
Price Decreased
Sep 1, 2026 Listed by Real Brokerage Technologies $1,399,999
Listed by Real Brokerage Technologies
Sep 11, 2014 Sold
Sold
May 7, 2014 Listed by Harcourts Prime Properties C.V $649,999
Listed by Harcourts Prime Properties C.V
Tucked into a cul-de-sac w/ .44 acres & Vista views, come play or retreat in this sprawling contemporary home with brand new carpeting throughout. Tasteful upgrades include granite counters in the kitchen, 2 master suites, RV parking, LED lighting and a sparkling pool with solar heating. This home lives like a single story home with only one of the 2 master suites on the 2nd floor. The remaining rooms, including the other master suite are all on the first floor. Neighborhoods: Buena Creek Area Equipment: Garage Door Opener,Pool/Spa/Equipment, Range/Oven Other Fees: 0 Sewer: Sewer Connected Topography: SSLP

Property Highlights

Garage
Air Conditioning
Fireplace
With View
Parking Details
Has Garage
Attached Garage
Has Open Parking
Parking Features: Driveway, Garage, RV Access/Parking, Workshop in Garage
Garage Spaces: 3
Interior Details
Half Bathrooms: 1
Full Bathrooms: 3
Interior Features: Beamed Ceilings, Wet Bar, Built-in Features, Ceiling Fan(s), Crown Molding, Cathedral Ceiling(s), Granite Counters, Open Floorplan, Recessed Lighting, Storage, Tile Counters, Track Lighting, Bar, Walk-In Closet(s), BrickWalls, Balcony, PullDownAtticStairs, BedroomOnMainLevel, MainLevelPrimary, MultiplePrimarySuites, PrimarySuite
Appliances: Built-In Range, Convection Oven, Double Oven, Dishwasher, ENERGY STAR Qualified Water Heater, Electric Cooktop, Electric Oven, Electric Range, Disposal, Refrigerator, Self Cleaning Oven, Vented Exhaust Fan, Water Heater, HighEfficiencyWaterHeater
Flooring Type: Carpet, Tile, Wood
Laundry Features: Inside, Laundry Room
Has Fireplace
Fireplace Features: Family Room, Kitchen, Living Room, See Through, MultiSided
Exterior Details
Square Footage: 3565
Square Footage Source: $0
Year Built Source: Assessor
Year Built: 1977
Levels: Two
Window Features: Bay Window(s), Double Pane Windows, Garden Window(s), Plantation Shutters, Screens, Skylight(s), StainedGlass
Pool Features: Fenced, Gas Heat, Heated, In Ground, Private, Solar Heat
Pool is Private
Lot Features: Back Yard, Cul-De-Sac, Front Yard, Sprinklers In Rear, Sprinklers In Front, Secluded, Sloped Up, DripIrrigationBubblers, SprinklersTimer, SprinklerSystem
Lot Size Area: 0.59
Lot Size Units: Acres
Lot Size Acres: 0.59
Lot Size Square Feet: 25700.4
Utilities Details
Cooling Type: Central Air, Dual, ENERGY STAR Qualified Equipment, Humidity Control, Attic Fan, HighEfficiency
Heating Type: Central, Electric, Forced Air, Fireplace(s), Heat Pump, Solar
Sewer : Public Sewer

Building Info

Overview

    General

  • Year Built: 1976
  • Effective Year Built: 1977
  • Building Count: 1
  • Total Rooms: 7
  • Bedroom Count: 4
  • Bathroom Count: 3
  • Full Bathrooms: 3
  • Partial Bathrooms: 3
  • Building Condition: 0
  • Building Quality: 0
  • Construction Type: 0
  • Building Style: 0
  • Exterior Walls Type: 0
  • Interior Walls Type: 0
  • Roof Shape Type: 0
  • Roof Cover Type: 0
  • Living Units: 1
  • Floor Cover: 0
  • Basement Type: 0
  • Basement Area: 0
  • Garage Type: 3
  • Parking Space Count: 3
  • Patio Type: 0
  • Porch Type: 0
  • Pool Type: 8
  • Location Influence Type: 224

    Dimensions

  • Lot Size Square Feet: 25,852
  • Total Building Area: 3,565
  • Building Area: 3,565
  • Building Area Measurement: L

    Heating and Cooling

  • Fireplace Count: 1
  • Air Conditioning: 0
  • Heating: 0
  • Heated Square Feet: 3,565
  • Heating Fuel Type: 0

    Utilities

  • Sewer System: 0
  • Water Service: 0

Building

  • Building Type: 0
  • Property Class: R
  • Land Acres: 0000000593
  • Standard Land Use Code: 1001
  • County Land Use Code: 11
  • Legal Description 1: SEC 28-11-3W NEQ PAR 1B PER DOC74-173399 IN NEQ OF

Neighborhood

  • School District Name: Vista Unified School District
  • School Tax School District: UNIFIED VISTA
  • Census Tract: 019208

Zoning

  • Zoning: RR

Geography

  • Parcel: 181-041-49-00
  • Meridian: SEC 28 TWN 11 RNG 03W
  • Municipality: VISTA UNIFIED
  • Latitude: 33.1947
  • Longitude: -117.194

    Address

  • Full Address: 3056 Overhill Dr
  • Address - House Number: 3056
  • Address - Street Name: Overhill
  • Address - Suffix Type: Dr
  • State: CA
  • City Name: Vista
  • Carrier Code: C060
  • 4-Digit Zip Code: 6551
  • Zip Code: 92084

Valuation

    Tax

  • Tax Year: 2023
  • Tax Amount: $933,204
  • Tax Rate Code Area: 96-036

    Appraisal Valuation

  • Standard Deviation: 0.1607
  • Valuation Date: Jan 27, 2024
  • Confidence Score: 79
  • Final Value: 1,233,779
  • High Value: 1,432,167
  • Low Value: 1,035,392

    Assessments Valuation

  • Assessed Year: 2023
  • Assessed Total Value: $809,405
  • Assessed Land Value: $343,817
  • Assessed Improvements Value: $465,588

    Exemptions

  • Homeowner Exemption: Yes

    Sales

  • Current Sale Contract Date: May 24, 2019
  • Current Sale Recording Date: Jul 19, 2019
  • Current Sale Price:
  • Current Sale Document Type: 36
  • Current Sale Input Document Number: 2019-0294341
  • Previous Sale Recording Date: Sep 10, 2014
  • Previous Sale Contract Date: Aug 18, 2014
  • Previous Sale Amount: $644,000
  • Previous Sale Document Type: 36
Data used for valuation calculations is provided by RealtyHop, and other third party sources

Comparables

Unit
Status
Type
Beds
Baths
ft²
Price/ft²
Asking Price
Listed On
Closing Price
Sold On
HOA + Taxes

About San Diego


Similar Homes for Sale

Currently no similar homes around

Nearby Rentals

Unit for rent at 2530 Foothill Dr, VISTA, CA, 92084

$7,000 /mo

  • 4 Beds
  • 3 Baths
  • 2,956 ft²
2530 Foothill Dr, VISTA, CA, 92084 Listing by Cameron Harrington
Unit for rent at 1696 Gil Way, VISTA, CA, 92084

$8,000 /mo

  • 6 Beds
  • 5 Baths
  • 5,120 ft²
1696 Gil Way, VISTA, CA, 92084 Listing by Mike Chiesl
Unit for rent at 1528 Wingwood Lane, VISTA, CA, 92083

$4,500 /mo

  • 3 Beds
  • 2 Baths
  • 1,801 ft²
1528 Wingwood Lane, VISTA, CA, 92083 Listing by Sherri Dolan


Frequently Asked Questions

When was property at 3056 Overhill Drive built and last sold?
The property at 3056 Overhill Drive was built in 1976 and last sold on May 24, 2019 for $770,000.
How much is this home worth?
The estimated value of the home located at 3056 Overhill Drive is $1,392,432.
What are some comparable homes to 3056 Overhill Drive?
There are currently no comparable homes to 3056 Overhill Drive.