See Home Value
$352,500
● House - Off Market

3055 Chestnut Street

Riverside, CA 92501
bedrooms
2 Beds
bathrooms
1 Bath
square feet
1,016 Ft²
$532,756
RealtyHop Estimate
52.26%
Since Jun 1, 2018
National-US
Primary Model

About This Property

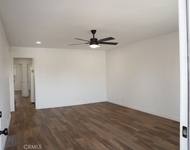
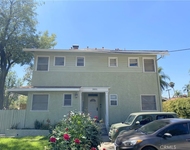
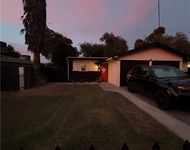
Welcome to Downtown Riverside and this amazing Craftsman Bungalow. This Charming home has it all and has not lost any of it's original character over the decades. Many updates include central A/C, new roof, new paint and lush landscaping. As you enter the home you pass through the front porch complete with a swing to enjoy the neighborhood. The living room's  beautiful fireplace w/ built in cabinets opens to the dining room giving a large feel with the dark wood floors that run throughout with an abundance of natural light. The kitchen has been updated with new paint but the original character of the cabinets, hardware and tile counter tops remain. The inside laundry room is oversized and off the kitchen which is perfect for the current office space or could be a 2nd bathroom. The home's bathroom has been updated with a nice tiled tub/shower surround. The 2 bedrooms are good sized with great closet space. There is a basement and it is Super clean and ready to be turned into a Wine Cellar or craft room. The very private rear yard is a great size with a garden area, fruit trees and large cement patio area. The garage is at the end of your long driveway allowing space for extra vehicle parking or for those with the Oversized vehicles. Don't forget to look at the Original Carriage house hardware on the garage door. You just cant recreate the charm and history this home has. Located in the Downtown area close to all of the amazing things Our wonderful City has to offer.
Unit Size
1,016 Ft²
Days on Market
37 days
Land Size
0.14 acres
Price per sqft
$344
Property Type
House
Property Taxes
-
HOA Dues
-
Year Built
1924

Payment Calculator

Cap Rate Calculator

Last updated: 5 months ago (CRMLS #IV18080213)

Price History

Date / Event Date Event Price
May 16, 2018 Sold
Sold
Apr 9, 2018 Listed by COLDWELL BANKER RES. BROKERAGE $349,900
Listed by COLDWELL BANKER RES. BROKERAGE

Property Highlights

Air Conditioning
Fireplace
Garage

Building Info

Overview

    General

  • Year Built: 1924
  • Effective Year Built: 1924
  • Building Count: 1
  • Total Rooms: 5
  • Bedroom Count: 2
  • Bathroom Count: 1
  • Full Bathrooms: 1
  • Partial Bathrooms: 1
  • Building Condition: 3
  • Building Quality: 7
  • Construction Type: 17
  • Building Style: 0
  • Exterior Walls Type: 18
  • Interior Walls Type: 0
  • Roof Shape Type: 0
  • Roof Cover Type: 13
  • Floor Count: 100
  • Living Units: 1
  • Floor Cover: 0
  • Basement Type: 0
  • Basement Area: 0
  • Garage Type: 4
  • Garage Square Area: 208
  • Parking Space Count: 1
  • Patio Type: 0
  • Porch Type: 0
  • Pool Type: 0

    Dimensions

  • Lot Size Square Feet: 6,098
  • Total Building Area: 1,098
  • Gross Building Area: 1,098
  • Building Area: 916
  • Building Area Measurement: L

    Heating and Cooling

  • Fireplace Count: 1
  • Air Conditioning: 1
  • Heating: 3
  • Heated Square Feet: 916
  • Heating Fuel Type: 3

    Utilities

  • Sewer System: 5
  • Water Service: 6

Building

  • Building Type: 0
  • Property Class: R
  • Subdivision: MERRYFIELD ADD
  • Land Acres: 0000000140
  • Standard Land Use Code: 1001
  • County Land Use Code: 20
  • State Land Use Code: R01
  • Legal Description 1: LOT 13 BLK 1 MB 005/165 MERRYFIELD ADD

Neighborhood

  • School District Name: Riverside Unified School District
  • Census Tract: 030200

Zoning

  • Zoning: R1065

Geography

  • Parcel: 209-196-013
  • Block: 1
  • Lot: 13
  • Municipality: RIVERSIDE
  • Latitude: 33.991
  • Longitude: -117.374

    Address

  • Full Address: 3055 Chestnut St
  • Address - House Number: 3055
  • Address - Street Name: Chestnut
  • Address - Suffix Type: St
  • State: CA
  • City Name: Riverside
  • Carrier Code: C009
  • 4-Digit Zip Code: 2409
  • Zip Code: 92501

Valuation

    Tax

  • Total Area: 916
  • Tax Year: 2023
  • Tax Amount: $427,196
  • Initial Tax Delinquent Year: 2018
  • Tax Rate Code Area: 009-000

    Appraisal Valuation

  • Standard Deviation: 0.1839
  • Valuation Date: Jan 31, 2024
  • Confidence Score: 75
  • Final Value: 581,845
  • High Value: 688,852
  • Low Value: 474,838

    Market Valuation

  • Market Total Value: $400,770

    Assessments Valuation

  • Assessed Year: 2023
  • Assessed Total Value: $385,507
  • Assessed Land Value: $87,490
  • Assessed Improvements Value: $298,017

    Sales

  • Current Sale Contract Date: Sep 29, 2023
  • Current Sale Recording Date: Oct 25, 2023
  • Current Sale Price:
  • Current Sale Document Type: 36
  • Current Sale Input Document Number: 316270
  • Previous Sale Recording Date: May 16, 2018
  • Previous Sale Contract Date: Apr 23, 2018
  • Previous Sale Amount: $352,500
  • Previous Sale Document Type: 36
Data used for valuation calculations is provided by RealtyHop, and other third party sources

Comparables

Unit
Status
Type
Beds
Baths
ft²
Price/ft²
Asking Price
Listed On
Closing Price
Sold On
HOA + Taxes

About Downtown Riverside


Similar Homes for Sale

Currently no similar homes around

Nearby Rentals

Unit for rent at 1854 Ohio St, RIVERSIDE, CA, 92507

$2,450 /mo

  • 2 Beds
  • 2 Baths
  • 800 ft²
1854 Ohio St #4, RIVERSIDE, CA, 92507 Listing by Albert Hanna
Unit for rent at 3891 Locust Street, RIVERSIDE, CA, 92501

$1,495 /mo

  • 1 Bed
  • 1 Bath
  • 600 ft²
3891 Locust Street #3, RIVERSIDE, CA, 92501 Listing by Casey Overholt
Unit for rent at 2123 Down Street, RIVERSIDE, CA, 92507

$2,600 /mo

  • 2 Beds
  • 1 Bath
  • 800 ft²
2123 Down Street, RIVERSIDE, CA, 92507 Listing by Ruby Pineda


Frequently Asked Questions

When was property at 3055 Chestnut Street built and last sold?
The property at 3055 Chestnut Street was built in 1924 and last sold on Sep 29, 2023 for $600,000.
How much is this home worth?
The estimated value of the home located at 3055 Chestnut Street is $360,842.
What are some comparable homes to 3055 Chestnut Street?
There are currently no comparable homes to 3055 Chestnut Street.