


3053 Skycrest Dr


About This Property
Payment Calculator
Your Estimated Monthly Payment
Cap Rate Calculator
What does this mean?
Based on our analysis, the cap rate of this property is 1.25%. A negative cap rate indicates that the property might not be feasible as an income-producing asset. The median cap rate for a near zip code 11238 is 4.23%.
How much can I actually make?
Actual monthly rental income may vary between $4,760 and $7,140 depending on unit-specific characteristics. You can change the amount using the slider to further explore.
How is cap rate calculated?
Cap Rate = Net Operating Income (NOI) / Property Asset Value.
When calculating the cap rate, we assume 100% occupancy. Leverage (mortgage) is not considered.
Cap Rate provided by RealtyHop and RentHop, learn more about cap rate here.
Price History
| Date / Event | Date | Event | Price |
|---|---|---|---|
| Mar 18, 2025 | Sold | ||
| Sold | |||
| Mar 4, 2025 | In contract | - | |
| In contract | |||
| Jan 11, 2025 | Relisted | $1,400,000 | |
| Relisted | |||
| Dec 31, 2024 | In contract | - | |
| In contract | |||
| Nov 18, 2024 | Listed by RE/MAX Connections | $1,400,000 | |
| Listed by RE/MAX Connections | |||
| | |||
|
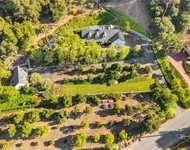
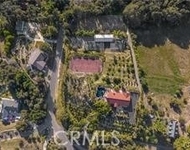
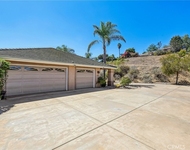
BOM Buyer did not perform, no fault of property. Buyer's loss is your gain, don’t let this chance to own a one of a kind home slip through your fingers again. Welcome to Skycrest Drive, where breathtaking horizons,mesmerizing sunrises, and serene sunsets await. 3 bedroom PLUS office AND Casita with its own entrance kitchen, & Bath. This stunning property sits perched above Gird Valley, overlooking the picturesque Monserate Winery. Pictures don't fully capture the experience of walking through the front door, where you are immediately struck by the jaw dropping expansive views. An astonishing WOW is what you will feel as the views are exquisite from every room of the home. Just minutes from conveniences, it’s an ideal forever home or a lucrative Airbnb opportunity. As you pass through private gates, you’ll feel as if transported to Southern Italy, with lush grapevines and vibrant greenery framing the views. The expansive backyard and massive deck invite you to unwind with your favorite cocktail while soaking in the scenery. Inside, no detail has been overlooked. The gourmet kitchen, equipped with top-of-the-line KitchenAid appliances, features a 36 inch convection gas stove, microwave oven with steamer and air fryer, wine, refrigerator, and under mount lighting, and a design that blends elegance with functionality. With endless counter tops, any chef or Baker will be ready to cater parties! The brand new hardwood floors, energy efficient fans in every room, and two heating and air conditioning add to the comfort and style. Convenience is key, with an inside laundry room and additional hookups in the spacious three-car garage. Fido hasn’t been forgotten, there are several completely fenced areas of the yard and a patch of turf for your furry friend. If do you like to be organized, there are closets galore, including built-in shelves in the pantry for all your canned goods. In additional to the three bedrooms, the versatile office features barn doors that can be closed for privacy or left open to enhance the expansive feel of the great room. One of the 3 bedrooms is at the opposite end of the Primary making it ideal for visitors to have their own wing. Each custom designed bathroom is a work of art, with the primary suite boasting a massive walk in shower with dual shower heads and a luxurious Jacuzzi tub to melt the stress of the day. Step outside to the ultimate entertaining space, complete with a barbecue island and seating area, perfect for hosting gatherings. For guests, the charming Casita offers a private retreat with its own kitchenette, bathroom and yard. The one-acre property is a gardener’s dream, with ample room for a vineyard or vegetable garden and mature fruit trees scattered throughout. For car enthusiast not only is there a three car garage but loads of room for parking cars or toys. With its exceptional amenities, stunning design, and unbeatable location, this home will be the talk of the town—a place where memories are made and dreams come to life.
| |||

Property Highlights
Building Info
Comparables
Status
Price/ft²
Listed On
Sold On
About San Diego
Similar Homes for Sale
Currently no similar homes aroundNearby Rentals

Last Updated: 6 months ago
Data Source: CRMLS, MLS# 240010445SD
 Your Privacy Choices
Phone: 425-283-2930
Address: 335 Madison Avenue, New York, NY 10017