See Home Value
$625,000
● House - Off Market

3052 Wohlford Dr.

Escondido, CA 92027
bedrooms
3 Beds
bathrooms
3 Baths
square feet
2,328 Ft²
$914,165
RealtyHop Estimate
46.27%
Since Jan 1, 2020
National-US
Primary Model

About This Property

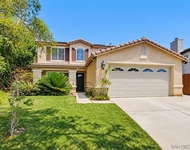
Beautiful Single Story Eureka Springs Home on Corner Lot! This well maintained home features a new 7.3 KW solar system that is fully paid for,  stainless appliances, large kitchen pantry, ceiling fans throughout, large master bedroom walk-in closet, dual sink vanity in master bathroom, custom tile and wood flooring,  7.1 channel surround sound ceiling speakers, custom paint, fireplace in family room, newer concrete patio & walkways, newer aluma wood patio cover/pergola and much more. Welcome Home!  Large windows bask the home in an abundance of natural light. A beautiful walk-in pantry, and a large island with breakfast bar seating that opens to the family room. The master suite is spacious, offering a huge walk-in closet and its own en-suite bathroom with dual sinks, a relaxing soaking tub, and separate shower. Outdoor living has been extended to the backyard thoughtfully designed landscaping, making it perfect for entertaining. Conveniently located, just minutes away from shopping, dining, parks, Dixon Lake, Interstate 15 and Highway 78, plus so much more. Don't let this opportunity pass you by!.  Neighborhoods: Eureka Springs Equipment:  Dryer,Garage Door Opener, Washer Other Fees: 0 Sewer:  Sewer Connected Topography: LL
Unit Size
2,328 Ft²
Days on Market
42 days
Land Size
0.16 acres
Price per sqft
$268
Property Type
House
Property Taxes
-
HOA Dues
$150
Year Built
2009

Payment Calculator

Cap Rate Calculator

Last updated: 4 months ago (SDMLS #190057933)

Price History

Date / Event Date Event Price
Jul 28, 2023 No longer available -
No longer available
Jun 28, 2023 In contract -
In contract
Jun 23, 2023 Listed by Coldwell Banker West $925,000
Listed by Coldwell Banker West
Unexpectedly upgraded, this charming and beautiful single-story home will surprise you at every turn. With a great floor plan and nice finishes, this house to start with was a winner when Seller purchased. Thinking they would be here forever, this HGTV-loving homeowner made high-end design choices to create a dream home. With family located elsewhere, Seller has made the difficult decision to say goodbye to this beautiful home, knowing there is another lucky Buyer who will love it the same. Now is your chance to enjoy all this fabulous home offers. The kitchen was taken down to the walls and new custom cabinets, counter-tops and top-quality appliances and fixtures were combined to create a showpiece of a kitchen. Not just beautiful, the kitchen is designed for some serious cooking and can accommodate large gatherings being open to the family room. Captivatingly peaceful, thePrimary Suite and bath is impeccably upgraded to spa-like luxury with thoughtful and practical storage additions and a large walk-in shower. No detail was overlooked throughout the home to make it beautiful, functional, and well cared for. The additional bedrooms are nicely sized, one has an attached bath perfect for guests. The spacious living room/dining room combo offers abundant space and an inviting atmosphere for large gatherings or quiet evenings in. Thoughtful landscaping in front and back create great curb appeal and peaceful ambiance to sit out and enjoy the scenery of the surrounding mountains. This is a special home inside and out and should be at the top of your house-hunting list. Welcome home! The manager has listed the unit size as 2328 square feet.
Dec 2, 2019 Sold
Sold
Oct 21, 2019 Listed by Pacific Sotheby's Int'l Realty $625,000
Listed by Pacific Sotheby's Int'l Realty
Show More

Property Highlights

Garage
Air Conditioning
Fireplace

Building Info

Overview

    General

  • Year Built: 2009
  • Effective Year Built: 2009
  • Building Count: 1
  • Bedroom Count: 3
  • Bathroom Count: 3
  • Full Bathrooms: 3
  • Partial Bathrooms: 3
  • Building Condition: 0
  • Building Quality: 0
  • Construction Type: 0
  • Building Style: 0
  • Exterior Walls Type: 0
  • Interior Walls Type: 0
  • Roof Shape Type: 0
  • Roof Cover Type: 0
  • Living Units: 1
  • Floor Cover: 0
  • Basement Type: 0
  • Basement Area: 0
  • Garage Type: 7
  • Parking Space Count: 3
  • Patio Type: 0
  • Porch Type: 0
  • Pool Type: 0
  • Location Influence Type: 000

    Dimensions

  • Lot Size Square Feet: 6,965
  • Total Building Area: 2,328
  • Building Area: 2,328
  • Building Area Measurement: L

    Heating and Cooling

  • Air Conditioning: 0
  • Heating: 0
  • Heated Square Feet: 2,328
  • Heating Fuel Type: 0

    Utilities

  • Sewer System: 0
  • Water Service: 0

Building

  • Building Type: 0
  • Property Class: R
  • Subdivision: ESCONDIDO BLKS RESUB
  • Land Acres: 0000000160
  • Standard Land Use Code: 1001
  • County Land Use Code: 11
  • Legal Description 1: LOT 73 TR 15312

Neighborhood

  • School District Name: Escondido Union Elementary School District
  • School Tax School District: ESCONDIDO CITY
  • Census Tract: 020110

Zoning

  • Zoning: S-P

Geography

  • Assessors Map Reference: 15312
  • Subdivision Tract Number: 15312
  • Parcel: 225-790-33-00
  • Lot: 73
  • Municipality: CITY OF ESCONDIDO
  • Latitude: 33.1545
  • Longitude: -117.033

    Address

  • Full Address: 3052 Wohlford Dr
  • Address - House Number: 3052
  • Address - Street Name: Wohlford
  • Address - Suffix Type: Dr
  • State: CA
  • City Name: Escondido
  • Carrier Code: R001
  • 4-Digit Zip Code: 5273
  • Zip Code: 92027

Valuation

    Tax

  • Tax Year: 2023
  • Tax Amount: $1,078,388
  • Tax Rate Code Area: 04-252

    Appraisal Valuation

  • Standard Deviation: 0.1579
  • Valuation Date: Jan 27, 2024
  • Confidence Score: 80
  • Final Value: 973,898
  • High Value: 1,127,735
  • Low Value: 820,061

    Assessments Valuation

  • Assessed Year: 2023
  • Assessed Total Value: $656,984
  • Assessed Land Value: $175,017
  • Assessed Improvements Value: $481,967

    Sales

  • Current Sale Contract Date: Jun 28, 2023
  • Current Sale Recording Date: Jul 26, 2023
  • Current Sale Price:
  • Current Sale Document Type: 36
  • Current Sale Input Document Number: 199194
  • Previous Sale Recording Date: Dec 02, 2019
  • Previous Sale Contract Date: Nov 22, 2019
  • Previous Sale Amount: $625,000
  • Previous Sale Document Type: 71
Data used for valuation calculations is provided by RealtyHop, and other third party sources

Comparables

Unit
Status
Type
Beds
Baths
ft²
Price/ft²
Asking Price
Listed On
Closing Price
Sold On
HOA + Taxes

About East Grove


Similar Homes for Sale

Currently no similar homes around

Nearby Rentals

Unit for rent at 2980 Oakstone Creek Pl, ESCONDIDO, CA, 92027

$4,000 /mo

  • 4 Beds
  • 3 Baths
  • 2,420 ft²
2980 Oakstone Creek Pl, ESCONDIDO, CA, 92027 Listing by Roy True
Unit for rent at 417 N Citrus Dr, ESCONDIDO, CA, 92027

$2,495 /mo

  • 2 Beds
  • 1 Bath
  • 900 ft²
417 N Citrus Dr #18, ESCONDIDO, CA, 92027 Listing by Rusty HANNUM
Unit for rent at 417 N Citrus Ave., ESCONDIDO, CA, 92027

$2,495 /mo

  • 2 Beds
  • 1 Bath
  • 900 ft²
417 N Citrus Ave. #5, ESCONDIDO, CA, 92027 Listing by Rusty HANNUM


Frequently Asked Questions

When was property at 3052 Wohlford Drive built and last sold?
The property at 3052 Wohlford Drive was built in 2009 and last sold on Jun 28, 2023 for $945,000.
How much is this home worth?
The estimated value of the home located at 3052 Wohlford Drive is $944,871.
What are some comparable homes to 3052 Wohlford Drive?
There are currently no comparable homes to 3052 Wohlford Drive.