See Home Value
Brazoria 77584
3051 Summercrest Drive
$415,000 Last Listed Price
● House - Off Market

3051 Summercrest Drive

Pearland, TX 77584
bedrooms
4 Beds
bathrooms
3 Baths
square feet
2,716 Ft²
$2,770
Est. Monthly
$48
HOA / Fees

About This Property

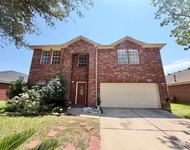
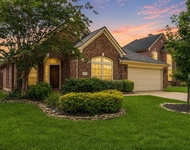
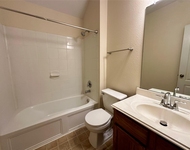
Nestled in the well established golf community of Silverlake, this beautiful home has soaring ceilings, 2 bedrooms 2 full baths downstairs, with Plantation shutters throughout. Ceiling fans,  This sunlit open concept home features a very large island kitchen with upgraded solid maple cabinets & serving/breakfast bar. The spacious kitchen opens to the large family room.  It has Corian countertops, five burner gas cooktop, easy to clean tile backsplash and flooring.  The family room features 2 story ceiling, fireplace, and a wall of windows overlooking the backyard. Large master bedroom located at the rear of the home for privacy. It features a glamorous master bath with double vanities, an oversized whirlpool tub & separate shower. Just up the stairs, see 2 bedrooms,1 full bath, game room, and a built-in office nook. Large backyard to enjoy the family and room to play! This is a rare gem, so many designer touches! Make your appointment today!
Unit Size
2,716 Ft²
Days on Market
-
Land Size
0.22 acres
Price per sqft
$153
Property Type
House
Property Taxes
$684
HOA Dues
$48
Year Built
2002

Payment Calculator

Cap Rate Calculator

Last updated: 5 months ago (HAR #70659482)

Price History

Date / Event Date Event Price
Mar 22, 2024 Sold
Sold
Feb 14, 2024 In contract -
In contract
Feb 9, 2024 Listed by LPT Realty, LLC $415,000
Listed by LPT Realty, LLC
Nestled in the well established golf community of Silverlake, this beautiful home has soaring ceilings, 2 bedrooms 2 full baths downstairs, with Plantation shutters throughout. Ceiling fans, This sunlit open concept home features a very large island kitchen with upgraded solid maple cabinets & serving/breakfast bar. The spacious kitchen opens to the large family room. It has Corian countertops, five burner gas cooktop, easy to clean tile backsplash and flooring. The family room features 2 story ceiling, fireplace, and a wall of windows overlooking the backyard. Large master bedroom located at the rear of the home for privacy. It features a glamorous master bath with double vanities, an oversized whirlpool tub & separate shower. Just up the stairs, see 2 bedrooms,1 full bath, game room, and a built-in office nook. Large backyard to enjoy the family and room to play! This is a rare gem, so many designer touches! Make your appointment today!

Property Highlights

Garage
Fireplace

Building Info

Overview

    General

  • Year Built: 2002
  • Effective Year Built: 2005
  • Building Count: 1
  • Bedroom Count: 0
  • Bathroom Count: 3
  • Full Bathrooms: 3
  • Partial Bathrooms: 3
  • Bathroom Plumbing Fixtures: 12
  • Building Condition: 1
  • Building Quality: 0
  • Construction Type: 6
  • Building Style: 0
  • Exterior Walls Type: 2
  • Interior Walls Type: 3
  • Roof Shape Type: 0
  • Roof Cover Type: 3
  • Floor Count: 200
  • Living Units: 1
  • Floor Cover: 13
  • Basement Type: 0
  • Basement Area: 0
  • Garage Type: 7
  • Garage Square Area: 399
  • Parking Space Count: 1
  • Patio Type: 59
  • Porch Type: 105
  • Pool Type: 0
  • Location Influence Type: 216

    Dimensions

  • Lot Size Square Feet: 9,378
  • Total Building Area: 2,716
  • Gross Building Area: 2,716
  • Building Area: 2,716
  • Building Area Measurement: L

    Heating and Cooling

  • Fireplace Count: 1
  • Air Conditioning: 1
  • Heating: 2
  • Heated Square Feet: 2,716
  • Heating Fuel Type: 2

    Utilities

  • Sewer System: 5
  • Water Service: 6

Building

  • Building Type: 0
  • Property Class: R
  • Subdivision: FIELDSTONE VILLAGE AT SILVERLAKE SEC 1-2
  • Land Acres: 0000000215
  • Standard Land Use Code: 1001
  • County Land Use Code: A1
  • State Land Use Code: A1
  • Legal Description 1: FIELDSTONE VILLAGE AT SILVERLAKE SEC 3 (A0415 ACH&B), BLOCK 3, LOT 16, ACRES 0.2153

Neighborhood

  • School District Name: Pearland Independent School District
  • School Tax School District: M9
  • Census Tract: 660706

Geography

  • Subdivision Tract Number: S4075
  • Parcel: 4075-3003-016
  • Block: 3
  • Lot: 16
  • Municipality: IOWA COLONY
  • Latitude: 29.5393
  • Longitude: -95.3725

    Address

  • Full Address: 3051 Summercrest Dr
  • Address - House Number: 3051
  • Address - Street Name: Summercrest
  • Address - Suffix Type: Dr
  • State: TX
  • City Name: Pearland
  • Carrier Code: R027
  • 4-Digit Zip Code: 5104
  • Zip Code: 77584

Valuation

    Tax

  • Tax Year: 2022
  • Tax Amount: $791,784
  • Tax Rate Code Area: SPL

    Appraisal Valuation

  • Standard Deviation: 0.1692
  • Valuation Date: Mar 20, 2024
  • Confidence Score: 78
  • Final Value: 423,928
  • High Value: 495,669
  • Low Value: 352,188

    Market Valuation

  • Market Total Value: $356,090
  • Market Land Value: $37,420
  • Market Improvement Value: $318,670

    Assessments Valuation

  • Assessed Year: 2022
  • Assessed Total Value: $356,090
  • Assessed Land Value: $37,420
  • Assessed Improvements Value: $318,670

    Sales

  • Current Sale Contract Date: Mar 22, 2024
  • Current Sale Recording Date: Mar 22, 2024
  • Current Sale Price:
  • Current Sale Document Type: 27
  • Current Sale Input Document Number: 12099
  • Previous Sale Recording Date: Sep 03, 2002
  • Previous Sale Contract Date: Aug 28, 2002
  • Previous Sale Amount: $255,000
  • Previous Sale Document Type: 71
Data used for valuation calculations is provided by RealtyHop, and other third party sources

Comparables

Unit
Status
Type
Beds
Baths
ft²
Price/ft²
Asking Price
Listed On
Closing Price
Sold On
HOA + Taxes

About Brazoria


Similar Homes for Sale

Currently no similar homes around

Nearby Rentals

Unit for rent at 2305 Ames Street, Pearland, TX, 77584

$2,295 /mo

  • 4 Beds
  • 2 Baths
  • 2,596 ft²
2305 Ames Street, Pearland, TX, 77584 Listing by Feixue Wang
Unit for rent at 3118 Valley Court, Manvel, TX, 77578

$2,500 /mo

  • 3 Beds
  • 2 Baths
  • 2,094 ft²
3118 Valley Court, Manvel, TX, 77578 Listing by Matthew Ersler
Unit for rent at 2608 Courtyard Lane, Pearland, TX, 77584

$2,200 /mo

  • 3 Beds
  • 2 Baths
  • 1,700 ft²
2608 Courtyard Lane, Pearland, TX, 77584 Listing by Pamela Berman


Frequently Asked Questions

When was property at 3051 Summercrest Drive built and last sold?
The property at 3051 Summercrest Drive was built in 2002 and last sold on Mar 22, 2024 for $410,471.
How much is this home worth?
The estimated value of the home located at 3051 Summercrest Drive is $420,896.
What are some comparable homes to 3051 Summercrest Drive?
There are currently no comparable homes to 3051 Summercrest Drive.