by Global Lifestyle Properties

Check Availability
Marion 34420
3050 SE 114TH STREET
$569,000
● House - In Contract

3050 SE 114TH STREET

OCALA, FL 34480
bedrooms
3 Beds
bathrooms
2 Baths
square feet
3,360 Ft²
$3,498
Est. Monthly

About This Property

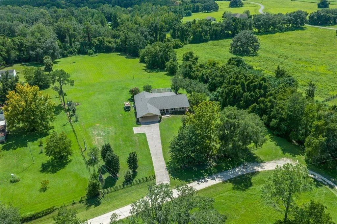
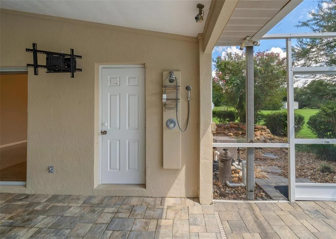
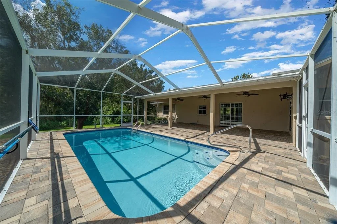
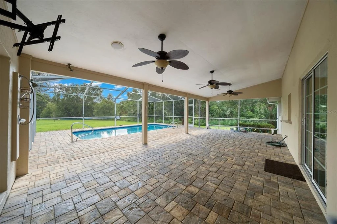
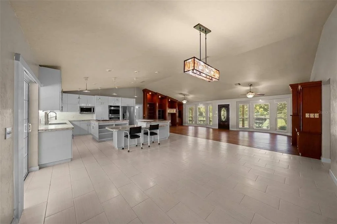
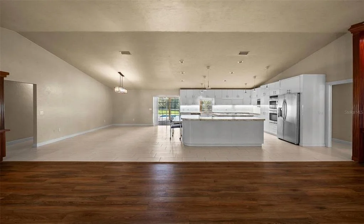
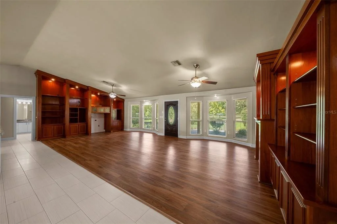
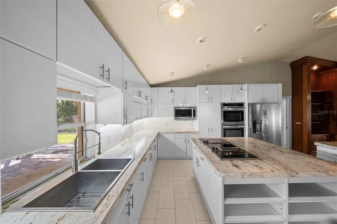
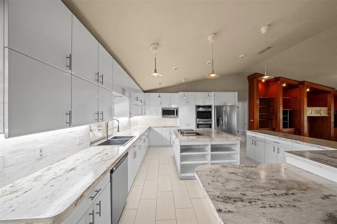
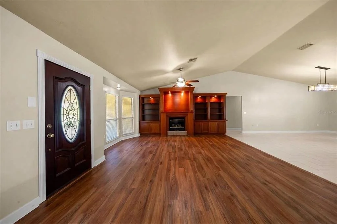
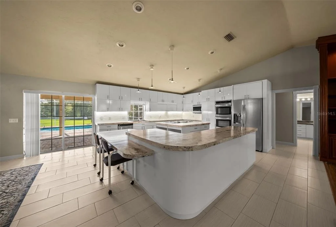
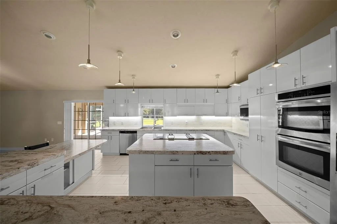
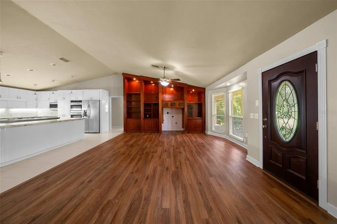
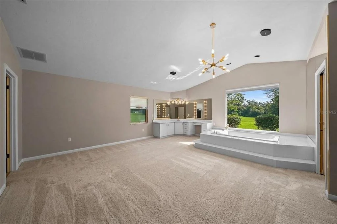
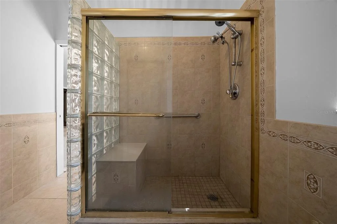
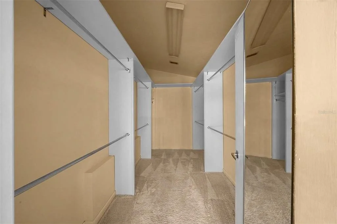
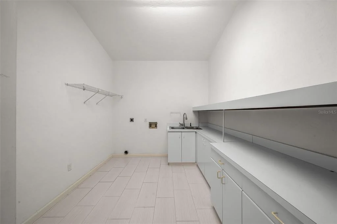
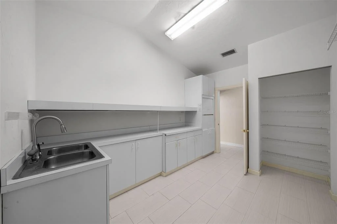
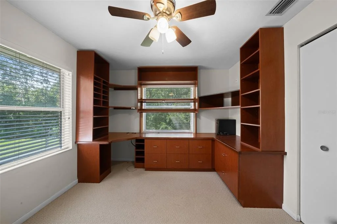
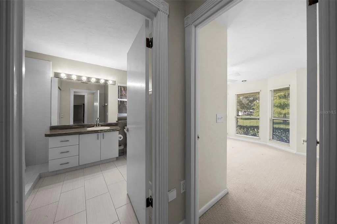
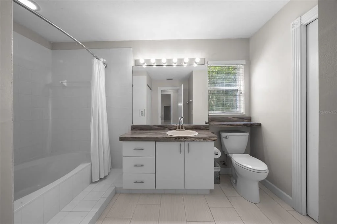
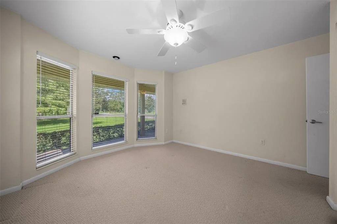
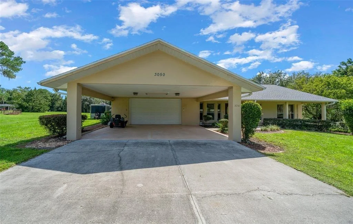
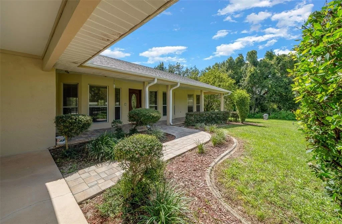
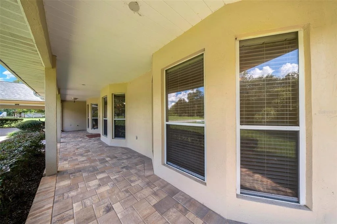
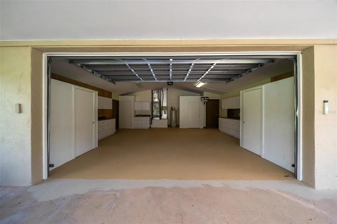
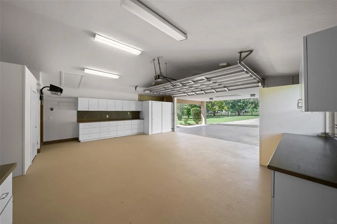
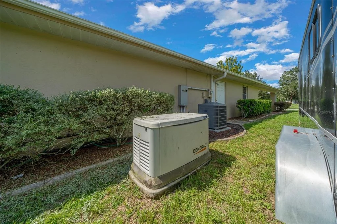
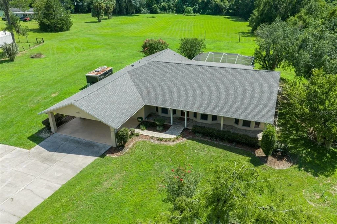
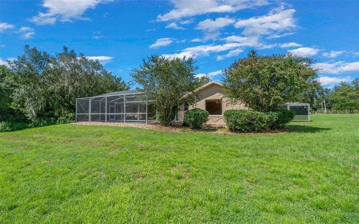
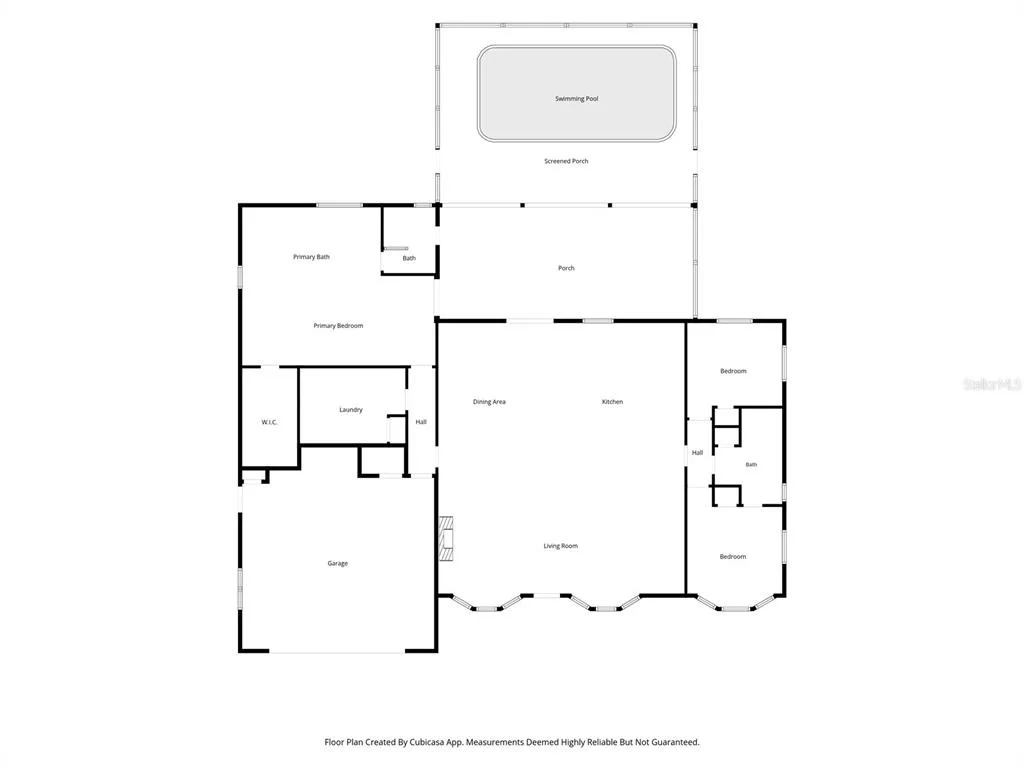
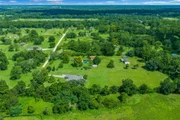
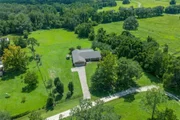
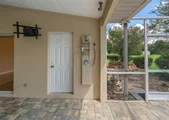
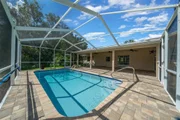
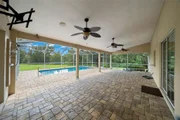
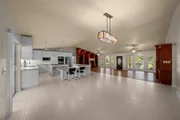
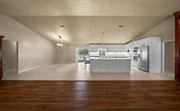
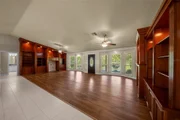
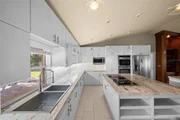
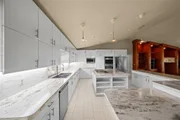
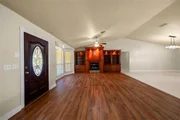
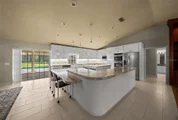
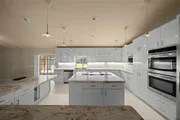
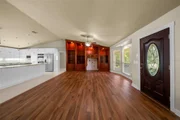
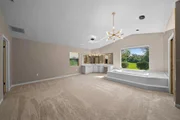
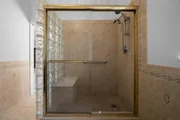
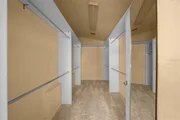
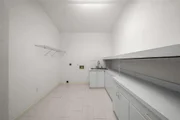
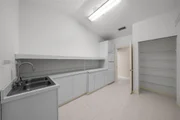
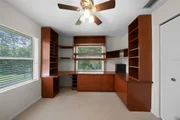
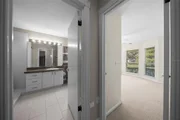
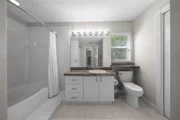
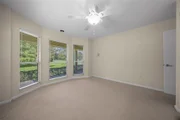
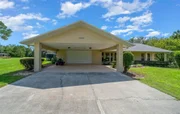
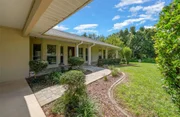
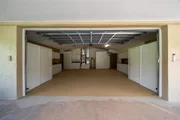
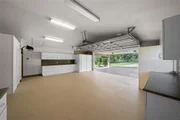
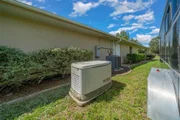
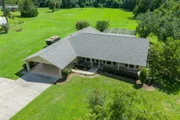
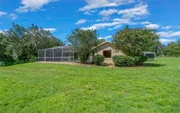
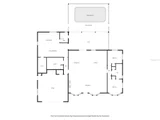
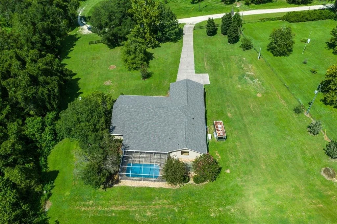
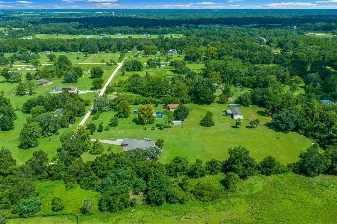
Nestled in the rolling hills of Ocala's horse country, this 3.42 acre property sits at the end of a quiet country lane, made for a ranching, farming, or recreational lifestyle. The spacious 3,360 square foot split floor plan offers three bedrooms and two baths, with a vaulted grand living area that flows into a large dining room, living room, family room, and an eat-in luxury kitchen centered on a generous cooktop island and featuring a double oven. A large solar heated screened in pool anchors a roomy outdoor living space complete with an outdoor shower. The oversized master suite is a true retreat, featuring a large walk in closet, custom vanity, and an oversized soaking tub positioned before a picture window that frames a custom built koi pond with a flowing waterfall and fountain. Custom cabinetry runs throughout the house, maximizing versatility in every room, especially the laundry room and the oversized two car garage. Connected to the garage is a fully roofed elongated carport with full walk up attic storage. The home is equipped with a whole house generator, so power stays on no matter what. Recent upgrades include a brand new roof installed in July 2026, a completely renovated pool in August 2026, and a new AC unit from December 2024.
Unit Size
3,360 Ft²
Days on Market
-
Land Size
3.42 acres
Price per sqft
$169
Property Type
House
Property Taxes
$704
HOA Dues
-
Year Built
1980

Listed By

Moe Mossa
Moe Mossa
Savvy Avenue, LLC

Payment Calculator

Cap Rate Calculator

Last updated: 2 months ago (Stellar MLS #A4706029)

Price History

Date / Event Date Event Price
Sep 27, 2026 In contract -
In contract
Sep 18, 2026 Listed by SAVVY AVENUE, LLC $569,000
Listed by SAVVY AVENUE, LLC

Property Highlights

Garage
Air Conditioning
Fireplace
Parking Details
Has Garage
Attached Garage
Has Carport
Garage Spaces: 2
Interior Details
Full Bathrooms: 2
Interior Features: Cathedral Ceiling(s), Ceiling Fan(s), High Ceilings, Open Floorplan, Walk-In Closet(s), Eating Space In Kitchen, Kitchen/Family Room Combo, Living Room/Dining Room Combo, Split Bedroom
Appliances: Oven, Convection Oven, Cooktop, Dishwasher, Disposal, Dryer, Electric Water Heater, Freezer, Ice Maker, Microwave, Refrigerator, Washer
Flooring Type: Ceramic Tile, Engineered Hardwood
Laundry Features: Inside, Laundry Room
Rooms: 3
Has Fireplace
Fireplace Features: Living Room
Exterior Details
Square Footage: 3360
Square Footage Source: $0
Year Built: 1980
Building Area Total: 4330
Levels: One
Building Area Units: Square Feet
Construction Materials: Brick, Stucco
Pool Features: In Ground, Screen Enclosure, Outside Bath Access
Pool is Private
Lot Size Area: 3.42
Lot Size Units: Acres
Lot Size Acres: 3.42
Lot Size Square Feet: 148975
Tax Lot: 1
Water Source: Well
Financial Details
Tax Annual Amount: $8,445
Lease Considered: Yes
Utilities Details
Cooling Type: Central Air
Heating Type: Central, Electric
Sewer : Private Sewer

Building Info

Overview

    General

  • Year Built: 1980
  • Effective Year Built: 1980
  • Building Count: 2
  • Bedroom Count: 5
  • Bathroom Count: 4
  • Full Bathrooms: 4
  • Partial Bathrooms: 4
  • Bathroom Plumbing Fixtures: 17
  • Building Condition: 4
  • Building Quality: 10
  • Construction Type: 0
  • Building Style: 33
  • Exterior Walls Type: 19
  • Interior Walls Type: 18
  • Roof Shape Type: 6
  • Roof Cover Type: 5
  • Floor Count: 100
  • Floor Cover: 9
  • Basement Type: 0
  • Basement Area: 0
  • Garage Type: 1
  • Garage Square Area: 628
  • Parking Space Count: 0
  • Patio Type: 69
  • Porch Type: 102
  • Pool Type: 8

    Dimensions

  • Lot Size Square Feet: 148,975
  • Lot Size Depth Feet: 6,580
  • Lot Size Frontage Feet: 2,260
  • Total Building Area: 3,988
  • Gross Building Area: 6,178
  • Building Area: 3,360
  • Building Area Measurement: L

    Heating and Cooling

  • Air Conditioning: 1
  • Heating: 4
  • Heated Square Feet: 3,360
  • Heating Fuel Type: 2

    Utilities

  • Sewer System: 4
  • Water Service: 5

Building

  • Building Type: 0
  • Property Class: R
  • Subdivision: MEADOWS
  • Land Acres: 0000003420
  • Standard Land Use Code: 1001
  • County Land Use Code: 0100
  • State Land Use Code: 008
  • Mobile Home Indicator: T
  • Legal Description 1: SEC 34 TWP 16 RGE 22 PLAT BOOK R PAGE 021 BROAD MEADOWS BLK D LOT 1

Neighborhood

  • School District Name: Marion County School District
  • Census Tract: 000901

Zoning

  • Zoning: A1

Geography

  • Assessors Map Reference: MAP 200
  • Subdivision Tract Number: 1
  • Parcel: 37371-004-01
  • Block: D
  • Lot: 1
  • Meridian: SEC 34 TWN 16S RNG 22E
  • Municipality: COUNTY - SJRWMD-OR
  • Latitude: 29.0567
  • Longitude: -82.0944

    Address

  • Full Address: 3050 Se 114th St
  • Address - House Number: 3050
  • Street Direction: SE
  • Address - Street Name: 114th
  • Address - Suffix Type: St
  • State: FL
  • City Name: Ocala
  • Carrier Code: R005
  • 4-Digit Zip Code: 5767
  • Zip Code: 34480

Valuation

    Tax

  • Tax Year: 2023
  • Tax Amount: $295,315
  • Tax Rate Code Area: 9001

    Appraisal Valuation

  • Standard Deviation: 0.1774
  • Valuation Date: Jan 31, 2024
  • Confidence Score: 77
  • Final Value: 436,045
  • High Value: 513,434
  • Low Value: 358,656

    Market Valuation

  • Market Total Value: $350,472
  • Market Land Value: $67,032
  • Market Improvement Value: $283,440

    Assessments Valuation

  • Assessed Year: 2023
  • Assessed Total Value: $194,999

    Exemptions

  • Widow Exemption: Yes
  • Homeowner Exemption: Yes
Data used for valuation calculations is provided by RealtyHop, and other third party sources

Comparables

Unit
Status
Type
Beds
Baths
ft²
Price/ft²
Asking Price
Listed On
Closing Price
Sold On
HOA + Taxes

About Marion


Similar Homes for Sale

Currently no similar homes around

Nearby Rentals

Unit for rent at 10460 Se Us Highway 441, BELLEVIEW, FL, 34420

$1,297 /mo

  • 2 Beds
  • 1 Bath
  • 784 ft²
10460 Se Us Highway 441 #10466, BELLEVIEW, FL, 34420 Listing by Adan Ordonez
Unit for rent at 5296 Se 91st Place, OCALA, FL, 34480

$2,000 /mo

  • 4 Beds
  • 2 Baths
  • 1,691 ft²
5296 Se 91st Place, OCALA, FL, 34480 Listing by Jacob Pfaff
Unit for rent at 10386 Se 52nd Court, BELLEVIEW, FL, 34420

$1,250 /mo

  • 2 Beds
  • 2 Baths
  • 1,276 ft²
10386 Se 52nd Court #13, BELLEVIEW, FL, 34420 Listing by Scott Archibald


Frequently Asked Questions

When was property at 3050 Southeast 114th Street built and last sold?
The property at 3050 Southeast 114th Street was built in 1980 and last sold on Jan 1, 1970 for $0.
How much is this home worth?
The estimated value of the home located at 3050 Southeast 114th Street is $577,313.
What are some comparable homes to 3050 Southeast 114th Street?
There are currently no comparable homes to 3050 Southeast 114th Street.