


305 WESTRIDGE Road


About This Property
Payment Calculator
Your Estimated Monthly Payment
Cap Rate Calculator
What does this mean?
Based on our analysis, the cap rate of this property is 1.25%. A negative cap rate indicates that the property might not be feasible as an income-producing asset. The median cap rate for a near zip code 11238 is 4.23%.
How much can I actually make?
Actual monthly rental income may vary between $4,760 and $7,140 depending on unit-specific characteristics. You can change the amount using the slider to further explore.
How is cap rate calculated?
Cap Rate = Net Operating Income (NOI) / Property Asset Value.
When calculating the cap rate, we assume 100% occupancy. Leverage (mortgage) is not considered.
Cap Rate provided by RealtyHop and RentHop, learn more about cap rate here.
Price History
| Date / Event | Date | Event | Price |
|---|---|---|---|
| Nov 17, 2022 | Sold | ||
| Sold | |||
| Aug 24, 2022 | Listed by RE/MAX Ultimate Professionals | $679,900 | |
| Listed by RE/MAX Ultimate Professionals | |||
| | |||
|
Tranquility and Serenity surrounds this Executive Home in Timber Estates Subdivision! Located on approximately 1.25 acres backing to Rock Run Creek! No neighbors behind you! 2 story entrance will Welcome you! Home has abundance of windows that let's in natural lighting with great views! Living Room with multi sided fireplace into the Dining Room with built in cabinetry, quartzite countertops, marble backsplash, shelving & Crystal chandelier! Cooks dream in updated Gourmet Kitchen, huge island with sink & overhang for stools, quartzite counters, includes Thermador appliances 48" range, dishwasher, drawer microwave, wine/beverage fridge, commecrial sized refrigerator with matching cabinet doors! Back splash, plus pot filler over range! Walk in pantry with barn door! Butler's Pantry with built in (Scotsman) ice maker! 2-story fireplace floor to ceiling in Family Room! Updated Full bathroom by Family Room with walk in shower! Relax in the sunroom that over looks the water! 1st Floor Bedroom that has full updated bathroom with walk in shower! 1st floor office! Private patio can be accessed from bedroom or office! Impressive 1st floor laundry room with quartzite top folding counter, backsplash, cabinets and laundry tub! Upstairs Master bedroom suite offers fireplace, huge luxury master bathroom, wet bar, dressing/vanity area with walk in closet & built ins! Plus 2nd sunroom that has balcony! Spacious Loft Area! 2 other bedrooms also have their own private full baths and walk in closet. Full finished basement features, 1/2 bath, bedroom 5&6, kitchen, storage, bar and exercise room! Concrete horseshoe driveway plus additional driveway! 3+ Garage (33'x25'), Haas Series 2400 oversized insulated doors and Martec silent openers! White trim & doors! NEW LVP flooring! Ceiling fans, Anderson replacement Windows (EIFS stucco on all outdoor surfaces by replacement windows), Velux skylights, 75 gallaon hot water heater, Cedar deck (23'x29') with cable railing and led lightning! Fully Professionally landscaped with outdoor lighting on timer! Rainbird Irrigation System! Minutes to I55/80, library, schools, forest preserve, walking paths, restaurants, hospital! Home has many more extraordinary features ask agent! It's truly a MUST See!
| |||
| Nov 10, 2016 | Sold | ||
| Sold | |||
| Sep 22, 2015 | Listed by RE/MAX Ultimate Professionals | $379,900 | |
| Listed by RE/MAX Ultimate Professionals | |||
Property Highlights
Building Info
Comparables
Status
Price/ft²
Listed On
Sold On
About Joliet
Similar Homes for Sale
Currently no similar homes aroundNearby Rentals
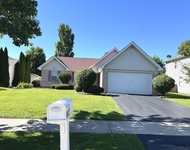
$3,000 /mo
- 3 Beds
- 2 Baths
- 1,500 ft²
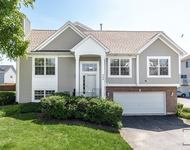
$2,400 /mo
- 2 Beds
- 2 Baths
- 1,539 ft²

Last Updated: 3 years ago
Data Source: MRED, MLS# 09045783
 Your Privacy Choices
Phone: 425-283-2930
Address: 335 Madison Avenue, New York, NY 10017