


50
Map
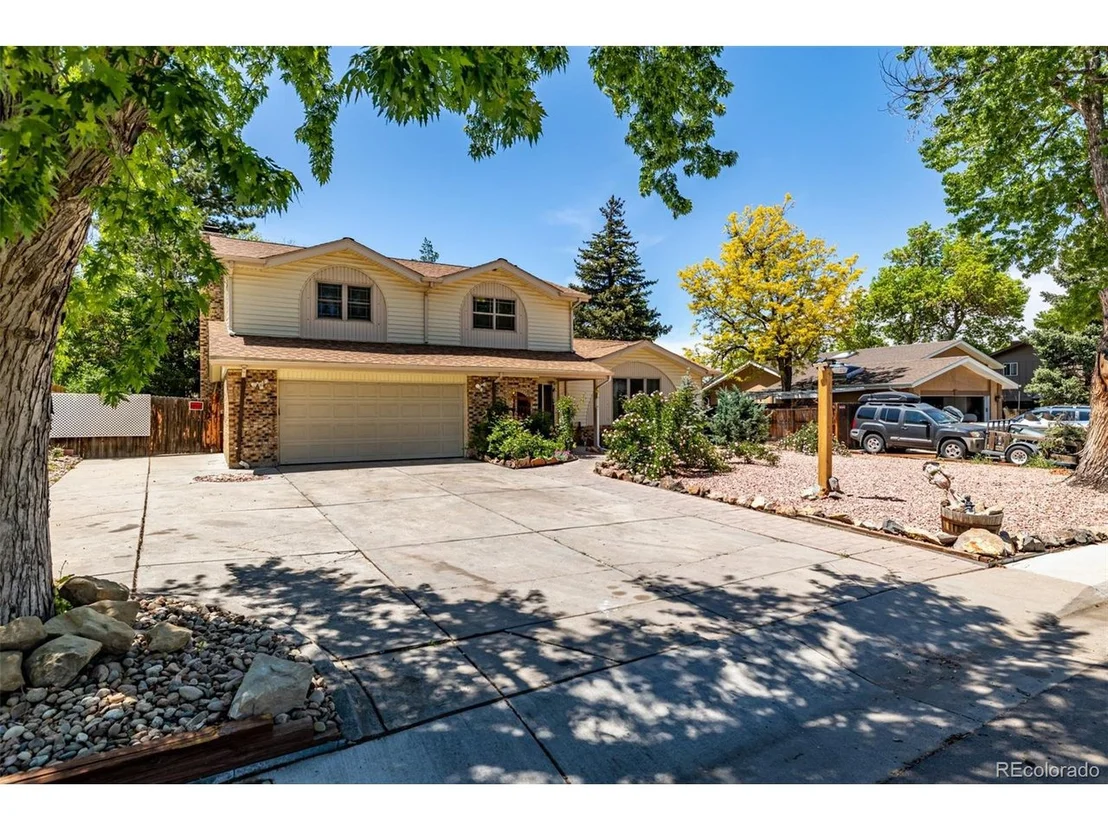
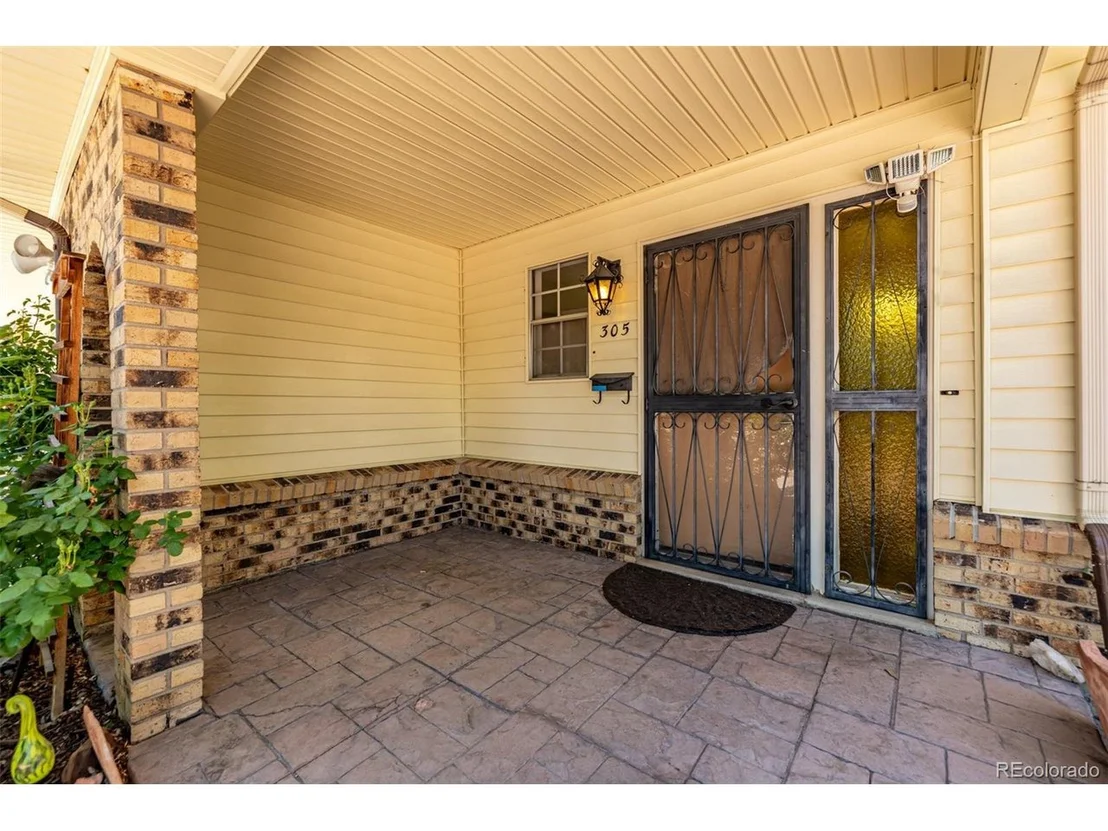
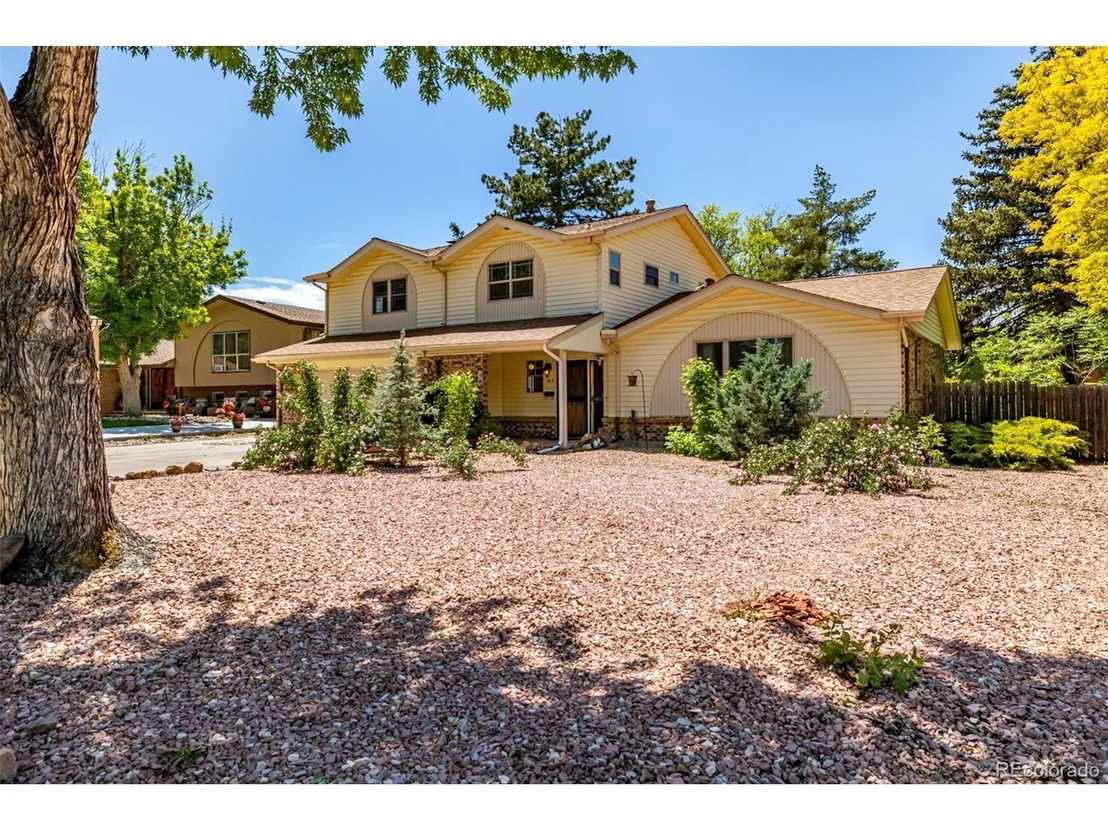
305 Titan St


About This Property
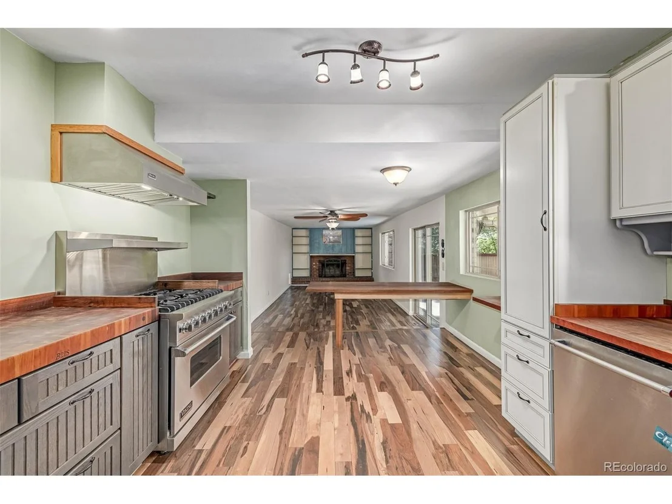
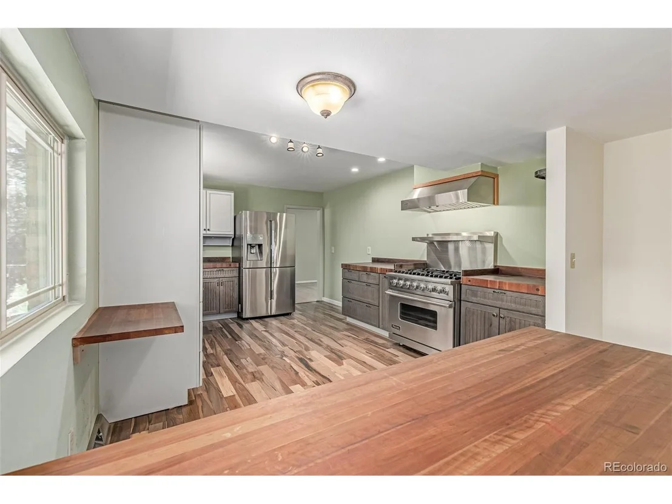
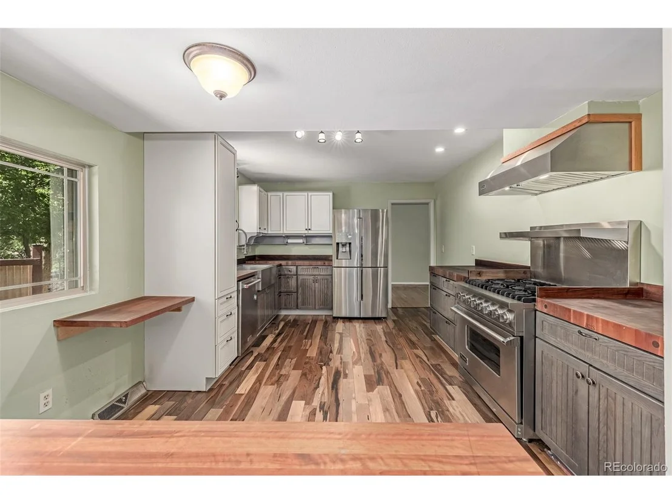
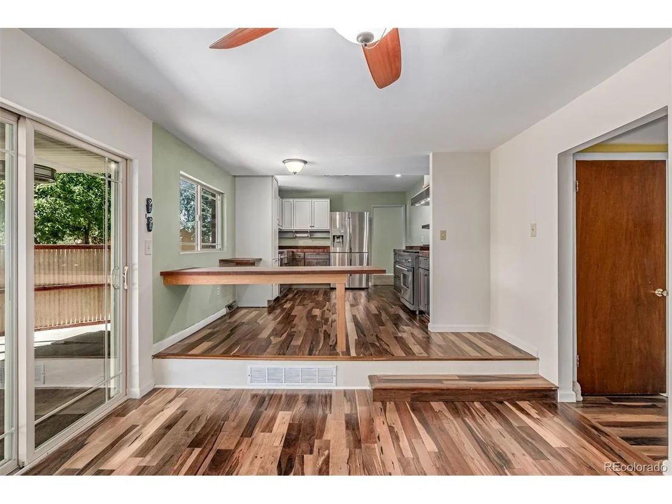
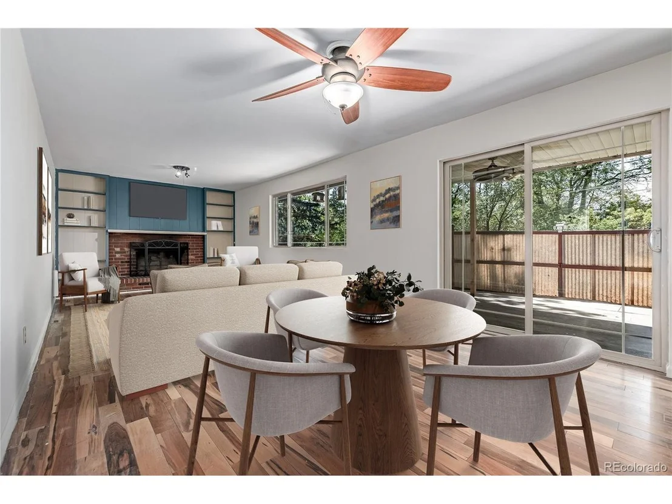
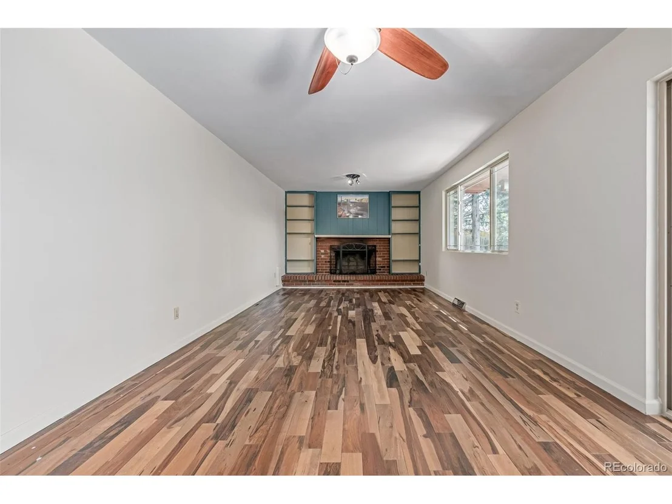
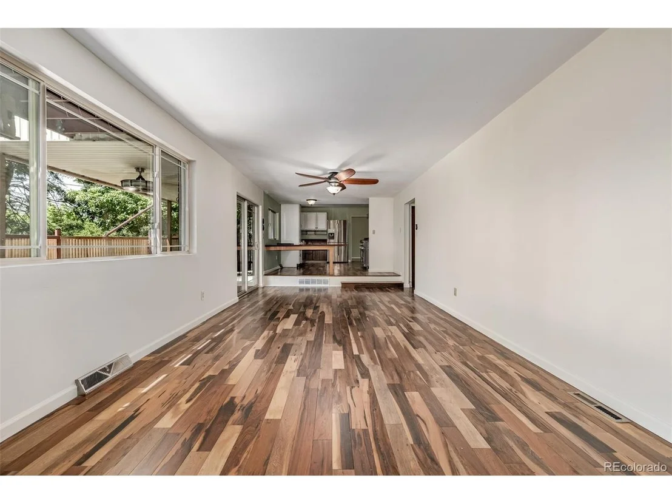
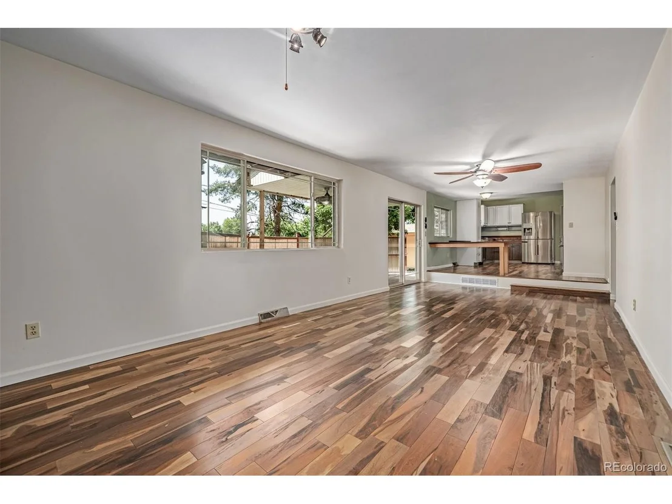
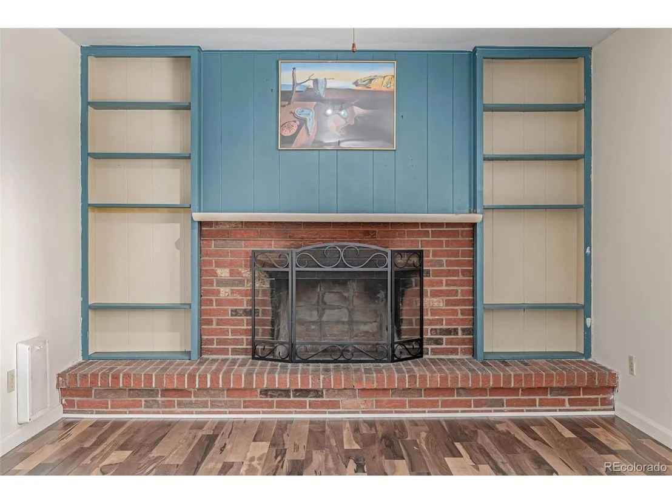
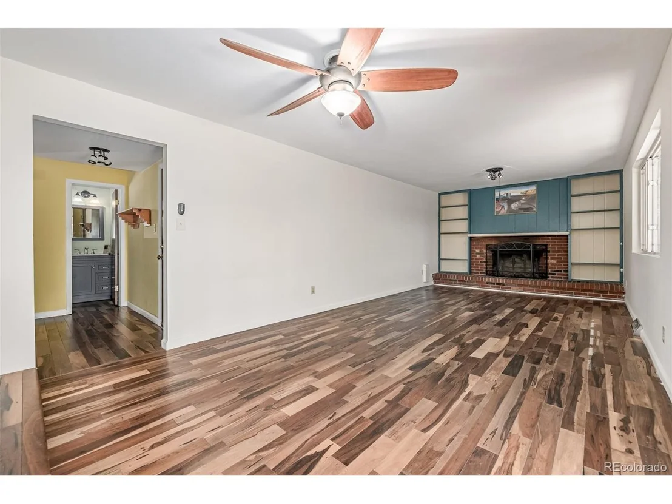
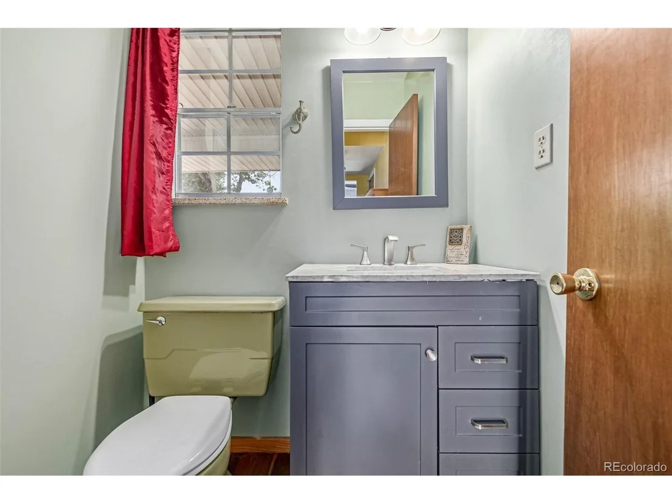
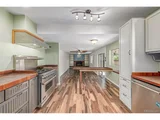
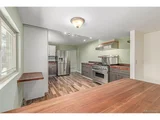
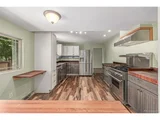
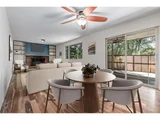
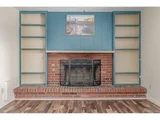
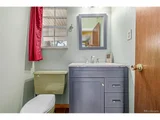
The chef's kitchen is a standout, featuring premium stainless-steel appliances, a gas Viking stove with range hood, farmhouse sink, and butcher block countertops. Thoughtful craftsman-style details and a wood countertop extension provide extra workspace or a cozy breakfast bar. Adjacent to the kitchen, the family room offers a brick fireplace with built-in shelving and direct backyard access, creating an effortless blend of indoor-outdoor living. A convenient half bath and a large two-car garage with ample guest parking complete the main level.
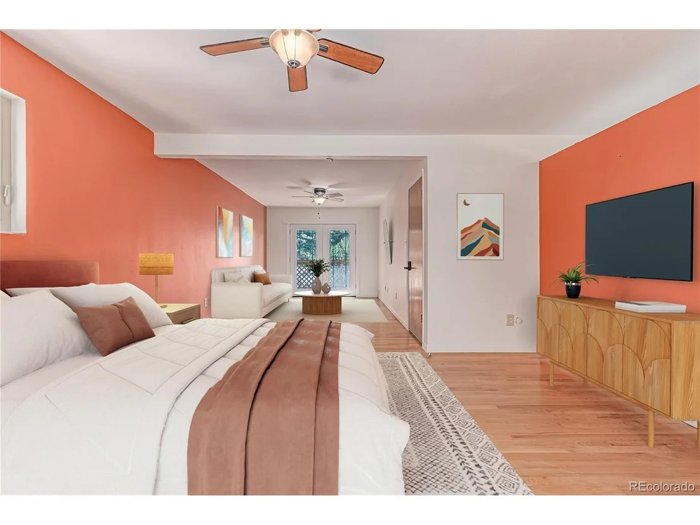
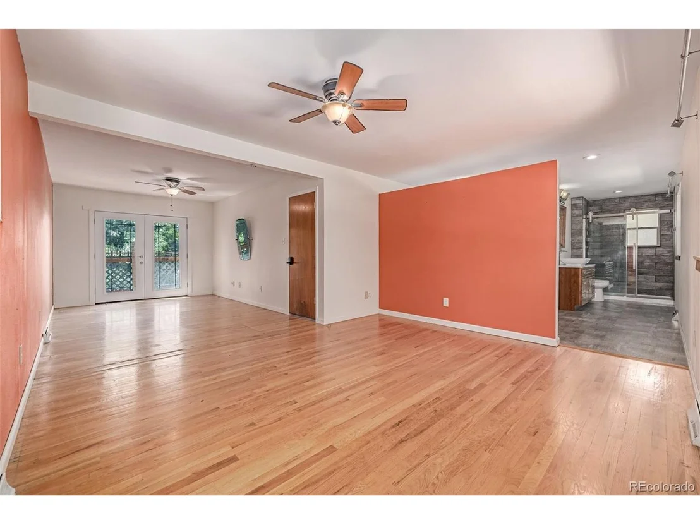
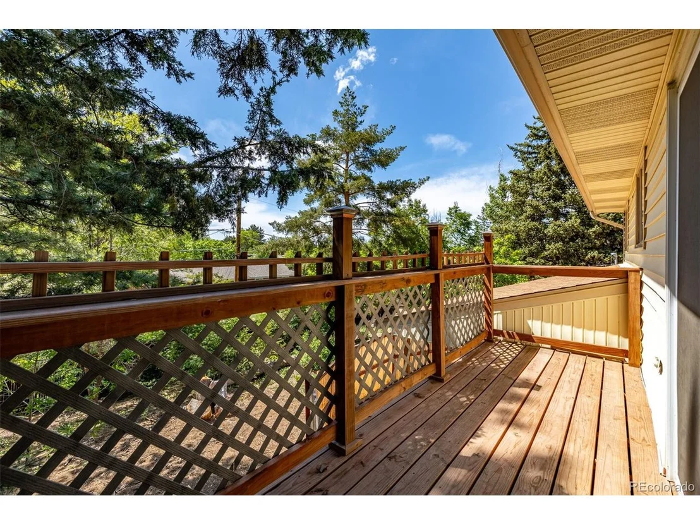
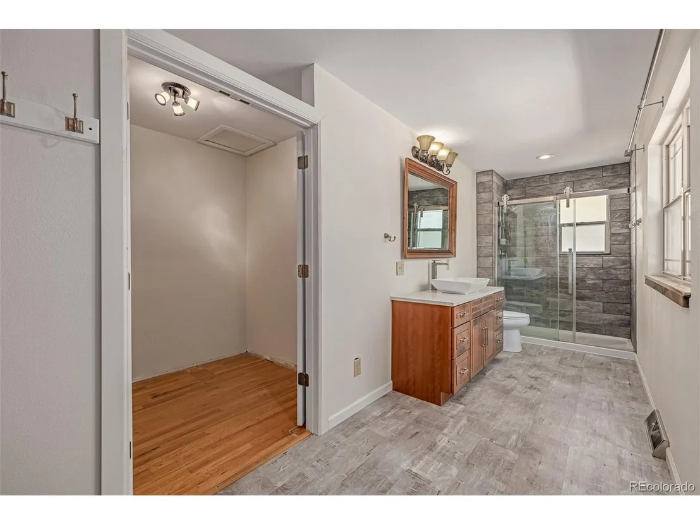
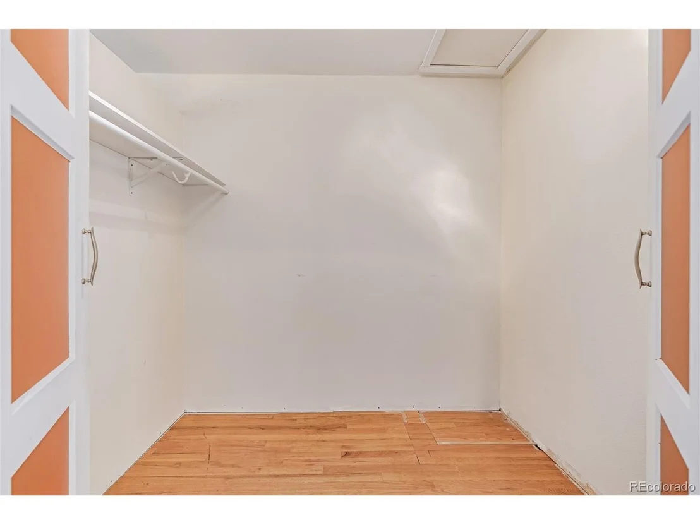
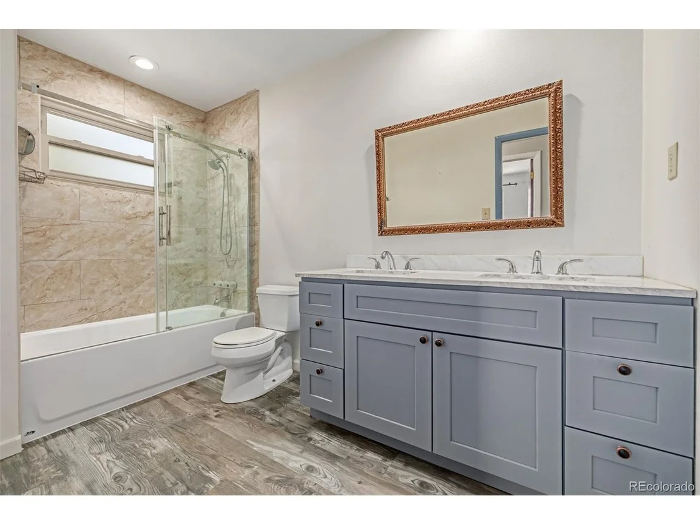
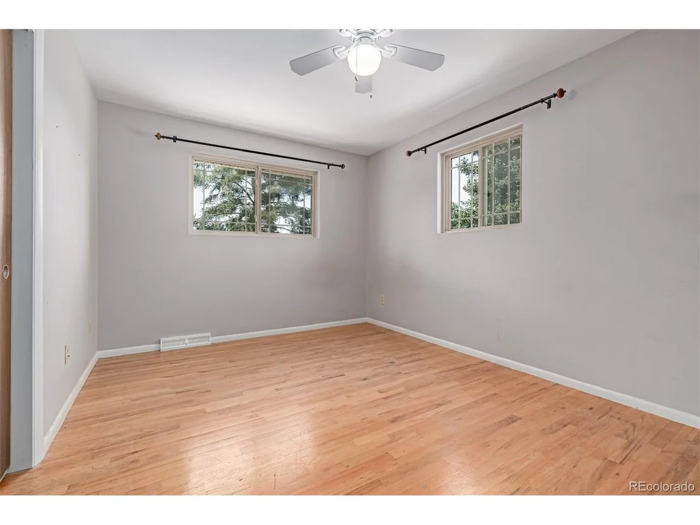
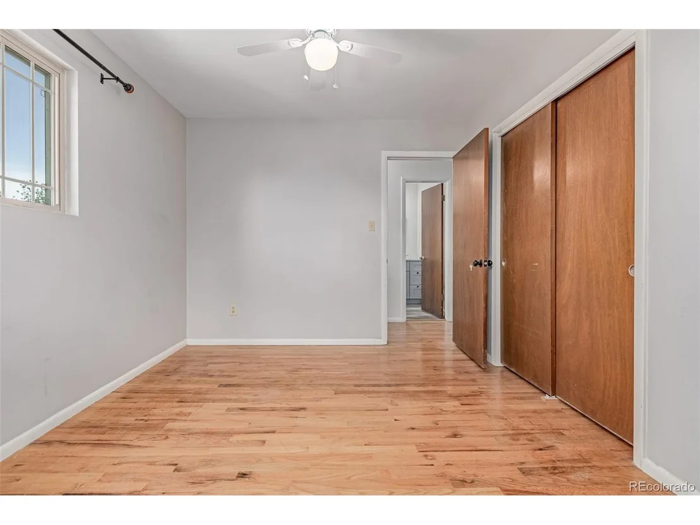
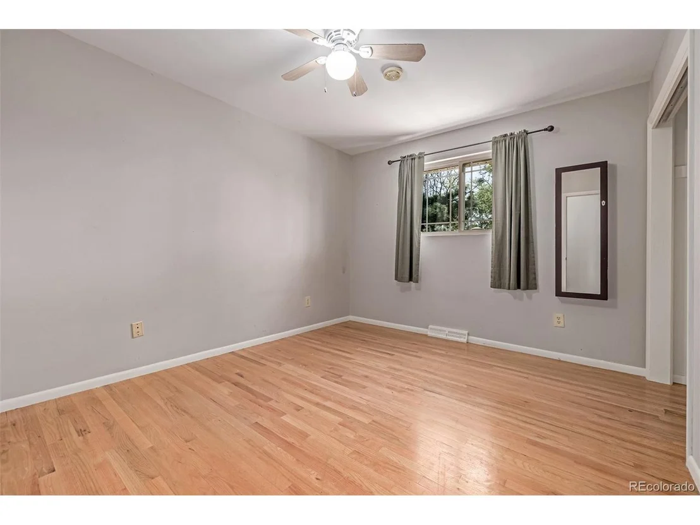
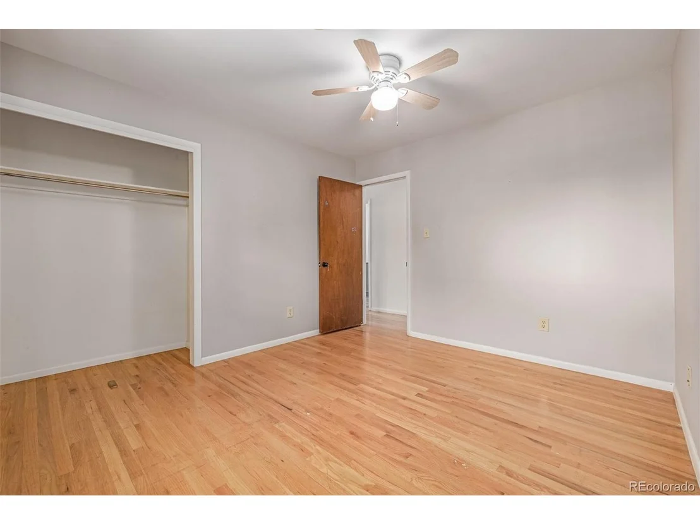
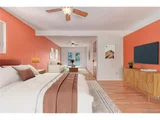
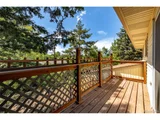
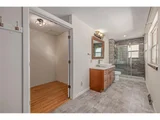
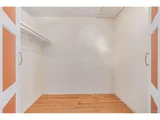
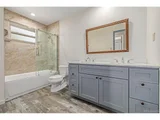
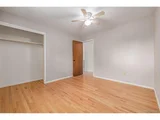
Upstairs, the primary suite is a tranquil retreat with wood floors, a walk-in closet, and French doors leading to your private balcony-perfect for morning coffee or evening stargazing. The en-suite bath boasts stylish finishes and a walk-in shower. Two additional bedrooms share a full bathroom with double sinks, ensuring both space and practicality.
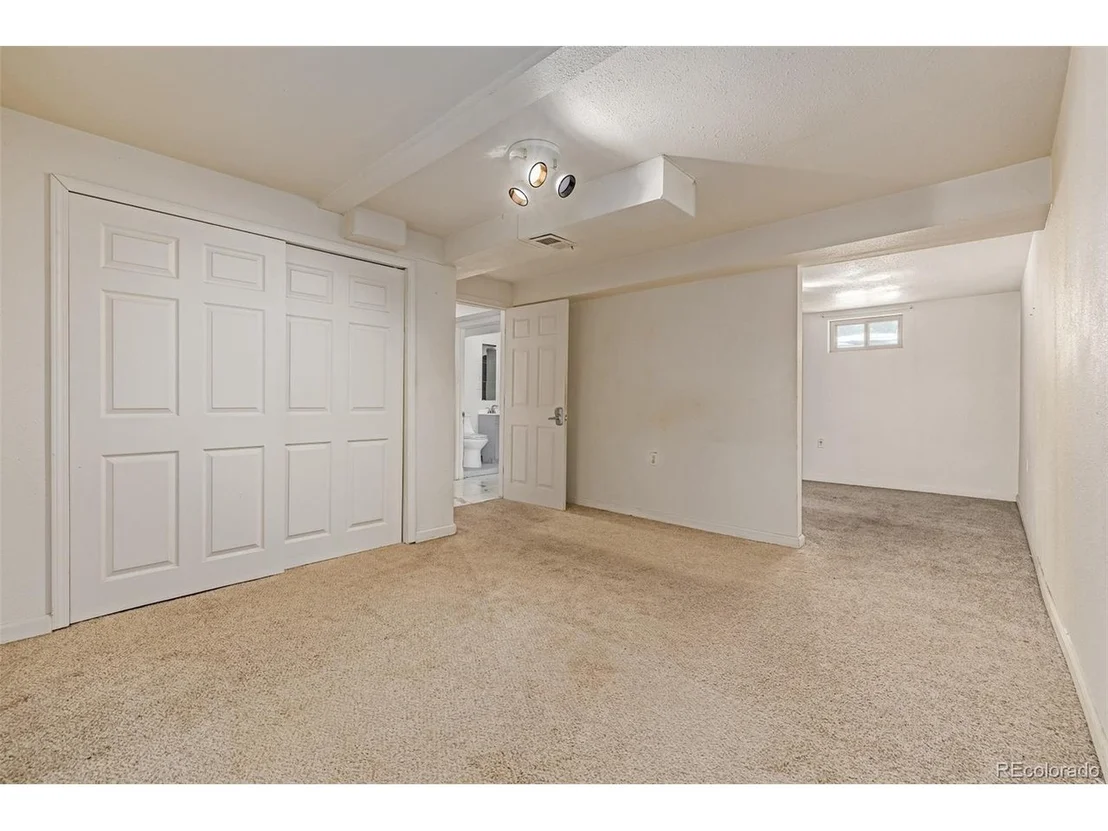
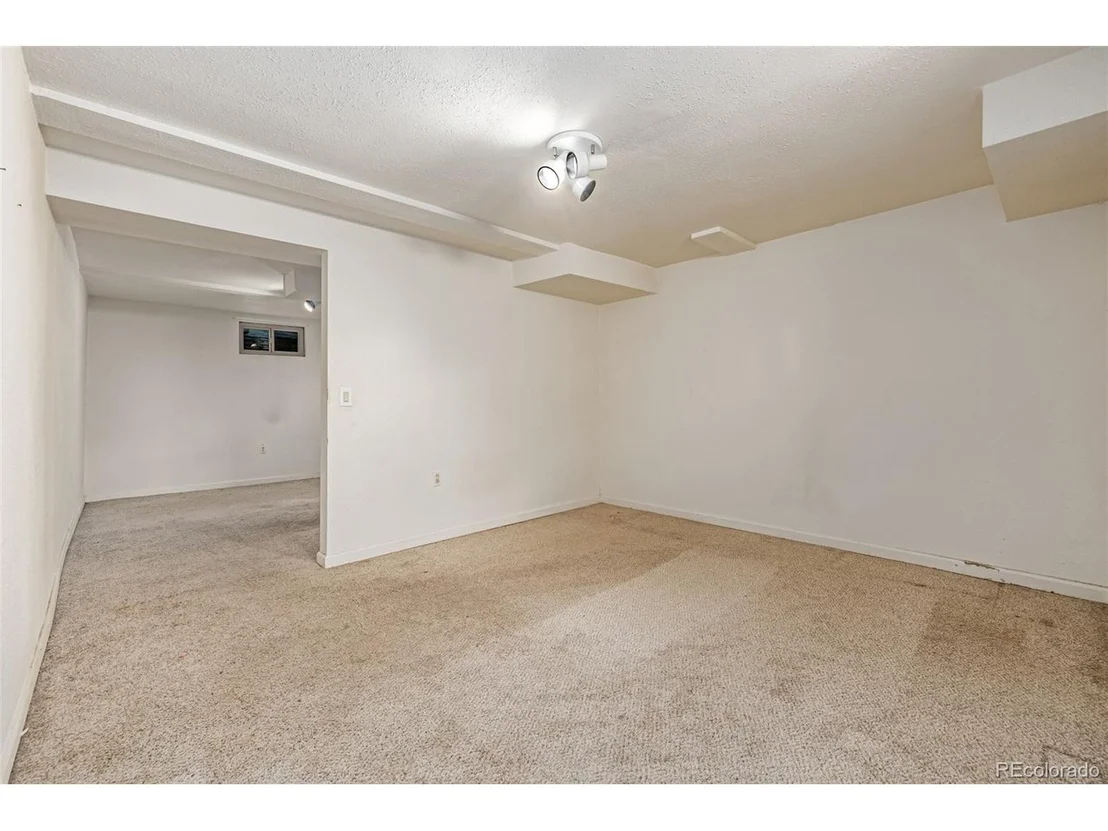
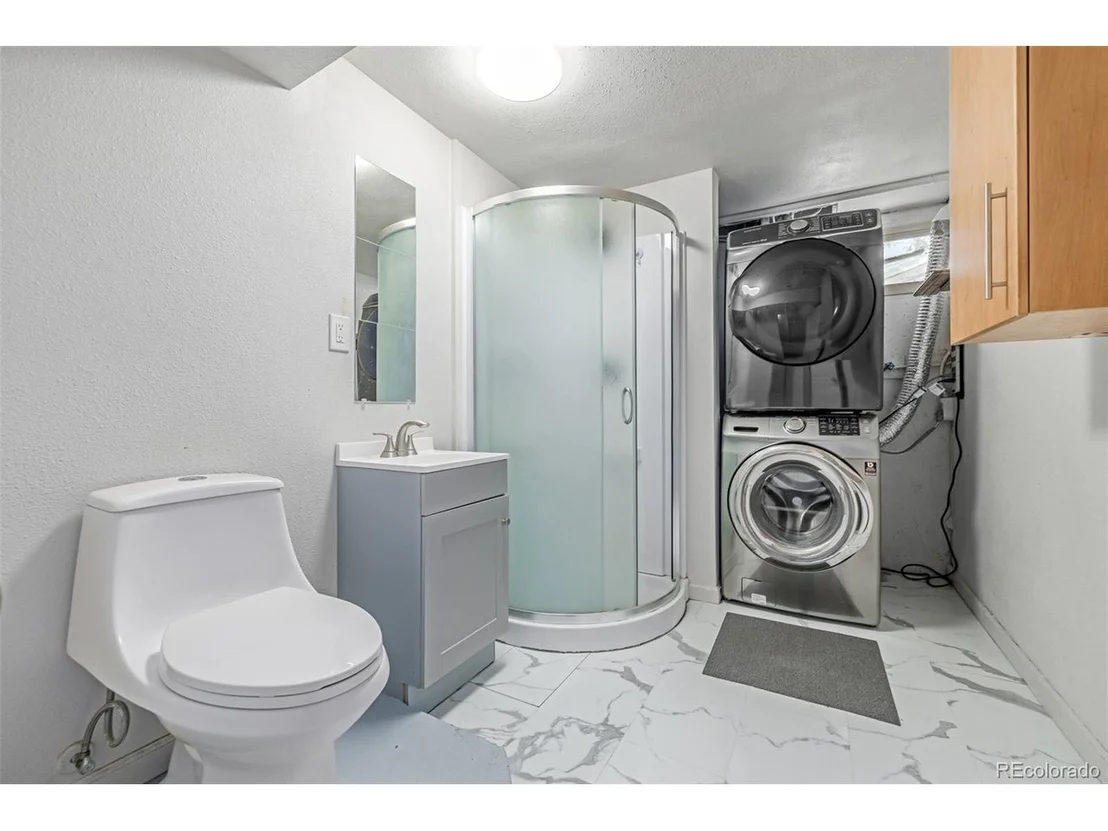
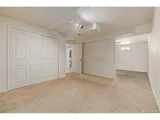
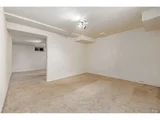
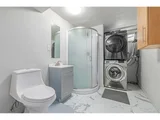
The finished basement expands your living options, offering an additional bedroom, 3/4 bathroom, and a versatile bonus room, ideal for a home office, gym, or additional bedroom.
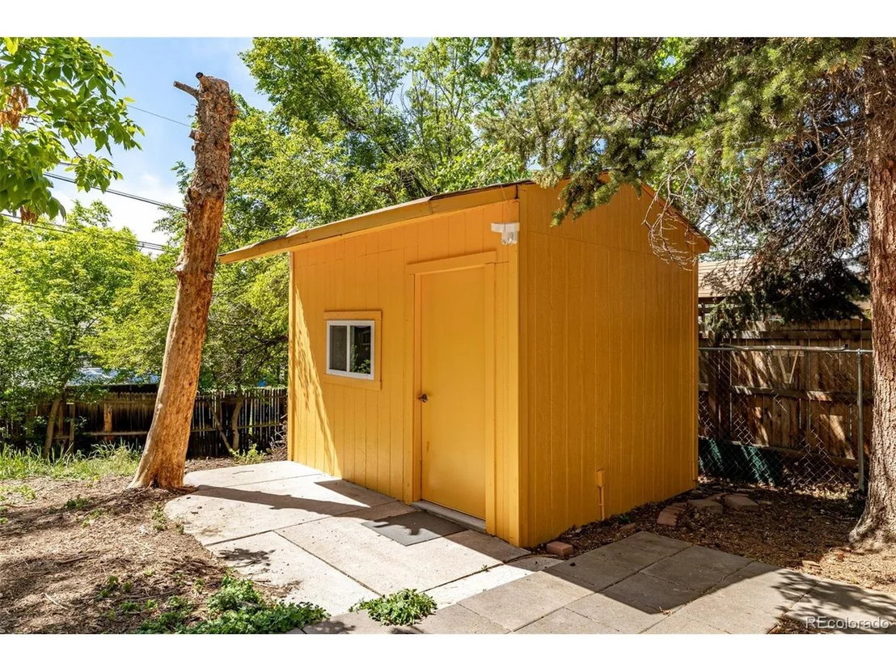
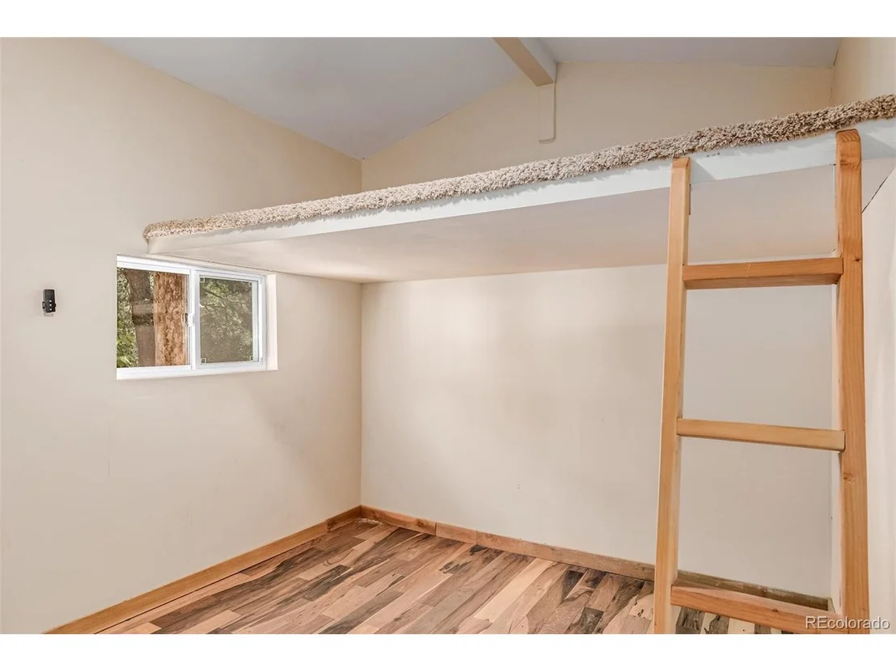
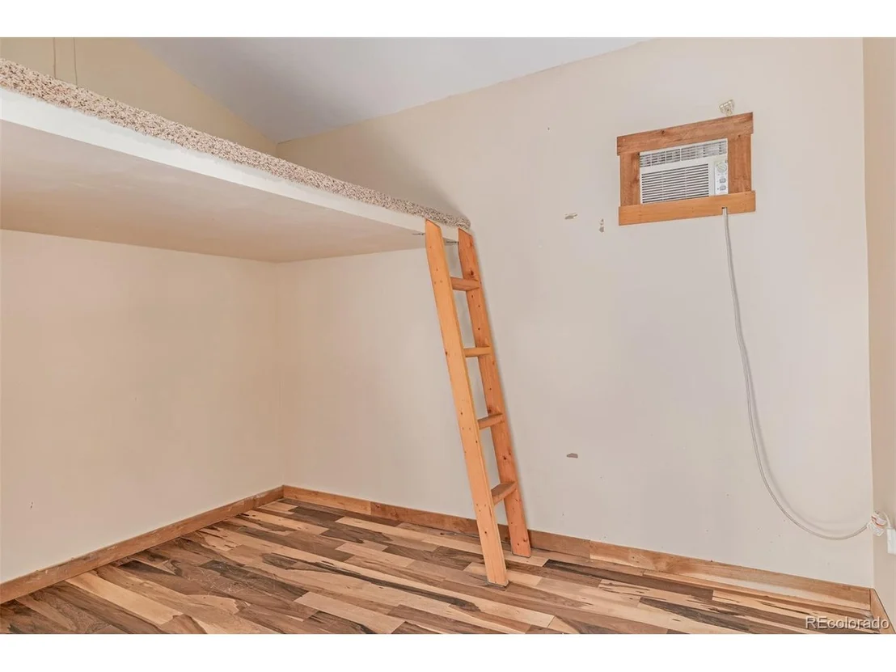
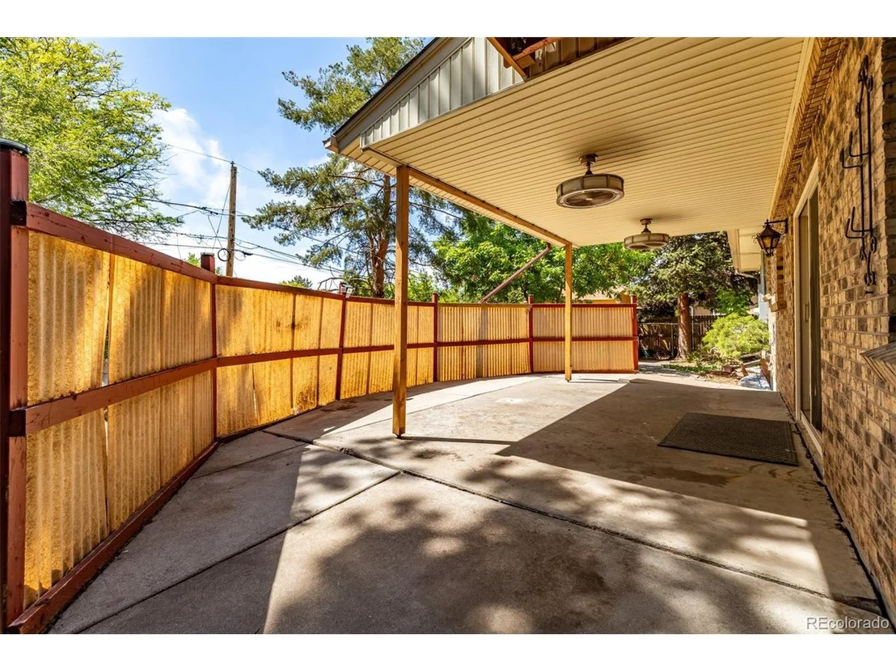
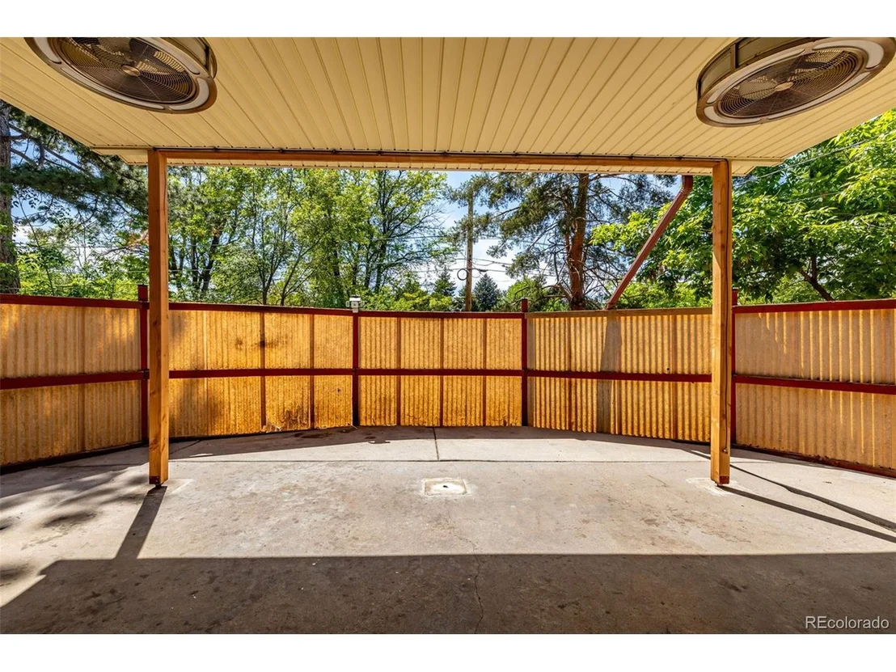
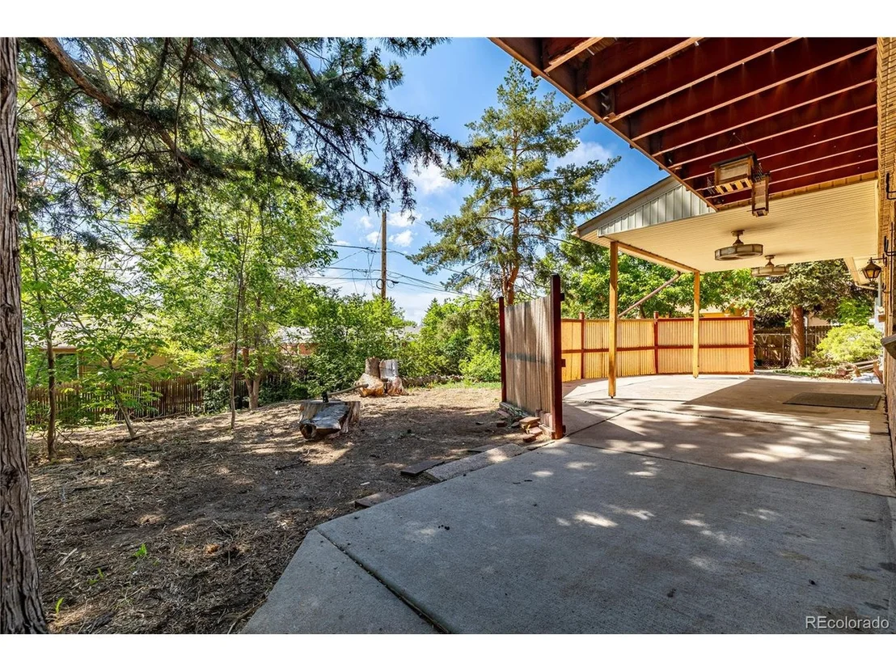
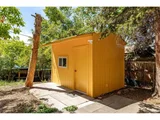
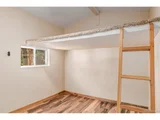
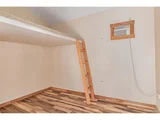
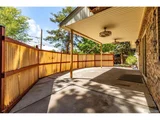
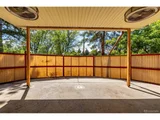
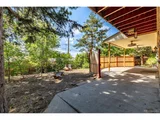
Step outside to a covered patio and private fenced yard, shaded by mature trees for a peaceful escape. A converted shed serves as a private ADU, perfect for a studio, man cave, or she-shed, complete with a loft, electrical, and AC.
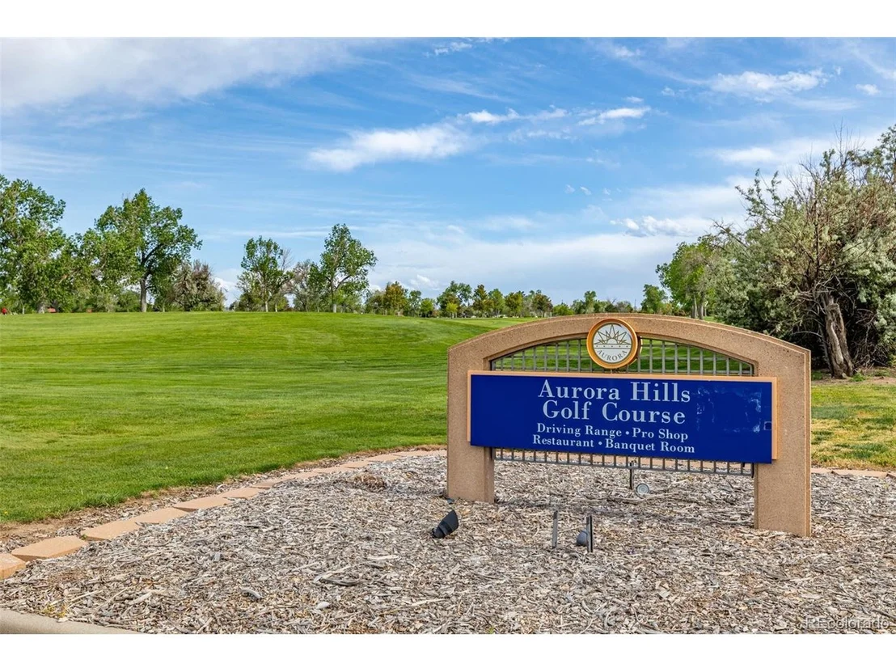
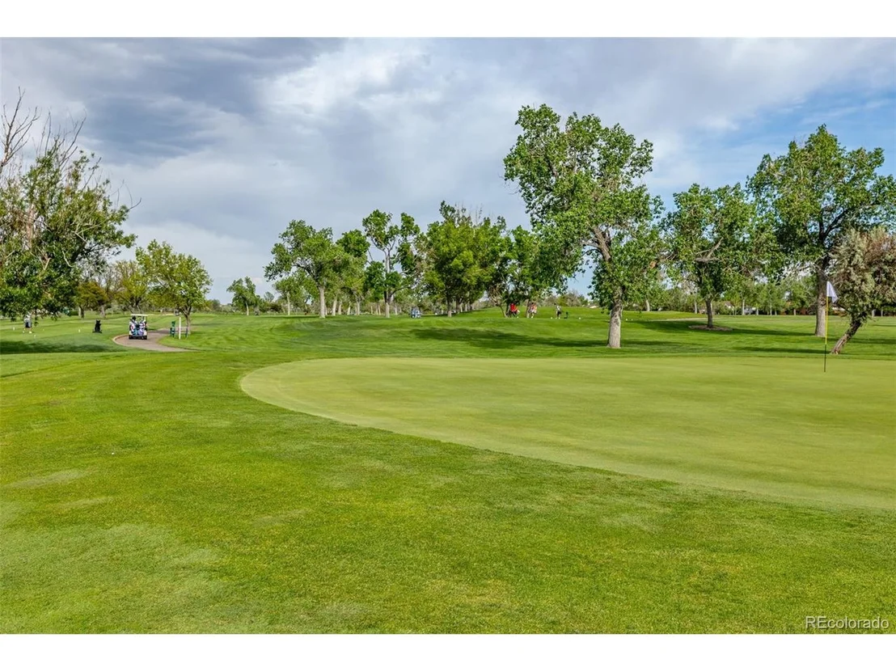
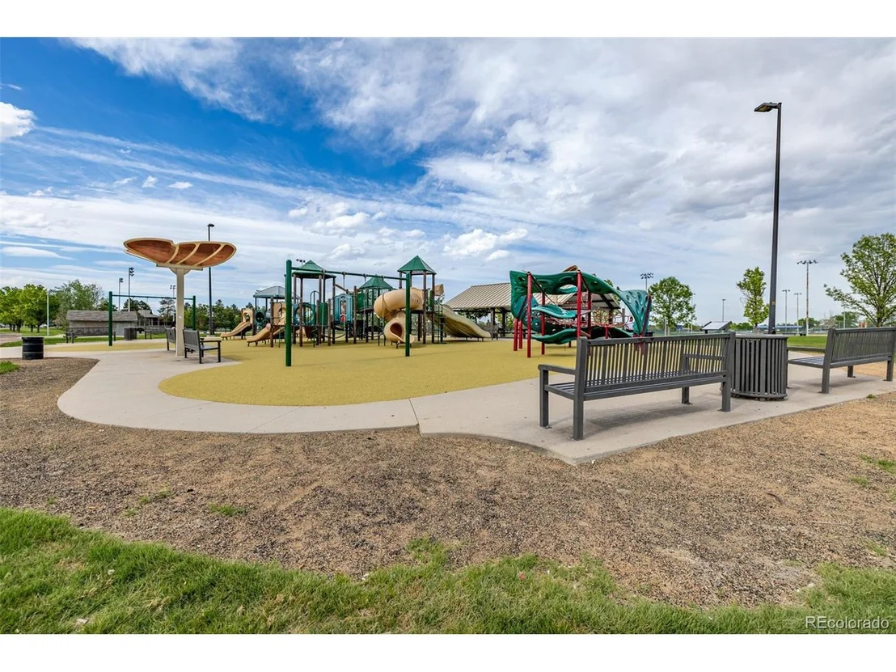
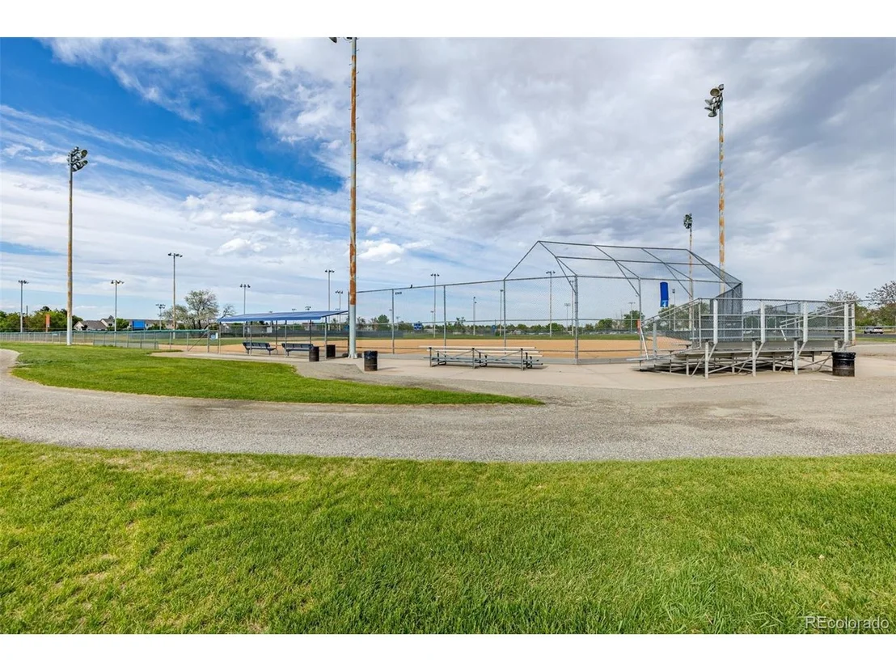
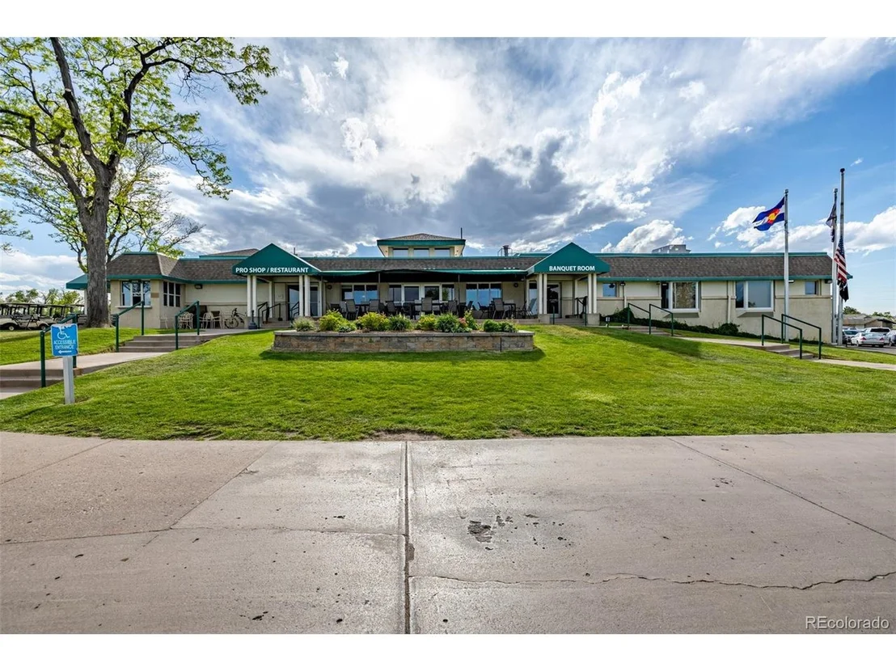
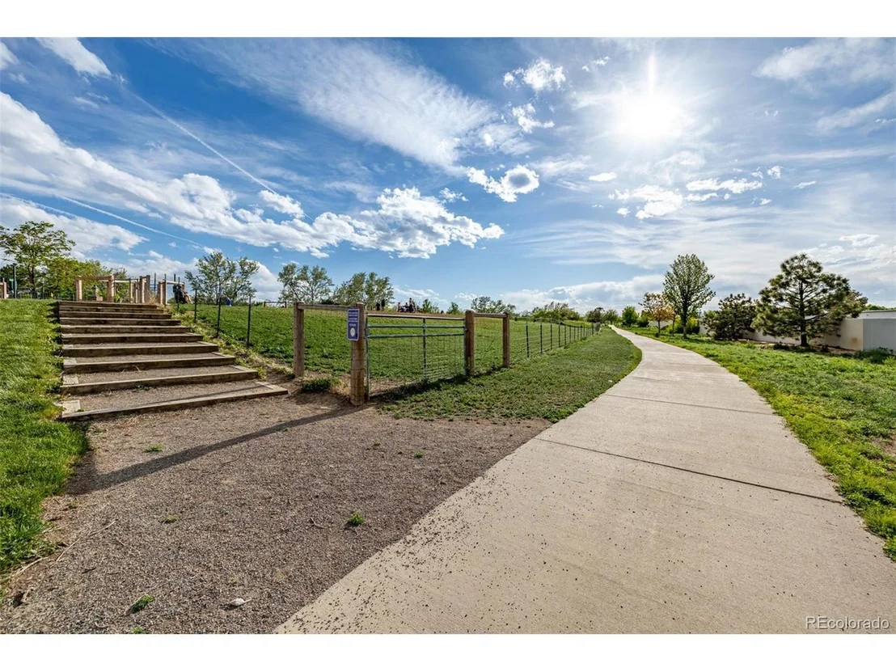
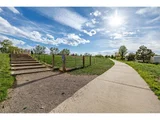
Nestled in the Lyn Knoll neighborhood, this home offers easy access to Aurora Hills Golf Course, Cherry Creek State Park, and Sand Creek Regional Greenway Trail, with miles of scenic paths to explore. Top-rated schools, freeway access, and vibrant local amenities complete this perfect package.
Don't miss the chance to make this stunning home yours!
Payment Calculator
Your Estimated Monthly Payment
Cap Rate Calculator
What does this mean?
Based on our analysis, the cap rate of this property is 1.25%. A negative cap rate indicates that the property might not be feasible as an income-producing asset. The median cap rate for a near zip code 11238 is 4.23%.
How much can I actually make?
Actual monthly rental income may vary between $4,760 and $7,140 depending on unit-specific characteristics. You can change the amount using the slider to further explore.
How is cap rate calculated?
Cap Rate = Net Operating Income (NOI) / Property Asset Value.
When calculating the cap rate, we assume 100% occupancy. Leverage (mortgage) is not considered.
Cap Rate provided by RealtyHop and RentHop, learn more about cap rate here.
Price History
| Date / Event | Date | Event | Price |
|---|---|---|---|
| Jun 24, 2025 | Sold | ||
| Sold | |||
| Jun 3, 2025 | In contract | - | |
| In contract | |||
| May 29, 2025 | Listed by Real Broker, LLC DBA Real | $535,000 | |
| Listed by Real Broker, LLC DBA Real | |||
| | |||
|
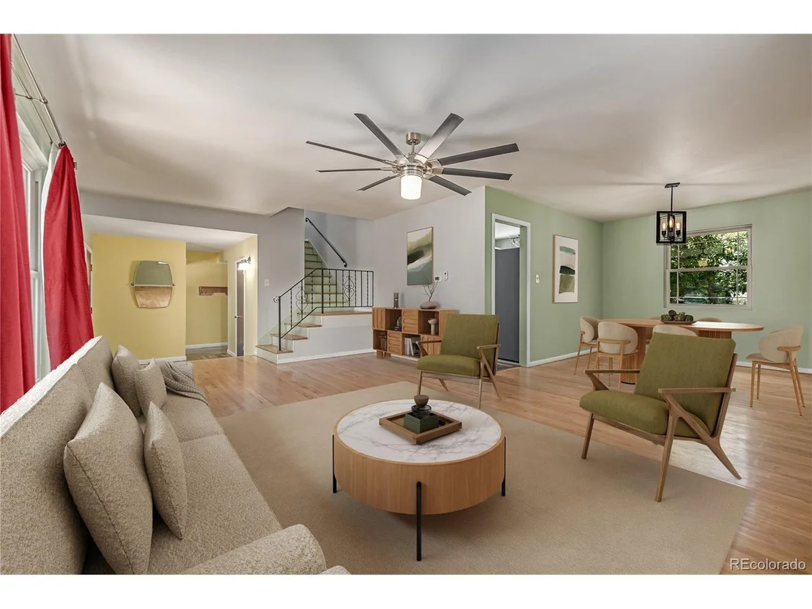
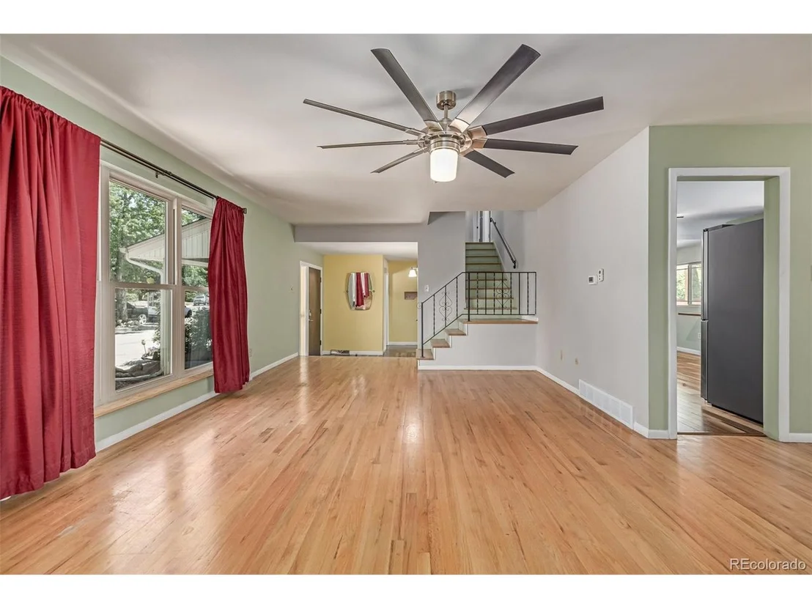
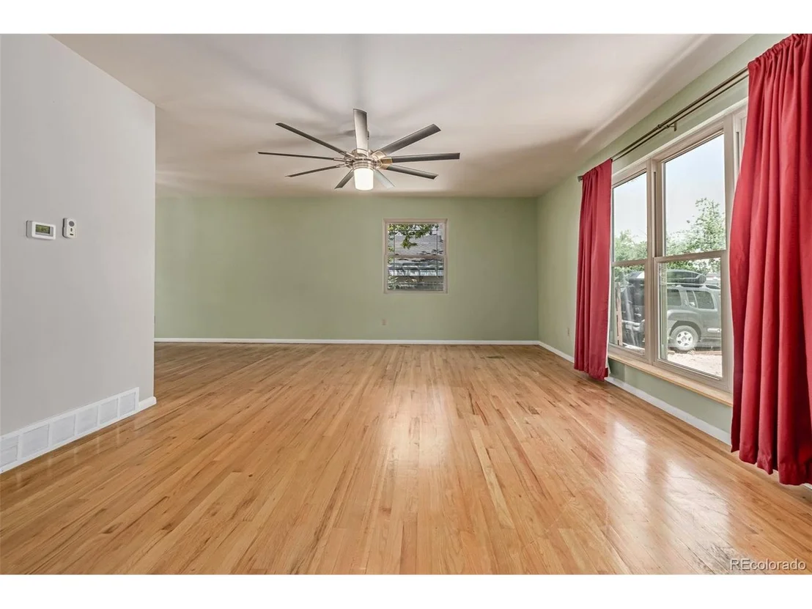
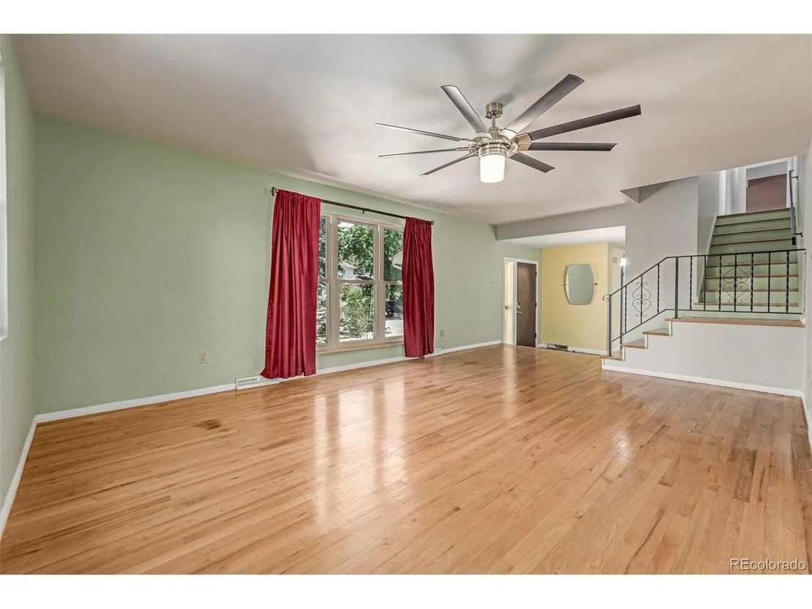
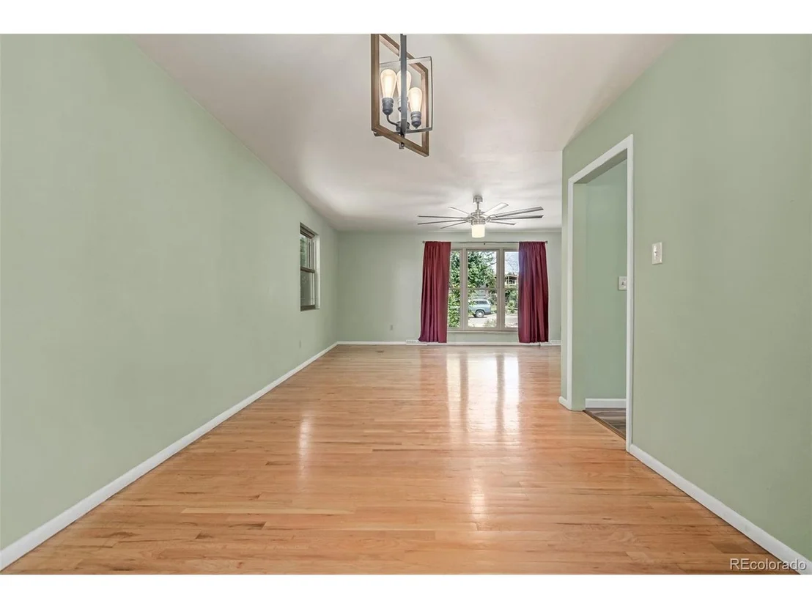
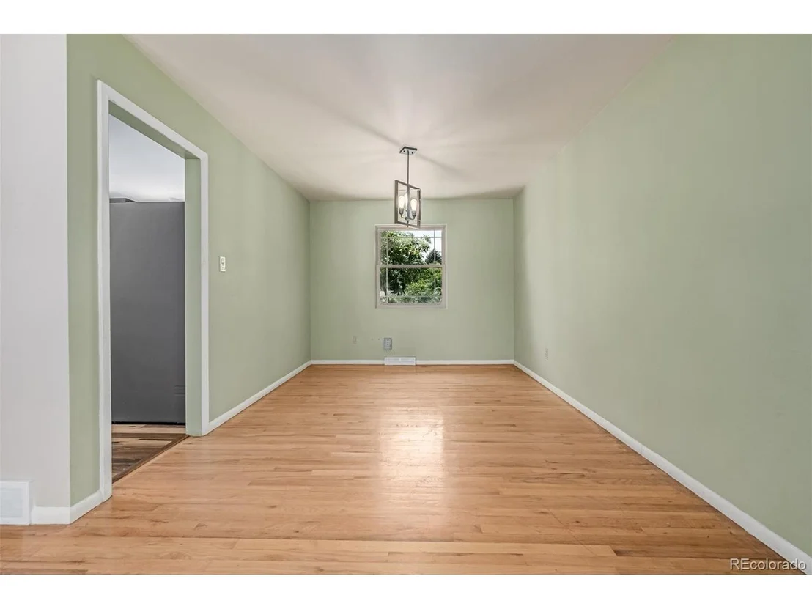
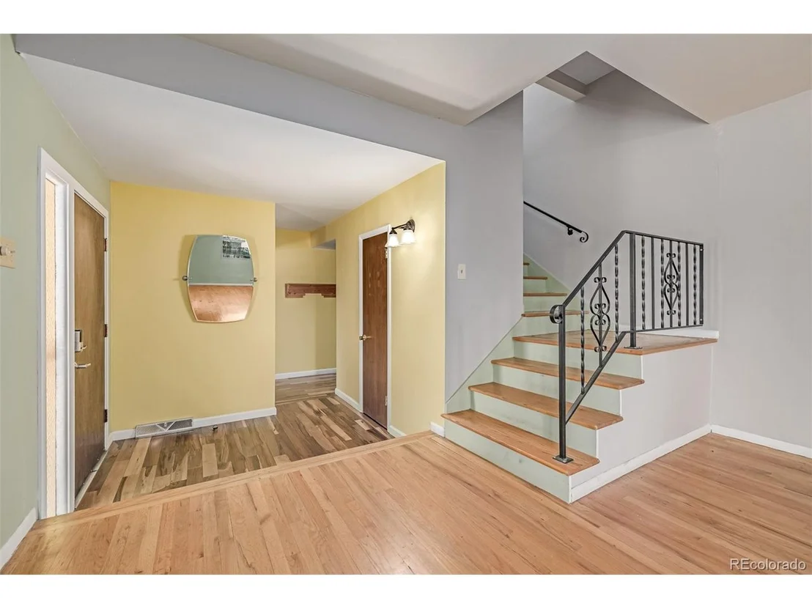
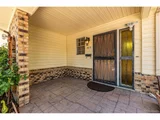
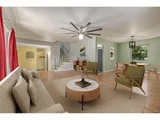
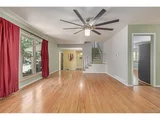
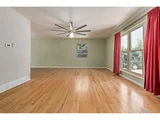
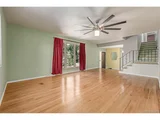
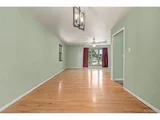
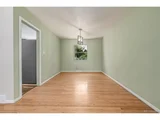
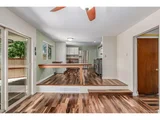
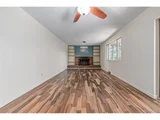
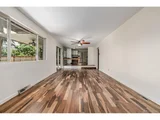
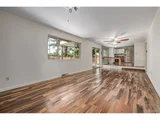
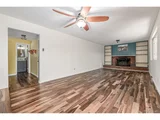
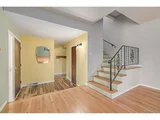
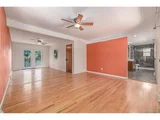
Welcome to this charming and spacious two-story home, where classic craftsmanship meets modern convenience. Step inside to original hardwood floors and a warm, inviting atmosphere. The bright living area flows seamlessly into the formal dining room, perfect for gatherings.
The chef's kitchen is a standout, featuring premium stainless-steel appliances, a gas Viking stove with range hood, farmhouse sink, and butcher block countertops. Thoughtful craftsman-style details and a wood countertop extension provide extra workspace or a cozy breakfast bar. Adjacent to the kitchen, the family room offers a brick fireplace with built-in shelving and direct backyard access, creating an effortless blend of indoor-outdoor living. A convenient half bath and a large two-car garage with ample guest parking complete the main level.
Upstairs, the primary suite is a tranquil retreat with wood floors, a walk-in closet, and French doors leading to your private balcony-perfect for morning coffee or evening stargazing. The en-suite bath boasts stylish finishes and a walk-in shower. Two additional bedrooms share a full bathroom with double sinks, ensuring both space and practicality.
The finished basement expands your living options, offering an additional bedroom, 3/4 bathroom, and a versatile bonus room, ideal for a home office, gym, or additional bedroom.
Step outside to a covered patio and private fenced yard, shaded by mature trees for a peaceful escape. A converted shed serves as a private ADU, perfect for a studio, man cave, or she-shed, complete with a loft, electrical, and AC.
Nestled in the Lyn Knoll neighborhood, this home offers easy access to Aurora Hills Golf Course, Cherry Creek State Park, and Sand Creek Regional Greenway Trail, with miles of scenic paths to explore. Top-rated schools, freeway access, and vibrant local amenities complete this perfect package.
Don't miss the chance to make this stunning home yours!
| |||
| Jun 3, 2014 | Sold | ||
| Sold | |||
| Oct 31, 2002 | Sold | ||
| Sold | |||
Property Highlights
Building Info
Comparables
Status
Price/ft²
Listed On
Sold On
About Lynn Knoll
Similar Homes for Sale
Currently no similar homes aroundNearby Rentals

Last Updated: 5 months ago
Data Source: REcolorado MLS, MLS# IRE9090198











 Your Privacy Choices
Phone: 425-283-2930
Address: 335 Madison Avenue, New York, NY 10017