Check Availability
Chester 19355
305 QUIGLEY DRIVE
$1,325,000
● House - In Contract

305 QUIGLEY DRIVE

MALVERN, PA 19355
bedrooms
4 Beds
bathrooms
3 Baths, 1 Half Bath
square feet
4,540 Ft²
$8,068
Est. Monthly
$373
HOA / Fees

About This Property

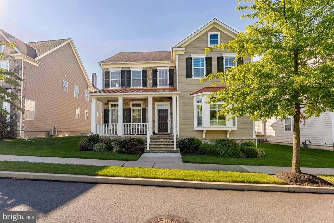
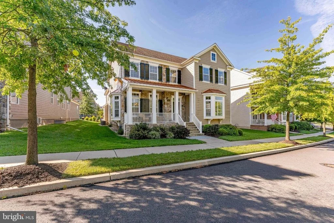
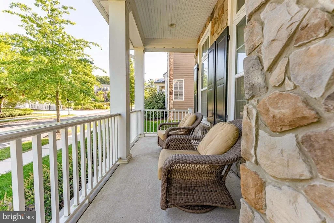
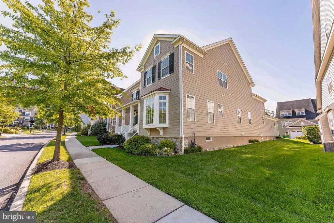
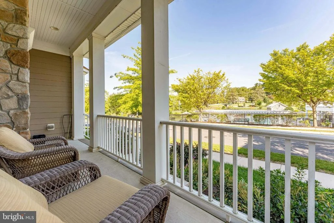
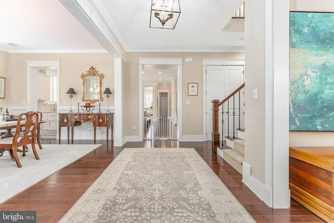
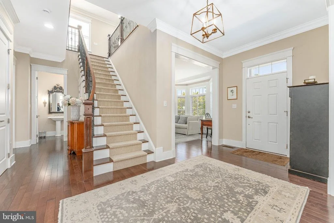
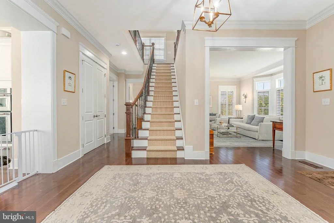
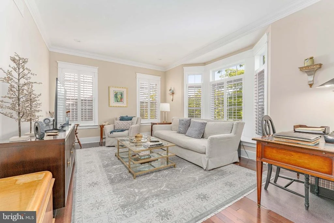
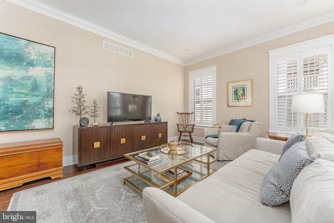
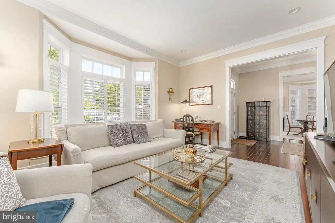
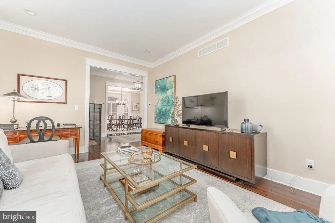
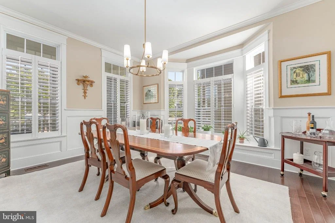
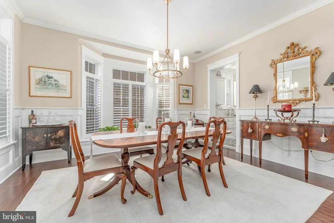
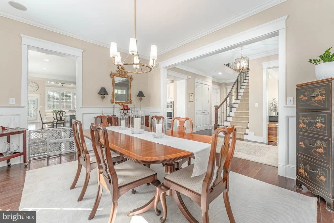
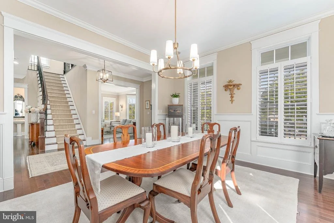
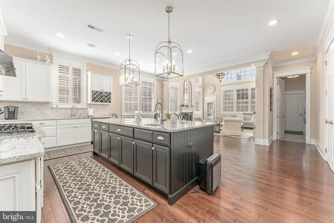
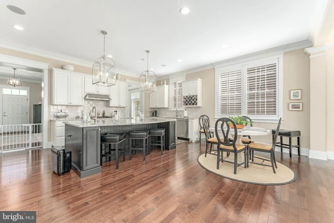
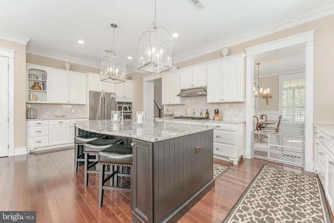
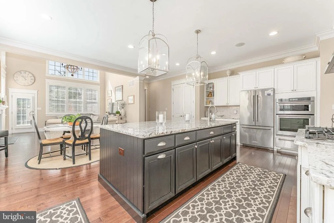
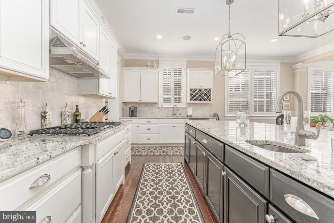
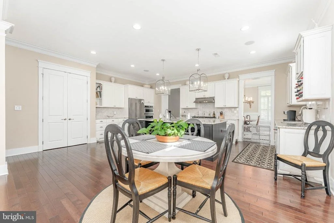
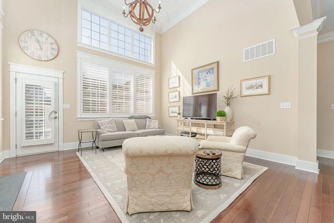
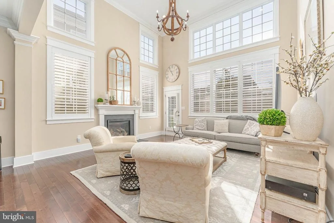
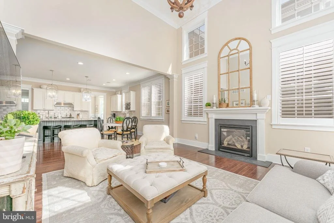
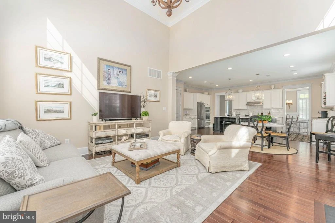
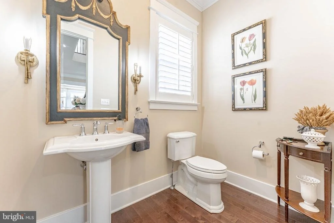
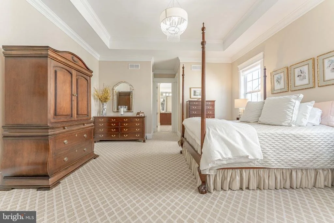
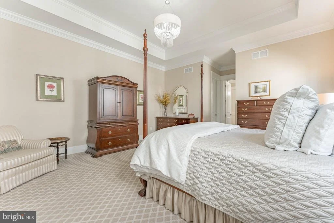
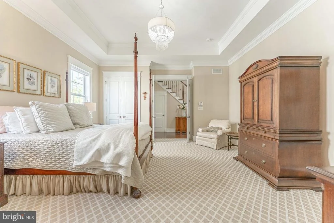
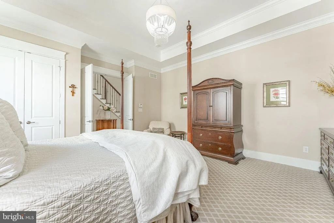
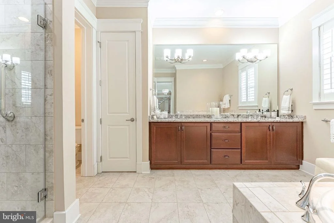
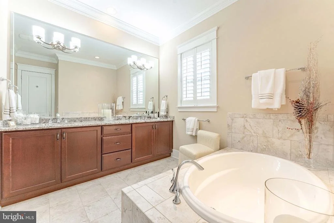
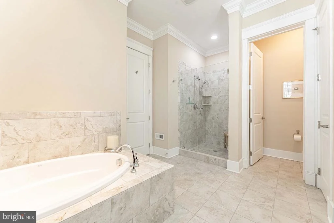
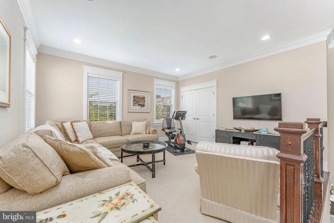
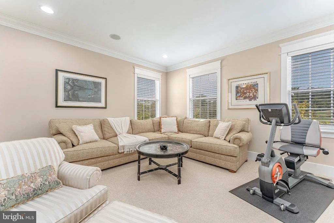
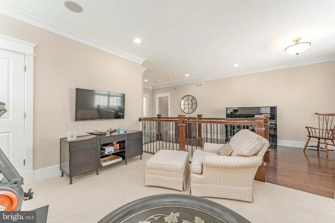
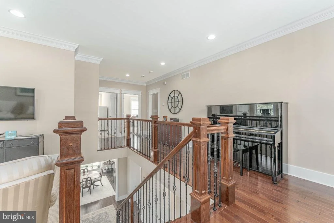
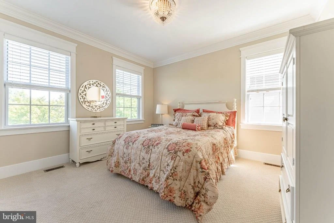
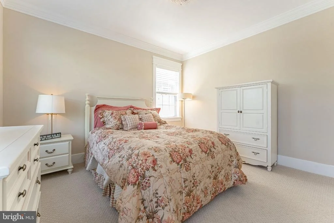
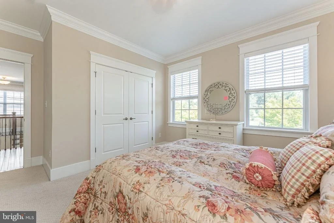
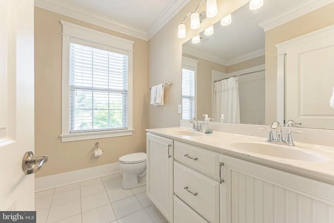
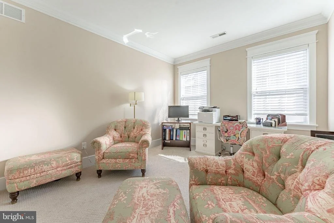
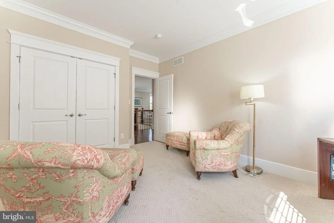
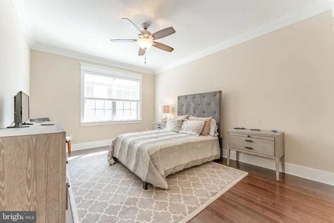
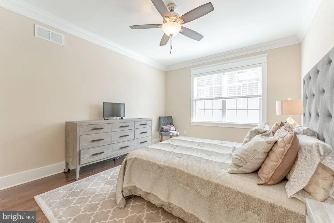
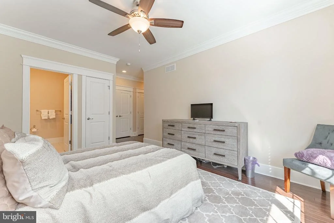
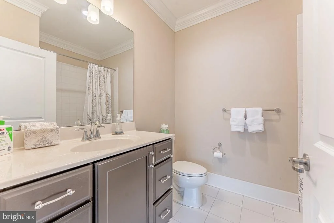
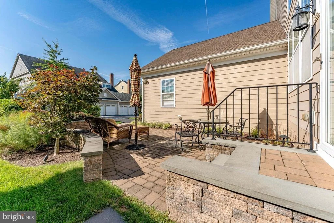
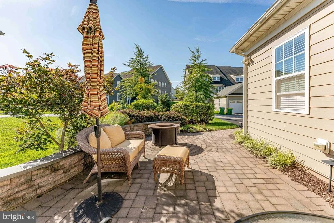
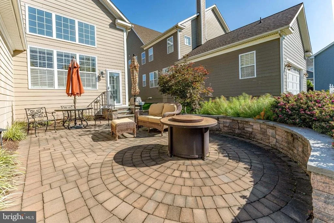
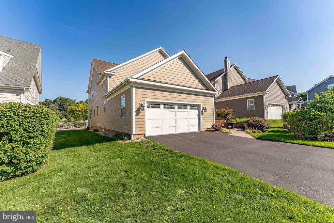
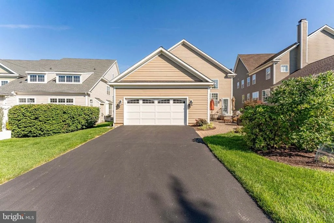
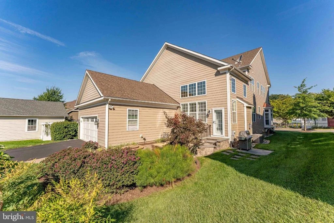
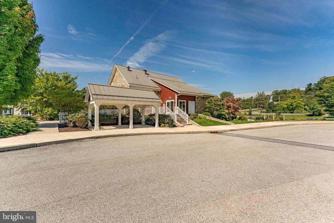
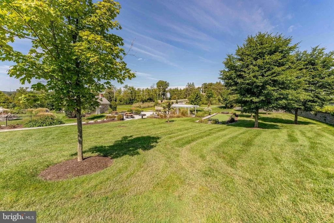
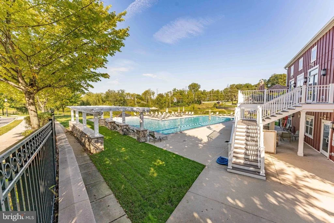
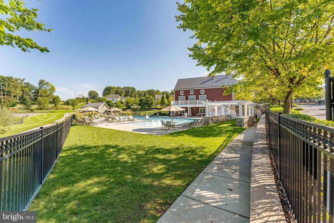
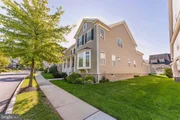
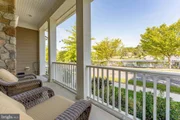
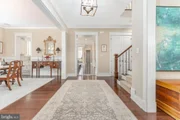
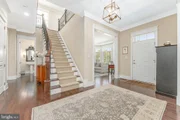
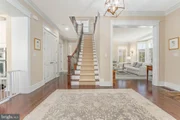
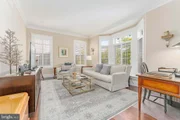
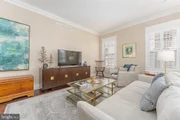
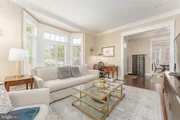
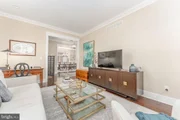
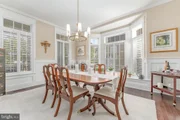
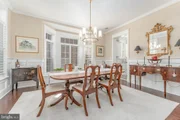
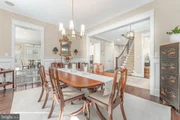
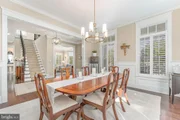
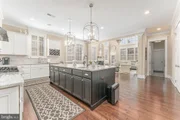
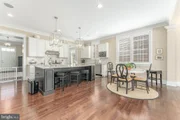
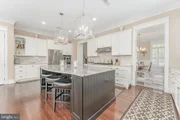
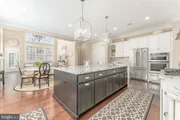
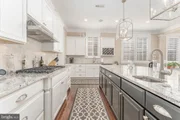
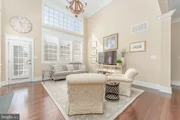
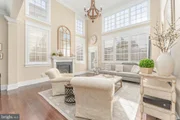
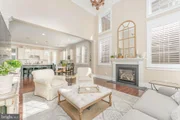
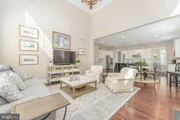
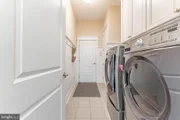
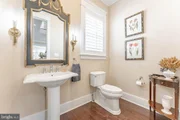
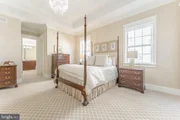
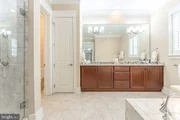
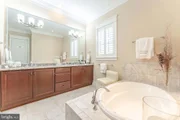
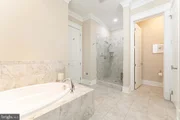
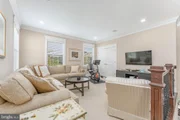
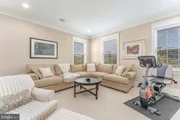
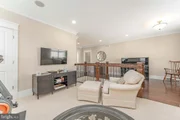
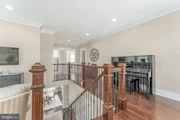
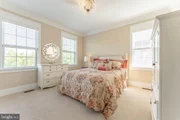
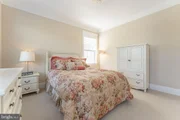
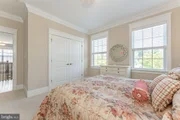
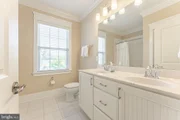
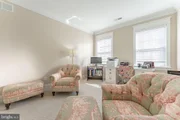
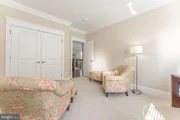
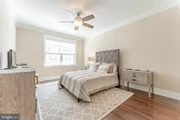
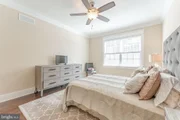
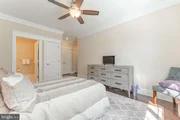
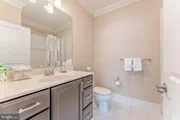
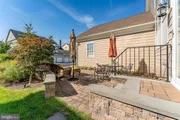
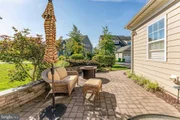
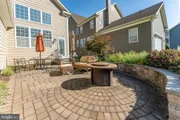
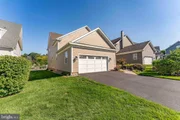
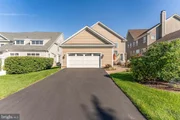
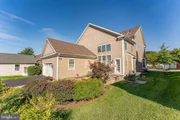
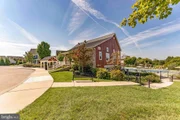
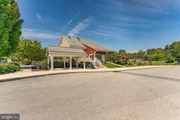
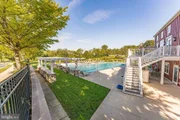
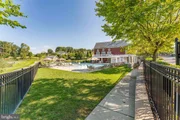
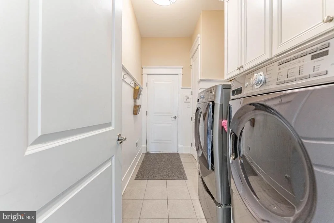
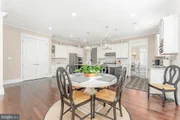
Welcome to 305 Quigley Drive, a 4-bedroom, 3.5-bath single family home in Malvern's sought-after Spring Oak community, offering the feature buyers ask for most and rarely find: a first-floor primary suite. Inside, the foyer sets the tone with hardwood floors, crown molding, plantation shutters, and 10-foot ceilings that carry throughout the main living spaces. The dining room sits to the left, finished with chair rail and wainscoting. The living room is to the right, with a powder room tucked conveniently nearby. The kitchen delivers on both function and finish. Granite countertops, a center island with seating and pendant lighting, stainless steel appliances including a gas cooktop with hood, a full sink plus a dedicated prep sink, and a pantry. The adjoining breakfast nook is made for morning coffee and easy weeknight dinners. Just beyond, the two-story family room centers on a gas fireplace and windows floor to ceiling. The primary suite is carpeted, with a tray ceiling, crown molding, and two walk-in closets. The primary bath offers tile floors, a step-in shower, a separate tub, and a double sink vanity. A first-floor laundry room with tile floors and a utility sink keeps daily living on one level. Upstairs, a spacious loft with carpet and crown molding makes an ideal reading spot, home office, or second lounge. Bedrooms two and three feature carpet and crown molding and share a full hall bath with tile floors, a tiled tub/shower combo, and a double sink vanity. The fourth bedroom is a standout, with hardwood floors, crown molding, a ceiling fan, and a private en-suite bath with tile floors and a tub/shower combo. The lower level is a blank canvas. The unfinished basement has 9-foot ceilings and houses the home's utilities, leaving plenty of room to add a media room, gym, play space, or exceptional storage. At the back of the home, a four-car driveway leads to the attached two-car garage. What truly sets Spring Oak apart is everything waiting outside your front door. The community offers an outdoor pool, a clubhouse with a full kitchen available for parties and gatherings, a fitness center, walking trails, playgrounds, a community garden, and a tennis court. Very few neighborhoods in the area bring this much together in one place, and residents will tell you it creates a genuine sense of community where neighbors actually know one another. All of this sits in the award-winning Great Valley School District, minutes from shopping, grocery stores, restaurants, and parks, with quick and convenient access to I-76. A home and a community this well appointed will not sit long. Schedule your showing today.

Unit Size
4,540 Ft²
Days on Market
-
Land Size
0.17 acres
Price per sqft
$292
Property Type
House
Property Taxes
$1,189
HOA Dues
$373
Year Built
2016

Listed By

Paul Harootunian
RE/MAX Main Line-West Chester

Payment Calculator

Cap Rate Calculator

Last updated: 18 days ago (Bright MLS #PACT2134436)

Price History

Date / Event Date Event Price
Sep 18, 2026 In contract -
In contract
Sep 11, 2026 Listed by RE/MAX Main Line-West Chester $1,325,000
Listed by RE/MAX Main Line-West Chester
Oct 25, 2016 Sold
Sold

Property Highlights

Air Conditioning
Fireplace
Garage
Parking Details
Has Garage
Parking Features: Attached, Garage, Driveway
Garage Spaces: 2
Interior Details
Half Bathrooms: 1
Full Bathrooms: 3
Interior Features: Soaking Tub, Breakfast Bar, Ceiling Fan(s), Crown Molding, Kitchen Island, Pantry, Recessed Lighting, Walk-In Closet(s), Bathroom - Tub Shower, Bathroom - Walk-In Shower, Carpet, Family Room Off Kitchen, Formal/Separate Dining Room, Kitchen - Gourmet, Primary Bath(s), Upgraded Countertops, Window Treatments, Wood Floors
Appliances: Microwave, Cooktop, Dishwasher, Disposal, Dryer, Exhaust Fan, Range Hood, Refrigerator, Stainless Steel Appliance(s), Washer, Water Heater, Oven - Wall
Flooring Type: Carpet, Ceramic Tile, Hardwood
Has Fireplace
Fireplace Features: Propane, Mantel(s)
Fireplaces: 1
Basement: Unfinished, Sump Pump, Space For Rooms
Exterior Details
Square Footage: 4540
Square Footage Source: $0
Security Features: Carbon Monoxide Detector(s), Smoke Detector(s)
Architectural Style: Traditional
Year Built Source: Assessor
Year Built: 2016
Levels: 2
Other Structures: Above Grade, Below Grade
Window Features: Screens, Double Hung
Construction Materials: HardiPlank Type
Patio and Porch Features: Deck, Porch
Lot Size Area: 7381
Lot Size Units: Square Feet
Lot Size Acres: 0.17
Lot Size Square Feet: 7381
Tax Lot: 0206
Water Source: Public
Financial Details
Tax Assessed Value: $445,640
Tax Annual Amount: $14,266
Utilities Details
Cooling Type: Central Air
Heating Type: Forced Air
Sewer : Public Sewer
Location Details
HOA/Condo/Coop Fee Includes: Maintenance Grounds, Snow Removal, Lawn Maintenance
HOA/Condo/Coop Amenities: Basketball Court, Clubhouse, Maintenance Grounds, Fitness Center, Jog/Walk Path, Pool - Outdoor
HOA Fee: $373
HOA Fee Frequency: Monthly

Building Info

Overview

    General

  • Year Built: 2016
  • Effective Year Built: 2016
  • Building Count: 1
  • Total Rooms: 9
  • Bedroom Count: 4
  • Bathroom Count: 4
  • Full Bathrooms: 3
  • Partial Bathrooms: 4
  • Building Condition: 0
  • Building Quality: 0
  • Construction Type: 0
  • Building Style: 15
  • Exterior Walls Type: 6
  • Interior Walls Type: 0
  • Roof Shape Type: 0
  • Roof Cover Type: 0
  • Floor Count: 200
  • Floor Cover: 0
  • Basement Type: 3
  • Basement Area: 528
  • Garage Type: 1
  • Garage Square Area: 528
  • Parking Space Count: 2
  • Patio Type: 0
  • Porch Type: 0
  • Pool Type: 0
  • Location Influence Type: 129

    Dimensions

  • Lot Size Square Feet: 7,381
  • Total Building Area: 5,068
  • Gross Building Area: 5,068
  • Building Area: 4,540
  • Building Area Measurement: L

    Heating and Cooling

  • Fireplace Count: 1
  • Air Conditioning: 1
  • Heating: 4
  • Heated Square Feet: 4,540
  • Heating Fuel Type: 3

    Utilities

  • Sewer System: 1
  • Water Service: 2

Building

  • Building Type: 0
  • Property Class: R
  • Subdivision: SPRING OAK
  • Land Acres: 0000000169
  • Standard Land Use Code: 1001
  • County Land Use Code: R-10
  • Legal Description 1: LOT 64 & DWG

Neighborhood

  • School District Name: Great Valley School District
  • School Tax School District: GREAT VALLEY
  • Census Tract: 302000

Zoning

  • Zoning: LI

Geography

  • District: 35
  • Parcel: 3504 02060000
  • Lot: 64
  • Municipality: CHARLESTOWN
  • Latitude: 40.0791
  • Longitude: -75.5308

    Address

  • Full Address: 305 Quigley Dr
  • Address - House Number: 305
  • Address - Street Name: Quigley
  • Address - Suffix Type: Dr
  • State: PA
  • City Name: Malvern
  • Carrier Code: R010
  • 4-Digit Zip Code: 8801
  • Zip Code: 19355

Valuation

    Tax

  • Tax Year: 2023
  • Tax Amount: $1,196,588
  • Tax Rate Code Area: 35

    Appraisal Valuation

  • Standard Deviation: 0.1686
  • Valuation Date: Feb 21, 2024
  • Confidence Score: 78
  • Final Value: 1,091,754
  • High Value: 1,275,871
  • Low Value: 907,636

    Market Valuation

  • Market Total Value: $445,640
  • Market Land Value: $94,630
  • Market Improvement Value: $351,010

    Assessments Valuation

  • Assessed Year: 2024
  • Assessed Total Value: $445,640
  • Assessed Land Value: $94,630
  • Assessed Improvements Value: $351,010

    Sales

  • Current Sale Contract Date: Oct 19, 2016
  • Current Sale Recording Date: Oct 25, 2016
  • Current Sale Price:
  • Current Sale Document Type: 27
  • Current Sale Input Document Number: 11505190
Data used for valuation calculations is provided by RealtyHop, and other third party sources

Comparables

Unit
Status
Type
Beds
Baths
ft²
Price/ft²
Asking Price
Listed On
Closing Price
Sold On
HOA + Taxes

About Chester


Similar Homes for Sale

Currently no similar homes around

Nearby Rentals

Unit for rent at 300 Blue Welsh Street, MALVERN, PA, 19355

$3,200 /mo

  • 3 Beds
  • 2 Baths
  • 2,020 ft²
300 Blue Welsh Street, MALVERN, PA, 19355 Listing by Enjamuri N Swamy
Unit for rent at 517 Anfield Road, MALVERN, PA, 19355

$4,500 /mo

  • 3 Beds
  • 3 Baths
  • 2,300 ft²
517 Anfield Road, MALVERN, PA, 19355 Listing by Vasantha Palakurti
Unit for rent at 409 Patriots Path, MALVERN, PA, 19355

$3,495 /mo

  • 3 Beds
  • 2 Baths
  • 1,660 ft²
409 Patriots Path, MALVERN, PA, 19355 Listing by Kevin Lukens


Frequently Asked Questions

When was property at 305 Quigley Drive built and last sold?
The property at 305 Quigley Drive was built in 2016 and last sold on Oct 19, 2016 for $828,320.
How much is this home worth?
The estimated value of the home located at 305 Quigley Drive is $1,330,922.
What are some comparable homes to 305 Quigley Drive?
There are currently no comparable homes to 305 Quigley Drive.