


305 OAKHAVEN Court


About This Property
Exquisite attention to detail throughout. Primary suite and guest bedroom on main floor and 3 bedrooms upstairs with kitchenette/bar/loft area. Spacious kitchen with custom cabinetry, gas cooktop, large granite prep island extends as breakfast table. Laundry room is a dream that could double as a craft room with extra cabinets and counter space. Stunning family room with gas fireplace opens to screened lanai. Elegant dining room. Crown moldings, arched openings, wood floors, lots of windows, stacked tray ceilings in many rooms. This spectacular home has a newer roof, exterior elastomeric paint and new A/C's.
Bring your big truck and SUV's - this oversized 4 car garage has room for it all with two 18' X 9' garage doors with professional finished acrylic texture flooring. Added cabinets and drawers help with household organization along with wall mounted tool organizer. Added features of utility sink and TV. Also in the garage you can access the "Florida Basement" - A huge stand up attic space with endless possibilities.
Double French doors lead from the family room to the screened lanai. Great place for taking in the Florida landscape and enjoying a cup of coffee or evening covered grilling area. The walkway leads to the courtyard between the kitchen and garage. You will find another great outdoor space on the pavered patio for grilling, entertaining and taking a quick dip in the 'spool' to cool off. Or turn up the heat and enjoy the hot tub (New pump and heater)
Primary suite downstairs also has a door that leads to the rear lanai and features a large sitting area great for a reading nook, desk or your fitness corner. The primary bathroom has dual vanities and walk in Kohler steam shower. Large soaking tub and 2 walk in closets.
Guest suite downstairs has attached bathroom; could also be used as an office.
Upstairs has 3 bedrooms and 3 baths. The largest room could alternatively be used a large recreation space perfect for a home theatre set up, pool table game room, fitness area or flexible living space for kids or inlaws. Kitchenette/Bar area has full refrigerator and sink with disposal and plenty of cabinets. Loft area could be used as a study zone.
Bonus storage space you must see! Large area with shelving perfect for holiday items. This home has many storage closets and rooms including large area under stairs, garage attic and upstairs utility storage room.
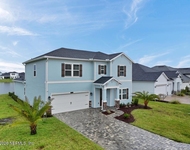
Fabulous curb appeal with side entry garage. Large front side yard backs to preserve and great space for kids and pets to play.
Zoned to the highly rated St. Johns County schools and home to the brand new Toccoi High School.
Royal Pines residents have access to high-end King & Bear resort style amenities including 5,700 sq.ft. fitness center, heated lap pool and recreation pool, clubhouse, tennis club.
Optional golf membership to King and Bear/Slammer & Squire golf courses. The only collaborative course designed by Arnold Palmer and Jack Nicklaus. Known as a "driver's course," the challenging King & Bear is set among pristine lakes and shady loblolly pines.
Residents love its ideal location only 20 minutes the beach, 25 minutes to the distinguished Mayo Clinc of Jacksonville, 45 minutes to Jacksonville International Airport, and minutes to Costco. Close to shopping, restaurants, medical services, water sports, fishing and beaches. Conveniently located off I-95 between Jacksonville and historic St. Augustine downtown.
Payment Calculator
Your Estimated Monthly Payment
Cap Rate Calculator
What does this mean?
Based on our analysis, the cap rate of this property is 1.25%. A negative cap rate indicates that the property might not be feasible as an income-producing asset. The median cap rate for a near zip code 11238 is 4.23%.
How much can I actually make?
Actual monthly rental income may vary between $4,760 and $7,140 depending on unit-specific characteristics. You can change the amount using the slider to further explore.
How is cap rate calculated?
Cap Rate = Net Operating Income (NOI) / Property Asset Value.
When calculating the cap rate, we assume 100% occupancy. Leverage (mortgage) is not considered.
Cap Rate provided by RealtyHop and RentHop, learn more about cap rate here.
Price History
| Date / Event | Date | Event | Price |
|---|---|---|---|
| Mar 2, 2023 | Sold | ||
| Sold | |||
| Jan 25, 2023 | Listed by DAVIDSON REALTY, INC. | $897,500 | |
| Listed by DAVIDSON REALTY, INC. | |||
| Apr 29, 2021 | Sold | ||
| Sold | |||
| Mar 20, 2021 | Listed by DAVIDSON REALTY, INC. | $750,000 | |
| Listed by DAVIDSON REALTY, INC. | |||
| Aug 17, 2009 | Sold | ||
| Sold | |||

Property Highlights
Building Info
Comparables
Status
Price/ft²
Listed On
Sold On
About World Golf Village
Similar Homes for Sale
Currently no similar homes aroundNearby Rentals

Last Updated: 2 years ago
Data Source: Real MLS, MLS# 1209590
 Your Privacy Choices
Phone: 425-283-2930
Address: 335 Madison Avenue, New York, NY 10017