Check Availability
Cibolo 78108
305 HILTON DR
$355,000
↓ $4K (1.1%)
● House - For Sale

305 HILTON DR

Cibolo, TX 78108
bedrooms
4 Beds
bathrooms
3 Baths
square feet
2,505 Ft²
$2,486
Est. Monthly
$107
HOA / Fees

About This Property

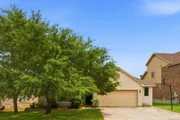
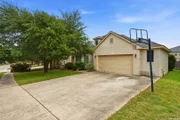
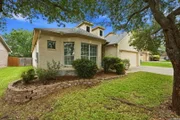
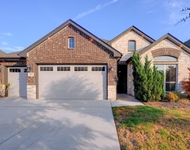
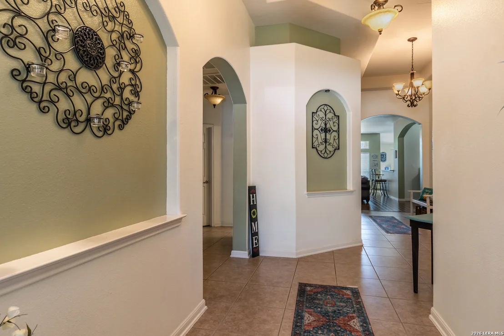
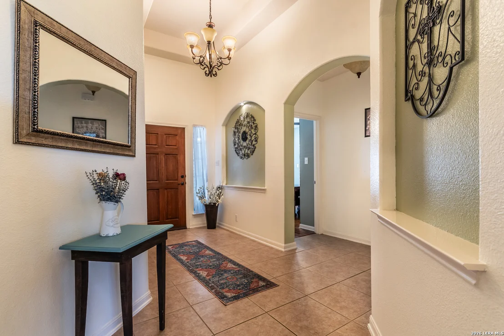
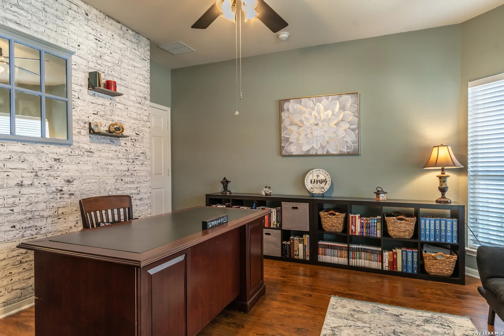
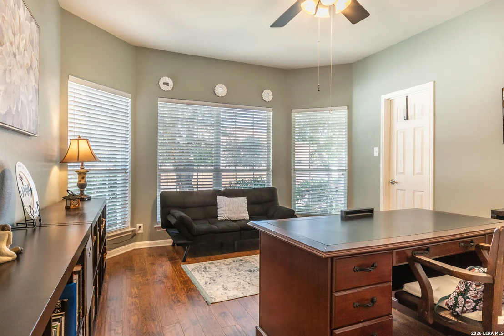
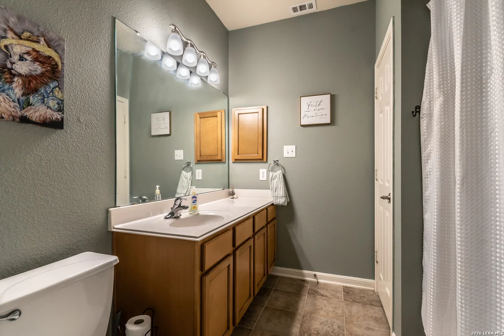
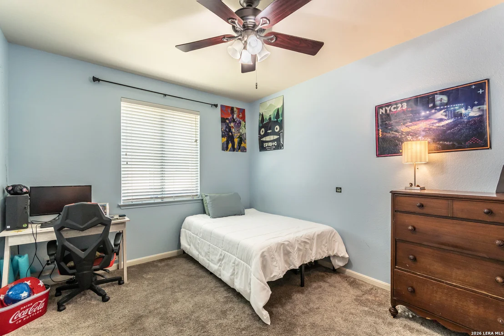
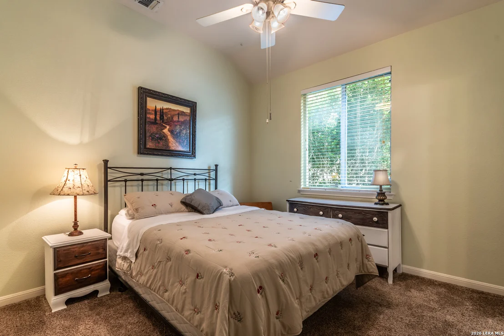
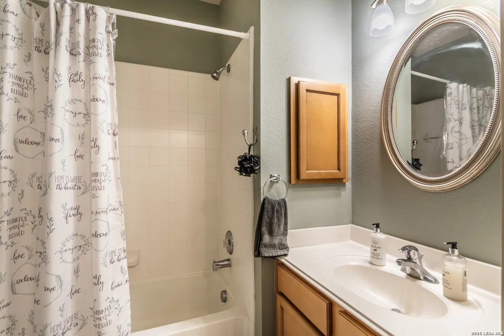
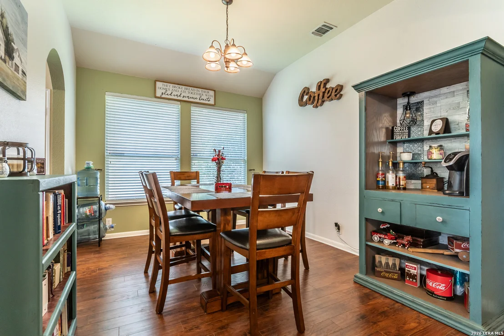
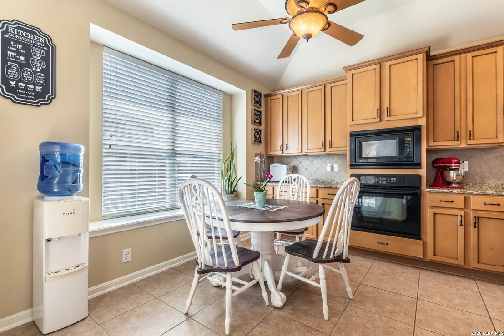
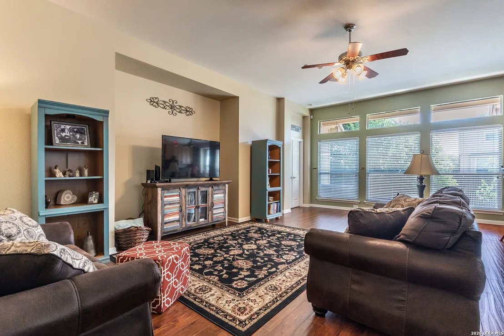
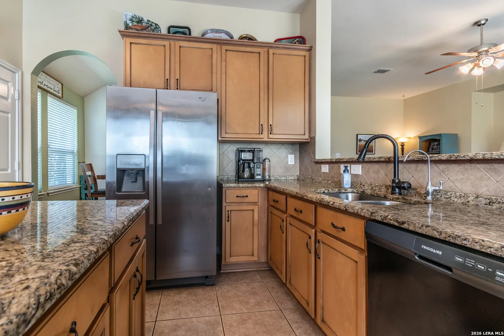
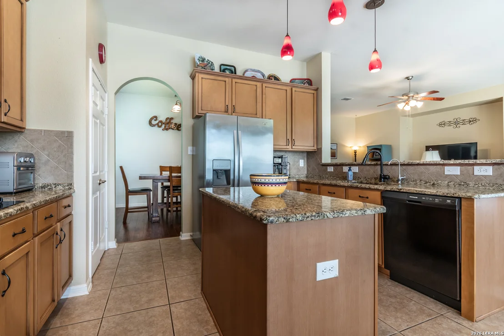
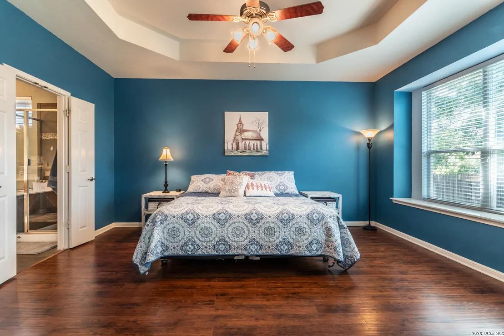
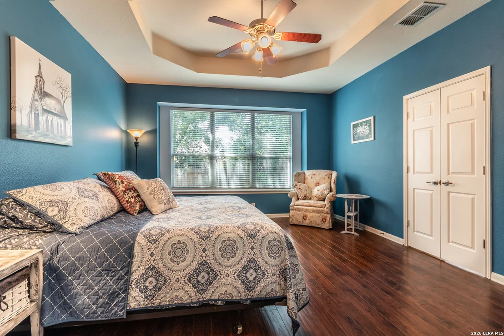
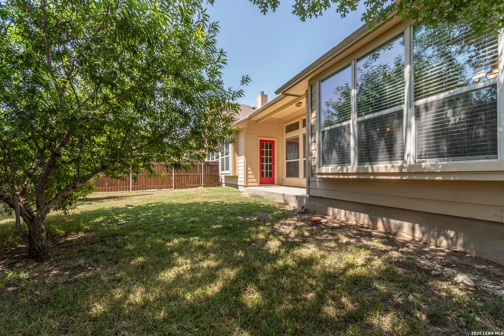
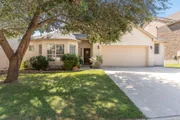
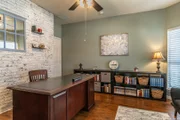
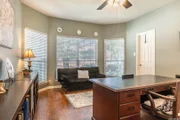
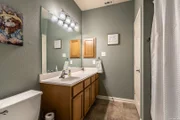
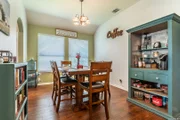
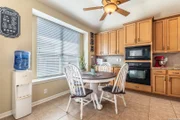
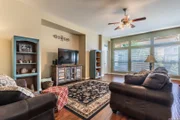
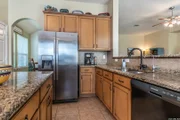
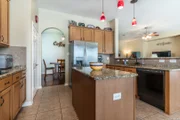
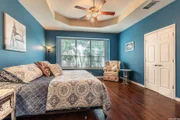
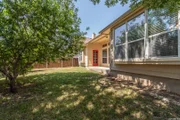
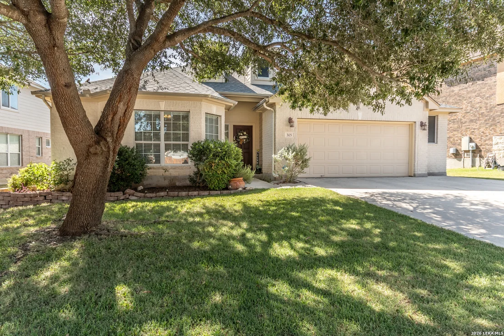
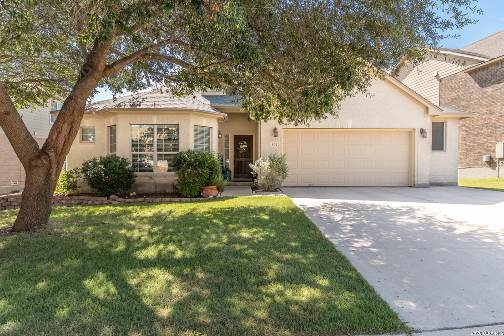
Take a look at this great floor plan in Bentwood Ranch in Cibolo.  The neighborhood is known for its residential setting and community amenities including a pool, park and rec area.  This home offers four bedrooms including a spacious primary suite, two additional bedrooms that share a spacious bathroom and a private ensuite bedroom.  The study could double as a 5th bedroom also but is perfect for a work from home space or managing household activities or a private den.  The flooring is mostly wood and tile except for two bedrooms.  The heart of the home is the kitchen which offers granite counters and a generous sized island.  A great gathering spot as it is open to the generously sized living area.  With its single story layout, flexible 4-5 bedrooms and 3 baths, durable flooring, spacious kitchen, oversized garage and newer roof, this home offers a wonderful combination of comfort, functionality and long-term living .
Unit Size
2,505 Ft²
Days on Market
-
Land Size
0.18 acres
Price per sqft
$142
Property Type
House
Property Taxes
$636
HOA Dues
$107
Year Built
2006

Listed By

Payment Calculator

Cap Rate Calculator

Last updated: 2 months ago (LERA #2011957)

Price History

Date / Event Date Event Price
Oct 1, 2026 Price Decreased $355,000
↓ $4K (1.1%)
Price Decreased
Aug 27, 2026 Listed by RE/MAX Associates $359,000
Listed by RE/MAX Associates
Jul 29, 2026 No longer available -
No longer available
Jul 1, 2026 Price Decreased $359,000
↓ $6K (1.6%)
Price Decreased
May 2, 2026 Listed by Real Broker, LLC $365,000
Listed by Real Broker, LLC
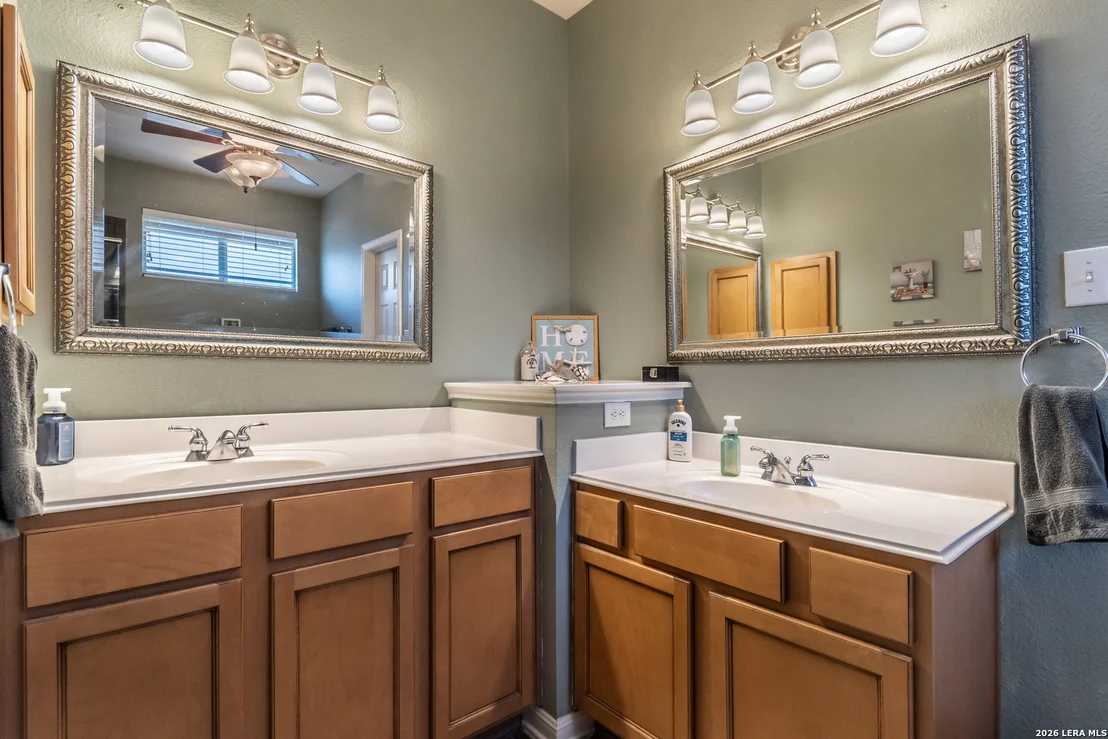
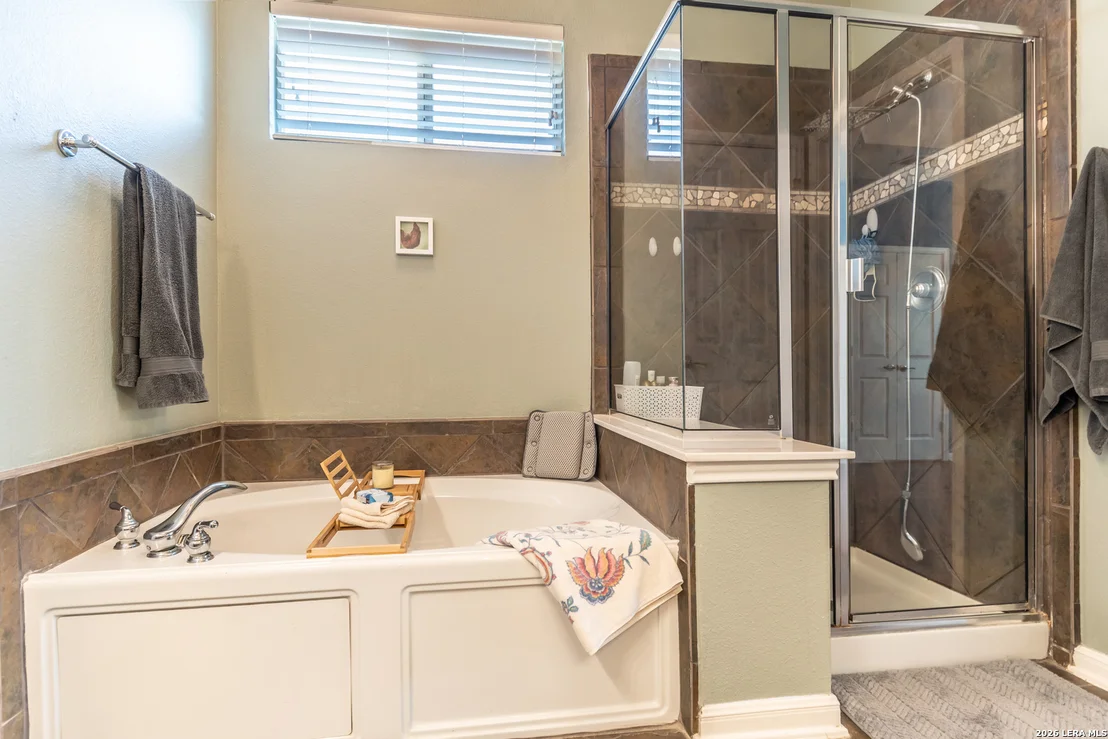
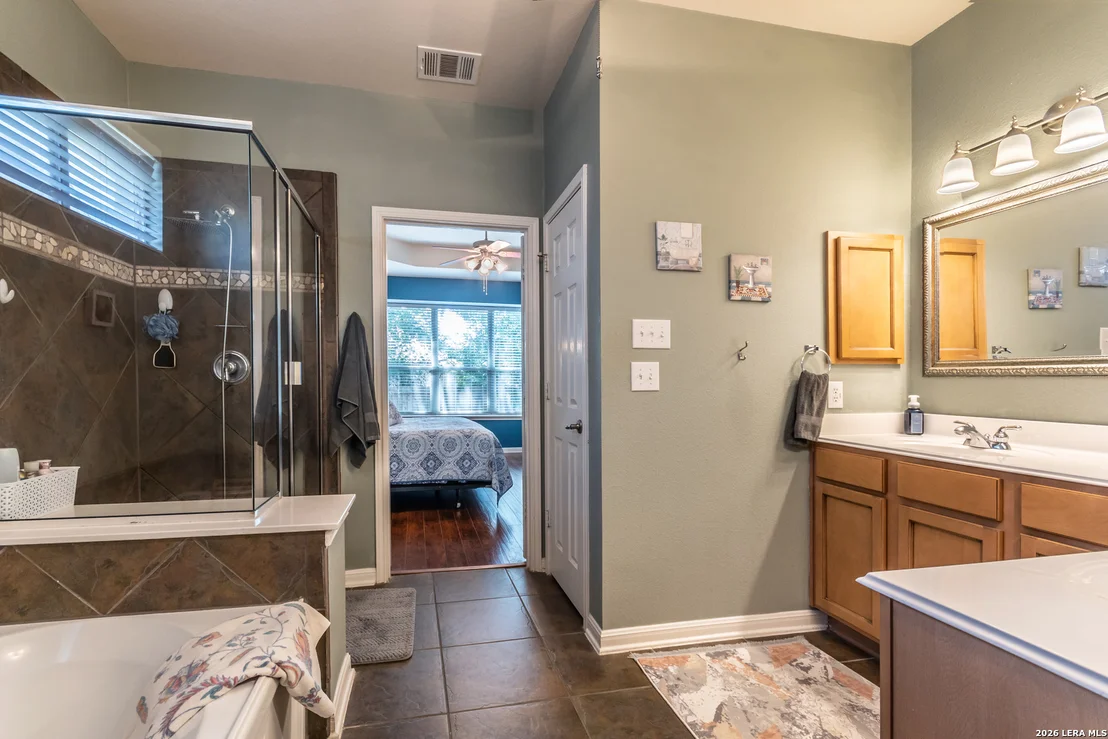
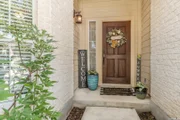
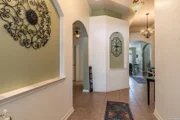
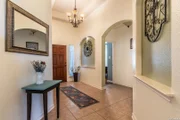
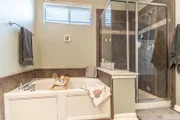
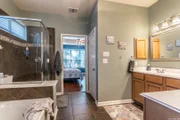
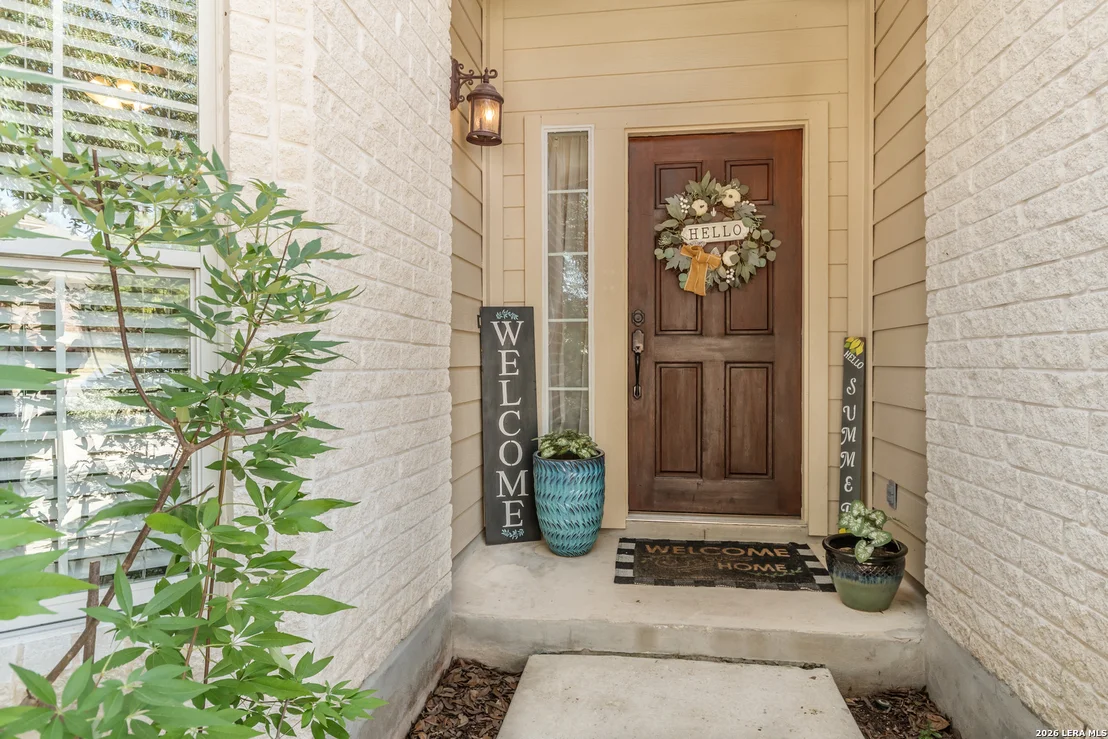
Beautiful single-story home featuring 5 bedrooms and 3 full bathrooms, including a private ensuite bedroom-perfect for guests or multigenerational living. This open floor plan offers a seamless flow with a spacious central living area complete with Hardi plank wood floors and a ceiling fan. The home welcomes you with an extended entryway accented by art niches, leading into a formal dining room ideal for entertaining. The large eat-in kitchen is a standout, offering abundant counter space, a center island, built-in oven, cooktop, coffee nook, and a generously sized pantry. The primary suite is a relaxing retreat with a tray ceiling, ceiling fan, dual vanities, separate tub and shower, and a walk-in closet with custom shelving. All secondary bedrooms include ceiling fans for added comfort. Conveniently located with easy access to shopping, dining, and everyday amenities, this home combines functionality, space, and comfort all in one.
Show More

Property Highlights

Garage
Air Conditioning
Fireplace
Parking Details
Parking Features: Garage Door Opener
Interior Details
Full Bathrooms: 3
Interior Features: Eat-in Kitchen, Breakfast Bar, High Ceilings, Open Floorplan, Walk-In Closet(s), Chandelier, One Living Area, Separate Dining Room, Two Eating Areas, Study/Library, Utility Room Inside, Secondary Bedroom Down, 1st Floor Lvl/No Steps, All Bedrooms Downstairs, Laundry Room
Appliances: Cooktop, Oven, Microwave, Disposal, Dishwasher, Water Softener Owned, Electric Water Heater, Washer Connection, Dryer Connection, Self-Cleaning Oven, Security System (Owned), Solid Counter Tops, City Garbage service
Flooring Type: Carpet, Ceramic Tile, Wood
Laundry Features: Main Level
Fireplace Features: Not Applicable
Exterior Details
Square Footage: 2505
Property Condition: Pre-Owned
Architectural Style: Traditional, One Story
Year Built: 2006
Builder Name: Ryland
Construction Materials: 4 Sides Masonry, Stone/Rock
Patio and Porch Features: Patio
Pool Features: None
Lot Size Area: 7927.92
Lot Size Units: Square Feet
Lot Size Acres: 0.182
Lot Size Square Feet: 7927.92
Financial Details
Tax Annual Amount: $7,631
Utilities Details
Cooling Type: Central Air, Ceiling Fan(s)
Heating Type: Central
Location Details
HOA/Condo/Coop Amenities: Pool, Jogging Path, Park/Playground, Sports Court
HOA Fee: $107
HOA Fee Frequency: Quarterly

Building Info

Overview

    General

  • Year Built: 2006
  • Effective Year Built: 2006
  • Building Count: 1
  • Bedroom Count: 5
  • Bathroom Count: 3
  • Full Bathrooms: 3
  • Partial Bathrooms: 3
  • Building Condition: 0
  • Building Quality: 0
  • Construction Type: 0
  • Building Style: 0
  • Exterior Walls Type: 0
  • Interior Walls Type: 3
  • Roof Shape Type: 8
  • Roof Cover Type: 3
  • Floor Count: 100
  • Living Units: 1
  • Floor Cover: 9
  • Basement Type: 0
  • Basement Area: 0
  • Garage Type: 1
  • Garage Square Area: 472
  • Parking Space Count: 2
  • Patio Type: 59
  • Porch Type: 66
  • Pool Type: 0

    Dimensions

  • Lot Size Square Feet: 7,923
  • Lot Size Depth Feet: 1,220
  • Lot Size Frontage Feet: 650
  • Total Building Area: 2,977
  • Gross Building Area: 3,067
  • Building Area: 2,505
  • Building Area Measurement: L

    Heating and Cooling

  • Air Conditioning: 1
  • Heating: 3
  • Heated Square Feet: 2,505
  • Heating Fuel Type: 0

    Utilities

  • Sewer System: 0
  • Water Service: 2

Building

  • Building Type: 0
  • Property Class: R
  • Subdivision: BENTWOOD RANCH UNIT #5
  • Land Acres: 0000000182
  • Standard Land Use Code: 1001
  • County Land Use Code: A1
  • State Land Use Code: A1
  • Legal Description 1: BENTWOOD RANCH UNIT #5 BLOCK 9 LOT 2

Neighborhood

  • School District Name: Schertz-Cibolo-Universal City Independent School District
  • Census Tract: 210712

Geography

  • Subdivision Tract Number: 2
  • Parcel: 1G0264-5009-00200-0-00
  • Block: 9
  • Lot: 2
  • Municipality: CIBOLO
  • Latitude: 29.5838
  • Longitude: -98.2411

    Address

  • Full Address: 305 Hilton Dr
  • Address - House Number: 305
  • Address - Street Name: Hilton
  • Address - Suffix Type: Dr
  • State: TX
  • City Name: Cibolo
  • Carrier Code: R008
  • 4-Digit Zip Code: 4327
  • Zip Code: 78108

Valuation

    Tax

  • Tax Year: 2023
  • Tax Amount: $757,303
  • Tax Rate Code Area: SCS

    Appraisal Valuation

  • Standard Deviation: 0.2023
  • Valuation Date: Jan 17, 2024
  • Confidence Score: 72
  • Final Value: 345,764
  • High Value: 415,729
  • Low Value: 275,799

    Market Valuation

  • Market Total Value: $391,938
  • Market Land Value: $58,234
  • Market Improvement Value: $333,704

    Assessments Valuation

  • Assessed Year: 2023
  • Assessed Total Value: $391,938
  • Assessed Land Value: $58,234
  • Assessed Improvements Value: $333,704

    Sales

  • Current Sale Contract Date: Dec 29, 2022
  • Current Sale Recording Date: Dec 30, 2022
  • Current Sale Price:
  • Current Sale Document Type: 27
  • Current Sale Input Document Number: 38434
  • Previous Sale Recording Date: Dec 14, 2016
  • Previous Sale Contract Date: Dec 09, 2016
  • Previous Sale Amount: $263,800
  • Previous Sale Document Type: 70
Data used for valuation calculations is provided by RealtyHop, and other third party sources

Comparables

Unit
Status
Type
Beds
Baths
ft²
Price/ft²
Asking Price
Listed On
Closing Price
Sold On
HOA + Taxes

About Cibolo


Similar Homes for Sale

Currently no similar homes around

Nearby Rentals

Unit for rent at 473 Turning Stone, Cibolo, TX, 78108

$3,295 /mo

  • 5 Beds
  • 4 Baths
  • 3,421 ft²
473 Turning Stone, Cibolo, TX, 78108 Listing by Chrissy Caputo


Frequently Asked Questions

When was property at 305 Hilton Drive built and last sold?
The property at 305 Hilton Drive was built in 2006 and last sold on Dec 29, 2022 for $311,885.
How much is this home worth?
The estimated value of the home located at 305 Hilton Drive is $358,251.
What are some comparable homes to 305 Hilton Drive?
There are currently no comparable homes to 305 Hilton Drive.