| Date / Event | Date | Event |
Price
|
| Oct 6, 2026 | In contract |
-
|
|
In contract
|
| Sep 29, 2026 | In contract |
-
|
|
In contract
|
| Sep 25, 2026 | Price Decreased |
$135,990
↓ $1K
(0.7%) |
|
Price Decreased
|
| Sep 11, 2026 | Listed by HomesUSA.com |
$136,990
|
|
Listed by HomesUSA.com
|
| Aug 25, 2026 | Price Decreased |
$144,990
↓ $4K
(2.7%) |
|
Price Decreased
|
| Aug 21, 2026 | Price Decreased |
$148,990
↓ $4K
(2.6%) |
|
Price Decreased
|
| Jul 10, 2026 | Price Decreased |
$152,990
↓ $7K
(4.4%) |
|
Price Decreased
|
| Jul 2, 2026 | Temporarily off market |
-
|
|
Temporarily off market
|
| Jul 1, 2026 | Listed by 2011 AMERICAN REAL ESTATE CO. LLC |
$159,990
|
|
Listed by 2011 AMERICAN REAL ESTATE CO. LLC
|
| |
|
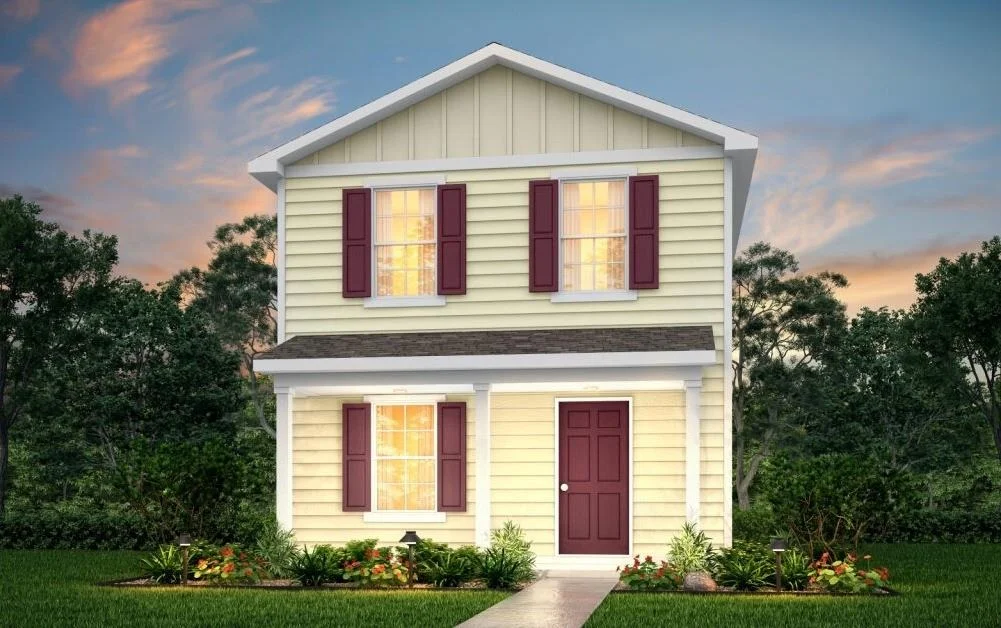
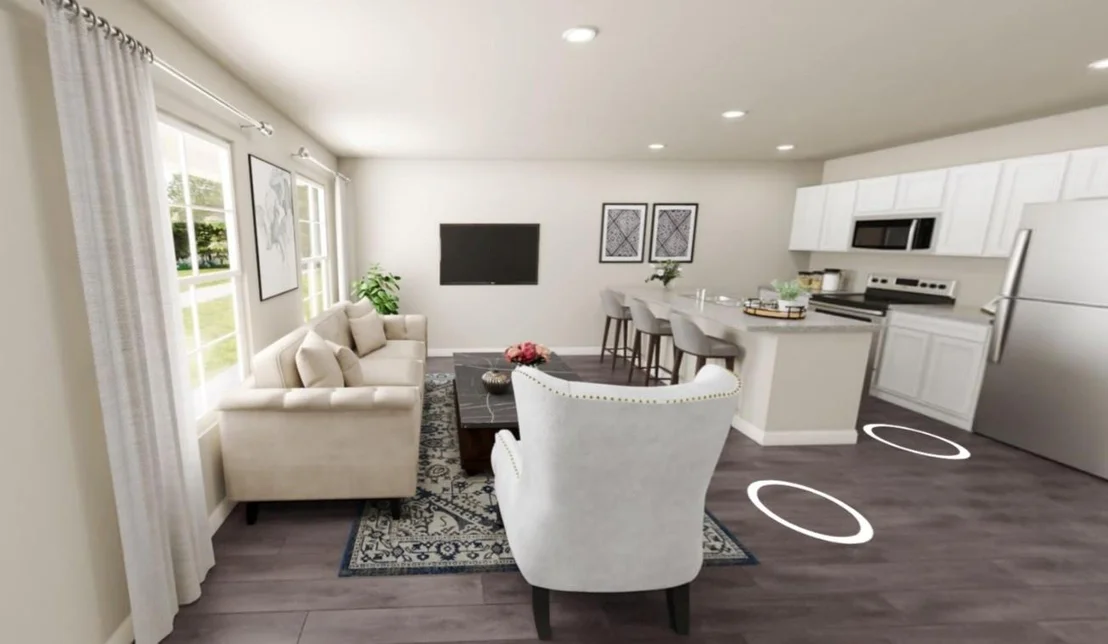
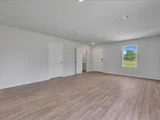
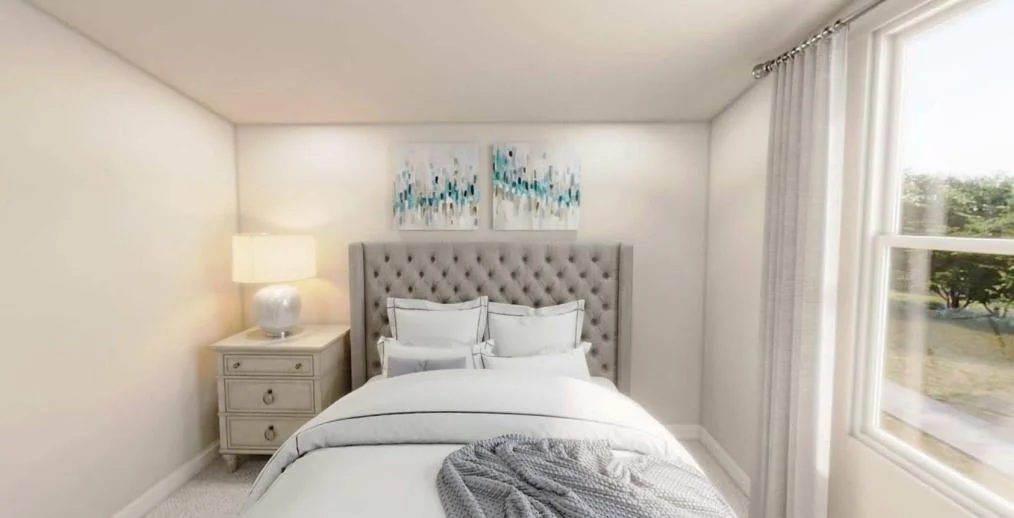
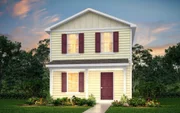
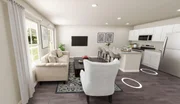
New construction in Lufkin! The Savannah floor plan at Redland Estates offers modern features, functional space, and practical value in a brand-new home. This 3 bedroom, 2.5 bath two-story design features an open-concept main level with a comfortable flow between the living, dining, and kitchen areas. The kitchen includes a breakfast bar, built-in microwave, dishwasher, and electric range for everyday convenience. Upstairs, all bedrooms are grouped together, with the primary suite offering a private bath and convenient access to the additional bedrooms and laundry area. Durable vinyl flooring, double pane windows, smoke detectors, public utilities, a concrete drive, and a covered front porch add to the overall functionality of the home. Additional homes and floor plans are available in Redland Estates.
|
| Jun 29, 2026 | Price Increased |
$164,990
↑ $2K
(1.2%) |
|
Price Increased
|
| Jun 23, 2026 | Price Decreased |
$162,990
↓ $5K
(3%) |
|
Price Decreased
|
| Jun 17, 2026 | Price Decreased |
$167,990
↓ $2K
(1.2%) |
|
Price Decreased
|
| Jun 2, 2026 | Price Decreased |
$169,990
↓ $1K
(0.6%) |
|
Price Decreased
|
| May 27, 2026 | Listed by HomesUSA.com |
$170,990
|
|
Listed by HomesUSA.com
|
| |
|
MLS# 77869609 - Built by NHC - Ready Now! ~ Model 1229 A1 - Savannah Known for providing the lowest price and price per square foot, National Homecorp is here to help you get more home for your money! .
|
| May 13, 2026 | Temporarily off market |
-
|
|
Temporarily off market
|
| Apr 15, 2026 | Temporarily off market |
-
|
|
Temporarily off market
|
| Apr 15, 2026 | Listed by Gann Medford Real Estate |
$189,990
|
|
Listed by Gann Medford Real Estate
|
| |
|
Discover Redland Estates, a growing subdivision offering brand-new homes at an attainable price point. The Savannah floor plan showcases a well-designed two-story layout with 3 bedrooms and 2.5 baths, with all bedrooms upstairs for added privacy and separation from the main living areas. The open-concept downstairs provides a seamless flow between the living, dining, and kitchen spaces—ideal for both everyday living and entertaining. Enjoy modern finishes, functional design, and the benefits of new construction.
|
| Mar 11, 2026 | Price Decreased |
$189,990
↓ $10K
(5%) |
|
Price Decreased
|
| Feb 6, 2026 | Listed by HomesUSA.com |
$199,988
|
|
Listed by HomesUSA.com
|
| |
|
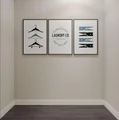
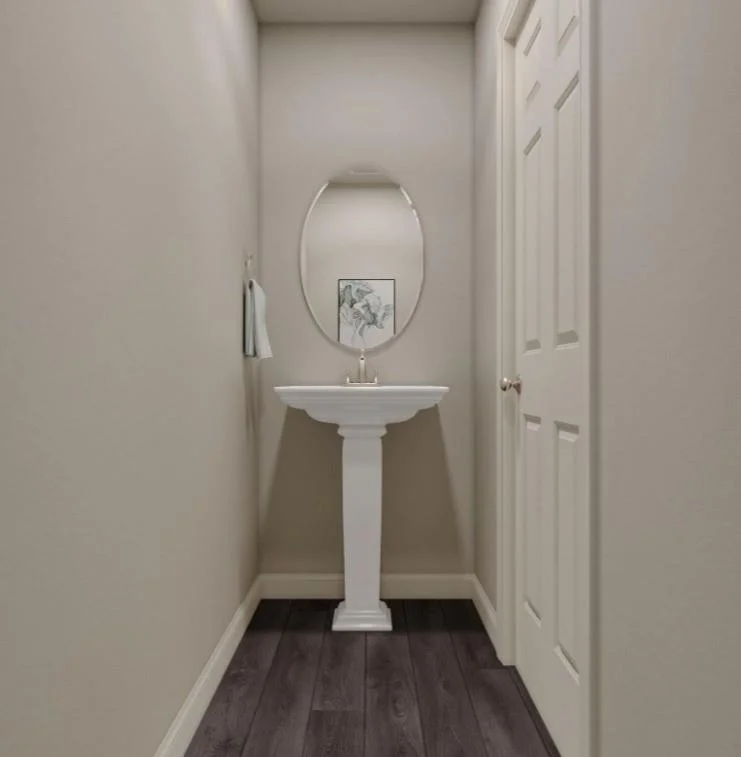
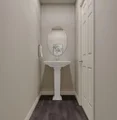
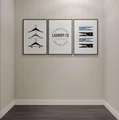
MLS# 78467671 - Built by NHC - May 2026 completion! ~ The Savannah Plan from our City Series is a thoughtfully designed two-story home offering 1,229 square feet of living space. Featuring 3 bedrooms and 2.5 bathrooms, this plan combines functionality with comfort. As you enter the home, you’re greeted by a spacious living room that overlooks the dining area and kitchen, which includes a central island—perfect for everyday living and entertaining. A convenient half bathroom is located just off the living room. Adjacent to the living area is the laundry space, positioned next to the stairs that lead to the upper level. Upstairs, the primary suite offers a private retreat with an en-suite bathroom. Two additional bedrooms share a full bathroom, providing ample space for family members or guests. The Savannah Plan offers a perfect blend of practicality and comfort for modern living. .
|














 Your Privacy Choices
Phone: 425-283-2930
Address: 335 Madison Avenue, New York, NY 10017