See Home Value
Elgin 60120 Southeast Elgin
305 Buckingham Circle #A
$235,000
● House - Off Market

305 Buckingham Circle #A

Elgin, IL 60120
bedrooms
2 Beds
bathrooms
2 Baths
square feet
1,175 Ft²
$1,639
Est. Monthly
$290
HOA / Fees
7.73%
Cap Rate

About This Property

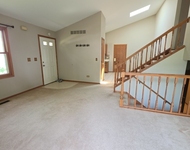
Welcome Home to Sun-Filled Serenity!  Step into this spacious and bright 2 bed, 2 bath first-floor condo and instantly feel at ease. Bathed in abundant natural sunlight from its southern exposure, the open living room welcomes you with oak Pergo laminate flooring and a warm, inviting atmosphere-perfect for both relaxing and entertaining.  Flow seamlessly into the dining area and kitchen, where you'll find everything you need to create memorable meals. Just beyond, step out to your private patio oasis, surrounded by mature pines and lush bushes offering a sense of peace, privacy, and seclusion-ideal for morning coffee or winding down after a long day.  Down the hallway, a second bedroom with large closet space and a full hall bath with a soaking tub offer comfort and convenience for guests or your home office setup. The primary suite is a true retreat, featuring room for a king-size bed, a cozy seating nook, and even a large armoire-all while still offering generous space to move and relax. A walk-in closet provides ample storage and can easily accommodate additional furniture or organizers, while the private en suite bath offers a walk-in shower and functionality.  Enjoy the added convenience of in-unit laundry in a dedicated laundry/mechanical room, complete with a whole-home humidifier to keep you comfortable year-round.  Located just minutes from Eastside Recreation Center, Parks, Shopping, Dining, Public Transit, Entertainment, and Walking Paths; this home is perfectly positioned for both tranquility and accessibility.  This sun-drenched, move-in ready condo is just waiting for you to make it your own. Don't wait-this one won't last long!
Unit Size
1,175 Ft²
Days on Market
-
Land Size
-
Price per sqft
$200
Property Type
House
Property Taxes
$194
HOA Dues
$290
Year Built
-

Payment Calculator

Cap Rate Calculator

Property Highlights

Garage
Parking Available
Air Conditioning
Parking Details
Parking Features: Asphalt, Garage Door Opener, On Site, Attached, Assigned, Guest, Driveway, Garage, Garage Owned, Owned
Garage Spaces: 1
Interior Details
Full Bathrooms: 2
Interior Features: Walk-In Closet(s), 1st Floor Bedroom, 1st Floor Full Bath
Appliances: Range, Microwave, Dishwasher, Refrigerator, Freezer, Washer, Dryer, Range Hood, Humidifier
Flooring Type: Laminate, Carpet
Door Features: Storm Door(s)
Laundry Features: Main Level, Washer Hookup, Gas Dryer Hookup, In Unit, Laundry Closet
Rooms: 5
Basement: None
Exterior Details
Square Footage: 1175
Year Built: 1998
Window Features: Window Treatments, Drapes
Construction Materials: Aluminum Siding, Brick
Patio and Porch Features: Patio
Lot Features: Cul-De-Sac
Lot Size Dimensions: CONDO
Water Source: Public
Financial Details
Tax Annual Amount: $2,333
Utilities Details
Cooling Type: Central Air
Heating Type: Natural Gas
Sewer : Public Sewer
Location Details
HOA/Condo/Coop Fee Includes: Insurance, Maintenance Grounds, Snow Removal, Exterior Maintenance, Scavenger
HOA/Condo/Coop Amenities: Bike Room/Bike Trails, Security Door Lock(s), Intercom, Patio
HOA Fee: $290
HOA Fee Frequency: Monthly

Comparables

Unit
Status
Type
Beds
Baths
ft²
Price/ft²
Asking Price
Listed On
Closing Price
Sold On
HOA + Taxes

Past Sales

Date Unit Beds Baths Sqft Price Closed Listed By
20250723 Unit A
07/23/2025
A
2 Bed
2 Bath
1175 ft²
$235,000
bedrooms
2 Bed
bathrooms
2 Bath
square feet
1175 ft²
-
-
Kathleen Daniels
Coldwell Banker Realty
20240904 Unit B
09/04/2024
B
2 Bed
2 Bath
1100 ft²
$220,000
bedrooms
2 Bed
bathrooms
2 Bath
square feet
1100 ft²
$226,000 +2.73%
10/04/2024
Caitlin Wright
@properties Christie's International Real Estate
20200122 Unit D
01/22/2020
D
2 Bed
2 Bath
1100 ft²
$139,900
bedrooms
2 Bed
bathrooms
2 Bath
square feet
1100 ft²
-
-
-
20181019 Unit B
10/19/2018
B
2 Bed
2 Bath
-
$149,900
bedrooms
2 Bed
bathrooms
2 Bath
-
-
-

Building Info

305 Buckingham Circle 305 Buckingham Circle, Elgin, IL 60120
More about this Building
305 Buckingham Circle
Want to find out who owns 305 Buckingham Circle, Elgin, IL 60120? Get detailed property transactions here.

About Southeast Elgin


Similar Homes for Sale

Currently no similar homes around

Nearby Rentals

Unit for rent at 702 N Porter Street, Elgin, IL, 60120

$1,895 /mo

  • 2 Beds
  • 2 Baths
  • 1,378 ft²
702 N Porter Street #702, Elgin, IL, 60120 Listing by Lawrence Hines