


38
Map
3048 Stout St


About This Property
Payment Calculator
Your Estimated Monthly Payment
Cap Rate Calculator
What does this mean?
Based on our analysis, the cap rate of this property is 1.25%. A negative cap rate indicates that the property might not be feasible as an income-producing asset. The median cap rate for a near zip code 11238 is 4.23%.
How much can I actually make?
Actual monthly rental income may vary between $4,760 and $7,140 depending on unit-specific characteristics. You can change the amount using the slider to further explore.
How is cap rate calculated?
Cap Rate = Net Operating Income (NOI) / Property Asset Value.
When calculating the cap rate, we assume 100% occupancy. Leverage (mortgage) is not considered.
Cap Rate provided by RealtyHop and RentHop, learn more about cap rate here.
Price History
| Date / Event | Date | Event | Price |
|---|---|---|---|
| Feb 20, 2025 | Sold | ||
| Sold | |||
| Jan 22, 2025 | In contract | - | |
| In contract | |||
| Jan 16, 2025 | Listed by West and Main Homes Inc | $995,000 | |
| Listed by West and Main Homes Inc | |||
| | |||
|
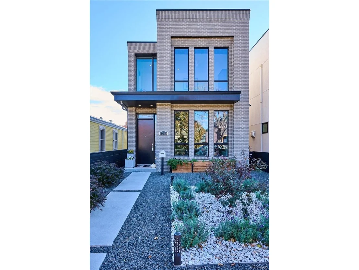
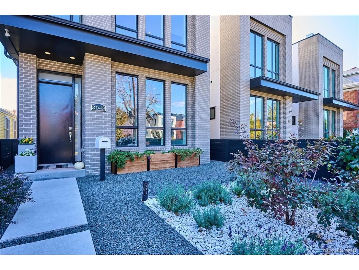
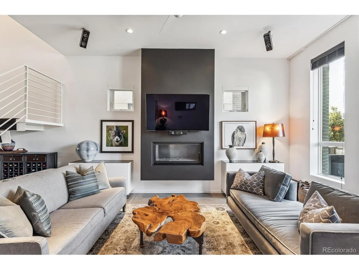
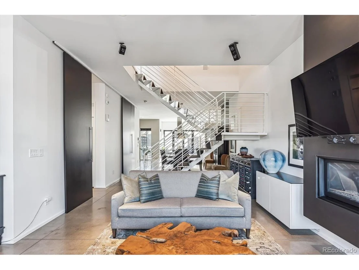
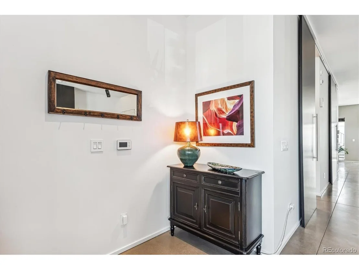
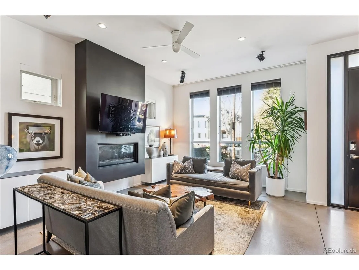
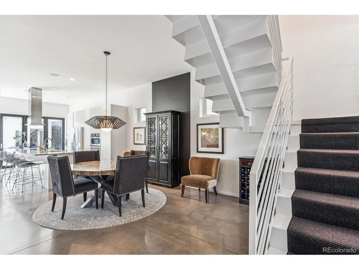
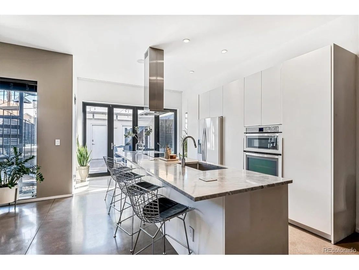
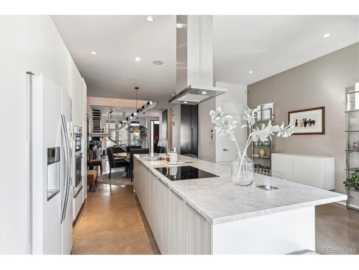
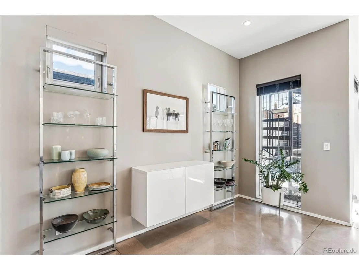
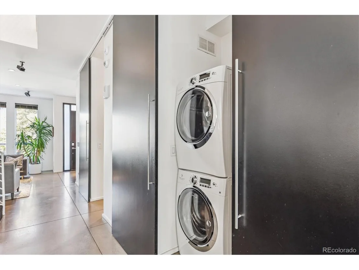
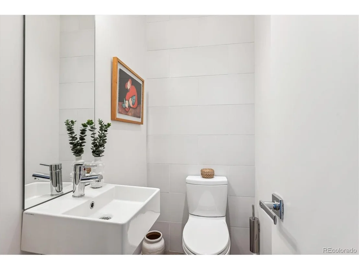
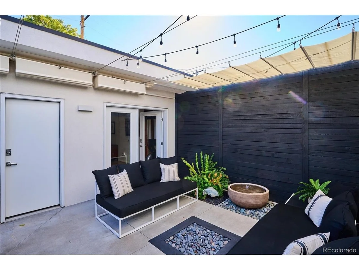
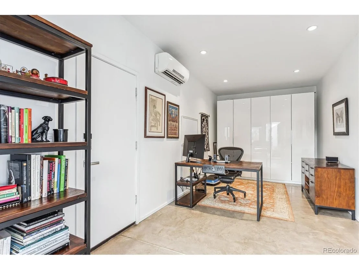
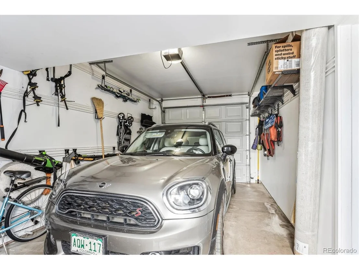
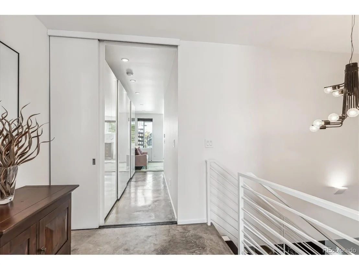
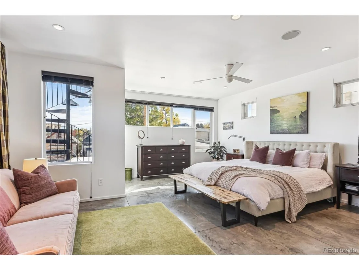
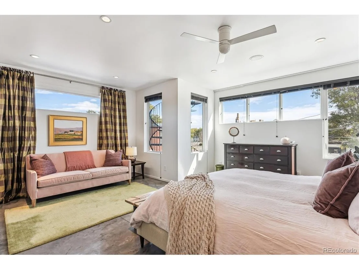
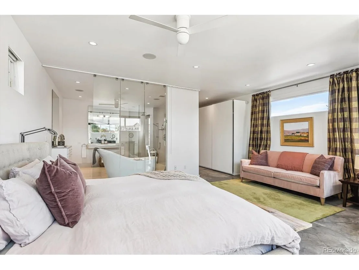
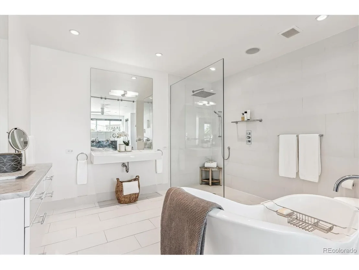
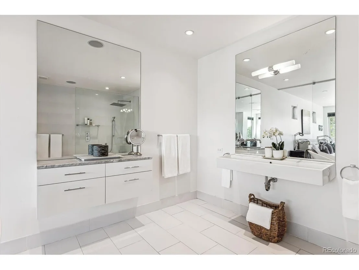
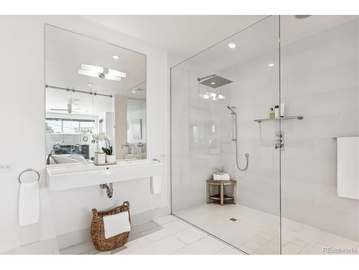
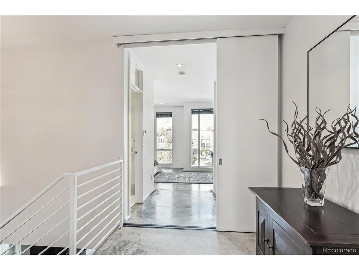
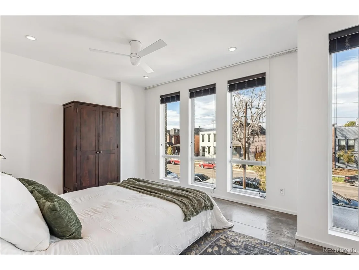
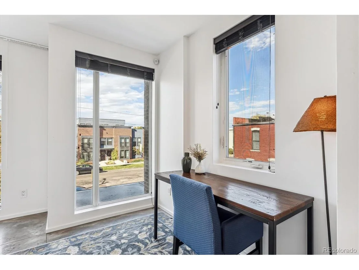
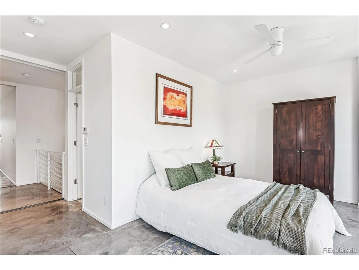
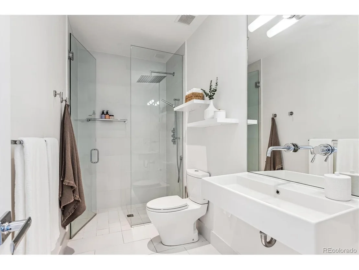
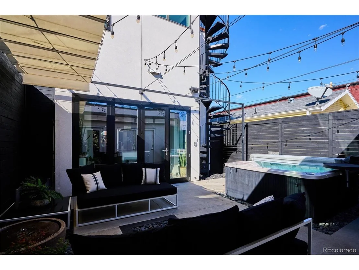
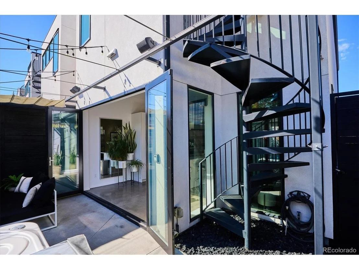
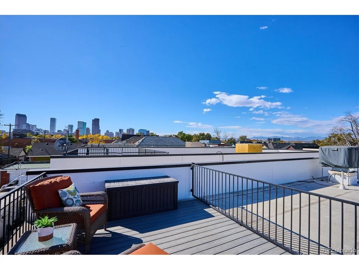
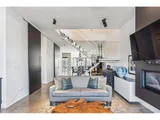
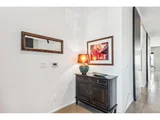
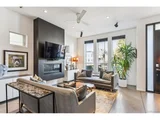
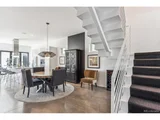
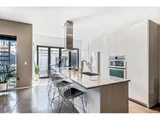
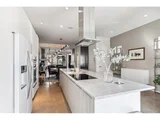
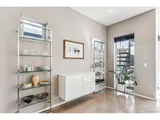
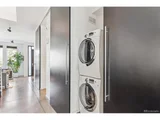
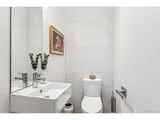
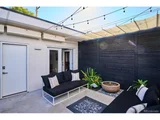
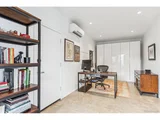
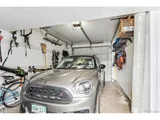
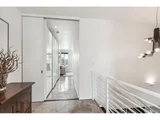
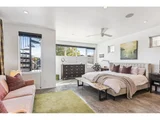
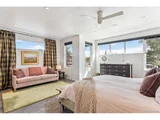
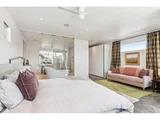
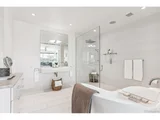
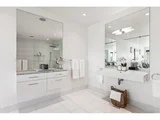
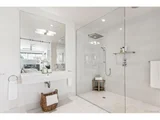
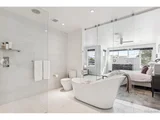
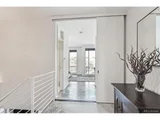
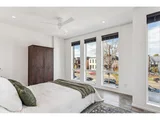
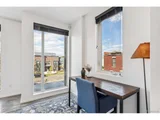
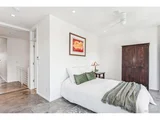
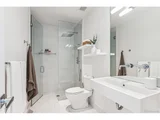
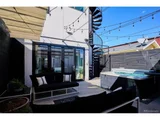
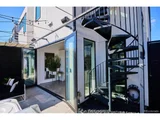
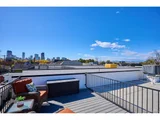
Welcome to crisp modern elegance meets warm refined comfort. This luxury home features radiant heated concrete floors, expansive floor-to-ceiling windows, steel staircase and soaring ceilings creating an airy light-filled ambiance. The sleek main floor includes the living rm anchored by gas fireplace and built-in cabinetry, flowing seamlessly into the dining rm and kitchen w/pristine cabinetry and built-in appliances. Oversized marble topped island w/integrated induction cooktop, concealed dishwasher & outlets, and stylish bar seating. Eat-in space with custom cabinet and shelves. Floor-to-ceiling custom wood sliding doors provide entry and conceal the pantry, laundry and short hallway. Stylish half bath rounds out the main flr. Folding glass doors transition indoor to outdoor living space w/water feature, fire pit, sunshade sys, hot tub, and custom furniture. Exterior staircase to rooftop deck offering unobstructed 360 views. Enjoy the quiet, private primary suite boasting a European-inspired bathroom w/custom vanity, sculptural tub, expansive walk-in shower. The oversized bedroom offers comfort w/sitting area and sleek closet wall. Second bdrm/Ensuite provides privacy, walk-in closet, sitting area, and bathroom. Detached garage designed w/two bays; One car space w/overhead dr, built-in cabinets and upper storage. And One heated rm space (currently Office) with concrete flr, glass drs, built-in cabinet and Mini-Split Sys providing heating and cooling. Could also be a studio, guest rm or converted to car space. Equipped w/smart home systems-security, climate control, built-in sound-designed for effortless living. Meticulously well-maintained w/new interior paint, new evaporative cooler, new cooktop, and new dishwasher. This home is a block from the light rail, and minutes away neighborhood dining, coffee shops, entertainment, RINO, LODO. This is a rare opportunity to experience modern sophistication in one of the most sought-after locations.
| |||
| Oct 31, 2024 | Listed by West and Main Homes Inc | $1,025,000 | |
| Listed by West and Main Homes Inc | |||
| | |||
|
Welcome to crisp modern elegance meets warm refined comfort. This luxury home features radiant heated concrete floors, expansive floor-to-ceiling windows, steel staircase and soaring ceilings creating an airy light-filled ambiance. The sleek main floor includes the living rm anchored by gas fireplace and built-in cabinetry, flowing seamlessly into the dining rm and kitchen w/pristine cabinetry and built-in appliances. Oversized marble topped island w/integrated induction cooktop, concealed dishwasher & outlets, and stylish bar seating. Eat-in space with custom cabinet and shelves. Floor-to-ceiling custom wood sliding doors provide entry and conceal the pantry, laundry and short hallway. Stylish half bath rounds out the main flr. Folding glass doors transition indoor to outdoor living space w/water feature, fire pit, sunshade sys, hot tub, and custom furniture. Exterior staircase to rooftop deck offering unobstructed 360 views. Enjoy the quiet, private primary suite boasting a European-inspired bathroom w/custom vanity, sculptural tub, expansive walk-in shower. The oversized bedroom offers comfort w/sitting area and sleek closet wall. Second bdrm/Ensuite provides privacy, walk-in closet, sitting area, and bathroom. Detached garage designed w/two bays; One car space w/overhead dr, built-in cabinets and upper storage. And One heated rm space (currently Office) with concrete flr, glass drs, built-in cabinet and Mini-Split Sys providing heating and cooling. Could also be a studio, guest rm or converted to car space. Equipped w/smart home systems-security, climate control, built-in sound-designed for effortless living. Meticulously well-maintained w/new interior paint, new evaporative cooler, new cooktop, and new dishwasher. This home is a block from the light rail, and minutes away neighborhood dining, coffee shops, entertainment, RINO, LODO. This is a rare opportunity to experience modern sophistication in one of the most sought-after locations.
| |||
| Oct 30, 2015 | Sold | ||
| Sold | |||

Property Highlights
Building Info
Comparables
Status
Price/ft²
Listed On
Sold On
About Northeast Denver
Similar Homes for Sale
Currently no similar homes aroundNearby Rentals

Last Updated: 3 months ago
Data Source: REcolorado MLS, MLS# IRE9017208















 Your Privacy Choices
Phone: 425-283-2930
Address: 335 Madison Avenue, New York, NY 10017