See Home Value
$630,000
● House - Off Market

3044 Eudora St

Denver, CO 80207
bedrooms
3 Beds
bathrooms
2 Baths
square feet
1,503 Ft²
$3,259
Est. Monthly

About This Property

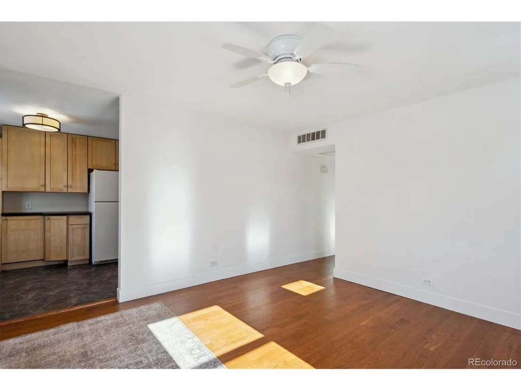
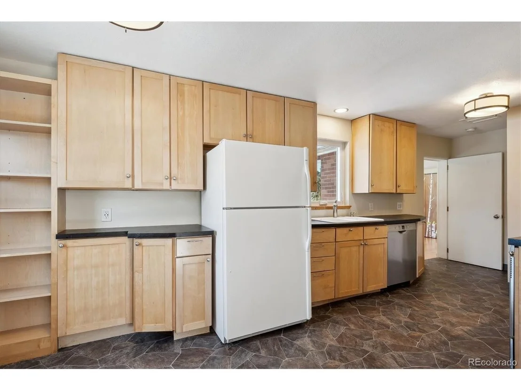
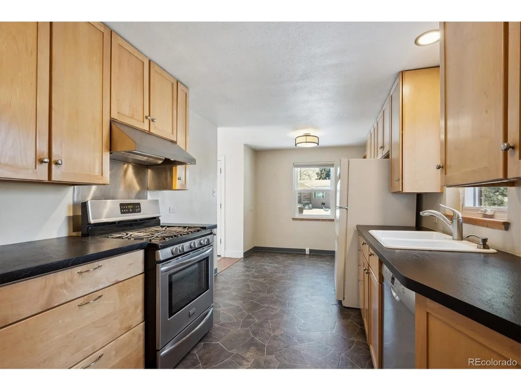
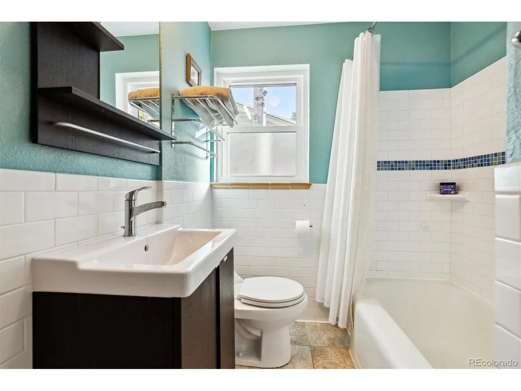
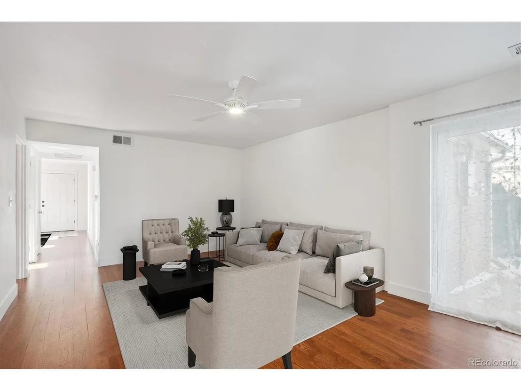
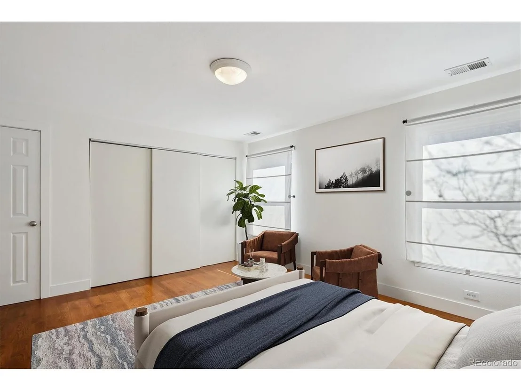
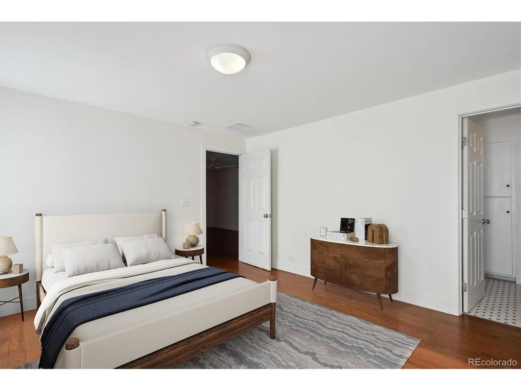
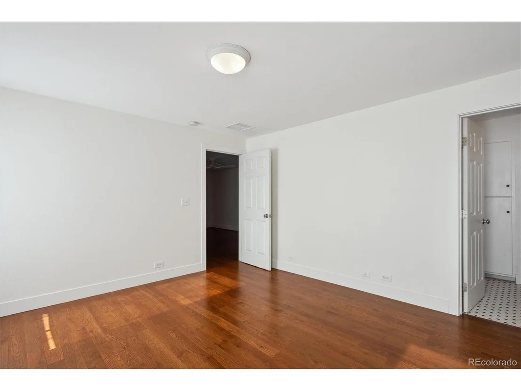
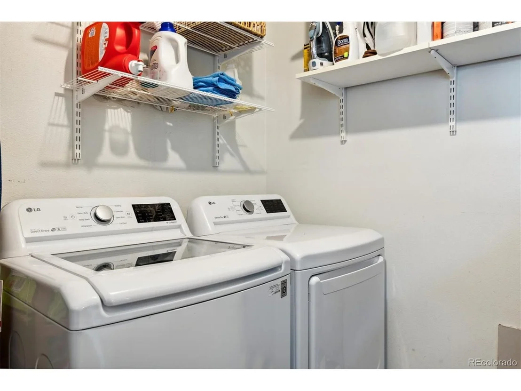
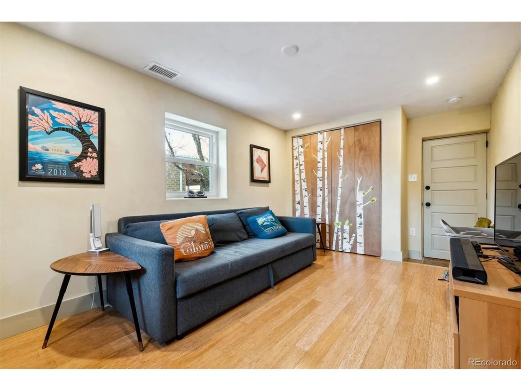
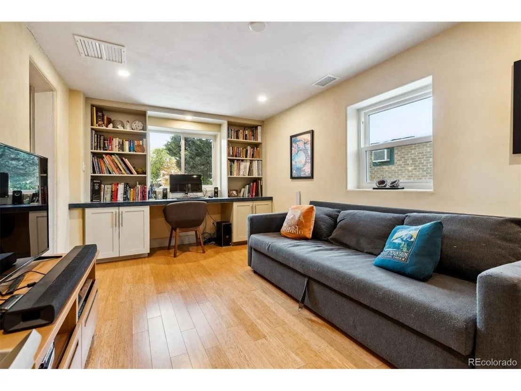
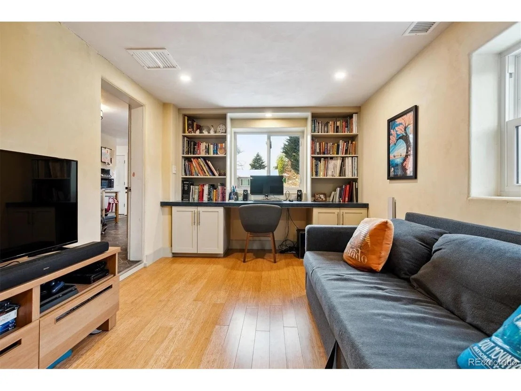
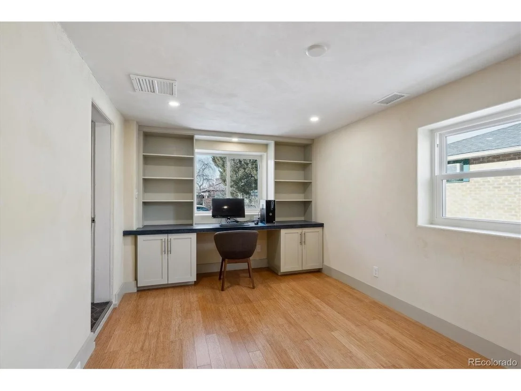
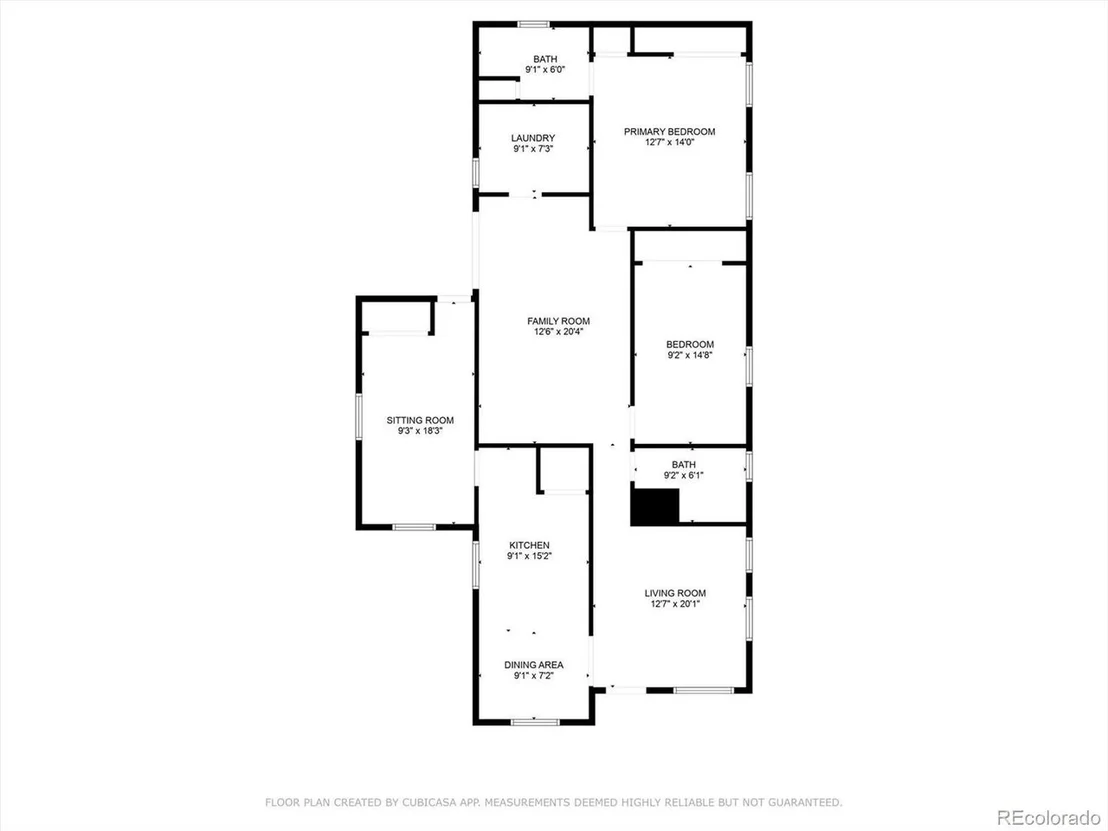
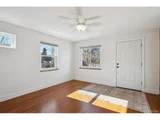
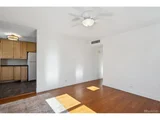
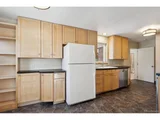
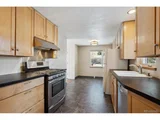
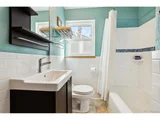
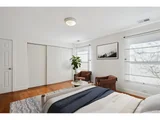
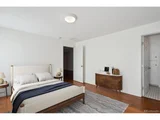
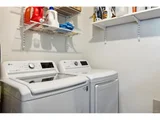
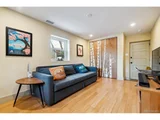
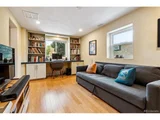
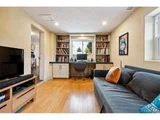
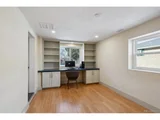
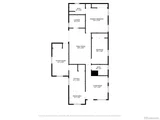
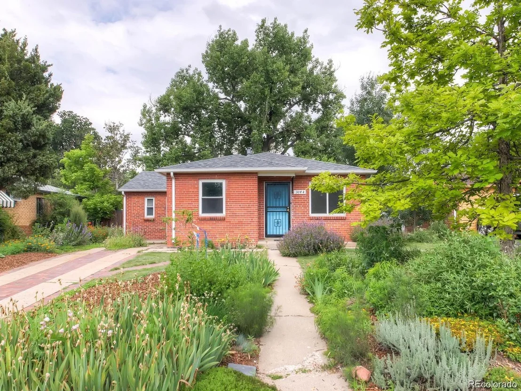
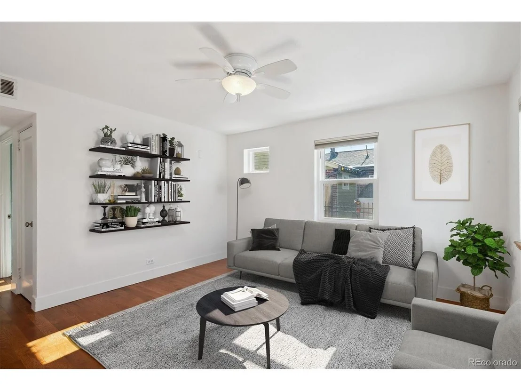
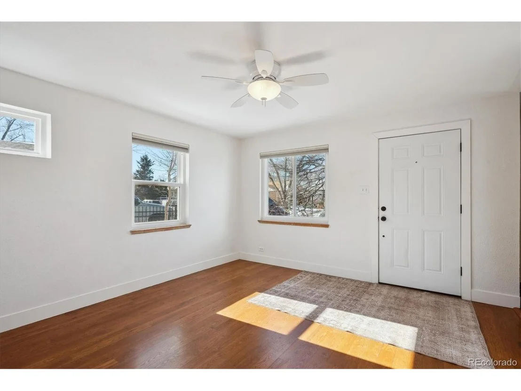
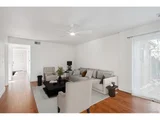
Rare, updated brick ranch with over 1500 square feet all on one level above grade. Completely remodeled, open floor plan, perfectly set up for entertaining with large rooms throughout. Light and bright with lots of natural light flooding the space through its brand new high efficient double pane windows and doors. All new site finished hardwood floors throughout the main area and custom tiled floors in both updated bathrooms. Enter the home into the welcoming living room area. Just of the living room there is a large eat in kitchen with updated 42" wood cabinets and pantry area. Includes all appliances plus stainless-steel gas stove and hood. Through the kitchen is the privately located first bedroom with private access to the back yard. This space also can be used for a workout room and/or office area etc. On the other side of the home there is a full bathroom with updated tiled floor and subway tiled tub/shower surround and new vanity, a large second bedroom with ample closet space, huge great room area with large sliding patio doors to the outside, large laundry room, SS utility sink, storage space and private access to the back yard (perfect set up for pets) and at the end of the home is the large primary bedroom with brand new primary bathroom that offers a brand new custom shower with concrete poured shower pan, designer tiled shower walls and floor, barn door glass shower door, new vanity with quartz countertop and large linen closet. Updated plumbing, lighting and a hardware fixtures throughout. Updated systems including furnace high efficiency swamp cooler, new sewer line and updated electrical and plumbing. New exterior paint.

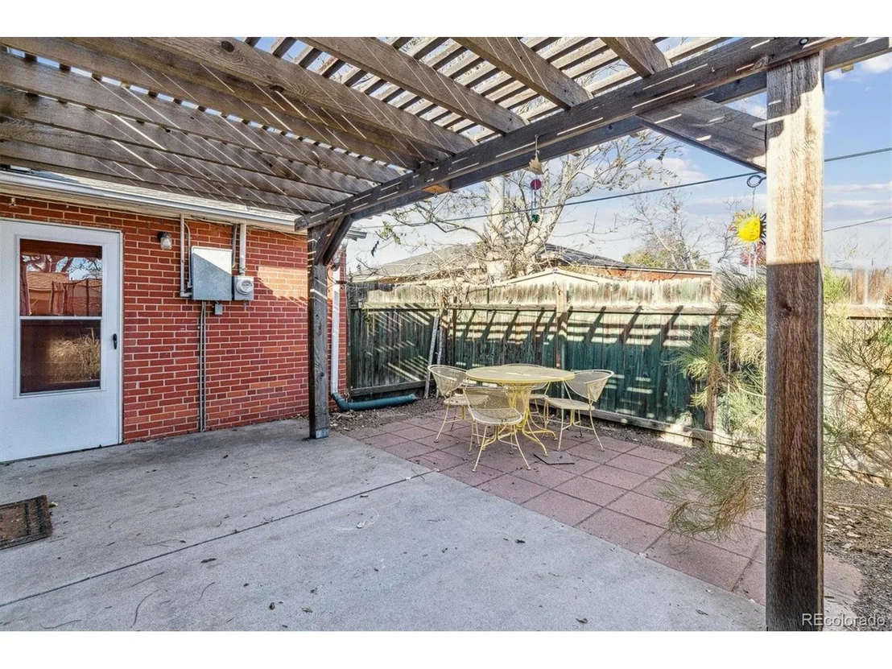
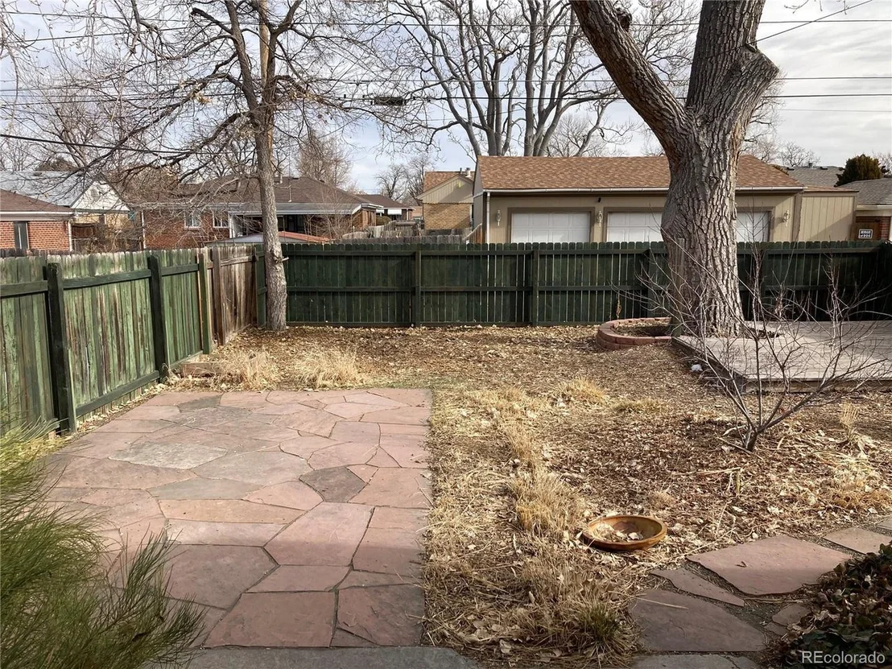
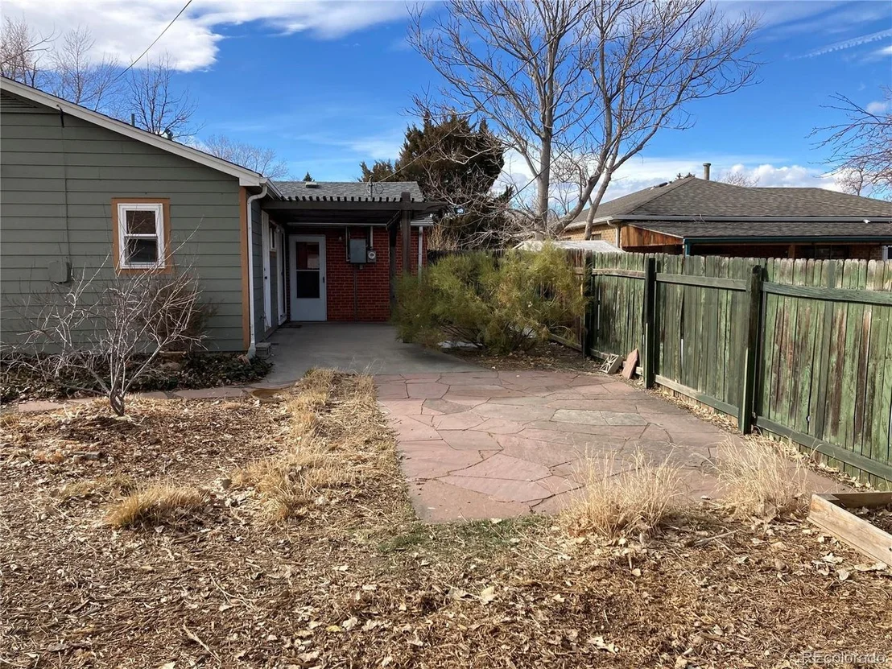
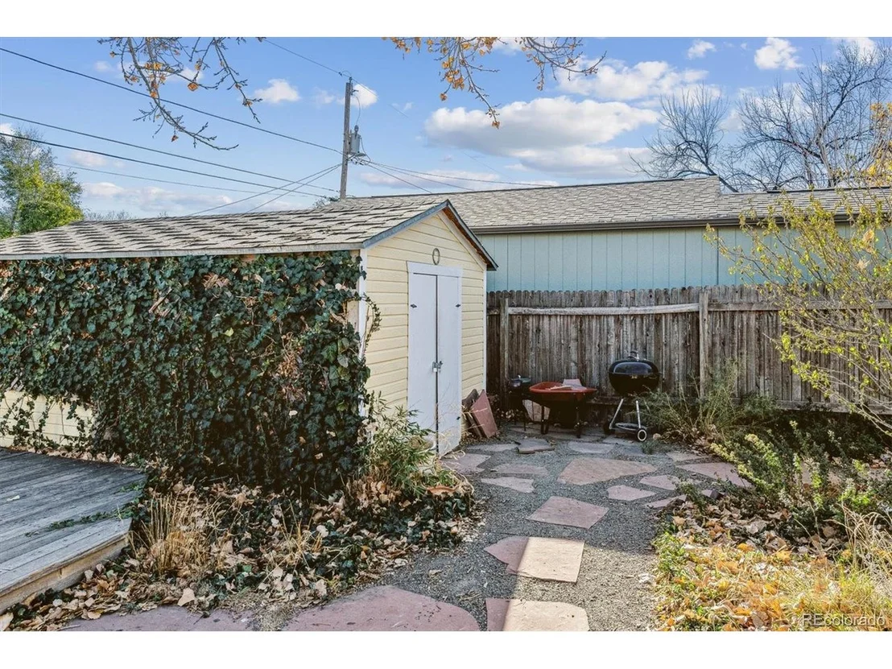
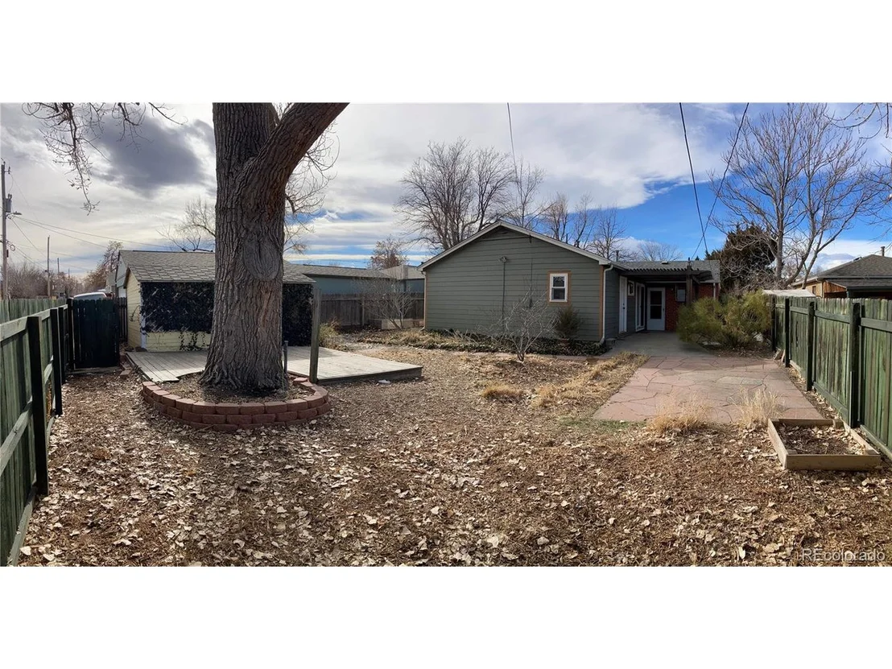
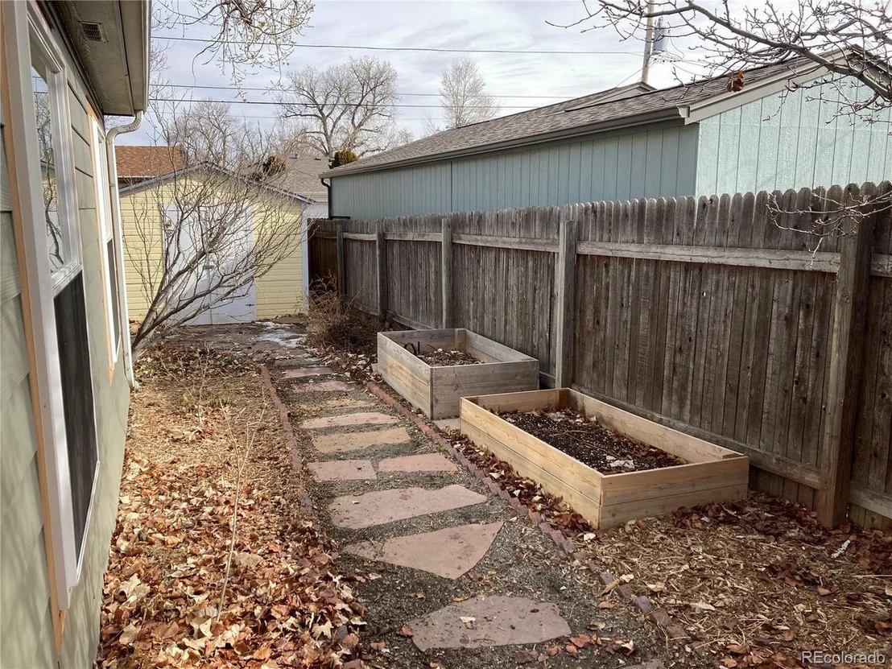
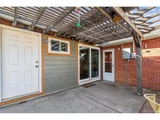
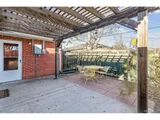
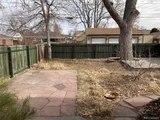
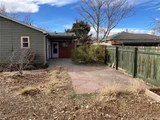
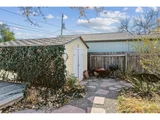
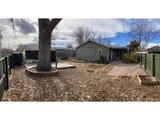
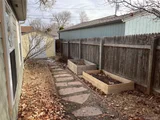
Large fenced in yard with patio, mature trees & plants including a storage shed with power. Easy to add a garage. Close to everything including, schools, parks, restaurants, shops, public transportation, light rail, Stanley Marketplace, Shops at Northfield, City Park, Denver Museum of Nature and Science, Denver Zoo, plus much more
Unit Size
1,503 Ft²
Days on Market
-
Land Size
0.14 acres
Price per sqft
$412
Property Type
House
Property Taxes
$220
HOA Dues
-
Year Built
1951

Payment Calculator

Cap Rate Calculator

Last updated: 3 months ago (REcolorado MLS #IRE8674538)

Price History

Date / Event Date Event Price
Mar 13, 2025 Sold
Sold
Feb 23, 2025 In contract -
In contract
Feb 21, 2025 Price Decreased $619,000
↓ $16K (2.5%)
Price Decreased
Jan 8, 2025 Price Increased $635,000
↑ $16K (2.6%)
Price Increased
Nov 9, 2024 Listed by MB Denver Colorado Realty Source $619,000
Listed by MB Denver Colorado Realty Source
Rare, updated brick ranch with over 1500 square feet all on one level above grade. Completely remodeled, open floor plan, perfectly set up for entertaining with large rooms throughout. Light and bright with lots of natural light flooding the space through its brand new high efficient double pane windows and doors. All new site finished hardwood floors throughout the main area and custom tiled floors in both updated bathrooms. Enter the home into the welcoming living room area. Just of the living room there is a large eat in kitchen with updated 42" wood cabinets and pantry area. Includes all appliances plus stainless-steel gas stove and hood. Through the kitchen is the privately located first bedroom with private access to the back yard. This space also can be used for a workout room and/or office area etc. On the other side of the home there is a full bathroom with updated tiled floor and subway tiled tub/shower surround and new vanity, a large second bedroom with ample closet space, huge great room area with large sliding patio doors to the outside, large laundry room, SS utility sink, storage space and private access to the back yard (perfect set up for pets) and at the end of the home is the large primary bedroom with brand new primary bathroom that offers a brand new custom shower with concrete poured shower pan, designer tiled shower walls and floor, barn door glass shower door, new vanity with quartz countertop and large linen closet. Updated plumbing, lighting and a hardware fixtures throughout. Updated systems including furnace high efficiency swamp cooler, new sewer line and updated electrical and plumbing. New exterior paint. Large fenced in yard with patio, mature trees & plants including a storage shed with power. Easy to add a garage. Close to everything including, schools, parks, restaurants, shops, public transportation, light rail, Stanley Marketplace, Shops at Northfield, City Park, Denver Museum of Nature and Science, Denver Zoo, plus much more
Show More

Property Highlights

Parking Available

Building Info

Overview

    General

  • Year Built: 1951
  • Effective Year Built: 2019
  • Building Count: 1
  • Total Rooms: 6
  • Bedroom Count: 3
  • Bathroom Count: 2
  • Full Bathrooms: 2
  • Partial Bathrooms: 2
  • Bathroom Plumbing Fixtures: 8
  • Building Condition: 3
  • Building Quality: 7
  • Construction Type: 6
  • Building Style: 28
  • Exterior Walls Type: 2
  • Interior Walls Type: 0
  • Roof Shape Type: 0
  • Roof Cover Type: 0
  • Floor Count: 100
  • Living Units: 1
  • Floor Cover: 0
  • Basement Type: 5
  • Basement Area: 0
  • Garage Type: 3
  • Parking Space Count: 0
  • Patio Type: 0
  • Porch Type: 0
  • Pool Type: 0

    Dimensions

  • Lot Size Square Feet: 6,250
  • Total Building Area: 1,503
  • Gross Building Area: 1,503
  • Building Area: 1,503
  • Building Area Measurement: L

    Heating and Cooling

  • Fireplace Count: 1
  • Air Conditioning: 1
  • Heating: 3
  • Heated Square Feet: 1,503
  • Heating Fuel Type: 3

    Utilities

  • Sewer System: 0
  • Water Service: 0

Building

  • Building Type: 0
  • Property Class: R
  • Subdivision: PARK HILL ANNEX
  • Land Acres: 0000000144
  • Standard Land Use Code: 1001
  • County Land Use Code: 117
  • Legal Description 1: PARK HILL ANNEX B5 L13 & 14

Neighborhood

  • School District Name: Denver County School District 1
  • Census Tract: 004103

Zoning

  • Zoning: E-SU

Geography

  • Parcel: 01304-07-002-000
  • Block: 5
  • Lot: 13
  • Municipality: CITY & COUNTY OF DENVER
  • Latitude: 39.761
  • Longitude: -104.93

    Address

  • Full Address: 3044 Eudora St
  • Address - House Number: 3044
  • Address - Street Name: Eudora
  • Address - Suffix Type: St
  • State: CO
  • City Name: Denver
  • Carrier Code: C013
  • 4-Digit Zip Code: 2665
  • Zip Code: 80207

Valuation

    Tax

  • Total Area: 1,503
  • Tax Year: 2022
  • Tax Amount: $270,546
  • Tax Rate Code Area: DENVER

    Appraisal Valuation

  • Standard Deviation: 0.1602
  • Valuation Date: Feb 15, 2023
  • Confidence Score: 80
  • Final Value: 651,569
  • High Value: 755,975
  • Low Value: 547,163

    Market Valuation

  • Market Total Value: $489,400
  • Market Land Value: $268,600
  • Market Improvement Value: $220,800

    Assessments Valuation

  • Assessed Year: 2021
  • Assessed Total Value: $34,990
  • Assessed Land Value: $19,200
  • Assessed Improvements Value: $15,790

    Sales

  • Current Sale Contract Date: Jul 31, 2015
  • Current Sale Recording Date: Aug 03, 2015
  • Current Sale Price:
  • Current Sale Document Type: 71
  • Current Sale Input Document Number: 2015107625
  • Previous Sale Recording Date: Oct 01, 2001
  • Previous Sale Contract Date: Sep 14, 2001
  • Previous Sale Amount: $144,000
  • Previous Sale Document Type: 71
Data used for valuation calculations is provided by RealtyHop, and other third party sources

Comparables

Unit
Status
Type
Beds
Baths
ft²
Price/ft²
Asking Price
Listed On
Closing Price
Sold On
HOA + Taxes

About Northeast Denver


Similar Homes for Sale

Currently no similar homes around

Nearby Rentals

Unit for rent at 985 Albion St., Denver, CO, 80220

$1,375 /mo

  • Studio
  • 1 Bath
  • 579 ft²
985 Albion St. #S3, Denver, CO, 80220 Listing by Equity Residential
Unit for rent at 4109 E. 10th Ave, Denver, CO, 80220

$3,085 /mo

  • 3 Beds
  • 2 Baths
  • 1,381 ft²
4109 E. 10th Ave #C2, Denver, CO, 80220 Listing by Equity Residential


Frequently Asked Questions

When was property at 3044 Eudora Street built and last sold?
The property at 3044 Eudora Street was built in 1951 and last sold on Jul 31, 2015 for $312,000.
How much is this home worth?
The estimated value of the home located at 3044 Eudora Street is $619,099.
What are some comparable homes to 3044 Eudora Street?
There are currently no comparable homes to 3044 Eudora Street.