Check Availability
Kentwood 49512
3043 SE Dawson Drive #LOT56
$524,900
● House - For Sale

3043 SE Dawson Drive #LOT56

Kentwood, MI 49512
bedrooms
4 Beds
bathrooms
3 Baths, 1 Half Bath
square feet
2,470 Ft²
$2,578
Est. Monthly

About This Property

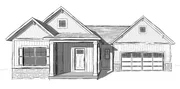
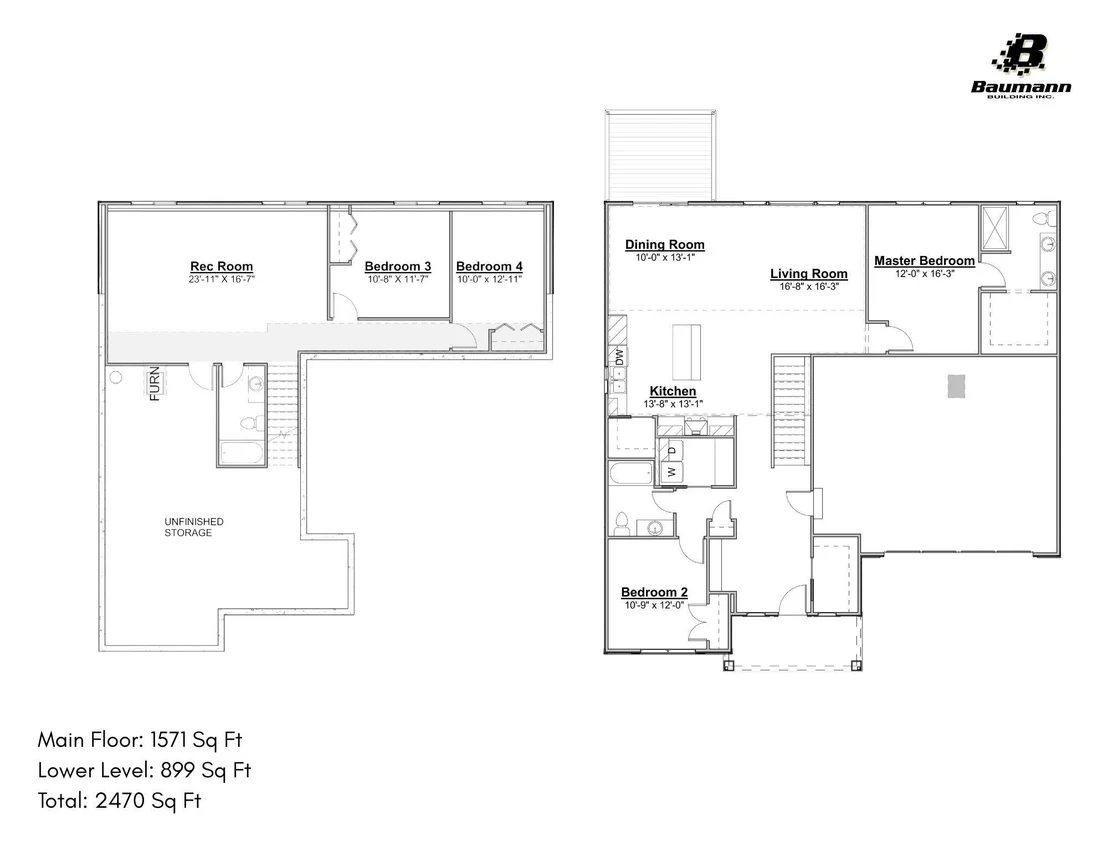
Experience quality craftsmanship and modern design in this beautiful Baumann Building Cottonwood floorplan located in Walnut Woods, Kentwood's newest community. This open-concept ranch showcases a main-floor owner's suite, 4 bedrooms, 3.5 baths, and carefully curated living spaces throughout. The inviting great room features a gas fireplace flanked by custom built-ins, while the well-appointed kitchen includes a walk-in pantry and generous entertaining space. A covered front porch welcomes guests, and the rear deck with steps to grade provides an ideal setting for outdoor enjoyment. The finished walkout lower level expands the home with a spacious rec room, two bedrooms, and a full bath. A 3-stall garage and convenient access to nearby parks, trails, and recreation complete this exceptional opportunity.
Unit Size
2,470 Ft²
Days on Market
8 days
Land Size
0.17 acres
Price per sqft
$213
Property Type
House
Property Taxes
-
HOA Dues
-
Year Built
1975

Listed By

Nathan Bean
Coldwell Banker Woodland Schmidt

Payment Calculator

Cap Rate Calculator

Last updated: 8 days ago (MichRIC MLS #26057935)

Price History

Date / Event Date Event Price
Oct 31, 2026 Listed by West Edge Real Estate LLC $524,900
Listed by West Edge Real Estate LLC
Oct 28, 2026 Temporarily off market -
Temporarily off market
Jun 22, 2026 Listed by West Edge Real Estate LLC $539,900
Listed by West Edge Real Estate LLC
A Beautiful new home with a first floor owner's bedroom suite and a deck in Kentwood's newest community! Come check out this Baumann Built Cottonwood floorplan in the new Walnut Woods. This is a 4 bedroom 3 bath 2 car garage, daylight lower level, modern open concept ranch in a wonderful area, near many parks for hiking and biking.

Property Highlights

Garage
Air Conditioning
Fireplace
Parking Details
Has Garage
Attached Garage
Parking Features: Garage Door Opener, Attached
Garage Spaces: 2
Interior Details
Half Bathrooms: 1
Full Bathrooms: 3
Interior Features: Pantry, Center Island
Appliances: Dishwasher, Microwave, Range, Refrigerator
Laundry Features: Laundry Room, Main Level
Rooms: 5
Has Fireplace
Fireplace Features: Gas Log, Living Room
Fireplaces: 1
Basement: Walk-Out Access
Exterior Details
Square Footage: 2470
Security Features: Carbon Monoxide Detector(s), Smoke Detector(s)
Architectural Style: Ranch
Year Built: 2027
Builder Name: Baumann Building Inc
Building Area Total: 1571
Window Features: Screens, Insulated Windows
Construction Materials: Vinyl Siding
Patio and Porch Features: Deck, Porch
Lot Size Area: 0.17
Lot Size Units: Acres
Lot Size Acres: 0.17
Lot Size Square Feet: 7405
Lot Size Dimensions: 63x119x63x119
Water Source: Public
Utilities Details
Cooling Type: Central Air
Heating Type: Forced Air
Sewer : Public Sewer
Location Details
HOA/Condo/Coop Fee Includes: None

Building Info

Overview

    General

  • Year Built: 1975
  • Effective Year Built: 1975
  • Building Count: 1
  • Bedroom Count: 3
  • Bathroom Count: 2
  • Full Bathrooms: 1
  • Partial Bathrooms: 2
  • Building Condition: 0
  • Building Quality: 0
  • Construction Type: 0
  • Building Style: 11
  • Exterior Walls Type: 0
  • Interior Walls Type: 0
  • Roof Shape Type: 0
  • Roof Cover Type: 0
  • Floor Cover: 0
  • Basement Type: 9
  • Basement Area: 1,458
  • Garage Type: 7
  • Parking Space Count: 3
  • Patio Type: 0
  • Porch Type: 0
  • Pool Type: 0

    Dimensions

  • Lot Size Square Feet: 27,051
  • Lot Size Depth Feet: 2,530
  • Lot Size Frontage Feet: 1,070
  • Total Building Area: 1,481
  • Building Area: 1,481
  • Building Area Measurement: L

    Heating and Cooling

  • Fireplace Count: 1
  • Air Conditioning: 13
  • Heating: 4
  • Heated Square Feet: 1,481
  • Heating Fuel Type: 0

    Utilities

  • Sewer System: 0
  • Water Service: 0

Building

  • Building Type: 0
  • Property Class: R
  • Subdivision: PARIS PARK GARDENS
  • Land Acres: 0000000621
  • Standard Land Use Code: 1001
  • County Land Use Code: 401
  • Legal Description 1: LOT 3 * PARIS PARK GARDENS

Neighborhood

  • School District Name: Kentwood Public Schools
  • School Tax School District: KENTWOOD
  • Census Tract: 012604

Zoning

  • Zoning: R1-C

Geography

  • District: 65
  • Parcel: 41-18-34-426-004
  • Lot: 3
  • Municipality: KENTWOOD CITY
  • Latitude: 42.8597
  • Longitude: -85.5894

    Address

  • Full Address: 3043 Paris Park Dr Se
  • Address - House Number: 3043
  • Street Segment Direction: SE
  • Address - Street Name: Paris Park
  • Address - Suffix Type: Dr
  • State: MI
  • City Name: Grand Rapids
  • Carrier Code: R087
  • 4-Digit Zip Code: 9690
  • Zip Code: 49512

Valuation

    Tax

  • Tax Year: 2022
  • Tax Amount: $254,672
  • Tax Rate Code Area: 65

    Appraisal Valuation

  • Standard Deviation: 0.1837
  • Valuation Date: Jul 05, 2023
  • Confidence Score: 75
  • Final Value: 340,404
  • High Value: 402,952
  • Low Value: 277,855

    Market Valuation

  • Market Total Value: $318,400

    Assessments Valuation

  • Assessed Year: 2023
  • Assessed Total Value: $159,200
Data used for valuation calculations is provided by RealtyHop, and other third party sources

Comparables

Unit
Status
Type
Beds
Baths
ft²
Price/ft²
Asking Price
Listed On
Closing Price
Sold On
HOA + Taxes

About Kentwood


Similar Homes for Sale

Currently no similar homes around

Nearby Rentals

Unit for rent at 5542 Boxwood Court Se, Kentwood, MI, 49512

$2,800 /mo

  • 3 Beds
  • 2 Baths
  • 1,708 ft²
5542 Boxwood Court Se, Kentwood, MI, 49512 Listing by Wm (Duke) E Gray


Frequently Asked Questions

When was property at 3043 Dawson Drive Southeast built and last sold?
The property at 3043 Dawson Drive Southeast was built in 1975 and last sold on Jan 1, 1970 for $0.
How much is this home worth?
The estimated value of the home located at 3043 Dawson Drive Southeast is $527,594.
What are some comparable homes to 3043 Dawson Drive Southeast?
There are currently no comparable homes to 3043 Dawson Drive Southeast.